
Open House Sun, Sep 6th 12:00 PM - 02:00 PM - Views

Address
3008 Cambridge Drive, Arlington, TX
Price
$ 460,000
Property Attributes
- MLS#21374995
- TypeSingle Family
- Listing Status Active
- CountyTARRANT
- CityArlington
- NeighborhoodWoodland West Estates Add
- Zip76013
- StyleTraditional
- Year Built1966
- Taxes$ 7582
- Price$ 460,000
- Bedrooms4
- Full Bathrooms3
- Half Bathrooms0
- Sqr Footage2833
- Lot Size0.254 Acres
Data Source:
North Texas Real Estate Info Systems (NTREIS)
Property Description
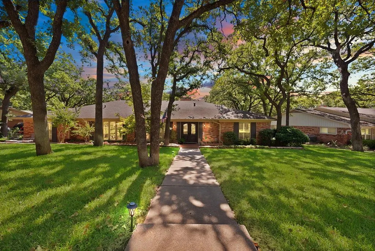
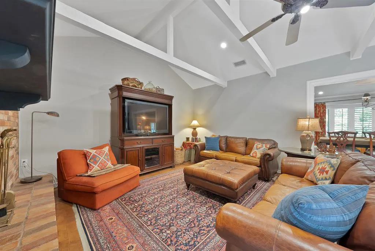
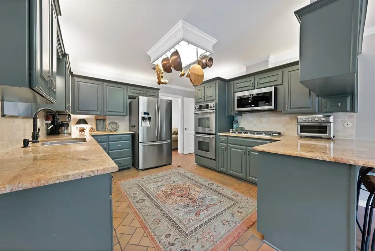
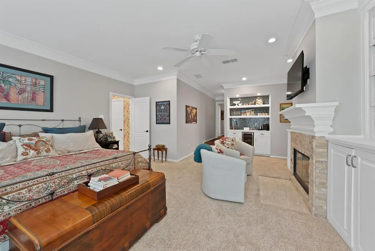
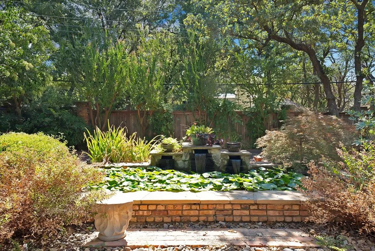
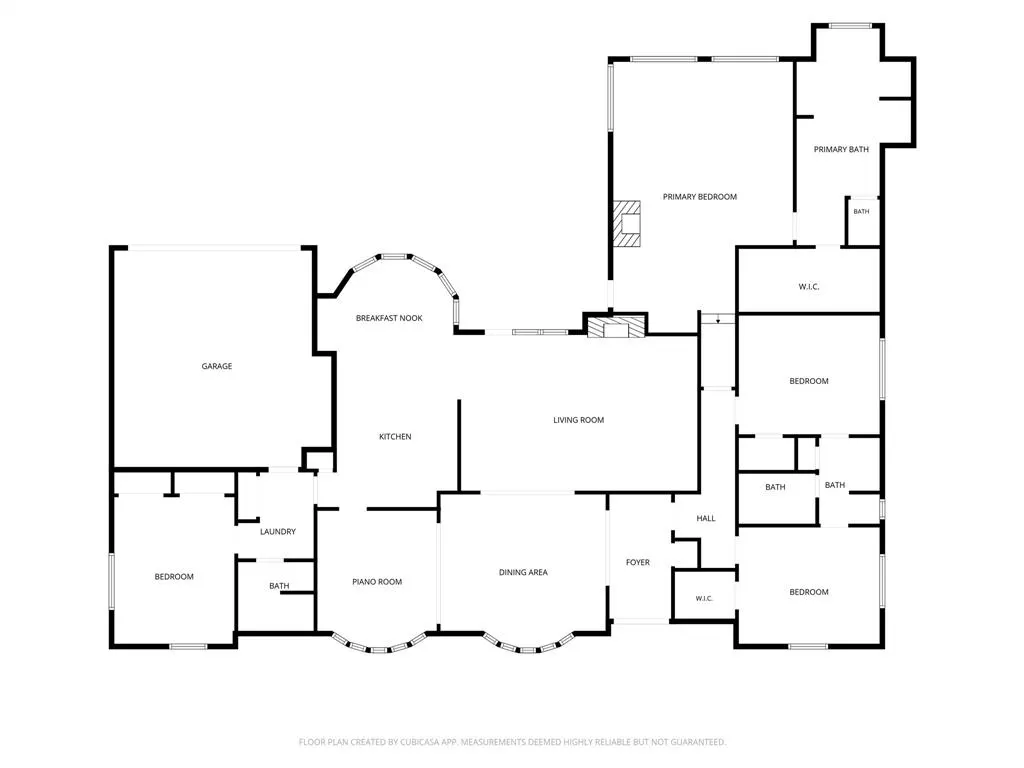
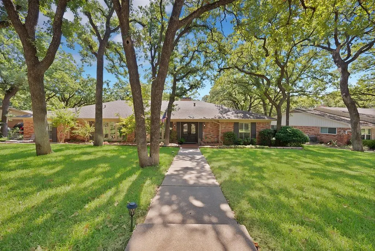
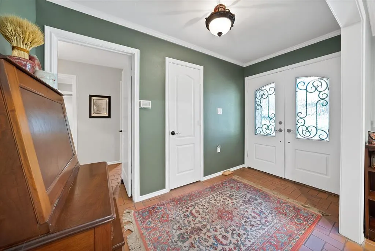
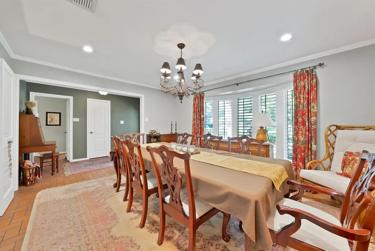
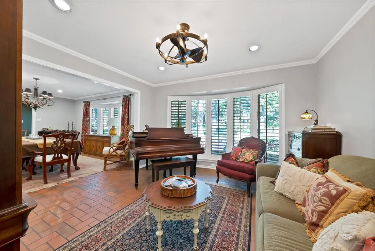
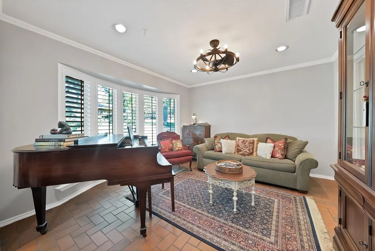
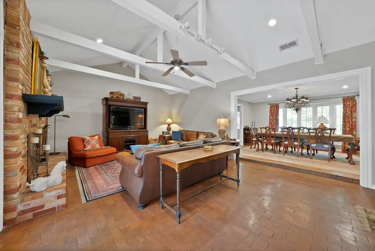
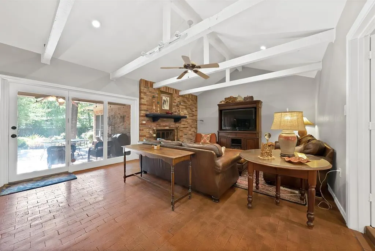
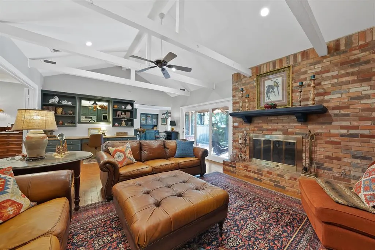
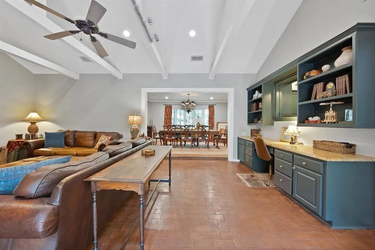
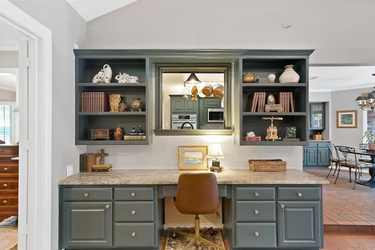
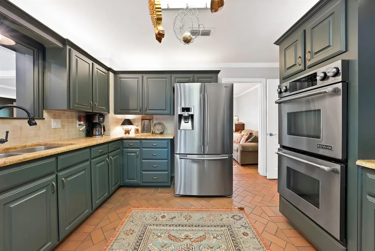
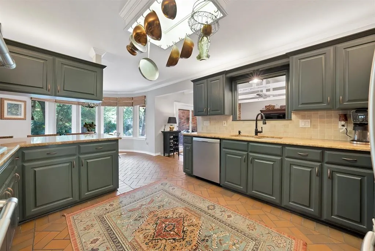
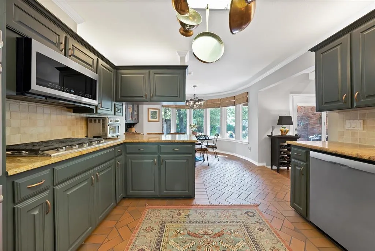
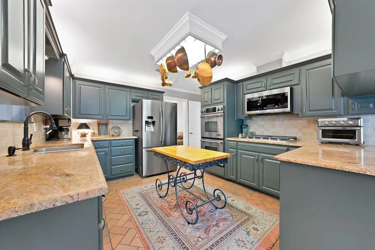
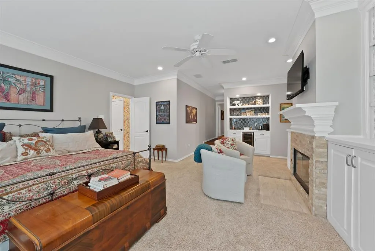
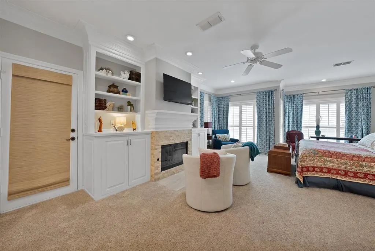
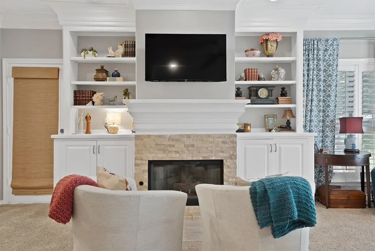
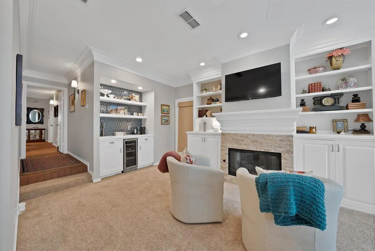
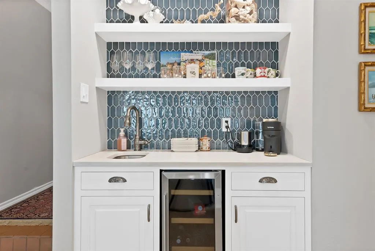
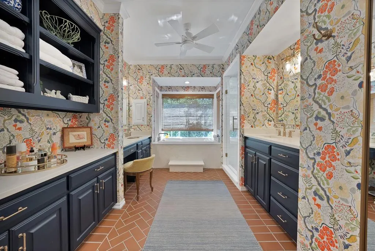
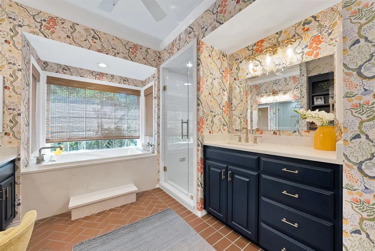
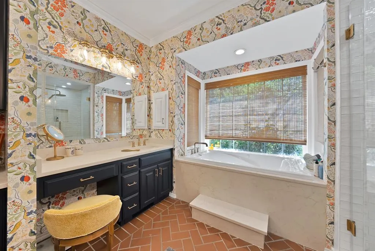
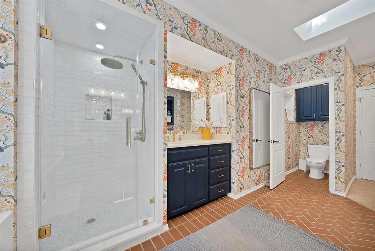
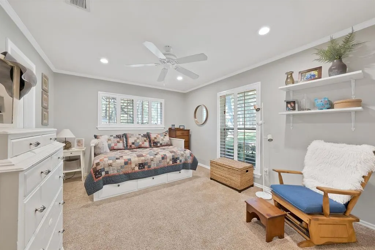
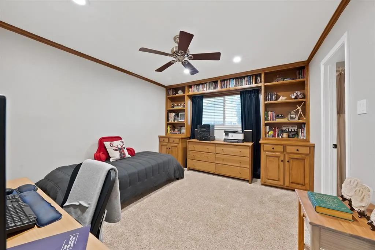
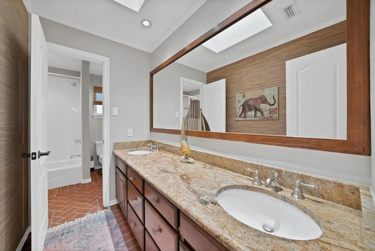
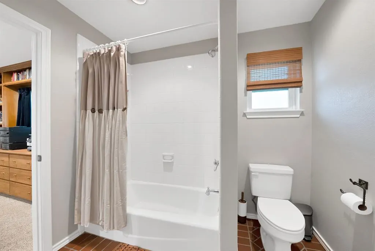
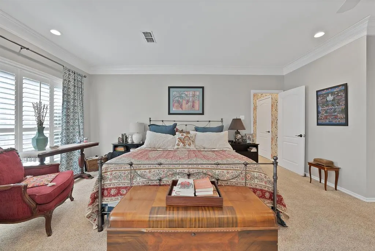
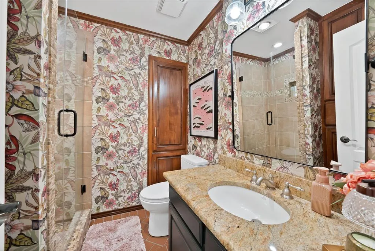
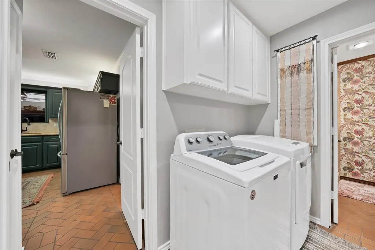
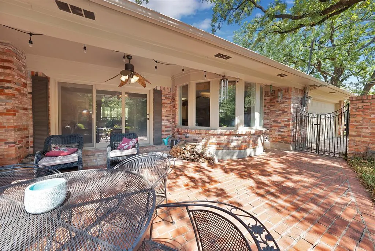
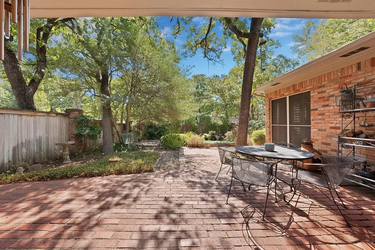
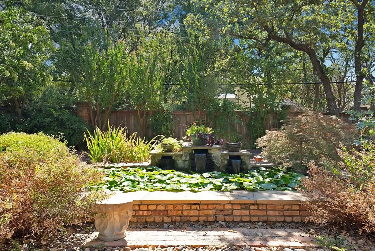
3008 Cambridge is anything but cookie-cutter! This single-story, 4-bedroom, 3-bath home packs 2,833 square feet with tons of room to live, gather and entertain. With two living areas, two dining areas and a large kitchen with beautiful painted cabinetry, upgraded appliances including a JennAir double oven, and views of the backyard, there’s space for everyone. Original brick floors, vaulted ceilings, moody built-ins, and a brick fireplace with gas logs give this home a personality all its own. Upgraded double-pane windows and fresh interior paint in 2026 add to the list of updates. But the real showstopper is the oversized primary suite. Think fireplace, sitting area, coffee bar, huge closet and a recently remodeled bath with a soaking tub, separate shower, dual vanities, tons of built-ins and the most fun wallpaper. The split-bedroom layout gives everyone their own space. Out back, the low-maintenance yard is made for relaxing, with a covered patio, brick flooring, a peaceful pond with a water feature and plenty of established perennials adding color and charm. And then there’s the location! Tucked into the tree-lined streets of Woodland West, you’re just a short walk from Duff Elementary, Dottie Lynn Park and the rec center. If you’ve been looking for single-story living, space, character AND a neighborhood you’ll love, 3008 Cambridge checks all the boxes!
| Elementary School |
|---|
| Duff Elementary School |
| Price History | |
|---|---|
| 9/2/2026 | Listed $460,000 |
General Features
| Heating | Central,Fireplace(s),Natural Gas |
|---|---|
| Cooling | Ceiling Fan(s),Central Air,Electric |
| Utilities | City Sewer,City Water,Individual Gas Meter,Individual Water Meter |
| Possession | Closing/Funding |
| Roof | Composition |
| Appliances | Dishwasher,Disposal,Gas Cooktop,Microwave,Double Oven,Refrigerator,Tankless Water Heater |
| Easements | None |
| Number of Garage Spaces | 2 |
| School District | Arlington ISD |
| Year Built | 1966 |
| Architectural Style | Traditional |
| Levels | One |
| Unexempt Taxes | 7582 |
| Will Subdivide | No |
| Property Subtype | Single Family Residence |
| Subdivision Name | Woodland West Estates Add |
| Transaction Type | For Sale |
| Occupant Type | Owner |
| County | Tarrant |
| Property Type | Residential |
| Construction Materials | Brick |
| Year Built Details | Preowned |
| HOA Type | None |
| Full Baths | 3 |
| Status | Active |
| Directions | From S Bowen Rd,head west on W Park Row Dr. Turn right on Norwood Ln,then left on Lynnwood and a Right on Cambridge Dr. Home will be on your right at 3008 Cambridge Dr. |
| City | Arlington |
| Elementary School Name | Duff |
| High School | Arlington |
| Open House | Public: Sat Sep 5,10:00AM-2:00PM |
| Elementary School | Duff |
| Virtual Tour URL Unbranded | https://www.propertypanorama.com/instaview/ntreis/21374995 |
| Standard Status | Active |
| Junior High School | Bailey |
| Listing Terms | Cash,Conventional,FHA,VA Loan |
Interior Features
| Interior Features | Built-in Features,Decorative Lighting,Double Vanity,Dry Bar,Eat-in Kitchen,Granite Counters,High Speed Internet Available,In-Law Suite Floorplan,Open Floorplan,Paneling,Pantry,Vaulted Ceiling(s),Walk |
|---|---|
| Flooring | Brick,Carpet,Ceramic Tile |
| Fireplace Features | Brick,Family Room,Gas Logs,Primary Bedroom |
| Fireplaces Total | 2 |
| Dining Areas | 2 |
| Living Areas | 2 |
| Room Count | 11 |
| Lock Box Type | Supra |
| Total Bedrooms | 4 |
| Total Baths | 3 |
| Window Features | Shutters |
| Laundry Features | Electric Dryer Hookup,Utility Room,Full Size W/D Area,Dryer Hookup,Washer Hookup,On Site |
Exterior Features
| Exterior Features | Covered Patio/Porch,Storage |
|---|---|
| Lot Features | Landscaped,Many Trees,Sprinkler System,Subdivision |
| Fencing | Wood |
| Soil Type | Unknown |
| Garage Length | 20 |
| Garage Width | 20 |
| Parking Features | Driveway,Garage,Garage Door Opener,Garage Faces Rear |
| Lot Size | Less Than .5 Acre (not Zero) |
| Covered Spaces | 2 |
| Foundation | Slab |
| Lot Size Area | 0.2540 |
| Lot Size Units | Acres |
| Structural Style | Single Detached |
| Garage Y/N | Yes |
| Lot Size Square Feet | 11064.2400 |
| Lot Size Acres | 0.2540 |
| Patio And Porch Features | Covered |
| Attached Garage Y/N | Yes |
Amenities
- Foreclosure
- Views
- Short Sale
- New Construction
- Adult 55+
- Lease To Own
- No HOA Fees
- Furnished
- Primary On Main
- Air Conditioning
- Seller Finance
- Green
- Fixer Upper
- Horse
- Golf
- Fireplace
- Deck
- Garage
- Basement
- Pool
Property vs Single Family Average in 76013
Price
Taxes
Year Built
Visits
 © 2026 North Texas Real Estate Information Systems, Inc. All rights reserved. Disclaimer: All information deemed reliable but not guaranteed and should be independently verified. All properties are subject to prior sale, change or withdrawal. Neither listing broker(s) nor eXp Realty in Metrotex shall be responsible for any typographical errors, misinformation, misprints and shall be held totally harmless. The database information herein is provided from and copyrighted by the North Texas Real
