

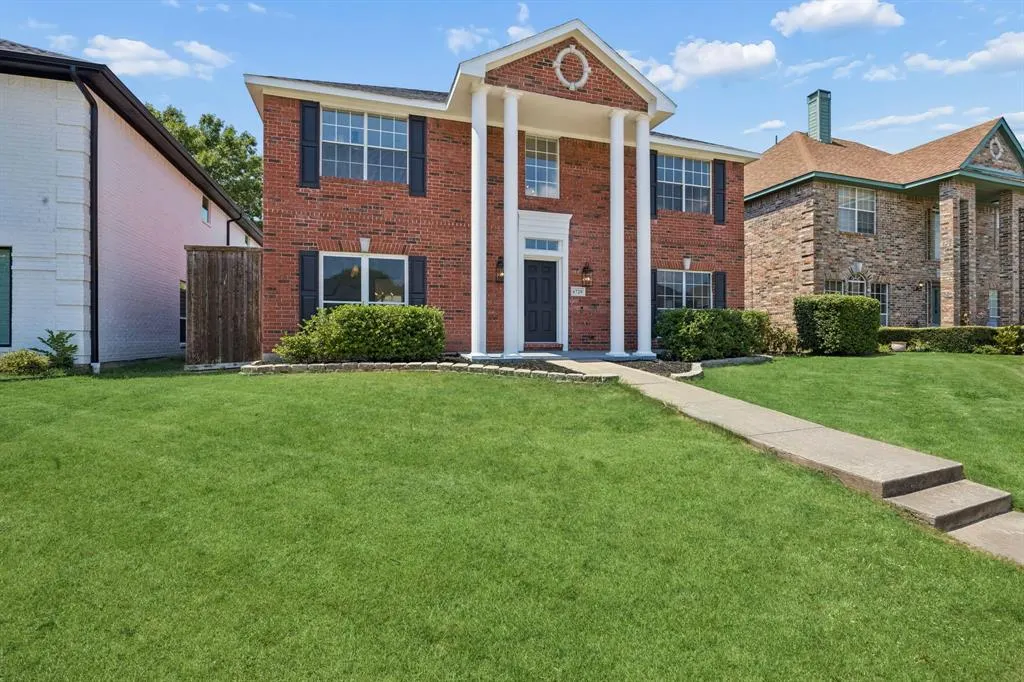
Address
6729 Macintosh Drive, Plano, TX
Price
$ 495,000
Property Attributes
- MLS#21375438
- TypeSingle Family
- Listing Status Active
- CountyCOLLIN
- CityPlano
- NeighborhoodHarvestwood Add
- Zip75023
- StyleContemporary/Modern,Traditional
- Year Built1990
- Price$ 495,000
- Bedrooms4
- Full Bathrooms2
- Half Bathrooms1
- Sqr Footage2328
- Lot Size0.13 Acres
Data Source:
North Texas Real Estate Info Systems (NTREIS)
Property Description
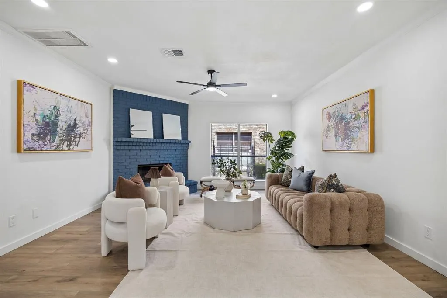
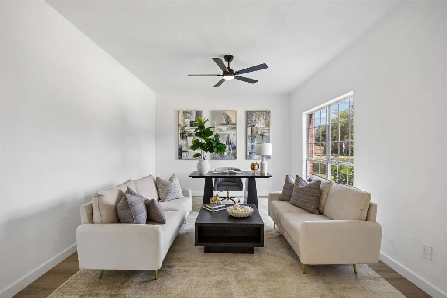
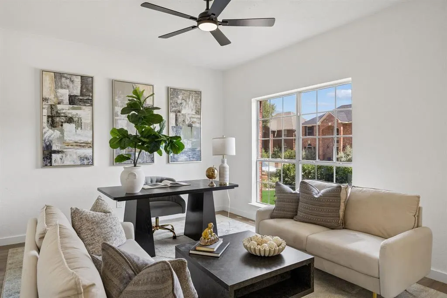
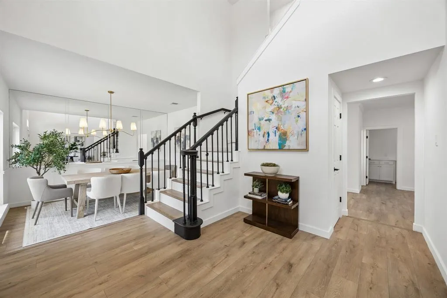
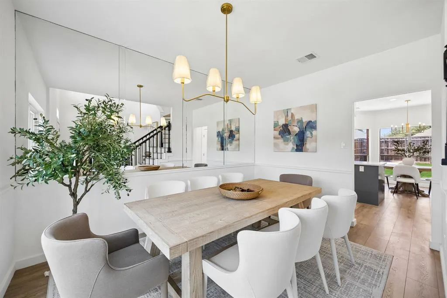
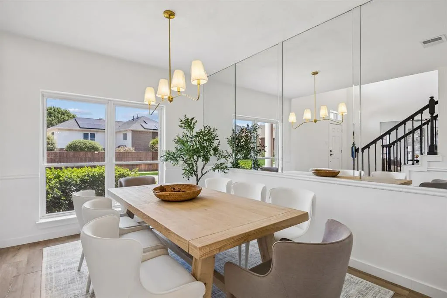
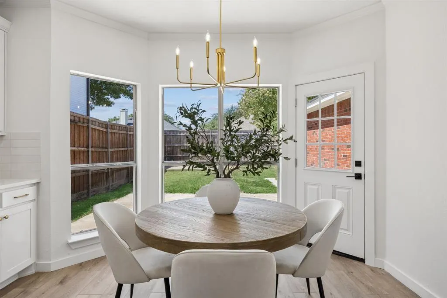
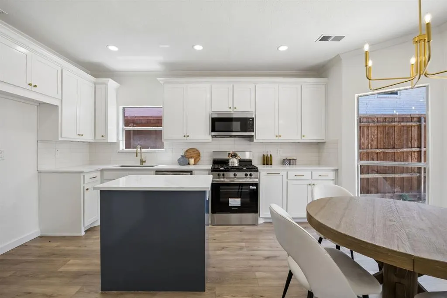
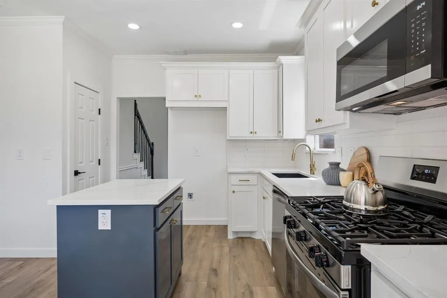
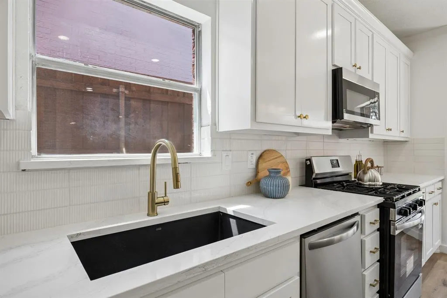
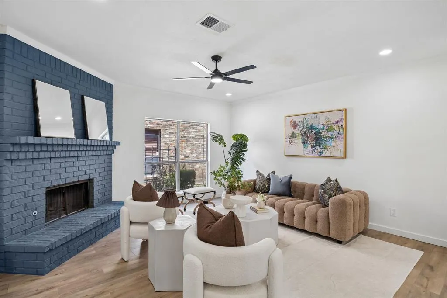
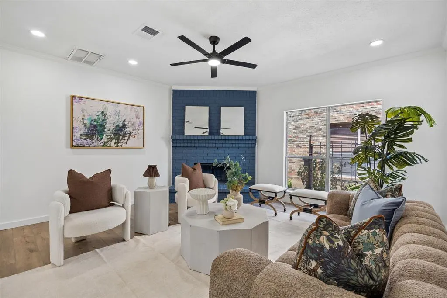
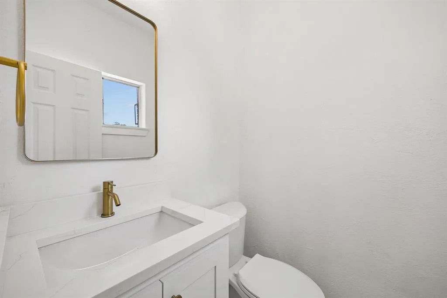
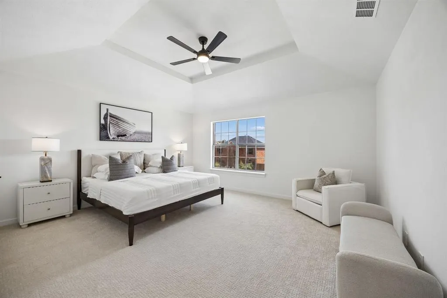
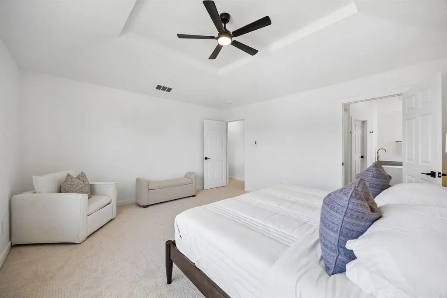
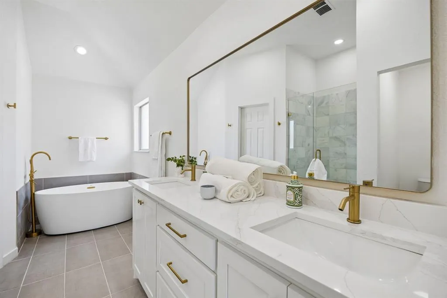
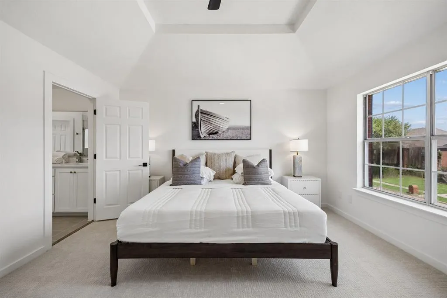
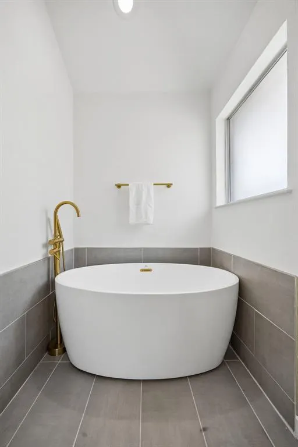
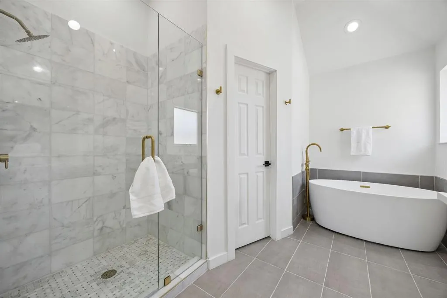
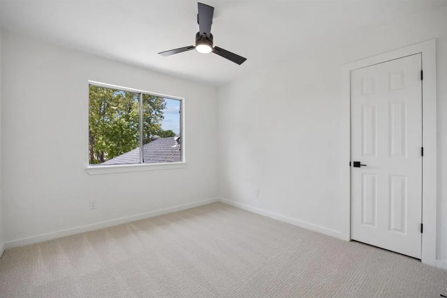
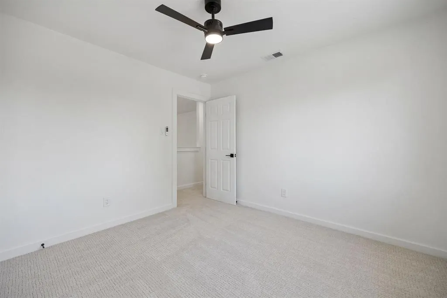
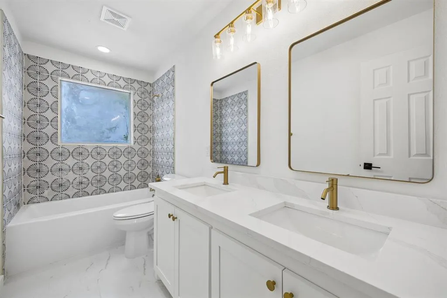
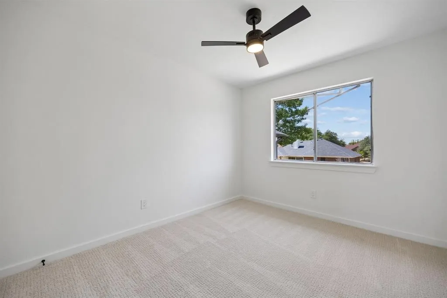
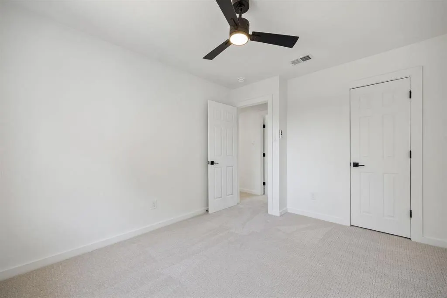
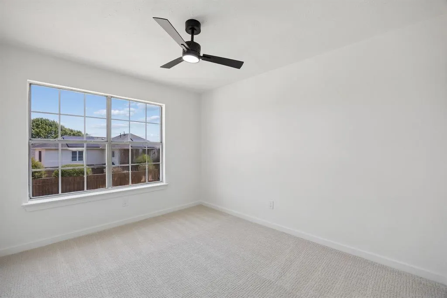
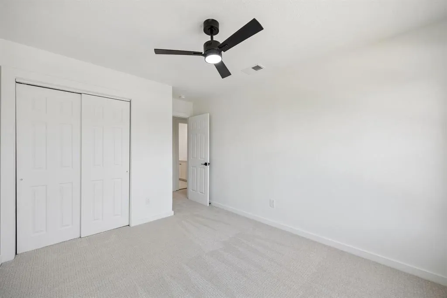
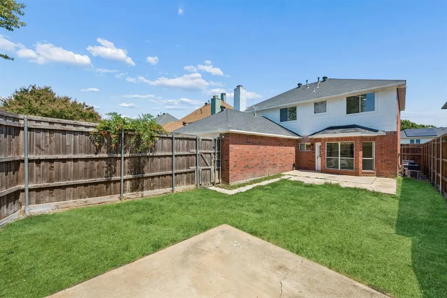
Beautifully reimagined from top to bottom, 6729 Macintosh Drive is a sophisticated two-story residence offering 4 bedrooms, 2.5 baths, and 2,328 SF in one of Plano’s most convenient central locations. A thoughtful renovation brings a fresh, elevated aesthetic throughout, pairing timeless design with modern finishes and a warm, inviting feel. Inside, a light-filled entry with soaring ceilings and an updated staircase introduces a spacious floor plan designed for both everyday living and entertaining. Warm wood-look flooring, fresh neutral colors, designer lighting, and thoughtfully selected finishes create a cohesive look throughout the home. Multiple living and dining spaces offer wonderful flexibility, whether gathering with friends, enjoying quiet evenings at home, or creating a dedicated office or additional sitting area. The beautifully updated kitchen features crisp white cabinetry, quartz-style countertops, brass hardware, stainless steel appliances, and a contrasting island that adds both style and function. The family room is anchored by a painted-brick fireplace, creating an inviting focal point and a comfortable setting for relaxing and entertaining. The spacious primary suite offers a peaceful retreat with a beautifully renovated bath featuring dual sinks, a freestanding soaking tub, and a separate glass-enclosed shower. Three additional bedrooms provide comfortable accommodations for family and guests, with the flexibility to serve as a home office, exercise room, or other needs. Outside, a private fenced backyard offers a generous lawn and patio with plenty of space for outdoor dining, entertaining, and play. Ideally positioned in an established Plano neighborhood and served by Plano ISD, the home is conveniently located near shopping, dining, parks, recreation, and major thoroughfares. Turnkey and thoughtfully updated, 6729 Macintosh Drive pairs fresh, sophisticated style with a versatile floor plan and exceptional everyday convenience.
| Elementary School |
|---|
| Thomas Elementary School |
| Price History | |
|---|---|
| 9/3/2026 | Listed $495,000 |
General Features
| Heating | Central,Natural Gas,Zoned |
|---|---|
| Cooling | Ceiling Fan(s),Central Air,Electric,Zoned |
| Utilities | Alley,City Sewer,City Water,Curbs,Sidewalk |
| Possession | Closing/Funding |
| Roof | Composition |
| Appliances | Dishwasher,Disposal,Gas Range,Microwave,Vented Exhaust Fan |
| Number of Garage Spaces | 2 |
| School District | Plano ISD |
| Exclusions | Staging and artwork. |
| Year Built | 1990 |
| Architectural Style | Contemporary/Modern,Traditional |
| Levels | Two |
| Will Subdivide | No |
| Property Subtype | Single Family Residence |
| Subdivision Name | Harvestwood Add |
| Transaction Type | For Sale |
| County | Collin |
| Property Type | Residential |
| Security Features | Smoke Detector(s) |
| Construction Materials | Brick |
| Year Built Details | Preowned |
| HOA Type | None |
| Green Energy Efficient | Appliances |
| Full Baths | 2 |
| Status | Active |
| Directions | Use GPS for the most accurate directions. |
| City | Plano |
| Elementary School Name | Thomas |
| High School | Clark |
| Elementary School | Thomas |
| Virtual Tour URL Unbranded | https://www.propertypanorama.com/instaview/ntreis/21375438 |
| Standard Status | Active |
| Listing Terms | Cash,Conventional,FHA,VA Loan |
Interior Features
| Interior Features | Cable TV Available,Eat-in Kitchen,Granite Counters,High Speed Internet Available,Kitchen Island,Pantry,Walk-In Closet(s) |
|---|---|
| Flooring | Carpet,Ceramic Tile |
| Fireplace Features | Wood Burning |
| Fireplaces Total | 1 |
| Dining Areas | 2 |
| Living Areas | 2 |
| Room Count | 8 |
| Half Baths | 1 |
| Lock Box Type | Combo |
| Total Bedrooms | 4 |
| Total Baths | 3 |
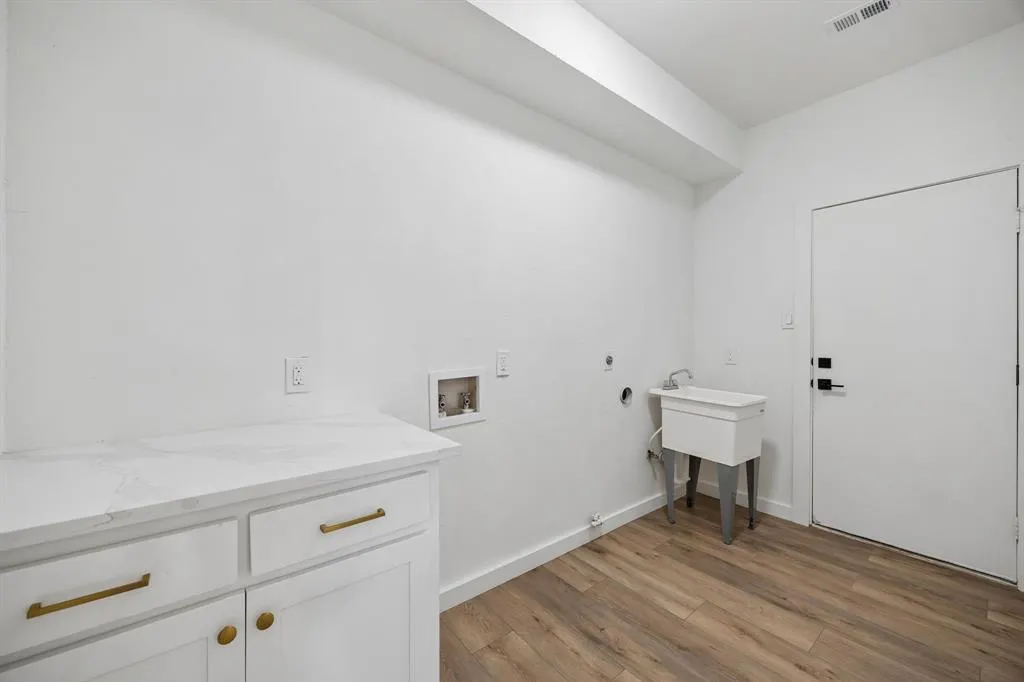
| Laundry Features | Utility Room,Full Size W/D Area,Dryer Hookup,Washer Hookup |
Exterior Features
| Exterior Features | Rain Gutters |
|---|---|
| Lot Features | Cul-De-Sac,Subdivision |
| Fencing | Wood |
| Soil Type | Unknown |
| Lot Size Source | Assessor |
| Parking Features | Alley Access,Driveway,Garage,Garage Faces Rear,Garage Single Door,Lighted |
| Lot Size | Less Than .5 Acre (not Zero) |
| Covered Spaces | 2 |
| Foundation | Slab |
| Lot Size Area | 0.1300 |
| Lot Size Units | Acres |
| Structural Style | Single Detached |
| Garage Y/N | Yes |
| Lot Size Square Feet | 5662.8000 |
| Lot Size Acres | 0.1300 |
| Patio And Porch Features | Patio |
| Attached Garage Y/N | Yes |
Amenities
- Foreclosure
- Views
- Short Sale
- New Construction
- Adult 55+
- Lease To Own
- No HOA Fees
- Furnished
- Primary On Main
- Air Conditioning
- Seller Finance
- Green
- Fixer Upper
- Horse
- Golf
- Fireplace
- Deck
- Garage
- Basement
- Pool
Property vs Single Family Average in 75023
Price
Year Built
Visits
 © 2026 North Texas Real Estate Information Systems, Inc. All rights reserved. Disclaimer: All information deemed reliable but not guaranteed and should be independently verified. All properties are subject to prior sale, change or withdrawal. Neither listing broker(s) nor eXp Realty in Metrotex shall be responsible for any typographical errors, misinformation, misprints and shall be held totally harmless. The database information herein is provided from and copyrighted by the North Texas Real
