
Golf Course
Address
8216 Livingston Lane, McKinney, TX
Price
$ 535,900
Property Attributes
- MLS#21375537
- TypeSingle Family
- Listing Status Active
- CountyCOLLIN
- CityMcKinney
- NeighborhoodFountainview Ph Three
- Zip75072
- StyleTraditional
- Year Built2005
- Taxes$ 9405
- Price$ 535,900
- Bedrooms5
- Full Bathrooms3
- Half Bathrooms0
- Sqr Footage2979
- Lot Size0.13 Acres
Data Source:
North Texas Real Estate Info Systems (NTREIS)
Property Description
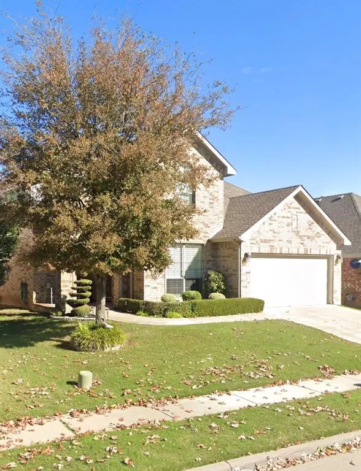
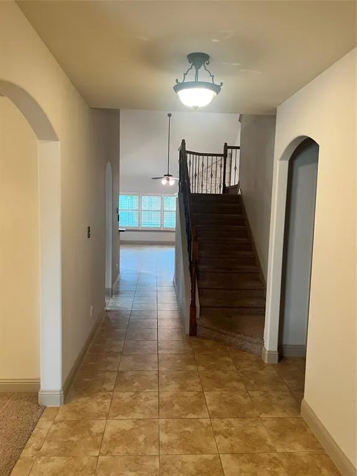
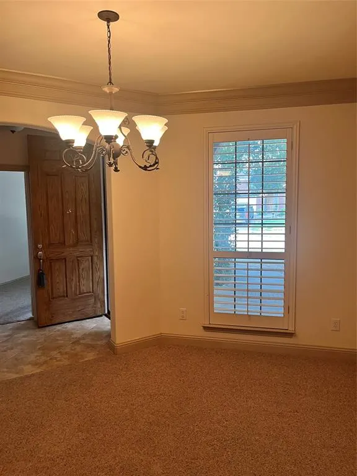
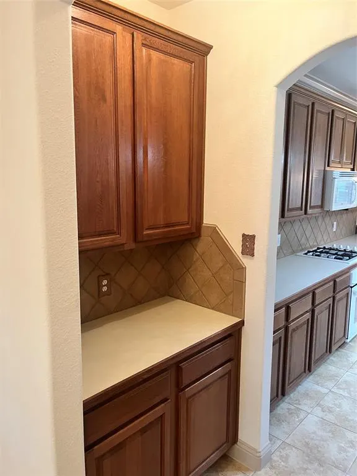
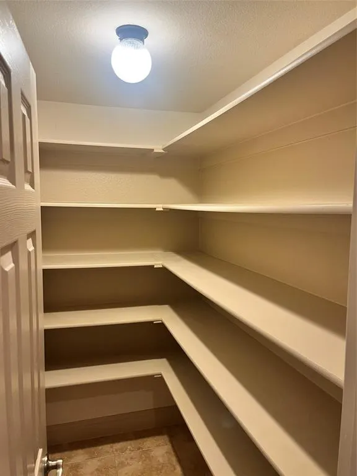
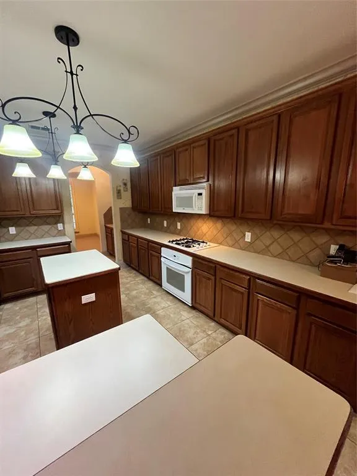
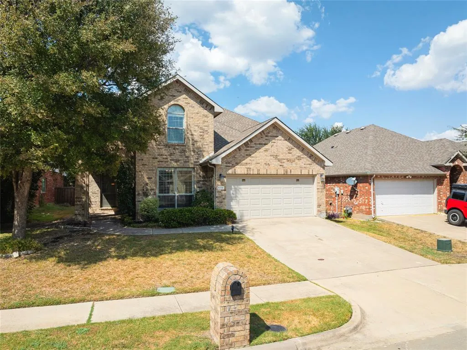
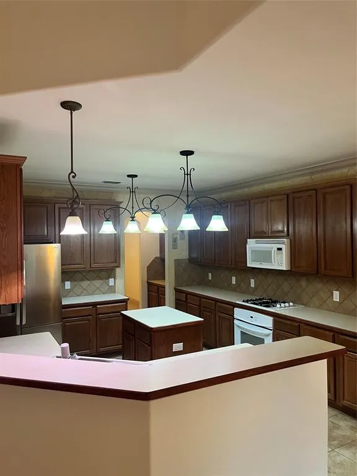
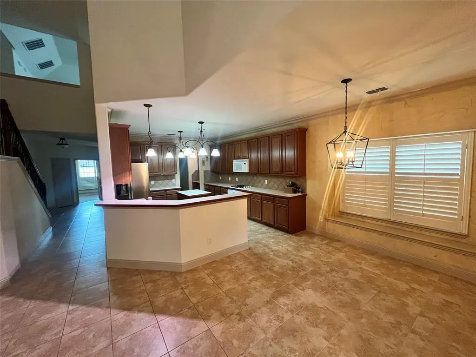
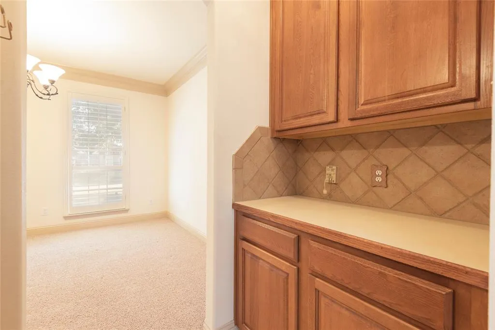
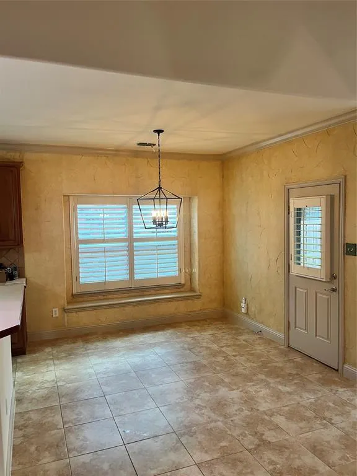
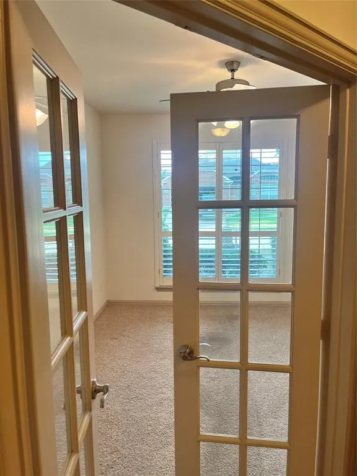
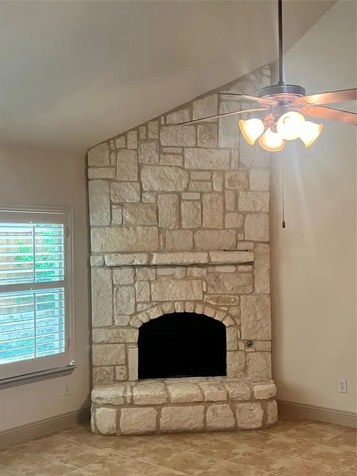
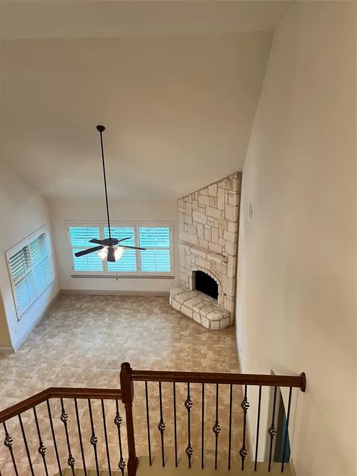
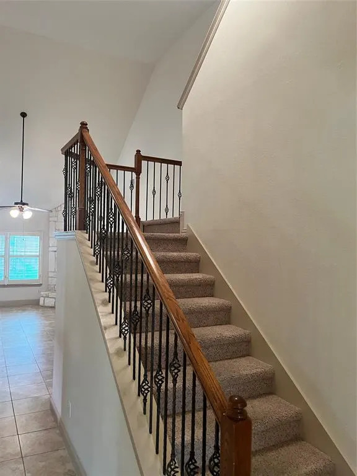
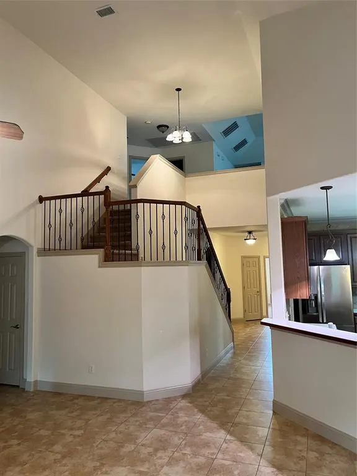
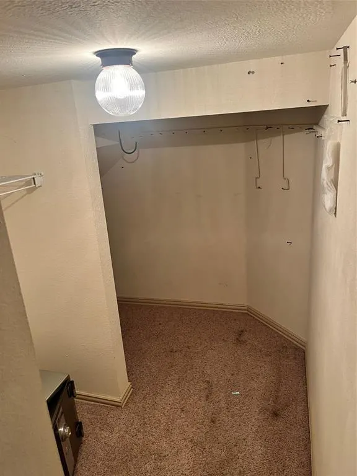
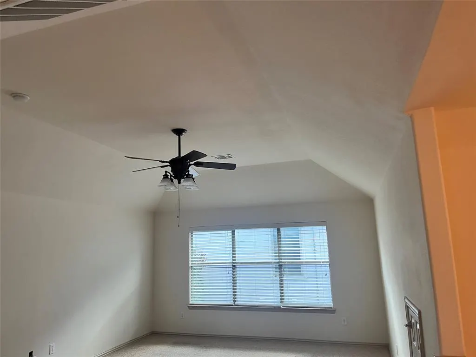
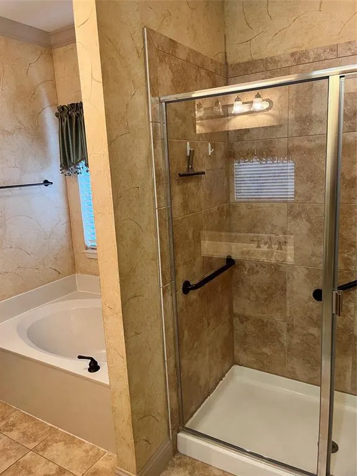
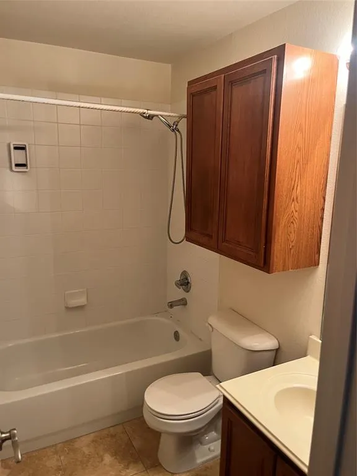
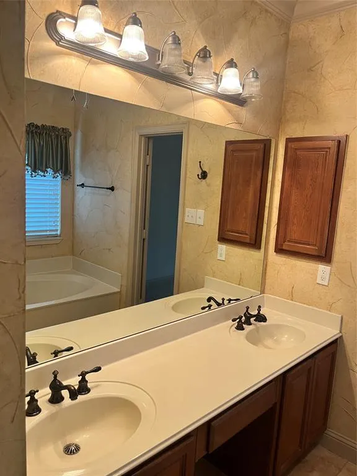
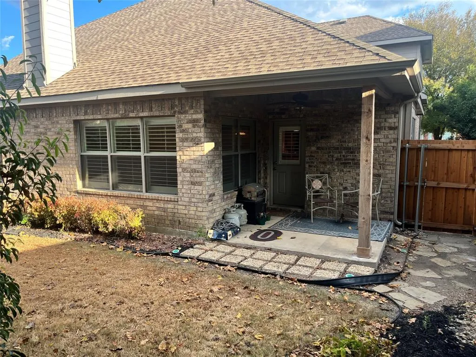
Perfectly situated in the highly sought-after Fountainview community of Stonebridge Ranch and served by top-rated McKinney ISD, this meticulously maintained home offers exceptional space, functionality, and an unbeatable location. From the moment you enter, you’re greeted by soaring ceilings, plantation shutters, and a beautiful ceramic-tile entry. To the right are a spacious secondary bedroom, full bath, and private Study, to the left side features a large Formal Dining Room and convenient Butler’s Pantry. Continue into the heart of the home, passing a beautiful staircase accented by wrought-iron balusters, and discover an expansive Family Room featuring corner fireplace, vaulted ceiling, abundant windows overlooking the bkyrd and covered patio. Open kitchen designed for both culinary delights and entertaining, with large island, breakfast bar, abundant cabinetry, and a walk-in pantry. Adjacent breakfast area provides easy access to the covered patio and just off the Family Rm. Primary Suite offers a relaxing retreat overlooking the backyard. Ensuite bath features dual vanities, a separate shower, relaxing garden tub, and a generous walk-in closet. Upstairs, you’ll find an oversized Gameroom, 3 additional bedrooms, a third full bath, and plenty of room for family and guests. Step outside to the beautifully fenced backyard, where the covered patio creates the perfect setting for morning coffee, or gatherings with family and friends. A two-car garage completes this wonderful home. Stonebridge residents enjoy an incredible array of amenities, including an aquatic center, beach-style pool, playgrounds, miles of scenic hike-and-bike trails, tennis, pickleball courts, sand volleyball, serene ponds and more. The community is conveniently located near H-E-B and the new Trader Joe’s, with easy access to Highway 121 to DFW Airport and everything McKinney has to offer. A wonderful opportunity to enjoy comfortable living in one of McKinney’s most desirable communities.
| Elementary School |
|---|
| Bennett Elementary School |
| Price History | |
|---|---|
| 9/2/2026 | Listed $535,900 |
General Features
| Heating | Central,Natural Gas |
|---|---|
| Cooling | Ceiling Fan(s),Central Air |
| Utilities | Cable Available,City Sewer,City Water,Concrete,Curbs,Individual Gas Meter,Individual Water Meter,Sidewalk,Underground Utilities |
| Possession | Closing/Funding |
| Roof | Composition |
| Appliances | Dishwasher,Disposal,Electric Oven,Gas Cooktop,Microwave,Plumbed For Gas in Kitchen |
| Assoc Fees | 1053 |
| Number of Garage Spaces | 2 |
| School District | McKinney ISD |
| HOA Fee Includes | Full Use of Facilities,Management Fees |
| Year Built | 2005 |
| Architectural Style | Traditional |
| Community Features | Community Pool,Curbs,Golf,Greenbelt,Park,Playground,Sidewalks |
| Levels | Two |
| Unexempt Taxes | 9405 |
| Will Subdivide | No |
| Property Subtype | Single Family Residence |
| Subdivision Name | Fountainview Ph Three |
| Transaction Type | For Sale |
| Occupant Type | Vacant |
| County | Collin |
| Property Type | Residential |
| Security Features | Burglar |
| Construction Materials | Brick |
| Association Fee Frequency | Annually |
| Year Built Details | Preowned |
| Accessory Unit Y/N | No |
| HOA Type | Mandatory |
| Special Notes | Aerial Photo |
| Full Baths | 3 |
| Status | Active |
| Directions | From SH 121 & Custer Road,take S. Custer Road north toward Fountain View Drive. Turn onto Fountain View Drive,then continue via Luzerne Drive and Monroe Drive to Livingston Lane. The property will be |
| City | McKinney |
| Elementary School Name | Bennett |
| High School | Mckinney Boyd |
| Elementary School | Bennett |
| Virtual Tour URL Unbranded | https://www.propertypanorama.com/instaview/ntreis/21375537 |
| Standard Status | Active |
| Listing Terms | Cash,Conventional |
Interior Features
| Interior Features | Built-in Features,Cable TV Available,Chandelier,Decorative Lighting,Kitchen Island,Open Floorplan,Pantry,Vaulted Ceiling(s),Walk-In Closet(s) |
|---|---|
| Flooring | Carpet,Ceramic Tile |
| Fireplace Features | Gas,Great Room,Stone |
| Fireplaces Total | 1 |
| Dining Areas | 2 |
| Living Areas | 2 |
| Room Count | 12 |
| Lock Box Type | Blue iBox |
| Total Bedrooms | 5 |
| Total Baths | 3 |
| Window Features | Shutters |
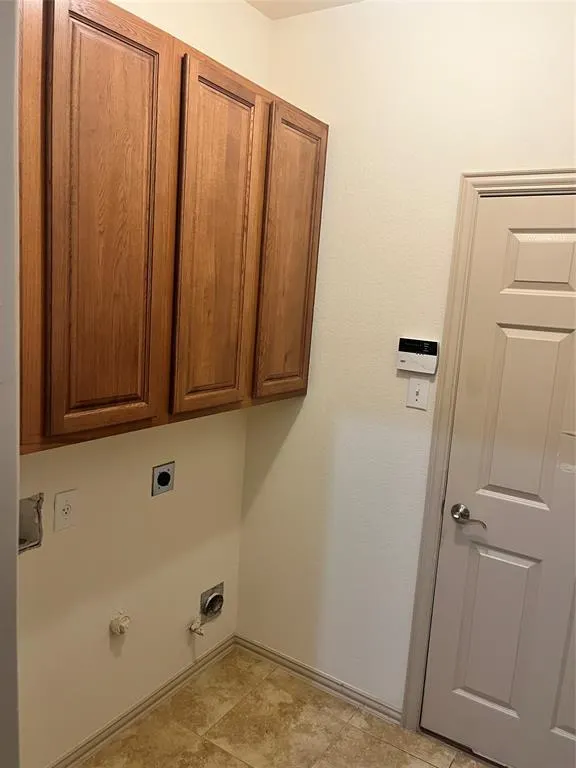
| Laundry Features | Electric Dryer Hookup,Gas Dryer Hookup,Utility Room,Full Size W/D Area,Dryer Hookup,Washer Hookup |
Exterior Features
| Exterior Features | Covered Patio/Porch |
|---|---|
| Lot Features | Interior Lot,Irregular Lot,Landscaped,Sprinkler System,Subdivision |
| Fencing | Fenced,Wood |
| Soil Type | Unknown |
| Parking Features | Driveway,Garage,Garage Door Opener,Garage Faces Front,Garage Single Door,Side By Side |
| Lot Size | Less Than .5 Acre (not Zero) |
| Covered Spaces | 2 |
| Foundation | Slab |
| Lot Size Area | 0.1300 |
| Lot Size Units | Acres |
| Structural Style | Single Detached |
| Garage Y/N | Yes |
| Lot Size Square Feet | 5662.8000 |
| Lot Size Acres | 0.1300 |
| Patio And Porch Features | Covered,Front Porch,Patio |
| Attached Garage Y/N | Yes |
Amenities
- Foreclosure
- Views
- Short Sale
- New Construction
- Adult 55+
- Lease To Own
- No HOA Fees
- Furnished
- Primary On Main
- Air Conditioning
- Seller Finance
- Green
- Fixer Upper
- Horse
- Golf
- Fireplace
- Deck
- Garage
- Basement
- Pool
Property vs Single Family Average in 75072
Price
Taxes
Year Built
Visits
 © 2026 North Texas Real Estate Information Systems, Inc. All rights reserved. Disclaimer: All information deemed reliable but not guaranteed and should be independently verified. All properties are subject to prior sale, change or withdrawal. Neither listing broker(s) nor eXp Realty in Metrotex shall be responsible for any typographical errors, misinformation, misprints and shall be held totally harmless. The database information herein is provided from and copyrighted by the North Texas Real
