
Open House Sat, Sep 5th 01:00 PM - 03:00 PM
Address
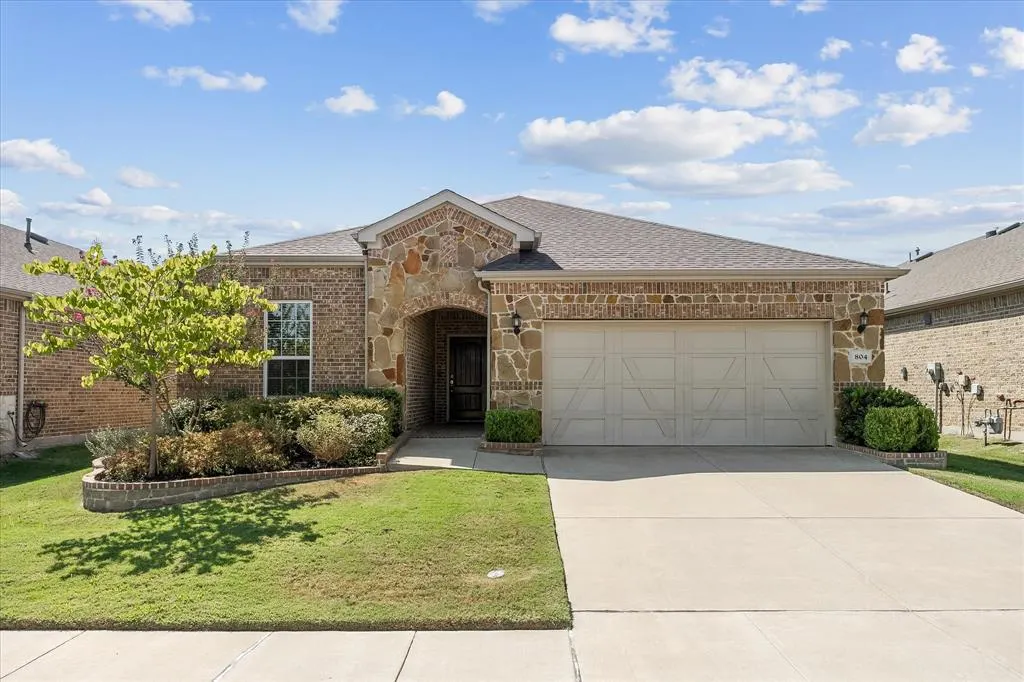
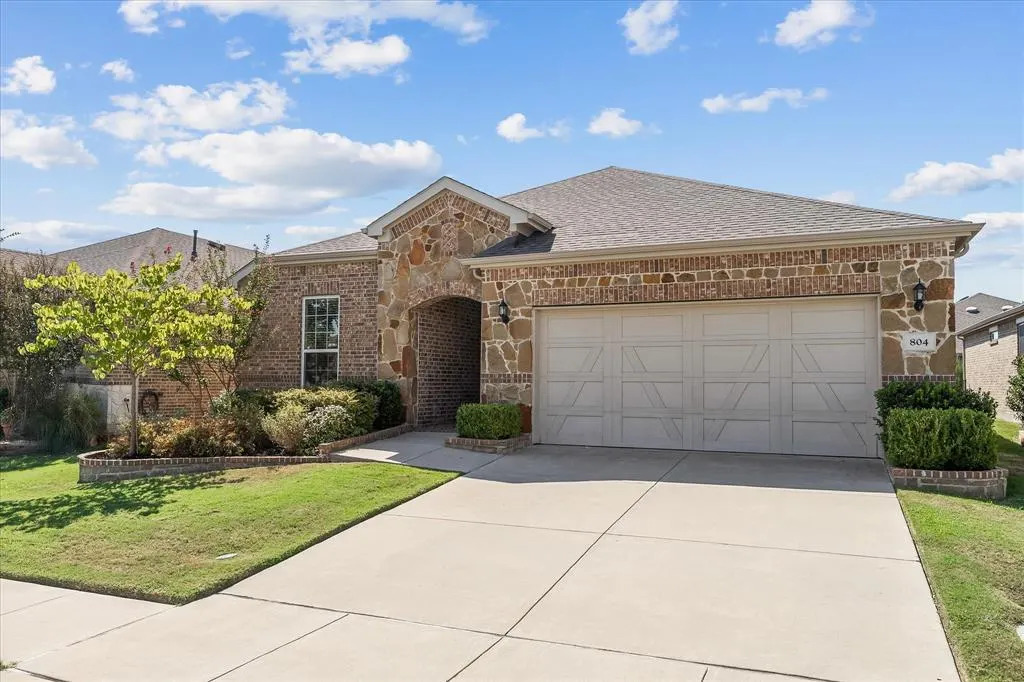
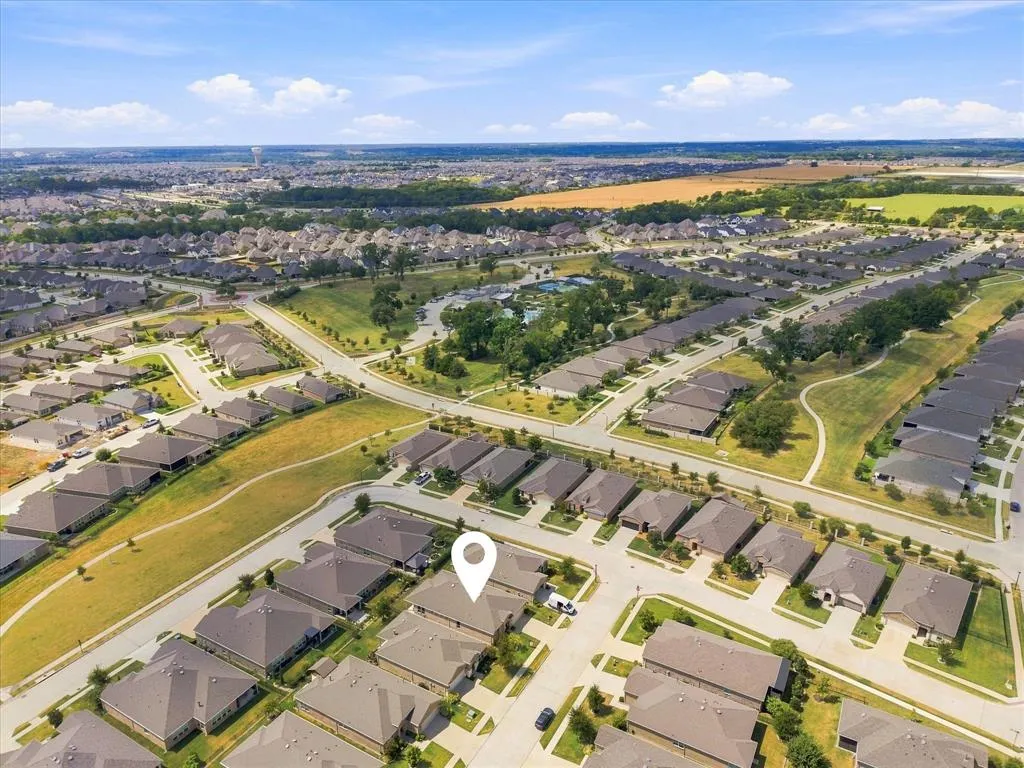
804 Forgotten Forest Way, McKinney, TX
Price
$ 496,999
Property Attributes
- MLS#21375650
- TypeSingle Family
- Listing Status Active
- CountyCOLLIN
- CityMcKinney
- NeighborhoodTrinity Falls Planning Unit 3 Ph 5a
- Zip75071
- StyleTraditional
- Year Built2019
- Taxes$ 6284
- Price$ 496,999
- Bedrooms2
- Full Bathrooms2
- Half Bathrooms0
- Sqr Footage2094
- Lot Size0.129 Acres
Data Source:
North Texas Real Estate Info Systems (NTREIS)
Property Description
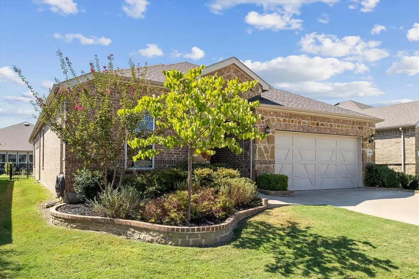
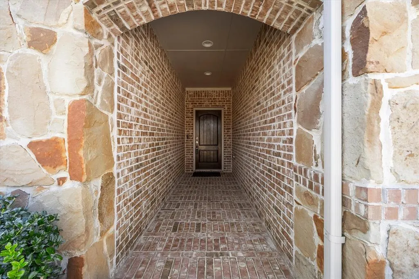
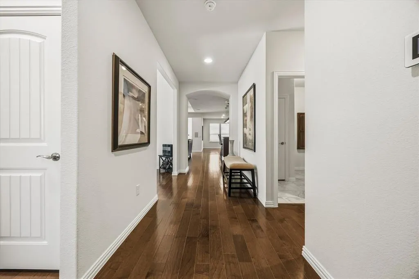
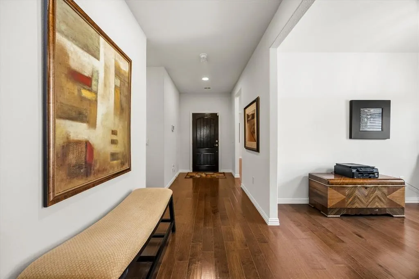
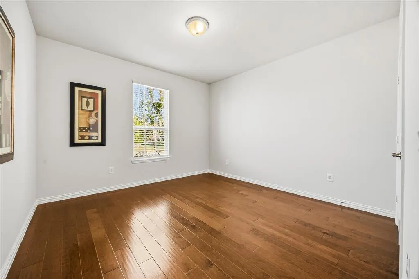
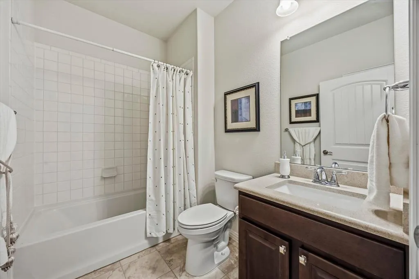
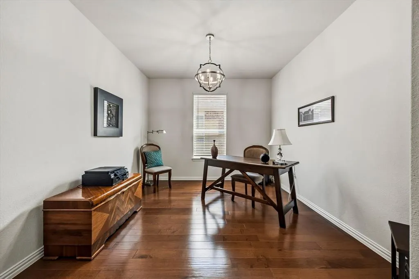
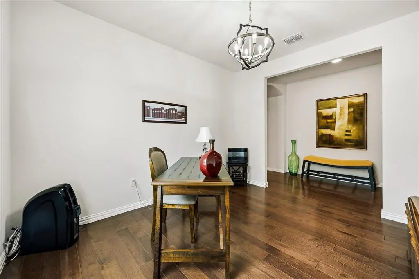
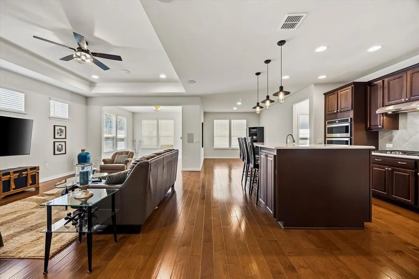
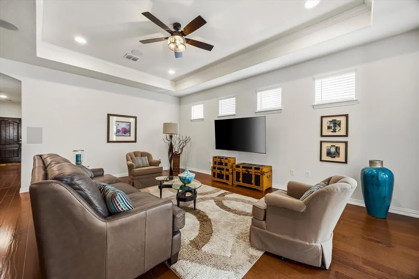
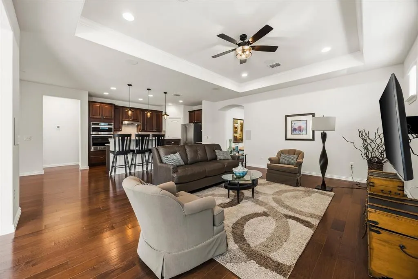
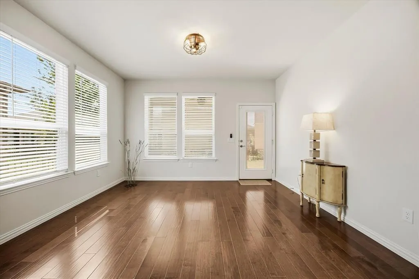
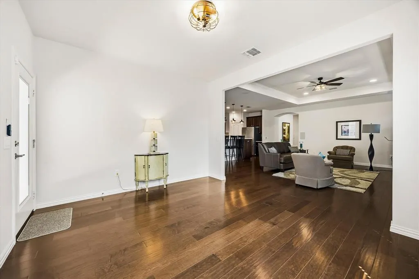
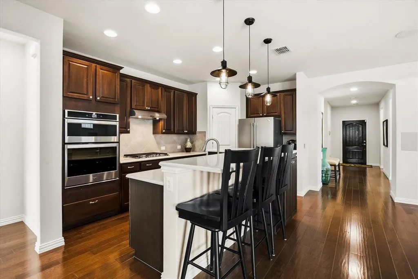
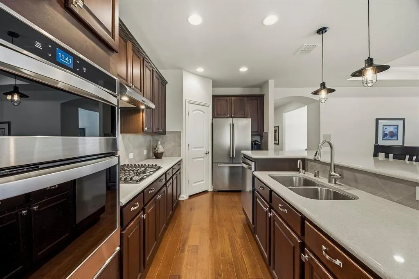
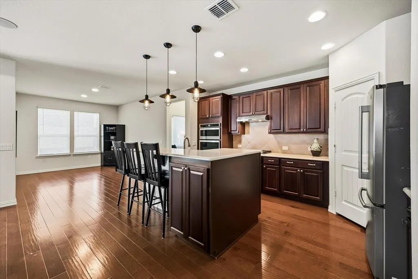
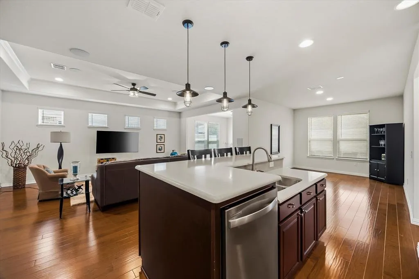
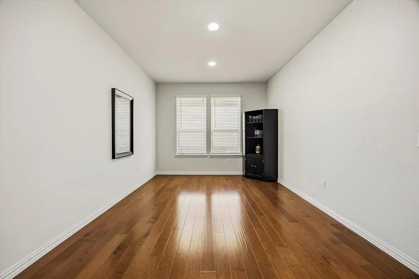
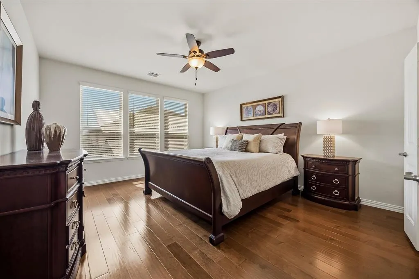
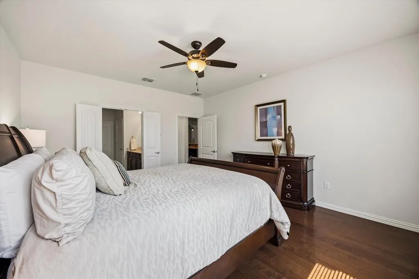
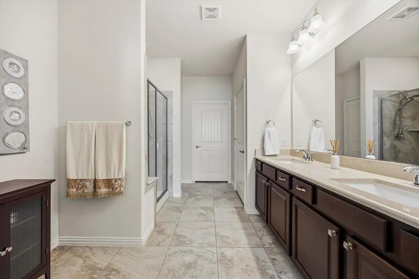
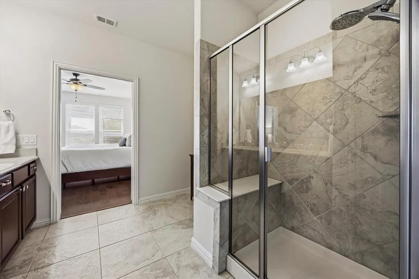
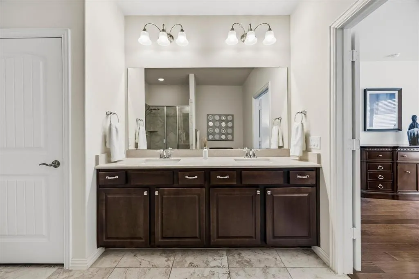
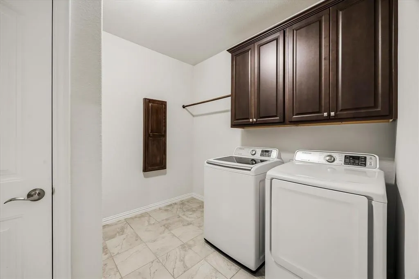
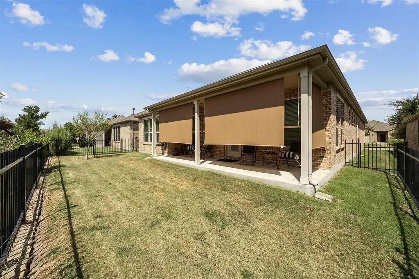
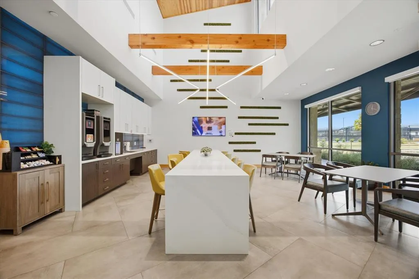
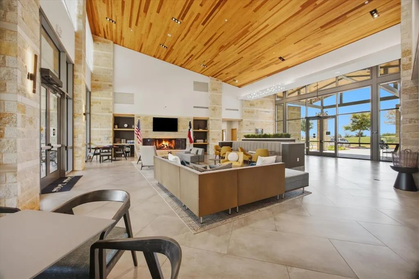
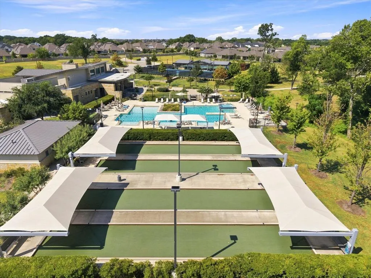
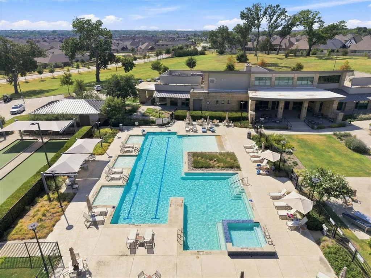
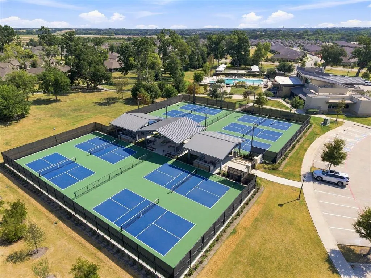
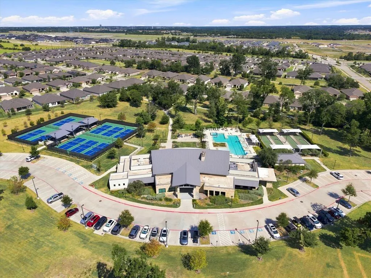
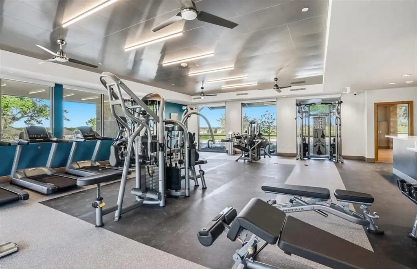
Welcome home to this exceptional one story Del Webb Summerwood classic in Trinity Falls, where thoughtful single level design meets high end luxury. Designed with both elegance and accessibility in mind, this light-filled layout features wide doorways throughout, custom crown molding and a seamless blend of upgrades hardwood and tile flooring at the heart of the home, gourmet Kitchen Boast upgraded cabinetry and a convenient raised oven, opening effortlessly into a spacious living room complete with built in surround sound. A dedicated private office or a 3rd bedroom if you prefer. While an enclosed sunroom offers endless versatility to suit your lifestyle The primary Suite serves as a refined retreat featuring custom added storage, And a spa inspired shower with a upgraded handheld sprayer. Practical details are elevated everywhere you look - from the oversized laundry room with its built in iron board to a expansive 3-car tandem garage equipped with 240V outlet, Smart Home. Alarm System All in resorts-style amenities, including multiple pools 16 Pickle-ball courts TURN KEY this remarkable property is a MUST SEE!!!!!!!!
| Elementary School |
|---|
| Lizzie Nell Cundiff McClure Elementary School |
| Price History | |
|---|---|
| 9/3/2026 | Listed $496,999 |
General Features
| Heating | Central,Natural Gas |
|---|---|
| Cooling | Ceiling Fan(s),Central Air,Electric |
| Utilities | MUD Sewer,MUD Water |
| Possession | Closing/Funding,Negotiable |
| Roof | Asphalt |
| Appliances | Dishwasher,Disposal,Electric Oven,Gas Cooktop,Gas Water Heater,Microwave,Vented Exhaust Fan |
| Assoc Fees | 420 |
| Number of Garage Spaces | 3 |
| School District | McKinney ISD |
| HOA Fee Includes | Full Use of Facilities,Management Fees |
| Year Built | 2019 |
| Architectural Style | Traditional |
| Levels | One |
| Unexempt Taxes | 6284 |
| Will Subdivide | No |
| Property Subtype | Single Family Residence |
| Subdivision Name | Trinity Falls Planning Unit 3 Ph 5a |
| Transaction Type | For Sale |
| Occupant Type | Vacant |
| County | Collin |
| Property Type | Residential |
| Security Features | Security System Owned,Smoke Detector(s) |
| Construction Materials | Brick |
| Association Fee Frequency | Quarterly |
| Year Built Details | Preowned |
| HOA Type | Mandatory |
| Full Baths | 2 |
| Status | Active |
| Directions | Please use GPS for best results. |
| City | McKinney |
| Elementary School Name | Lizzie Nell Cundiff McClure |
| High School | McKinney North |
| Elementary School | Lizzie Nell Cundiff McClure |
| Virtual Tour URL Unbranded | https://www.propertypanorama.com/instaview/ntreis/21375650 |
| Standard Status | Active |
| Listing Terms | Cash,Conventional,FHA,VA Loan |
Interior Features
| Interior Features | Decorative Lighting |
|---|---|
| Flooring | Ceramic Tile,Luxury Vinyl Plank |
| Dining Areas | 1 |
| Living Areas | 1 |
| Room Count | 10 |
| Lock Box Type | Blue BT LE |
| Total Bedrooms | 2 |
| Total Baths | 2 |
| Window Features | Window Coverings |
| Laundry Features | Electric Dryer Hookup,Utility Room,Full Size W/D Area,Washer Hookup |
Exterior Features
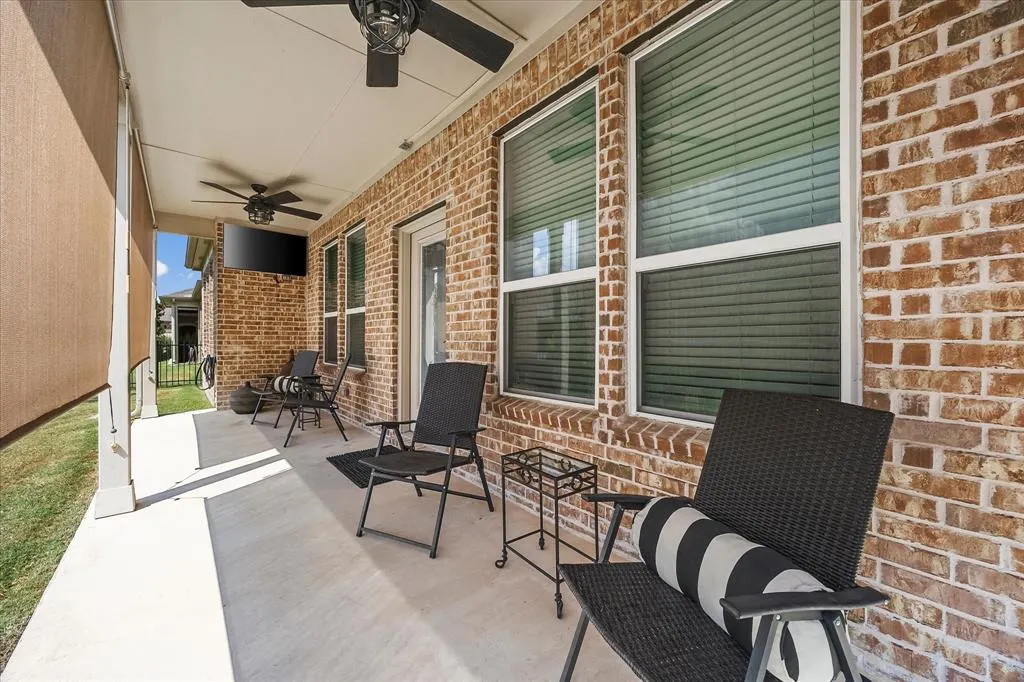
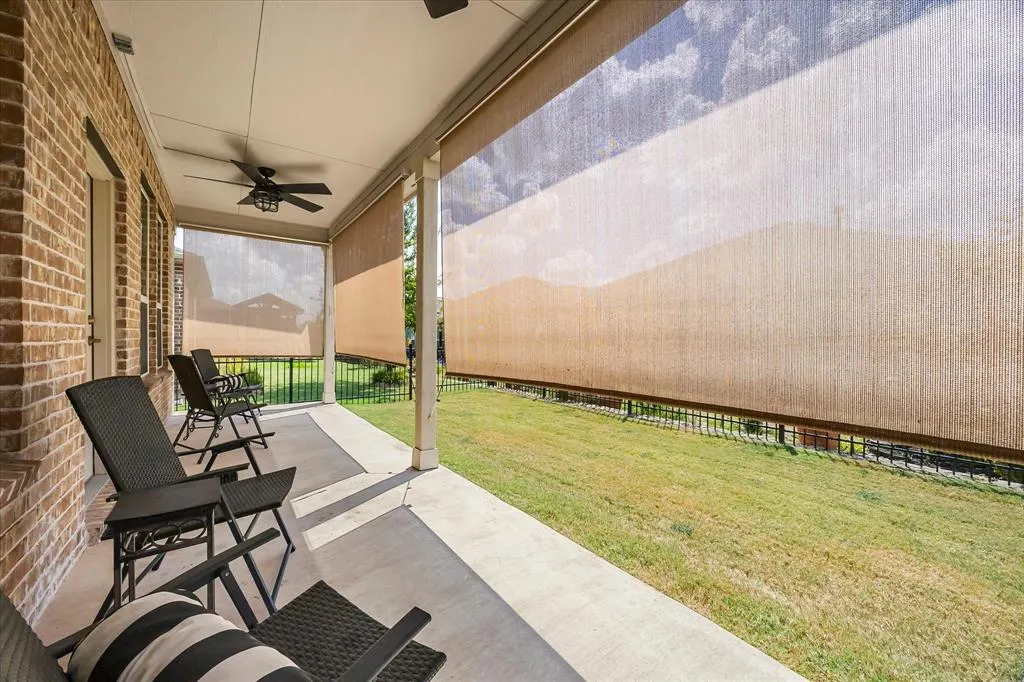
| Exterior Features | Covered Patio/Porch,Rain Gutters,Lighting |
|---|---|
| Lot Features | Interior Lot,Landscaped,Sprinkler System,Subdivision |
| Vegetation | Grassed |
| Fencing | Wrought Iron |
| Parking Features | Driveway,Garage Door Opener,Garage Faces Front,Garage Single Door,Tandem |
| Lot Size | Less Than .5 Acre (not Zero) |
| Covered Spaces | 3 |
| Foundation | Slab |
| Lot Size Area | 0.1290 |
| Lot Size Units | Acres |
| Structural Style | Single Detached |
| Garage Y/N | Yes |
| Lot Size Square Feet | 5619.2400 |
| Lot Size Acres | 0.1290 |
| Patio And Porch Features | Covered |
| Attached Garage Y/N | Yes |
Amenities
- Foreclosure
- Views
- Short Sale
- New Construction
- Adult 55+
- Lease To Own
- No HOA Fees
- Furnished
- Primary On Main
- Air Conditioning
- Seller Finance
- Green
- Fixer Upper
- Horse
- Golf
- Fireplace
- Deck
- Garage
- Basement
- Pool
Property vs Single Family Average in 75071
Price
Taxes
Year Built
Visits
 © 2026 North Texas Real Estate Information Systems, Inc. All rights reserved. Disclaimer: All information deemed reliable but not guaranteed and should be independently verified. All properties are subject to prior sale, change or withdrawal. Neither listing broker(s) nor eXp Realty in Metrotex shall be responsible for any typographical errors, misinformation, misprints and shall be held totally harmless. The database information herein is provided from and copyrighted by the North Texas Real
