
Views
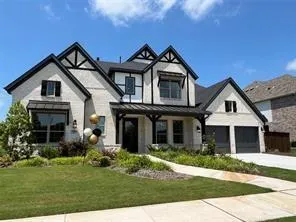
Address
2403 Royal Dove Lane, Mansfield, TX
Price
$ 749,900
Property Attributes
- MLS#21375756
- TypeSingle Family
- Listing Status Active
- CountyTARRANT
- CityMansfield
- NeighborhoodRockwood Add
- Zip76063
- StyleTraditional
- Year Built2021
- Taxes$ 17056
- Price$ 749,900
- Bedrooms5
- Full Bathrooms4
- Half Bathrooms1
- Sqr Footage4243
- Lot Size0.279 Acres
Data Source:
North Texas Real Estate Info Systems (NTREIS)
Property Description
Experience luxury, elegance, and exceptional design in this stunning never-occupied Coventry model home. This impressive two-story residence offers 5 bedrooms, 4.5 bathrooms, 3 living areas, 2 dining areas, a dedicated office, and a media room—providing an abundance of space for everyday living and entertaining. From the moment you enter, experience soaring ceilings, graceful curves, and a stunning wall of windows create a spectacular first impression. Natural light fills the living room, gourmet kitchen, and breakfast area while offering beautiful views of the backyard and greenbelt. Warm hardwood floors flow throughout the first floor, complemented by dramatic tile flooring in the bathrooms and utility room. The gourmet kitchen is designed for both style and function, featuring quartz countertops, an oversized island with a farmhouse sink and seating, stainless steel appliances, a 5-burner gas cooktop with vent hood, and a Butler’s pantry complete with illuminated glass cabinetry. The first-floor primary suite is a private retreat, featuring a curved wall of windows overlooking the backyard and a spa-inspired bathroom with a luxurious soaking tub, separate vanities, and an oversized walk-in shower with a bench, glass window, shower door, and dedicated drying area. A spacious guest suite offers exceptional privacy with its own living area, bedroom, and full bathroom—perfect for extended family or overnight guests. A wrought-iron staircase leads to the second floor, where you'll find a generous game room with pool table, a dedicated media room, and additional bedrooms. Two bedrooms share a full bathroom, while a third upstairs bedroom enjoys its own private bathroom. Step outside to the large covered patio, complete with a sink and built-in gas grill—perfect for outdoor dining, weekend entertaining, or relaxing. Additional features include full gutters, a sprinkler system, and a tankless water heater. Former model offered at a great price—this is a must-see!
| Price History | |
|---|---|
| 9/2/2026 | Listed $749,900 |
General Features
| Heating | Central,Electric |
|---|---|
| Cooling | Ceiling Fan(s),Central Air,Electric |
| Utilities | City Sewer,City Water,Curbs,Electricity Available,Electricity Connected,Individual Gas Meter,Natural Gas Available,Sidewalk,Underground Utilities |
| Possession | Closing/Funding |
| Roof | Composition |
| Appliances | Dishwasher,Disposal,Gas Cooktop,Gas Oven,Microwave,Plumbed For Gas in Kitchen,Refrigerator,Tankless Water Heater |
| Assoc Fees | 650 |
| Number of Garage Spaces | 2 |
| School District | Mansfield ISD |
| HOA Fee Includes | Maintenance Grounds,Management Fees |
| Year Built | 2021 |
| Architectural Style | Traditional |
| Levels | Two |
| Unexempt Taxes | 17056 |
| Will Subdivide | No |
| Property Subtype | Single Family Residence |
| Subdivision Name | Rockwood Add |
| Transaction Type | For Sale |
| County | Tarrant |
| Property Type | Residential |
| Security Features | Smoke Detector(s) |
| Construction Materials | Brick |
| Association Fee Frequency | Annually |
| Year Built Details | New Construction - Complete |
| HOA Type | Mandatory |
| Full Baths | 4 |
| Status | Active |
| Directions | From I20,South on 360,Right on Debbie Lane,Right on Gertie Barrett Road,Left on Rockwood Lane,Right on Royal Dove Lane. |
| City | Mansfield |
| High School | Legacy |
| Standard Status | Active |
| Listing Terms | 1031 Exchange,Cash,Conventional,FHA,VA Loan |
Interior Features
| Interior Features | Built-in Features,Cathedral Ceiling(s),Chandelier,Decorative Lighting,Double Vanity,Eat-in Kitchen,Flat Screen Wiring,Granite Counters,In-Law Suite Floorplan,Kitchen Island,Open Floorplan,Pantry,Walk |
|---|---|
| Flooring | Carpet,Ceramic Tile,Luxury Vinyl Plank |
| Fireplace Features | Decorative,Gas Starter,Glass Doors,Living Room |
| Fireplaces Total | 1 |
| Dining Areas | 2 |
| Living Areas | 4 |
| Room Count | 16 |
| Half Baths | 1 |
| Lock Box Type | See Remarks |
| Total Bedrooms | 5 |
| Total Baths | 5 |
Exterior Features
| Garage Length | 19 |
|---|---|
| Garage Width | 19 |
| Lot Size Source | Assessor |
| Parking Features | Driveway,Garage,Garage Door Opener,Garage Faces Front |
| Lot Size | Less Than .5 Acre (not Zero) |
| Covered Spaces | 2 |
| Foundation | Slab |
| Lot Size Area | 0.2790 |
| Lot Size Units | Acres |
| Structural Style | Single Detached |
| Garage Y/N | Yes |
| Lot Size Square Feet | 12153.2400 |
| Lot Size Acres | 0.2790 |
| Attached Garage Y/N | Yes |
Amenities
- Foreclosure
- Views
- Short Sale
- New Construction
- Adult 55+
- Lease To Own
- No HOA Fees
- Furnished
- Primary On Main
- Air Conditioning
- Seller Finance
- Green
- Fixer Upper
- Horse
- Golf
- Fireplace
- Deck
- Garage
- Basement
- Pool
Property vs Single Family Average in 76063
Price
Taxes
Year Built
Visits
 © 2026 North Texas Real Estate Information Systems, Inc. All rights reserved. Disclaimer: All information deemed reliable but not guaranteed and should be independently verified. All properties are subject to prior sale, change or withdrawal. Neither listing broker(s) nor eXp Realty in Metrotex shall be responsible for any typographical errors, misinformation, misprints and shall be held totally harmless. The database information herein is provided from and copyrighted by the North Texas Real
