
Waterfront
Address
1101 Sonoma Drive, McKinney, TX
Price
$ 775,000
Property Attributes
- MLS#21375924
- TypeSingle Family
- Listing Status Active
- CountyCOLLIN
- CityMcKinney
- NeighborhoodFlagstone Ph II
- Zip75072
- StyleTraditional
- Year Built2013
- Taxes$ 13393
- Price$ 775,000
- Bedrooms4
- Full Bathrooms3
- Half Bathrooms1
- Sqr Footage3461
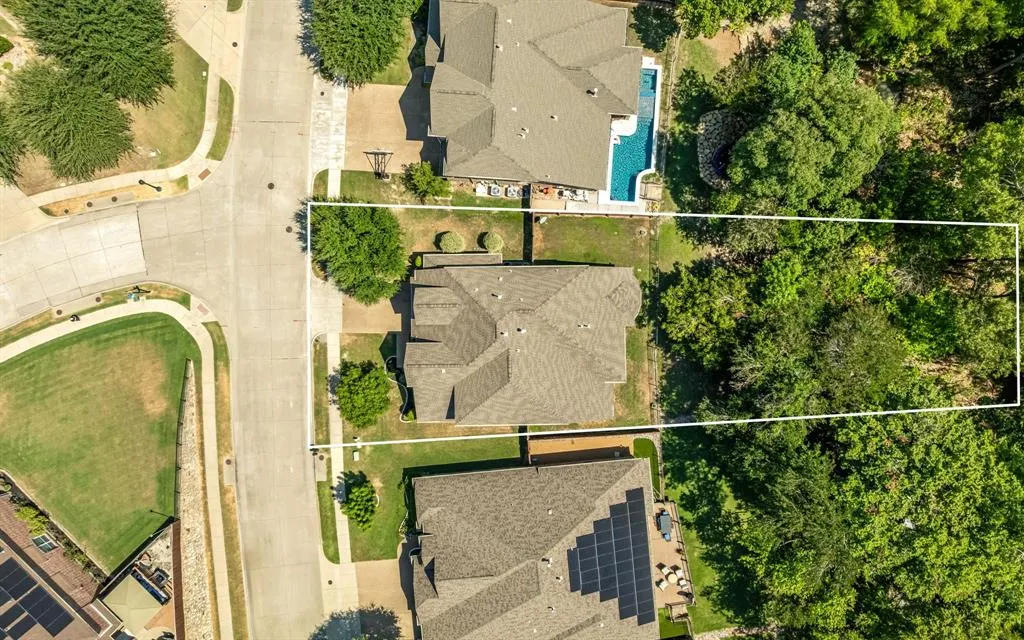
- Lot Size0.237 Acres
Data Source:
North Texas Real Estate Info Systems (NTREIS)
Property Description
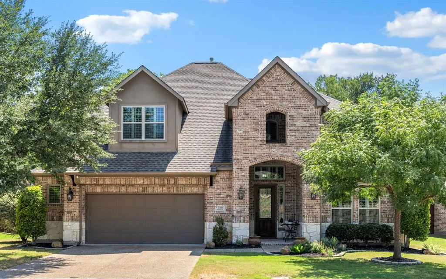
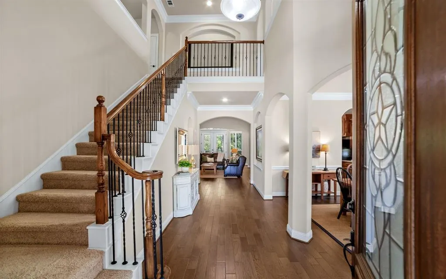
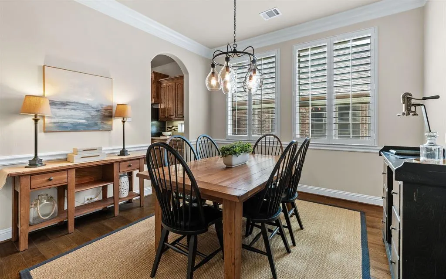
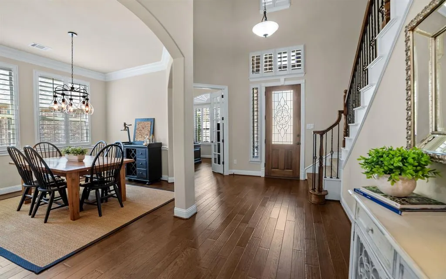
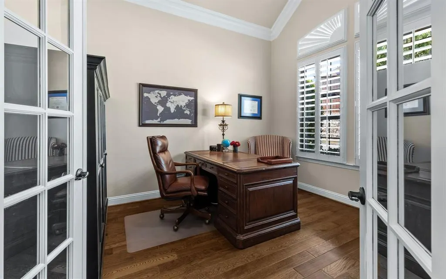
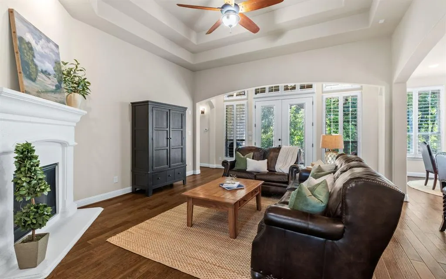
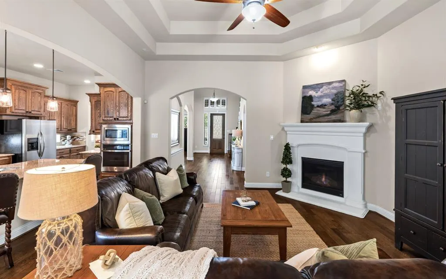
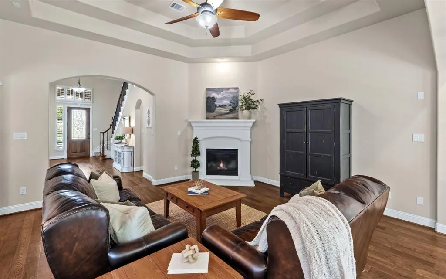
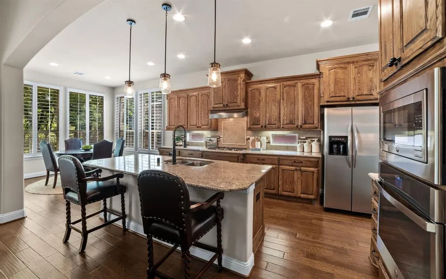
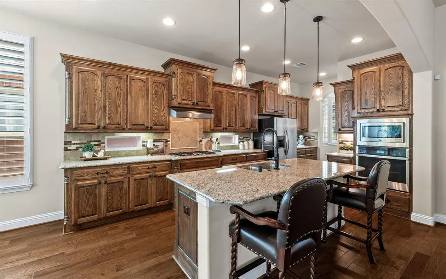
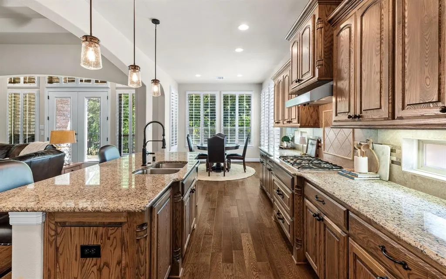
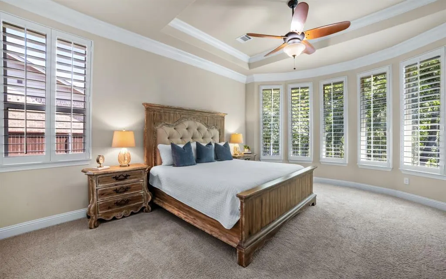
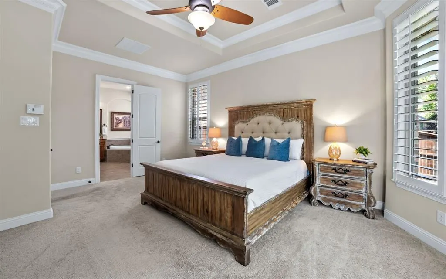
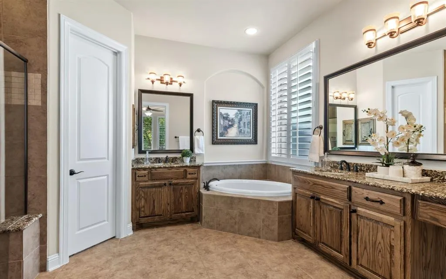
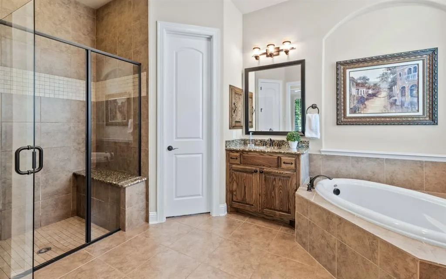
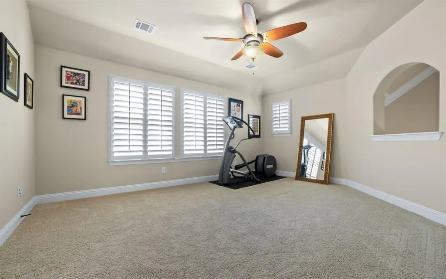
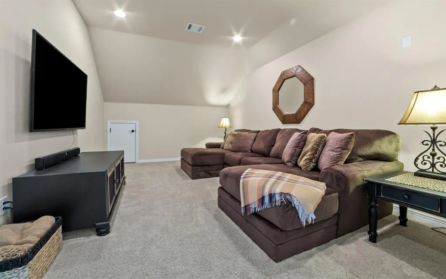
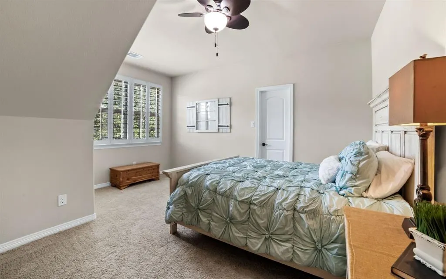
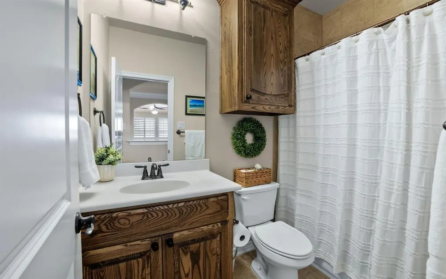
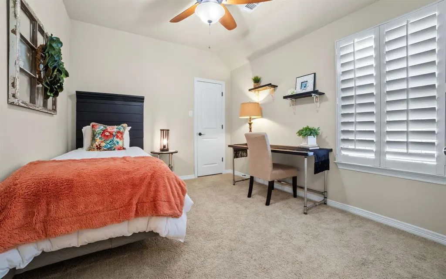
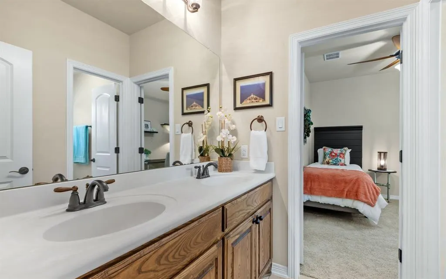
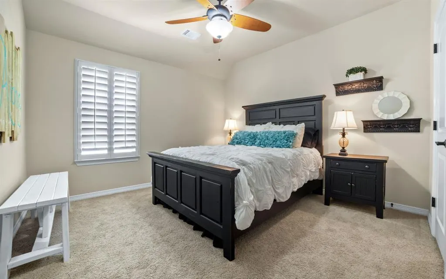
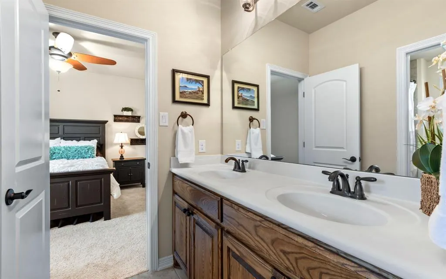
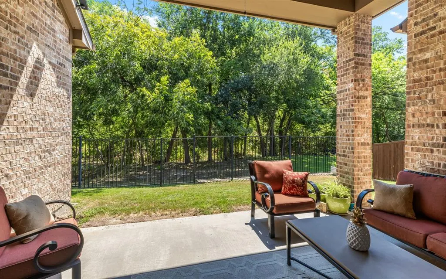
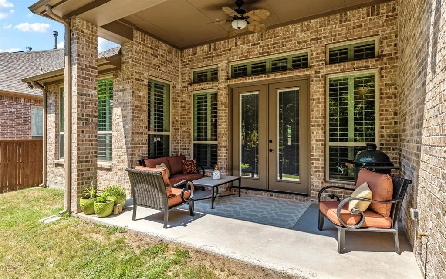
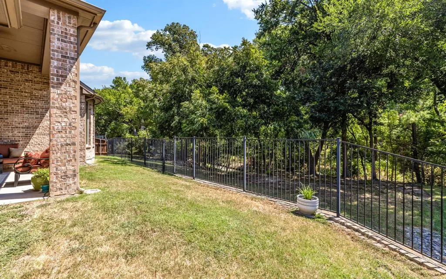
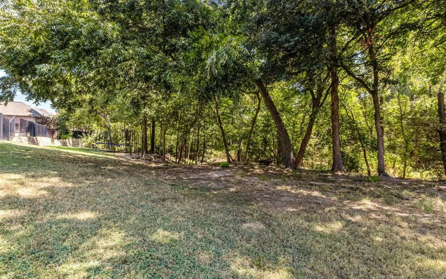
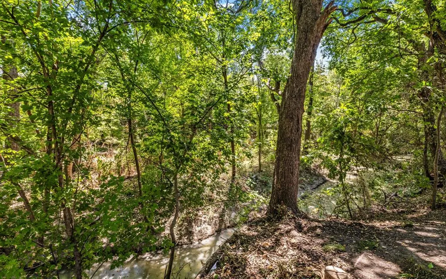
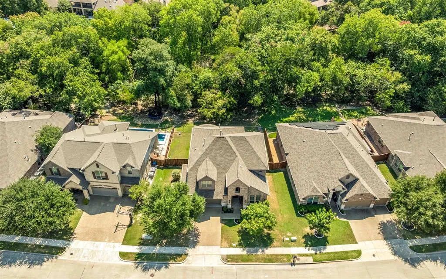
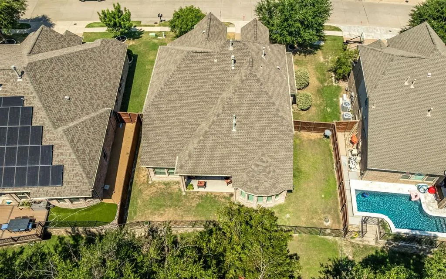
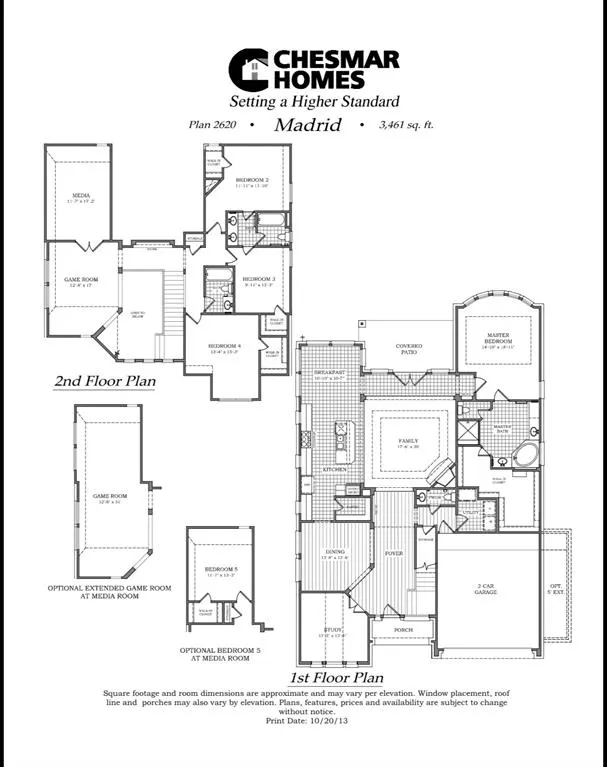
Beautifully situated on a heavily wooded creek lot in McKinney, this spacious 4-bedroom, 3.5-bath Chesmar home offers a thoughtfully designed living space with a rare sense of privacy. Step inside to a soaring two-story entry, extensive hardwood flooring, upgraded lighting and an open, flowing floor plan ideal for both everyday living and entertaining. A private study with French doors provides the perfect work-from-home space, while the formal dining room offers plenty of room for gatherings. The heart of the home is the spacious kitchen featuring granite countertops, an oversized island with seating, gas cooktop, stainless steel appliances, abundant cabinetry and a walk-in pantry. The kitchen opens seamlessly to the breakfast area and inviting family room, where a fireplace, tray ceiling and walls of windows bring in natural light and showcase the beautiful backyard setting. The first-floor primary suite is a peaceful retreat with a tray ceiling and a wall of windows overlooking the trees. Upstairs, three additional bedrooms are complemented by a generously sized game room and separate media room, providing exceptional flexibility for entertaining, movie nights, a playroom or additional living space. One of the home's standout features is the backyard. A covered patio overlooks a deep, heavily treed setting, creating a private backdrop rarely found in a neighborhood environment. Mature trees and the greenbelt-like surroundings make the outdoor space feel tucked away and serene. The property extends past the fence all the way to the creek. Additional highlights include plantation shutters, extensive hardwood flooring, architectural arches, generous storage and an attached two and a half car garage with overhead storage racks. The home is equipped with new HVAC units. Enjoy the smart features that you can control from your phone including the HVAC, sprinklers, lights and oven. Come see this amazing property in a serene neighborhood.
| Elementary School |
|---|
| Walker Elementary School |
| Price History | |
|---|---|
| 9/3/2026 | Listed $775,000 |
General Features
| Heating | Central,Fireplace(s),Natural Gas |
|---|---|
| Cooling | Ceiling Fan(s),Central Air,Electric |
| Utilities | Cable Available,City Sewer,City Water,Concrete,Curbs,Individual Gas Meter,Individual Water Meter |
| Possession | Closing/Funding |
| Roof | Composition |
| Appliances | Dishwasher,Disposal,Electric Oven,Gas Cooktop,Gas Water Heater,Microwave |
| Assoc Fees | 307 |
| Number of Garage Spaces | 2 |
| School District | McKinney ISD |
| HOA Fee Includes | Management Fees |
| Exclusions | TVs,ring doorbell and security cameras |
| Year Built | 2013 |
| Architectural Style | Traditional |
| Community Features | Curbs,Perimeter Fencing,Sidewalks |
| Levels | Two |
| Unexempt Taxes | 13393 |
| Will Subdivide | No |
| Property Subtype | Single Family Residence |
| Subdivision Name | Flagstone Ph II |
| Transaction Type | For Sale |
| County | Collin |
| Property Type | Residential |
| Security Features | Carbon Monoxide Detector(s),Smoke Detector(s) |
| Construction Materials | Brick,Rock/Stone |
| Association Fee Frequency | Semi-Annual |
| Year Built Details | Preowned |
| HOA Type | Mandatory |
| Special Notes | Survey Available |
| Full Baths | 3 |
| Status | Active |
| Directions | see GPS |
| City | McKinney |
| Other Equipment | Irrigation Equipment |
| Elementary School Name | Walker |
| High School | Mckinney Boyd |
| Elementary School | Walker |
| Virtual Tour URL Unbranded | https://www.propertypanorama.com/instaview/ntreis/21375924 |
| Standard Status | Active |
| Listing Terms | Cash,Conventional,VA Loan |
Interior Features
| Interior Features | Cable TV Available,Chandelier,Decorative Lighting,Double Vanity,Flat Screen Wiring,Granite Counters,High Speed Internet Available,Kitchen Island,Open Floorplan,Pantry,Smart Home System,Walk-In Closet |
|---|---|
| Flooring | Carpet,Ceramic Tile,Engineered Wood |
| Fireplace Features | Family Room,Gas,Gas Logs |
| Fireplaces Total | 1 |
| Dining Areas | 2 |
| Living Areas | 3 |
| Room Count | 9 |
| Half Baths | 1 |
| Lock Box Type | Blue iBox |
| Total Bedrooms | 4 |
| Total Baths | 4 |
| Window Features | Shutters,Window Coverings |
| Laundry Features | Utility Room,Full Size W/D Area,Dryer Hookup,Washer Hookup |
Exterior Features
| Waterfront | Yes |
|---|---|
| Exterior Features | Covered Patio/Porch,Rain Gutters |
| Lot Features | Landscaped,Lrg. Backyard Grass,Many Trees,Sprinkler System,Subdivision,Waterfront |
| Fencing | Wrought Iron |
| Soil Type | Unknown |
| Parking Features | Concrete,Driveway,Enclosed,Garage,Garage Door Opener,Garage Faces Front,Garage Single Door,Oversized |
| WaterFront Features | Creek |
| Lot Size | Less Than .5 Acre (not Zero) |
| Covered Spaces | 2 |
| Foundation | Slab |
| Lot Size Area | 0.2370 |
| Lot Size Units | Acres |
| Structural Style | Single Detached |
| Garage Y/N | Yes |
| Lot Size Square Feet | 10323.7200 |
| Lot Size Acres | 0.2370 |
| Patio And Porch Features | Covered |
| Attached Garage Y/N | Yes |
Amenities
- Foreclosure
- Views
- Short Sale
- New Construction
- Adult 55+
- Lease To Own
- No HOA Fees
- Furnished
- Primary On Main
- Air Conditioning
- Seller Finance
- Green
- Fixer Upper
- Horse
- Golf
- Fireplace
- Deck
- Garage
- Basement
- Pool
Property vs Single Family Average in 75072
Price
Taxes
Year Built
Visits
 © 2026 North Texas Real Estate Information Systems, Inc. All rights reserved. Disclaimer: All information deemed reliable but not guaranteed and should be independently verified. All properties are subject to prior sale, change or withdrawal. Neither listing broker(s) nor eXp Realty in Metrotex shall be responsible for any typographical errors, misinformation, misprints and shall be held totally harmless. The database information herein is provided from and copyrighted by the North Texas Real
