
Views
Address
10321 Fort Belknap Trail, Crowley, TX
Price
$ 340,000
Property Attributes
- MLS#21376276
- TypeSingle Family
- Listing Status Active
- CountyTARRANT
- CityCrowley
- NeighborhoodSouthfork Estates
- Zip76036
- StyleTraditional
- Year Built2019
- Taxes$ 5554
- Price$ 340,000
- Bedrooms4
- Full Bathrooms2
- Half Bathrooms0
- Sqr Footage1729
- Lot Size0.126 Acres
Data Source:
North Texas Real Estate Info Systems (NTREIS)
Property Description
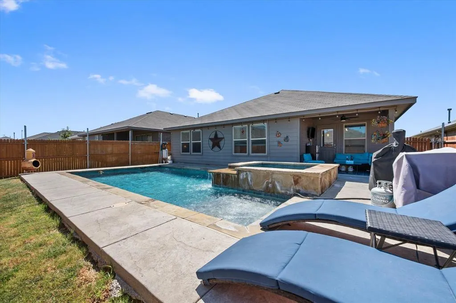
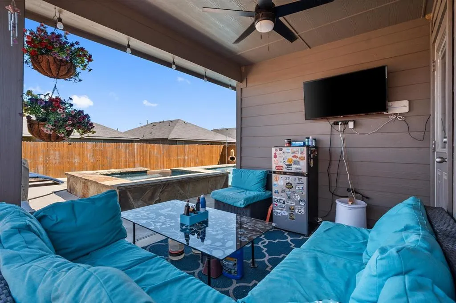
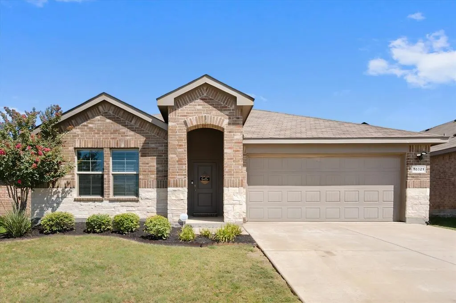
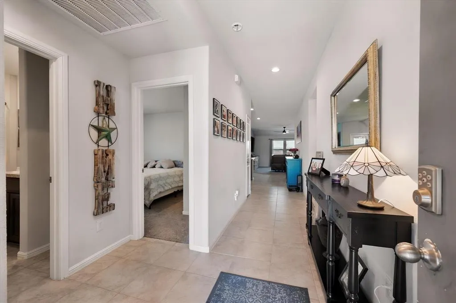
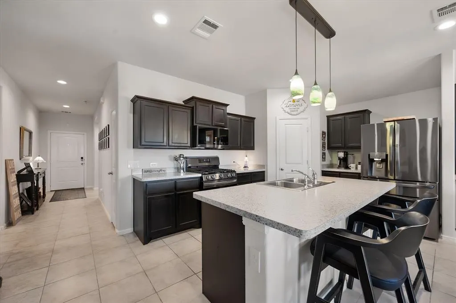
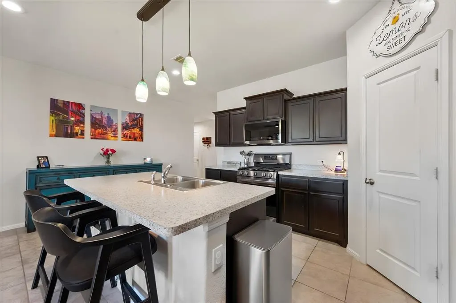
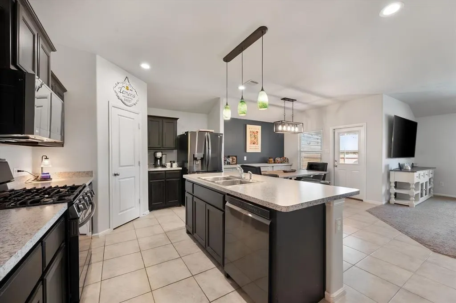
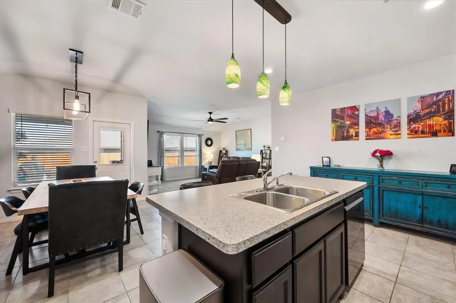
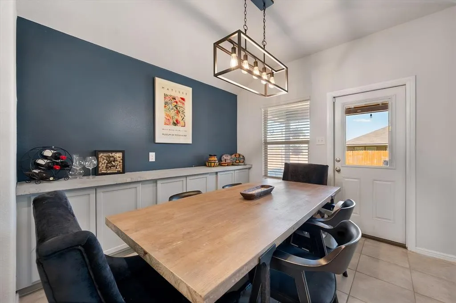
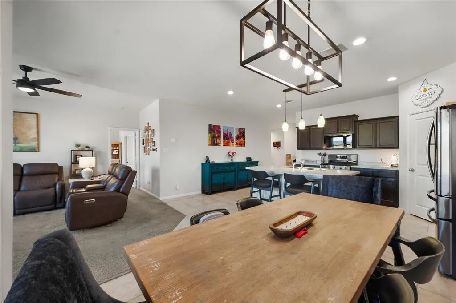
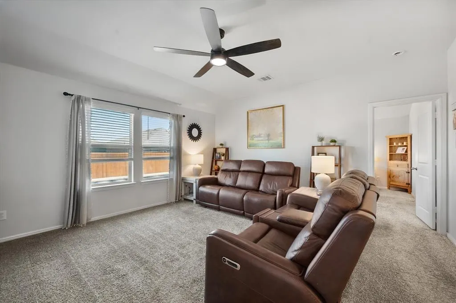
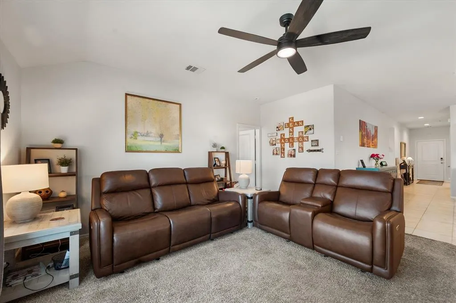
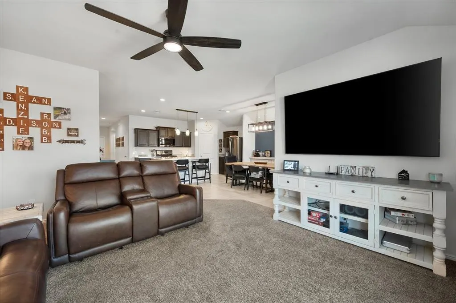
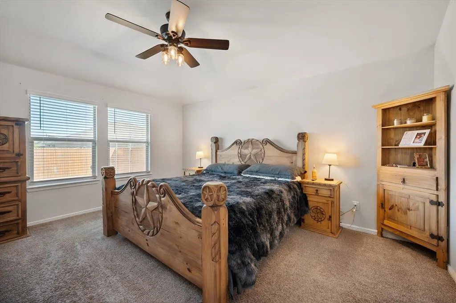
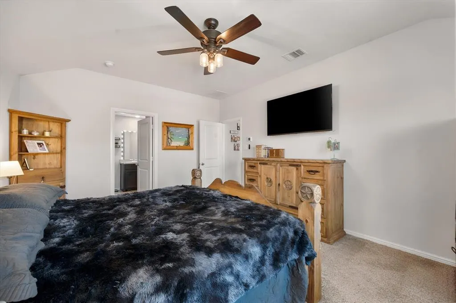
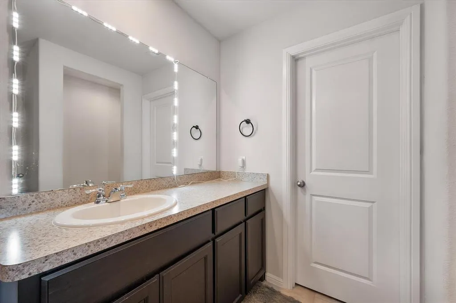
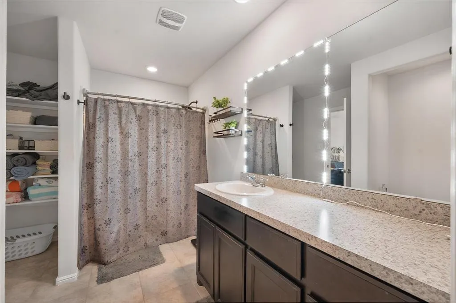
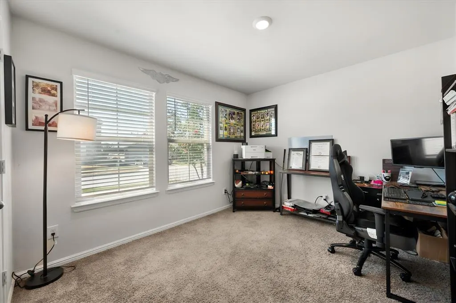
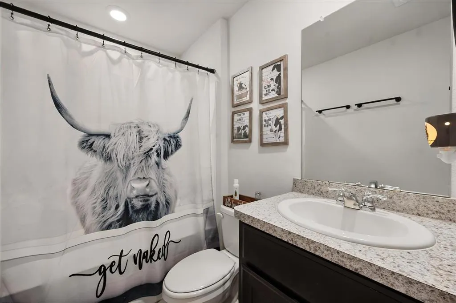
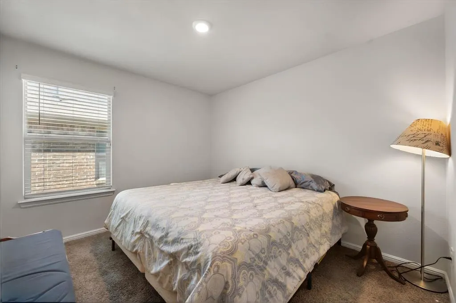
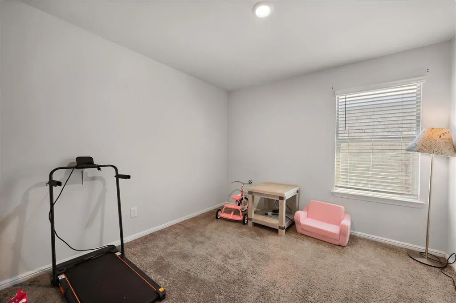
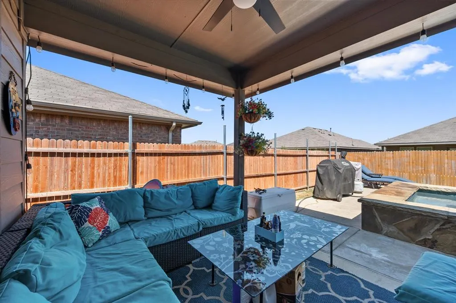
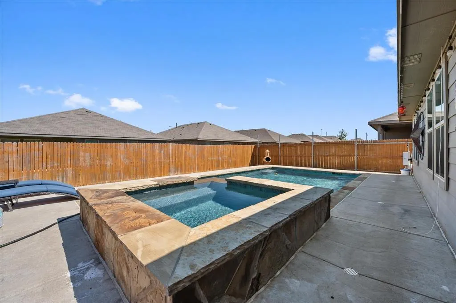
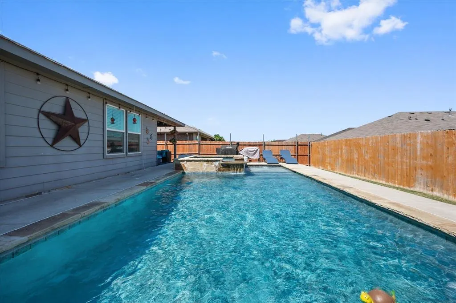
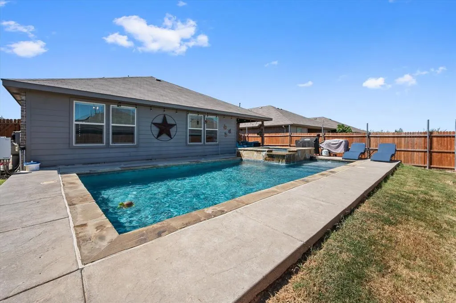
Enjoy resort-style living with a heated saltwater pool and spa, a rare find in this price range! The pool can also be heated to extend the swimming season, creating the perfect backyard retreat year-round. Attractive landscaping & beautiful brick & stone exterior provide exceptional curb appeal from the moment you arrive. Step inside to discover an inviting open-concept floor plan with tile flooring throughout entry, kitchen, baths & utility. Spacious kitchen opens seamlessly to the living and dining areas & features abundant dark wood cabinetry, breakfast bar with pendant lighting, walk-in pantry & updated black stainless-steel appliances, including gas range, built-in microwave, dishwasher & refrigerator. Dining area offers a stylish accent wall, built-in lower cabinetry with a solid-surface concrete countertop. Living room features a ceiling fan with integrated lighting & overlooks the stunning backyard pool area. The private primary suite is tucked away at the rear of the home & enjoys peaceful pool views, a ceiling fan & ensuite bath with a walk-in shower, linen shelving & spacious walk-in closet. Front 4th bedroom is currently being utilized as a home office & features views of the front yard & wo wall-mounted monitors & desk will convey with the property. Bedrooms 2 & 3 are also generously sized & the wall-mounted TVs in both rooms will remain as well. The secondary bathroom is conveniently located near the additional bedrooms & includes tile flooring & extra linen storage. Two-car garage includes garage door opener & garage refrigerator will also stay. Outdoor living is exceptional, featuring a covered patio with a ceiling fan, mounted TV & beautiful views of the heated saltwater pool and spa. The inground pool & spa were built in 2021 & equipment has recently been upgraded to a saltwater system. Conveniently located near schools, shopping, major highways & everyday amenities, this home offers comfort, functionality & an outstanding outdoor lifestyle!
| Elementary School |
|---|
| Crowley Elementary School |
| Price History | |
|---|---|
| 9/3/2026 | Listed $340,000 |
General Features
| Heating | Central,Natural Gas |
|---|---|
| Cooling | Central Air,Electric |
| Utilities | City Sewer,City Water |
| Possession | Closing/Funding |
| Roof | Composition |
| Appliances | Dishwasher,Disposal,Gas Cooktop,Gas Range,Gas Water Heater,Microwave,Plumbed For Gas in Kitchen,Refrigerator |
| Assoc Fees | 300 |
| Number of Garage Spaces | 2 |
| School District | Crowley ISD |
| HOA Fee Includes | Management Fees |
| Pool Y/N | Yes |
| Exclusions | N/A |
| Year Built | 2019 |
| Architectural Style | Traditional |
| Levels | One |
| Unexempt Taxes | 5554 |
| Will Subdivide | No |
| Property Subtype | Single Family Residence |
| Subdivision Name | Southfork Estates |
| Transaction Type | For Sale |
| Occupant Type | Owner |
| County | Tarrant |
| Property Type | Residential |
| Security Features | Burglar,Security System Owned |
| Construction Materials | Brick,Rock/Stone |
| Association Fee Frequency | Annually |
| Year Built Details | Preowned |
| Accessory Unit Y/N | No |
| HOA Type | Mandatory |
| Green Energy Efficient | Solar Electric System |
| Full Baths | 2 |
| Status | Active |
| Directions | From I-20 in Ft Worth*SOUTH on I-35W*Exit 39 from I-35W S toward FM 1187-Rendon-Crowley Rd*Right on W Rendon Crowley Rd*Slight right to stay on W Rendon Crowley Rd*At traffic circle LEFT onto S FM118 |
| City | Crowley |
| Elementary School Name | Crowley |
| High School | Crowley |
| Elementary School | Crowley |
| Virtual Tour URL Unbranded | https://www.propertypanorama.com/instaview/ntreis/21376276 |
| Standard Status | Active |
| Listing Terms | Cash,Conventional,FHA,VA Loan |
Interior Features
| Interior Features | Cable TV Available,Eat-in Kitchen,Flat Screen Wiring,High Speed Internet Available,Open Floorplan |
|---|---|
| Flooring | Carpet,Ceramic Tile |
| Dining Areas | 1 |
| Living Areas | 1 |
| Room Count | 10 |
| Lock Box Type | Blue iBox |
| Total Bedrooms | 4 |
| Total Baths | 2 |
| Window Features | Window Coverings |
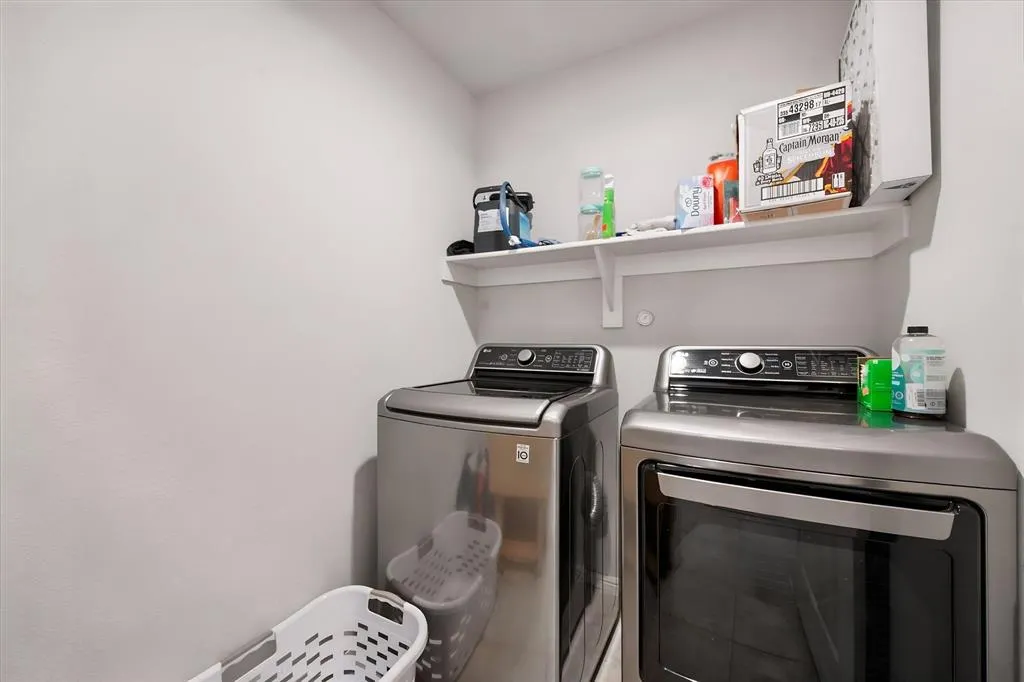
| Laundry Features | Electric Dryer Hookup,Utility Room,Full Size W/D Area,Washer Hookup |
Exterior Features
| Exterior Features | Covered Patio/Porch |
|---|---|
| Lot Features | Interior Lot,Landscaped |
| Fencing | Wood |
| Garage Length | 19 |
| Garage Width | 19 |
| Lot Size Source | Assessor |
| Parking Features | Garage,Garage Door Opener |
| Lot Size | Less Than .5 Acre (not Zero) |
| Covered Spaces | 2 |
| Foundation | Slab |
| Pool Features | Gunite,Heated,In Ground,Pool/Spa Combo,Salt Water |
| Lot Size Area | 0.1260 |
| Lot Size Dimensions | 50x110 |
| Lot Size Units | Acres |
| Structural Style | Single Detached |
| Garage Y/N | Yes |
| Lot Size Square Feet | 5488.5600 |
| Lot Size Acres | 0.1260 |
| Patio And Porch Features | Covered |
| Attached Garage Y/N | Yes |
Amenities
- Foreclosure
- Views
- Short Sale
- New Construction
- Adult 55+
- Lease To Own
- No HOA Fees
- Furnished
- Primary On Main
- Air Conditioning
- Seller Finance
- Green
- Fixer Upper
- Horse
- Golf
- Fireplace
- Deck
- Garage
- Basement
- Pool
Property vs Single Family Average in 76036
Price
Taxes
Year Built
 © 2026 North Texas Real Estate Information Systems, Inc. All rights reserved. Disclaimer: All information deemed reliable but not guaranteed and should be independently verified. All properties are subject to prior sale, change or withdrawal. Neither listing broker(s) nor eXp Realty in Metrotex shall be responsible for any typographical errors, misinformation, misprints and shall be held totally harmless. The database information herein is provided from and copyrighted by the North Texas Real
