
Open House Sat, Sep 5th 11:00 AM - 02:00 PM - New Construction
Address
5805 Graham Street, Sansom Park, TX
Price
$ 420,000
Property Attributes
- MLS#21376304
- TypeSingle Family
- Listing Status Active
- CountyTARRANT
- CitySansom Park
- NeighborhoodBroadview Acres
- Zip76114
- StyleModern Farmhouse
- Year Built2026
- Taxes$ 2282
- Price$ 420,000
- Bedrooms4
- Full Bathrooms2
- Half Bathrooms0
- Sqr Footage1990
- Lot Size0.327 Acres
Data Source:
North Texas Real Estate Info Systems (NTREIS)
Property Description
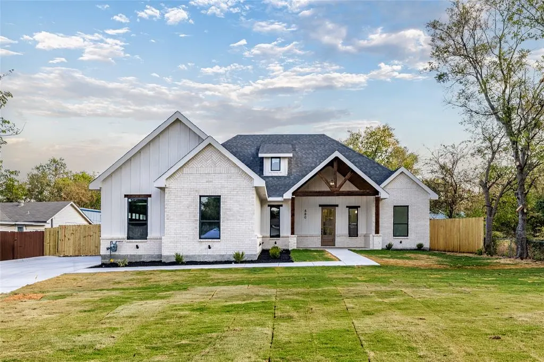
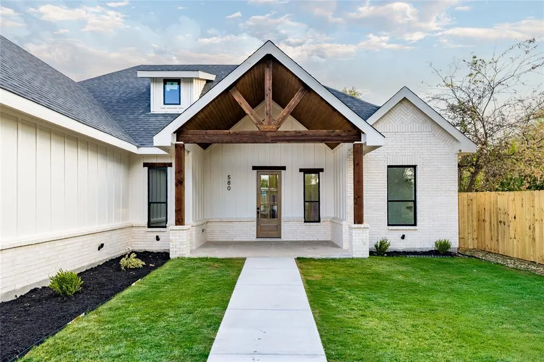
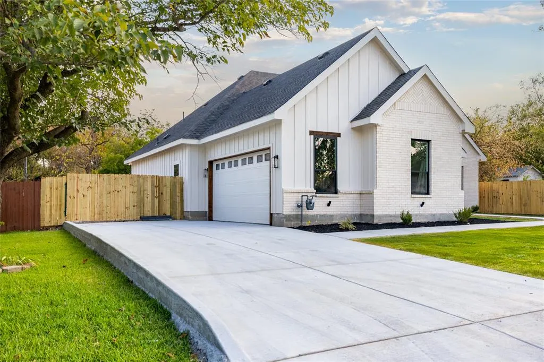
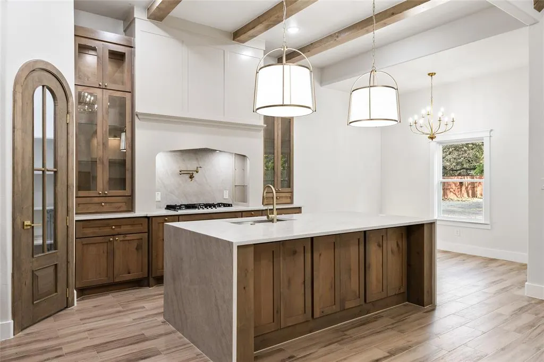
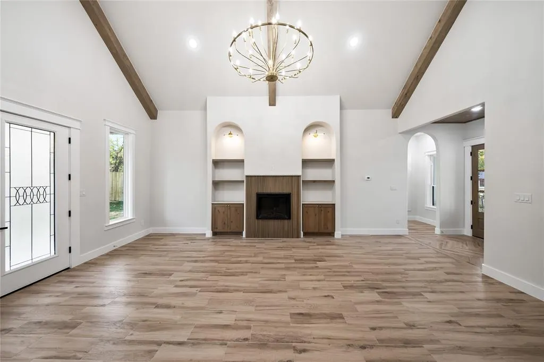
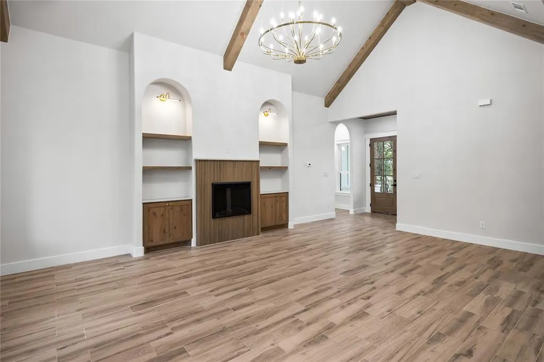
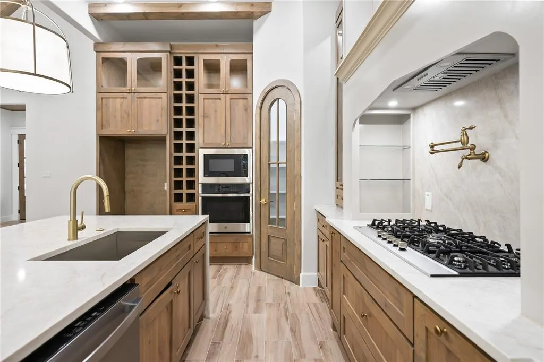
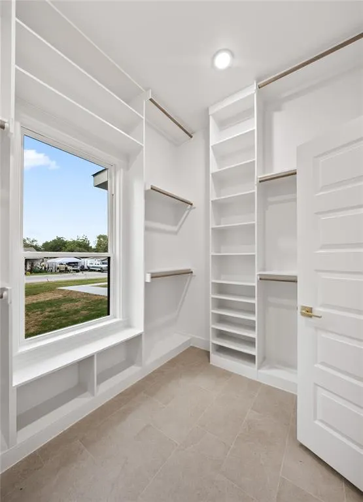
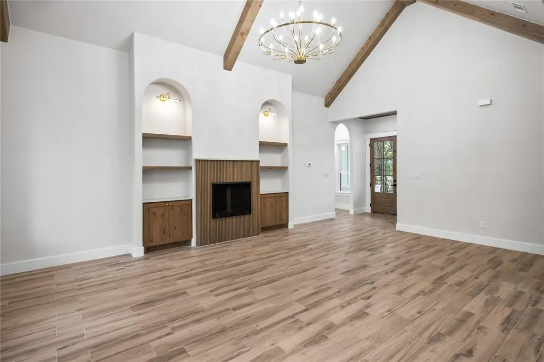
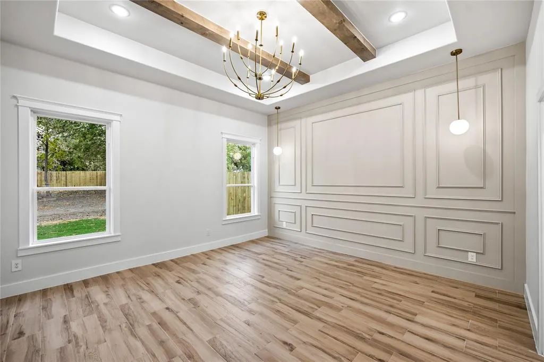
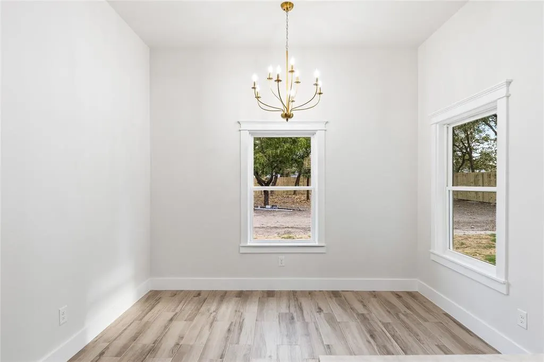
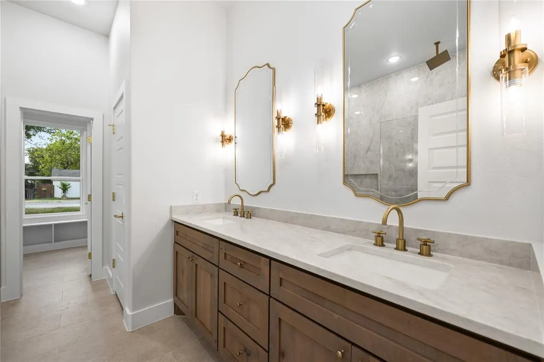
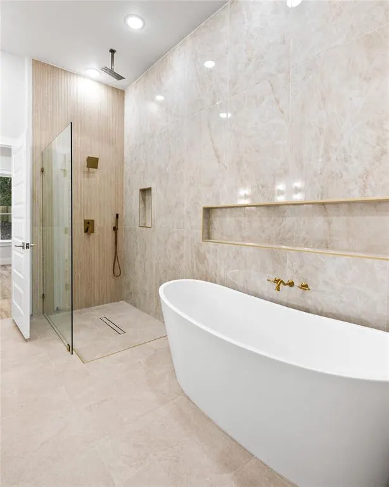
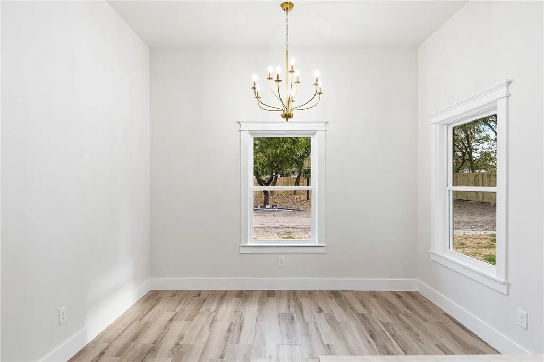
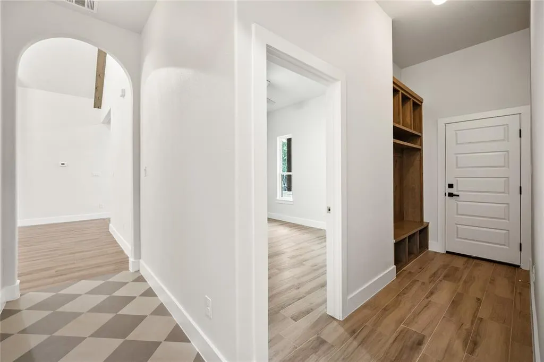
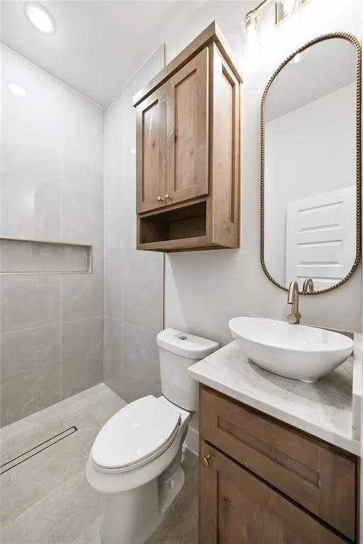
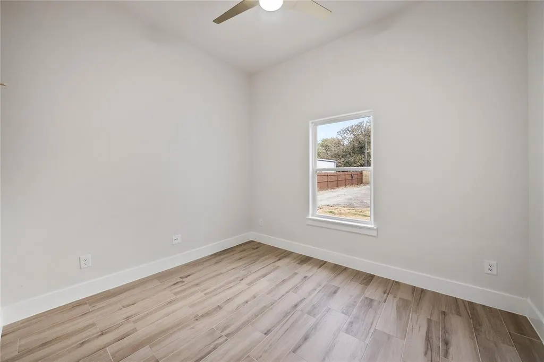
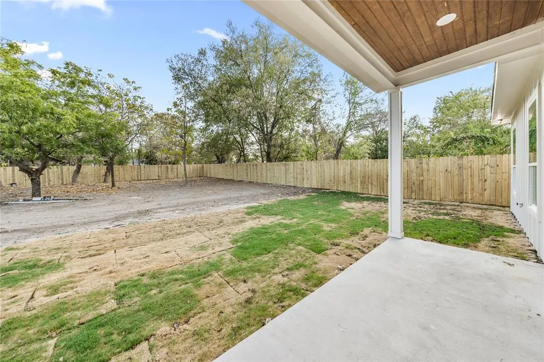
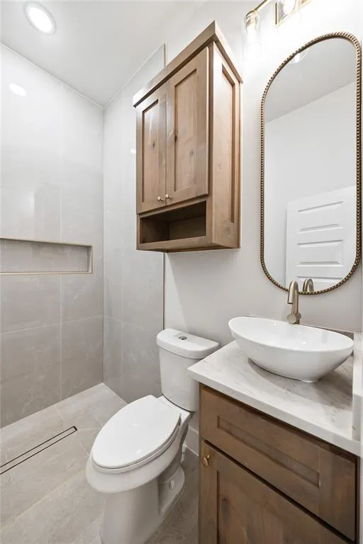
New Construction Modern Farmhouse 5805 Graham Street, Sansom Park, TX Welcome to this beautifully designed new construction modern farmhouse by 3Rs Custom Homes, offering approximately 1,990 square feet of thoughtfully planned living space. This single-story home features 4 bedrooms, 2 full baths, and a spacious two-car garage, combining modern functionality with distinctive farmhouse character. The striking exterior showcases classic board-and-batten fiber cement siding, stone accents, multiple front-facing gables, and a welcoming covered front porch. Inside, the open-concept layout centers around a spacious living area with a vaulted ceiling that flows into the kitchen and dining space—an ideal design for everyday living and entertaining. The private primary suite features a dedicated bath and walk-in closet, while three additional bedrooms provide flexibility for family, guests, or a home office. The floor plan also includes a pantry, separate laundry room, mudroom, covered rear patio, and an approximately 503-square-foot two-car garage. Situated on an approximately 80' x 180' lot, this new home offers generous outdoor space and a fresh modern design in an established Sansom Park neighborhood. New construction. Modern farmhouse style. Functional four-bedroom floor plan. Built by 3Rs Custom Homes with attention to quality, design, and everyday livability.
| Elementary School |
|---|
| James Elementary School |
| Price History | |
|---|---|
| 9/3/2026 | Listed $420,000 |
General Features
| Heating | Central,Electric,Fireplace(s) |
|---|---|
| Cooling | Ceiling Fan(s),Central Air,Electric |
| Utilities | All Weather Road,City Sewer,City Water,Electricity Connected,Individual Gas Meter,Individual Water Meter,Overhead Utilities |
| Possession | Closing/Funding |
| Roof | Composition,Shingle |
| Appliances | Dishwasher,Gas Cooktop,Gas Oven,Gas Range,Microwave |
| Easements | Natural Gas,Utilities,Water Lines |
| Number of Garage Spaces | 2 |
| Restrictions | Deed |
| School District | Lake Worth ISD |
| Year Built | 2026 |
| Architectural Style | Modern Farmhouse |
| Levels | One |
| Unexempt Taxes | 2282 |
| Will Subdivide | No |
| Property Subtype | Single Family Residence |
| Subdivision Name | Broadview Acres |
| Transaction Type | For Sale |
| Occupant Type | Vacant |
| County | Tarrant |
| Property Type | Residential |
| Security Features | Fire Alarm |
| Construction Materials | Board & Batten Siding,Brick |
| Year Built Details | New Construction - Complete |
| HOA Type | None |
| Full Baths | 2 |
| Status | Active |
| Directions | GPS FRIENDLY :) |
| City | Sansom Park |
| Elementary School Name | James |
| High School | Lake Worth |
| Open House | Public: Sat Sep 5,11:00AM-2:00PM |
| Elementary School | James |
| Virtual Tour URL Unbranded | https://www.propertypanorama.com/instaview/ntreis/21376304 |
| Standard Status | Active |
| Listing Terms | 1031 Exchange,Cash,Conventional,FHA,VA Loan |
Interior Features
| Interior Features | Built-in Features,Cathedral Ceiling(s),Chandelier,Decorative Lighting,Double Vanity,Kitchen Island,Natural Woodwork,Open Floorplan,Pantry,Vaulted Ceiling(s),Walk-In Closet(s) |
|---|---|
| Flooring | Ceramic Tile |
| Fireplace Features | Decorative,Electric,Living Room |
| Fireplaces Total | 1 |
| Dining Areas | 1 |
| Living Areas | 1 |
| Room Count | 2 |
| Lock Box Type | Supra |
| Total Bedrooms | 4 |
| Total Baths | 2 |
| Window Features | Bay Window(s) |
| Laundry Features | Electric Dryer Hookup,Dryer Hookup,Washer Hookup,On Site |
Exterior Features
| Exterior Features | Covered Patio/Porch,Lighting |
|---|---|
| Lot Features | Level |
| Vegetation | Cleared |
| Fencing | Wood |
| Soil Type | Unknown |
| Garage Length | 21 |
| Garage Width | 21 |
| Lot Size Source | Public Records |
| Parking Features | Concrete,Driveway,Garage,Garage Door Opener,Garage Faces Side,On Street,Outside,Oversized |
| Lot Size | Less Than .5 Acre (not Zero) |
| Covered Spaces | 2 |
| Foundation | Slab |
| Lot Size Area | 0.3270 |
| Lot Size Dimensions | 80 x 180 |
| Lot Size Units | Acres |
| Structural Style | Single Detached |
| Garage Y/N | Yes |
| Lot Size Square Feet | 14244.1200 |
| Lot Size Acres | 0.3270 |
| Patio And Porch Features | Covered,Front Porch,Rear Porch |
Amenities
- Foreclosure
- Views
- Short Sale
- New Construction
- Adult 55+
- Lease To Own
- No HOA Fees
- Furnished
- Primary On Main
- Air Conditioning
- Seller Finance
- Green
- Fixer Upper
- Horse
- Golf
- Fireplace
- Deck
- Garage
- Basement
- Pool
Property vs Single Family Average in 76114
Price
Taxes
Year Built
Visits
 © 2026 North Texas Real Estate Information Systems, Inc. All rights reserved. Disclaimer: All information deemed reliable but not guaranteed and should be independently verified. All properties are subject to prior sale, change or withdrawal. Neither listing broker(s) nor eXp Realty in Metrotex shall be responsible for any typographical errors, misinformation, misprints and shall be held totally harmless. The database information herein is provided from and copyrighted by the North Texas Real
