
Open House Sat, Sep 5th 12:00 PM - 03:00 PM




Address
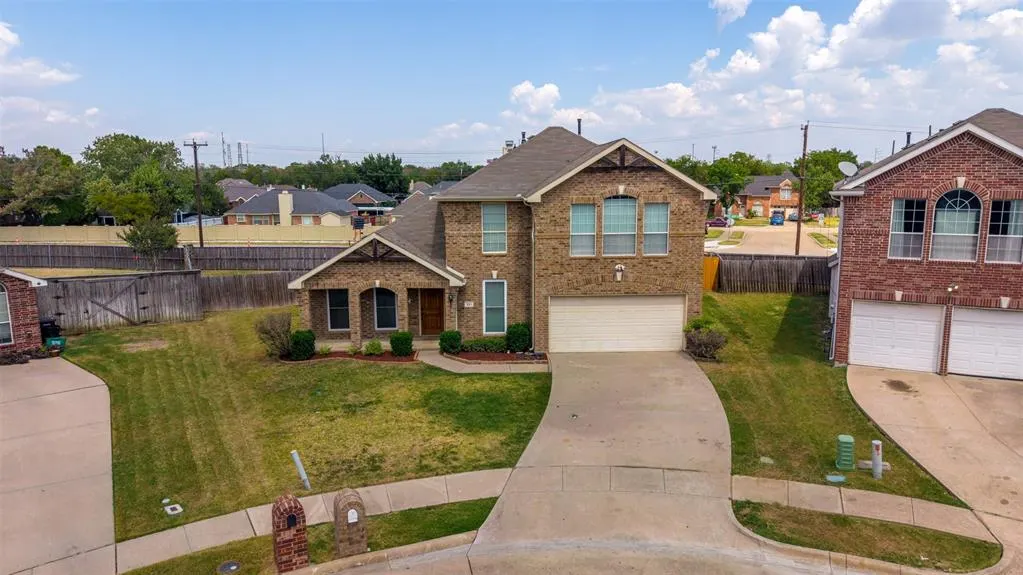
321 Carissa Court, Mesquite, TX
Price
$ 389,999
Property Attributes
- MLS#21376359
- TypeSingle Family
- Listing Status Active
- CountyDALLAS
- CityMesquite
- NeighborhoodStonecrest Estates
- Zip75150
- StyleTraditional
- Year Built2003
- Taxes$ 8550
- Price$ 389,999
- Bedrooms4
- Full Bathrooms2
- Half Bathrooms1
- Sqr Footage2655
- Lot Size0.098 Acres
Data Source:
North Texas Real Estate Info Systems (NTREIS)
Property Description
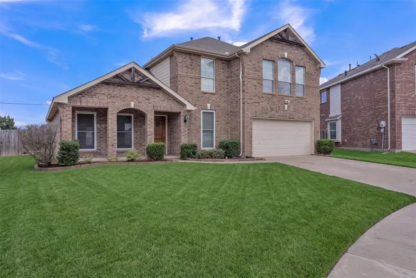
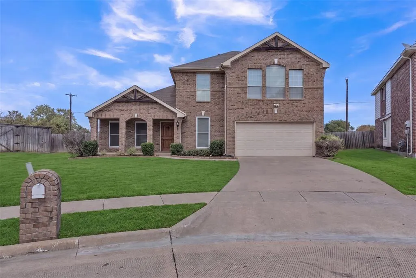
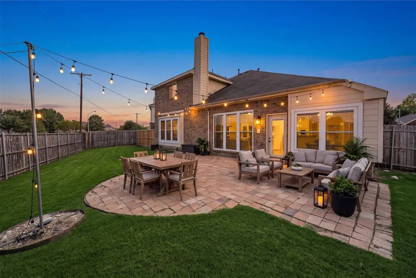
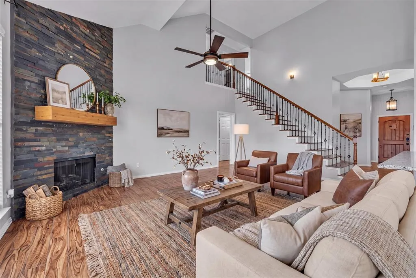
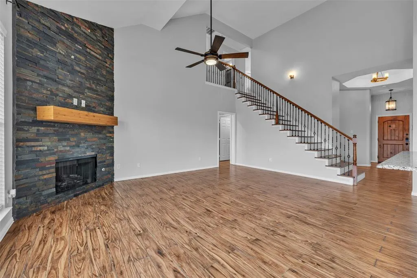
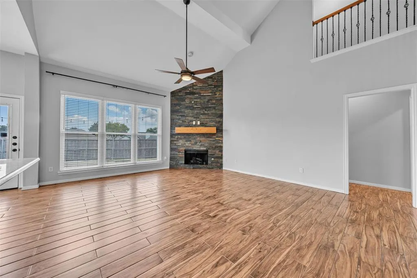
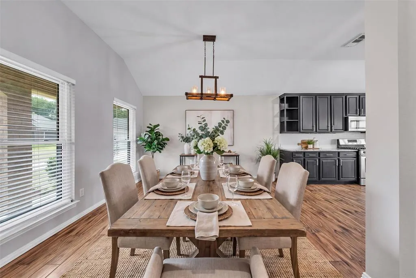
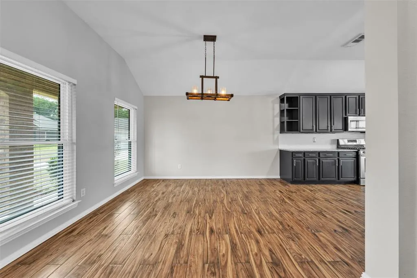
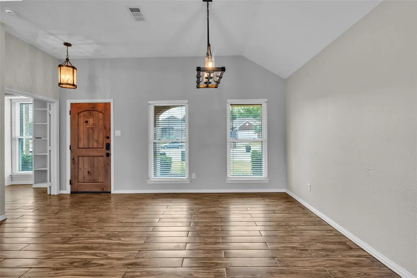
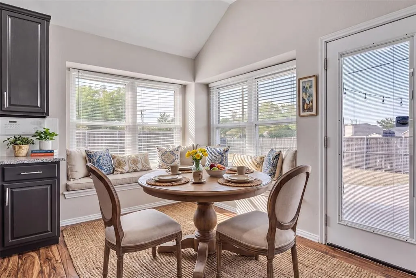
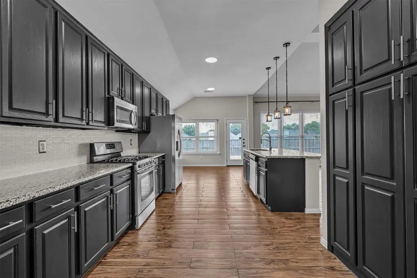
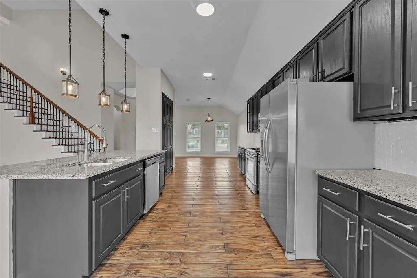
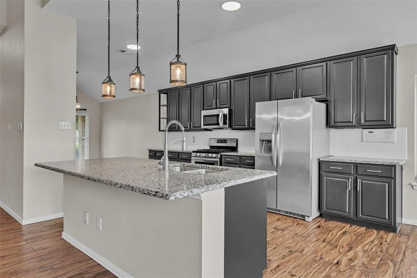
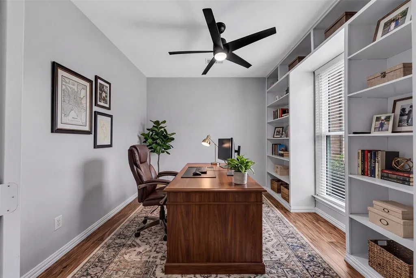
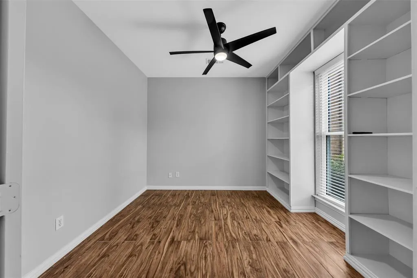
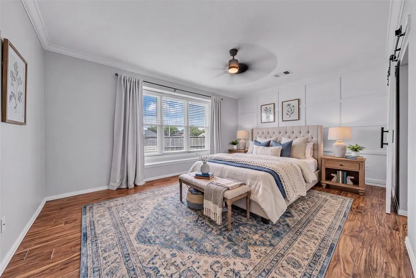
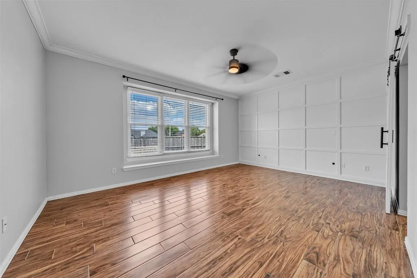
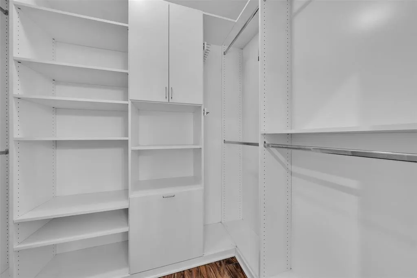
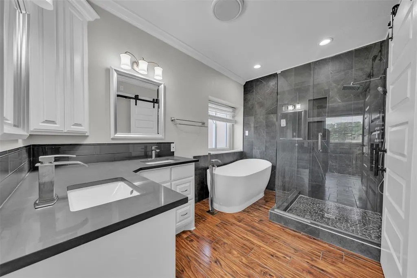
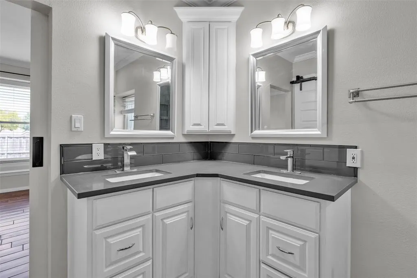
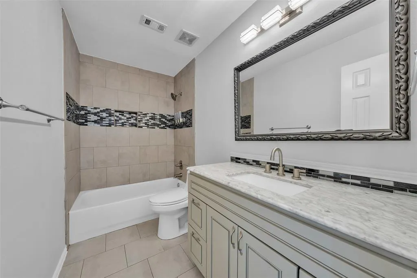
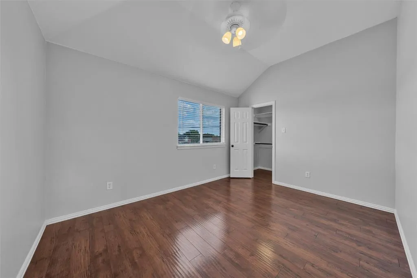
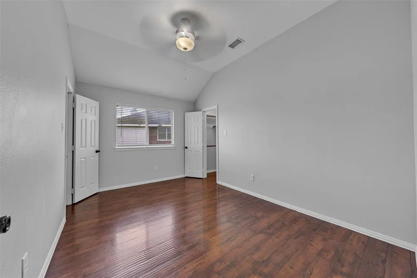
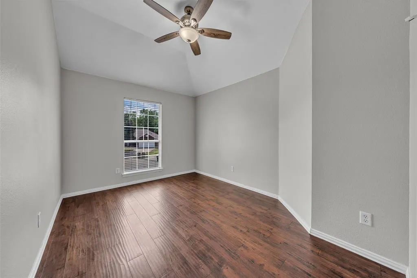
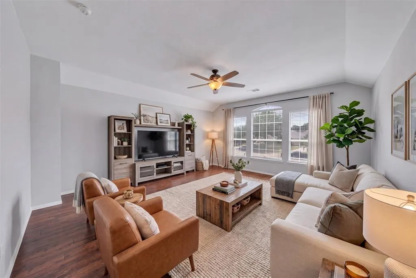
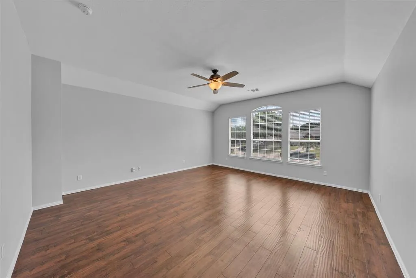
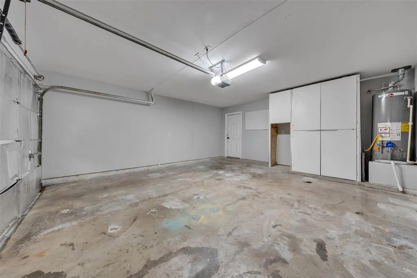
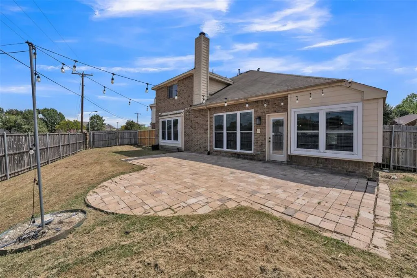
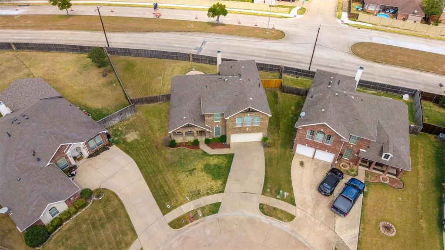
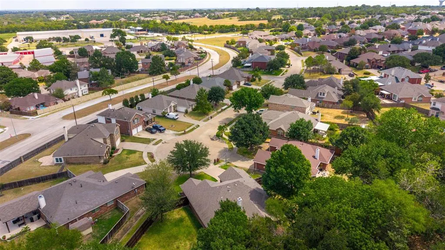
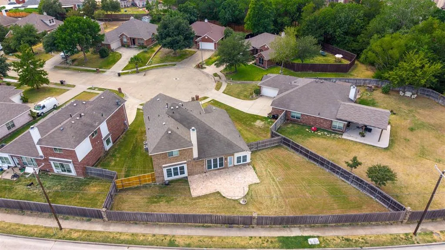
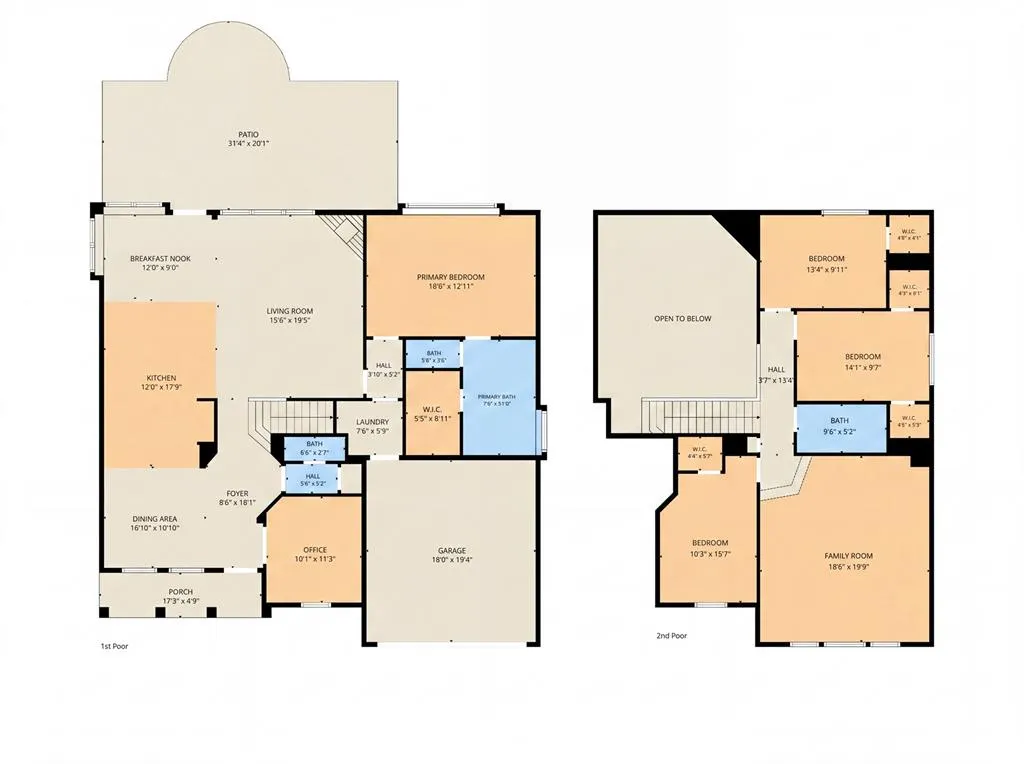
BEAUTIFUL 4-BEDROOM HOME NEAR LAKE RAY HUBBARD WITH GAME ROOM, OFFICE & LARGE BACKYARD Welcome to 321 Carissa Ct in Mesquite! This beautiful, thoughtfully designed home offers comfort, style, functionality, and convenience. Located approximately 4 miles from Lake Ray Hubbard and close to shopping, restaurants, entertainment, and everyday amenities. This spacious home features 4 bedrooms, 2.5 bathrooms, a 2-car garage, office, game room, and large fenced backyard. The open-concept floor plan offers tile flooring throughout the main living areas and a spacious kitchen with granite countertops, large center island, gas range, dishwasher, refrigerator, and breakfast nook. A formal dining area provides additional space for gatherings. The inviting living area features a slate fireplace and remote-controlled ceiling fans. A dedicated office with built-in shelving provides the perfect space for working from home, studying, or creating a private workspace. The primary suite is a relaxing retreat with a luxurious standalone soaking tub, large rainfall and jetted shower, custom-designed closet, stylish barn doors, and Bluetooth speakers. Secondary bedrooms offer flexibility for family, guests, or hobbies. The spacious game room provides endless possibilities for a media room, game room, playroom, or entertaining space. Outside, enjoy a paved patio and large fenced backyard with plenty of room for pets, recreation, gardening, or outdoor gatherings. The 2-car garage offers additional storage and insulation for added convenience. Enjoy easy access to Lake Ray Hubbard for boating, fishing, and outdoor recreation while remaining close to retail, dining, and entertainment. This home offers the space and features you've been looking for in a convenient Mesquite location. MUST SEE! Priced to sell—don't miss this opportunity!
| Elementary School |
|---|
| Austin Elementary School |
| Price History | |
|---|---|
| 9/3/2026 | Listed $389,999 |
General Features
| Heating | Central,Fireplace(s) |
|---|---|
| Cooling | Ceiling Fan(s),Central Air,Electric |
| Utilities | City Sewer,City Water |
| Possession | Closing/Funding |
| Roof | Composition |
| Appliances | Dishwasher,Disposal,Gas Range,Microwave,Refrigerator |
| Number of Garage Spaces | 2 |
| Restrictions | No Known Restriction(s) |
| School District | Mesquite ISD |
| Year Built | 2003 |
| Architectural Style | Traditional |
| Levels | Two |
| Unexempt Taxes | 8550 |
| Will Subdivide | No |
| Property Subtype | Single Family Residence |
| Subdivision Name | Stonecrest Estates |
| Transaction Type | For Sale |
| Occupant Type | Vacant |
| County | Dallas |
| Property Type | Residential |
| Security Features | Carbon Monoxide Detector(s),Fire Alarm,Smoke Detector(s) |
| Construction Materials | Brick |
| Year Built Details | Preowned |
| Accessory Unit Y/N | No |
| HOA Type | None |
| Full Baths | 2 |
| Status | Active |
| Directions | DIRECTIONS: From Downtown Dallas,take I-30 E. From W/E I-635,take I-30 toward Mesquite. Exit Belt Line Rd; turn right on N Belt Line Rd,left on Northwest Dr,left on Millridge Dr,then right on Carissa |
| City | Mesquite |
| Other Equipment | Intercom |
| Elementary School Name | Austin |
| High School | Northmesqu |
| Open House | Public: Sat Sep 5,12:00PM-3:00PM |
| Elementary School | Austin |
| Virtual Tour URL Unbranded | https://www.propertypanorama.com/instaview/ntreis/21376359 |
| Standard Status | Active |
| Listing Terms | Cash,Conventional,FHA,VA Loan |
Interior Features
| Interior Features | Double Vanity,Eat-in Kitchen,Granite Counters,Loft,Open Floorplan,Pantry,Vaulted Ceiling(s),Walk-In Closet(s) |
|---|---|
| Flooring | Ceramic Tile,Luxury Vinyl Plank |
| Fireplace Features | Gas |
| Fireplaces Total | 1 |
| Dining Areas | 2 |
| Living Areas | 1 |
| Room Count | 14 |
| Half Baths | 1 |
| Lock Box Type | Supra |
| Total Bedrooms | 4 |
| Total Baths | 3 |
| Window Features | Bay Window(s) |
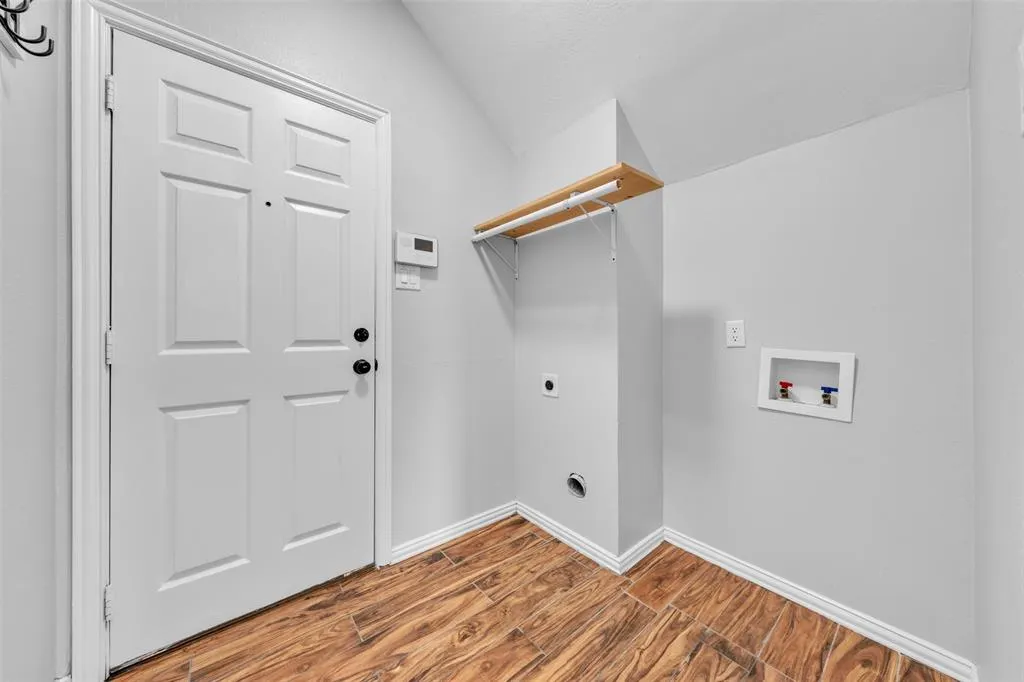
| Laundry Features | Dryer Hookup,Washer Hookup |
Exterior Features
| Lot Features | Cul-De-Sac |
|---|---|
| Fencing | Back Yard,Fenced,Wood |
| Garage Length | 18 |
| Garage Width | 19 |
| Parking Features | Driveway |
| Lot Size | Less Than .5 Acre (not Zero) |
| Foundation | Slab |
| Lot Size Area | 0.0980 |
| Lot Size Units | Acres |
| Structural Style | Single Detached |
| Garage Y/N | Yes |
| Lot Size Square Feet | 4268.8800 |
| Lot Size Acres | 0.0980 |
| Attached Garage Y/N | Yes |
Amenities
- Foreclosure
- Views
- Short Sale
- New Construction
- Adult 55+
- Lease To Own
- No HOA Fees
- Furnished
- Primary On Main
- Air Conditioning
- Seller Finance
- Green
- Fixer Upper
- Horse
- Golf
- Fireplace
- Deck
- Garage
- Basement
- Pool
Property vs Single Family Average in 75150
Price
Taxes
Year Built
Visits
 © 2026 North Texas Real Estate Information Systems, Inc. All rights reserved. Disclaimer: All information deemed reliable but not guaranteed and should be independently verified. All properties are subject to prior sale, change or withdrawal. Neither listing broker(s) nor eXp Realty in Metrotex shall be responsible for any typographical errors, misinformation, misprints and shall be held totally harmless. The database information herein is provided from and copyrighted by the North Texas Real
