
Open House Sat, Sep 12th 01:00 PM - 03:00 PM - Views - Golf Course

Address
5805 Wilmington Drive, Frisco, TX
Price
$ 699,900
Property Attributes
- MLS#21376376
- TypeSingle Family
- Listing Status Active
- CountyCOLLIN
- CityFrisco
- NeighborhoodPlantation Resort Ph Iiia The
- Zip75035
- StyleContemporary/Modern,Traditional
- Year Built1999
- Taxes$ 10646
- Price$ 699,900
- Bedrooms5
- Full Bathrooms4
- Half Bathrooms0
- Sqr Footage3835
- Lot Size0.16 Acres
Data Source:
North Texas Real Estate Info Systems (NTREIS)
Property Description
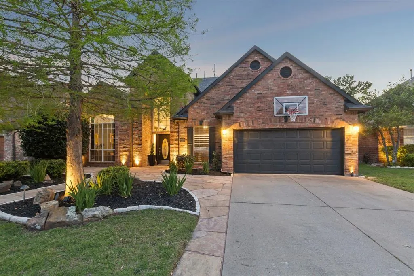
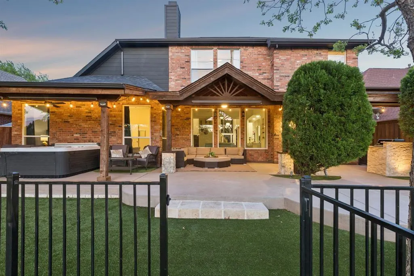
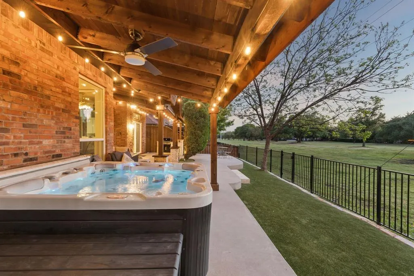
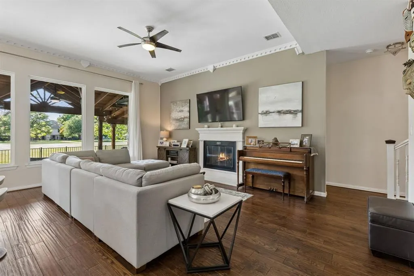
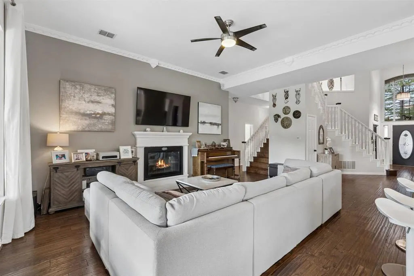
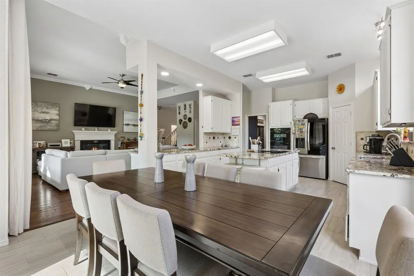
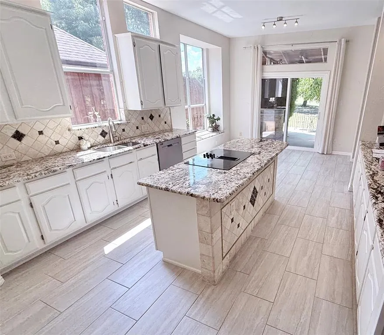
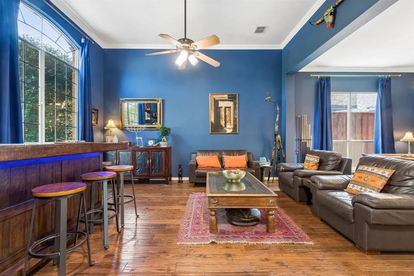
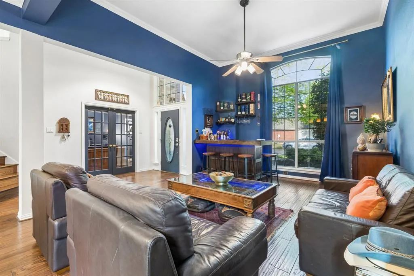
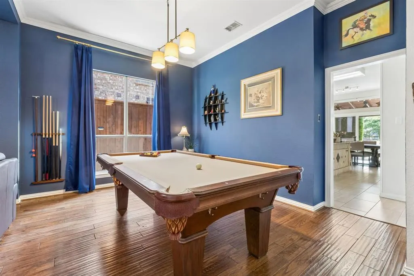
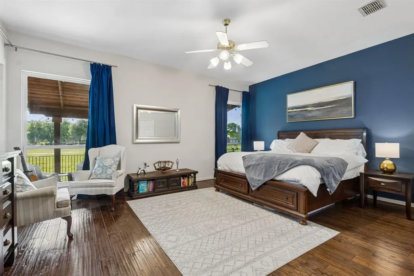
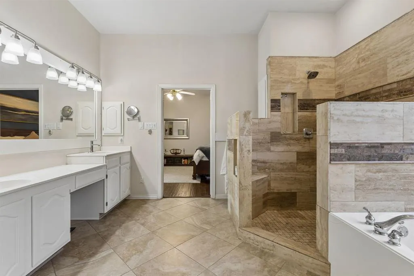
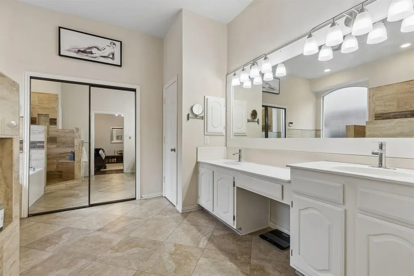
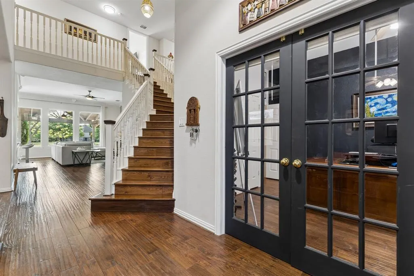
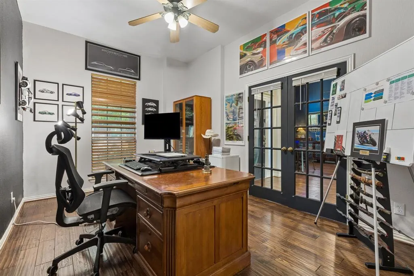
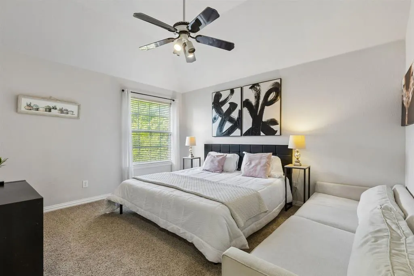
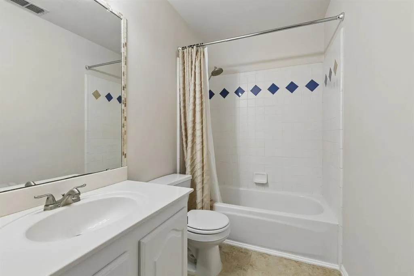
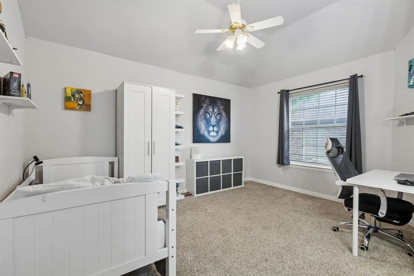
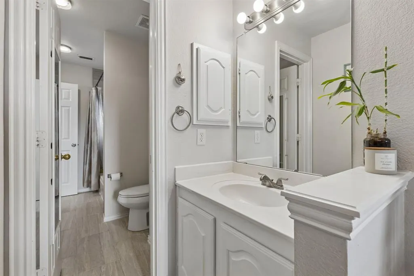
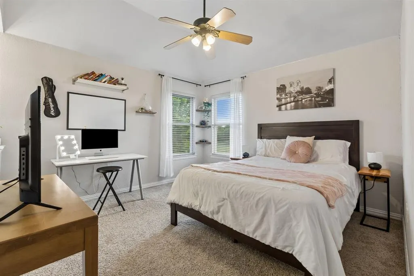
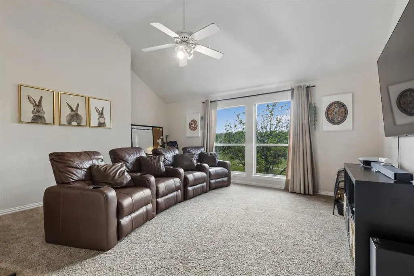
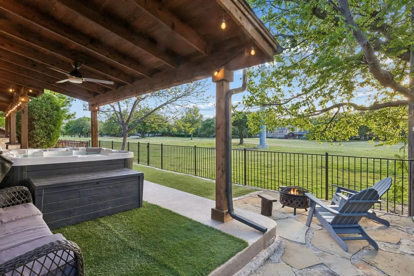
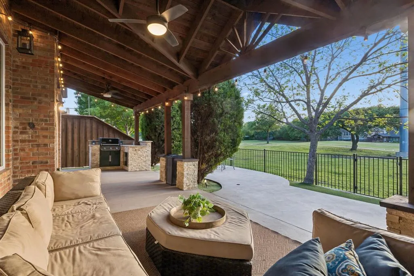
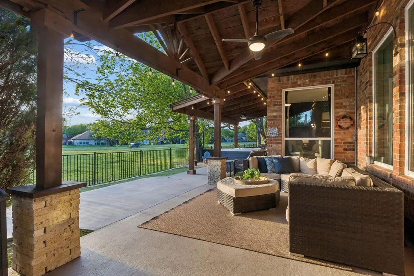
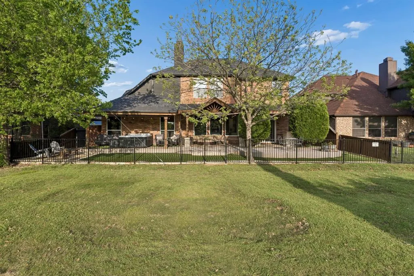
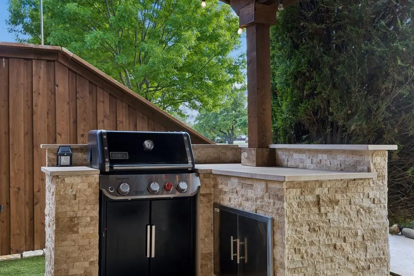
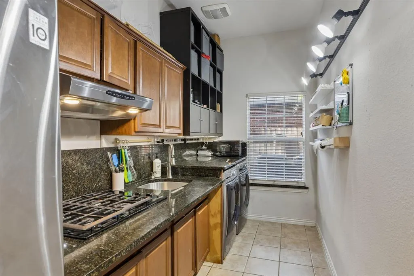
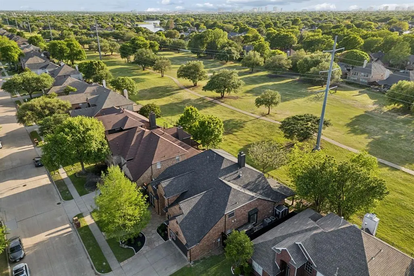
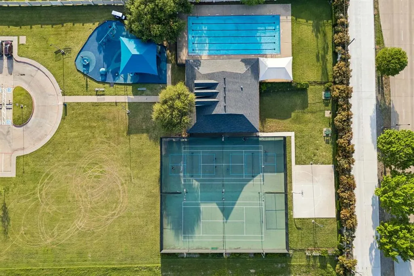
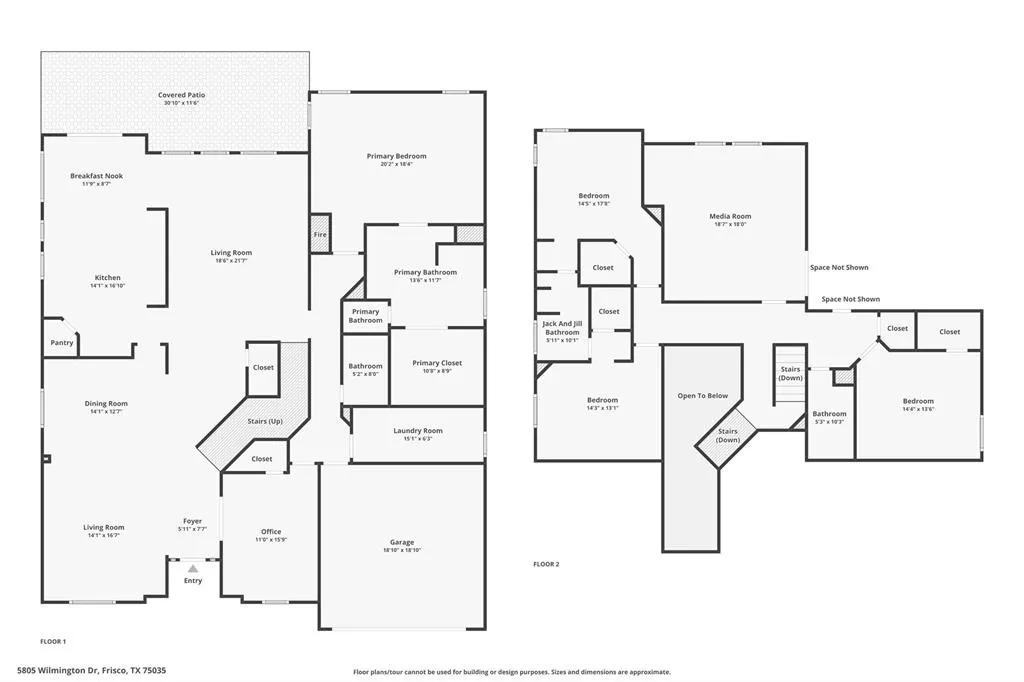
Welcome to a beautifully positioned home where everyday living and effortless entertaining come together. Nestled in the heart of The Frisco Farms Golf-Course community, this spacious 5-bedroom, 4-bath home offers 3,800 square feet of thoughtfully designed living space, just steps from neighborhood parks, walking paths, and amenities, with an outdoor living experience that truly sets it apart. The flexible floor plan features a bonus second kitchen, an enclosed playroom that can serve as a media room or additional bedroom, and a secondary downstairs bedroom perfect for a home office. The backyard is the true showstopper, offering an exceptional outdoor living and entertaining retreat overlooking the 16th fairway. With over $100K in upgrades, this expansive space features a 900 sq ft extended concrete patio and approximately 600 sq ft of custom-built cedar arbor coverage, creating generous shaded areas for year-round enjoyment. The outdoor kitchen and built-in grill make entertaining effortless, while the peaceful golf course views provide a beautiful backdrop for gatherings or relaxing evenings at home. The Club at Frisco Farms golf course offers golfers of all skill levels a place to enjoy. This established neighborhood features tree-lined streets, walking paths, a community pool, tennis and pickleball courts, and easy access to the fairways and clubhouse. Highly rated Frisco ISD schools, Curtsinger Elementary, Wester Middle School, and Centennial High School—are just a short walk via neighborhood sidewalks and greenbelts. Located in a desirable Frisco community with access to neighborhood amenities and convenient to shopping, dining, entertainment, offers the space and lifestyle families are looking for, with an outdoor setting that truly distinguishes it from the competition. If you’re looking for a home with space, flexibility, and an unforgettable outdoor living experience, this is an opportunity to experience what makes this Frisco property special.
| Elementary School |
|---|
| Curtsinger Elementary School |
| Price History | |
|---|---|
| 9/3/2026 | Listed $699,900 |
General Features
| Heating | Central,Electric,Natural Gas |
|---|---|
| Cooling | Ceiling Fan(s),Central Air,Electric |
| Utilities | City Sewer,City Water,Curbs,Electricity Connected,Individual Gas Meter,Individual Water Meter,Sidewalk,Underground Utilities |
| Possession | Closing/Funding,Negotiable |
| Roof | Shingle |
| Appliances | Dishwasher,Disposal,Electric Cooktop,Electric Oven,Gas Cooktop,Microwave,Tankless Water Heater |
| Assoc Fees | 396 |
| Number of Garage Spaces | 2 |
| School District | Frisco ISD |
| HOA Fee Includes | Full Use of Facilities,Management Fees |
| Exclusions | Hot Tub and wiring connection,TVs and mounts. |
| Year Built | 1999 |
| Architectural Style | Contemporary/Modern,Traditional |
| Levels | Two |
| Unexempt Taxes | 10646 |
| Will Subdivide | No |
| Property Subtype | Single Family Residence |
| Subdivision Name | Plantation Resort Ph Iiia The |
| Transaction Type | For Sale |
| County | Collin |
| Property Type | Residential |
| Construction Materials | Brick,Concrete,Siding,Wood |
| Association Fee Frequency | Annually |
| Year Built Details | Preowned |
| HOA Type | Mandatory |
| Full Baths | 4 |
| Status | Active |
| Directions | From SH 121,exit Coit Rd and head north. Turn left on College Pkwy,then left on Wilmington Dr. Property will be on the left at 5805 Wilmington Dr. |
| City | Frisco |
| Elementary School Name | Curtsinger |
| High School | Centennial |
| Open House | Public: Sat Sep 12,1:00PM-3:00PM |
| Elementary School | Curtsinger |
| Virtual Tour URL Unbranded | www.propertypanorama.com/instaview/ntreis/21227077 |
| Virtual Tour URL Branded | www.zillow.com/view-imx/f19abba4-17c2-40e9-a7a6-98e1c7dce158?wl=true&setAttribution=mls&initialViewType=pano |
| Standard Status | Active |
| Listing Terms | Cash,Conventional,FHA,VA Loan |
Interior Features
| Interior Features | Cable TV Available,Chandelier,Decorative Lighting,Eat-in Kitchen,Granite Counters,Kitchen Island,Open Floorplan,Pantry,Walk-In Closet(s) |
|---|---|
| Flooring | Carpet,Engineered Wood,Tile |
| Fireplace Features | Gas,Gas Logs,Living Room |
| Fireplaces Total | 1 |
| Dining Areas | 2 |
| Living Areas | 2 |
| Room Count | 12 |
| Lock Box Type | Supra |
| Total Bedrooms | 5 |
| Total Baths | 4 |
Exterior Features
| Exterior Features | Covered Patio/Porch,Rain Gutters |
|---|---|
| Lot Features | Few Trees,Interior Lot,Landscaped,On Golf Course,Sprinkler System,Subdivision |
| Fencing | Metal,Wood |
| Garage Length | 20 |
| Garage Width | 18 |
| Lot Size Source | Assessor |
| Parking Features | Garage,Garage Door Opener,Garage Faces Front,Garage Single Door |
| Lot Size | Less Than .5 Acre (not Zero) |
| Covered Spaces | 2 |
| Foundation | Slab |
| Lot Size Area | 0.1600 |
| Lot Size Units | Acres |
| Structural Style | Single Detached |
| Garage Y/N | Yes |
| Lot Size Square Feet | 6969.6000 |
| Lot Size Acres | 0.1600 |
| Attached Garage Y/N | Yes |
Amenities
- Foreclosure
- Views
- Short Sale
- New Construction
- Adult 55+
- Lease To Own
- No HOA Fees
- Furnished
- Primary On Main
- Air Conditioning
- Seller Finance
- Green
- Fixer Upper
- Horse
- Golf
- Fireplace
- Deck
- Garage
- Basement
- Pool
Property vs Single Family Average in 75035
Price
Taxes
Year Built
Visits
 © 2026 North Texas Real Estate Information Systems, Inc. All rights reserved. Disclaimer: All information deemed reliable but not guaranteed and should be independently verified. All properties are subject to prior sale, change or withdrawal. Neither listing broker(s) nor eXp Realty in Metrotex shall be responsible for any typographical errors, misinformation, misprints and shall be held totally harmless. The database information herein is provided from and copyrighted by the North Texas Real
