
Views



Address
203 Cambridge Street, Waxahachie, TX
Price
$ 320,000
Property Attributes
- MLS#21376782
- TypeSingle Family
- Listing Status Active
- CountyELLIS
- CityWaxahachie
- NeighborhoodWindchase Add Ph VI Sec II
- Zip75165
- StyleTraditional
- Year Built2015
- Taxes$ 6705
- Price$ 320,000
- Bedrooms3
- Full Bathrooms2
- Half Bathrooms0
- Sqr Footage1788
- Lot Size0.172 Acres
Data Source:
North Texas Real Estate Info Systems (NTREIS)
Property Description
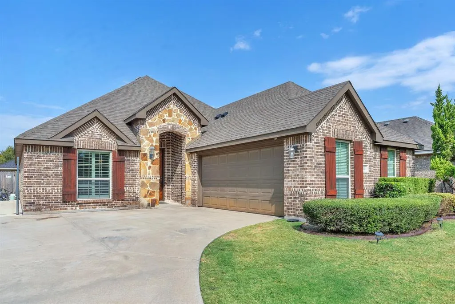
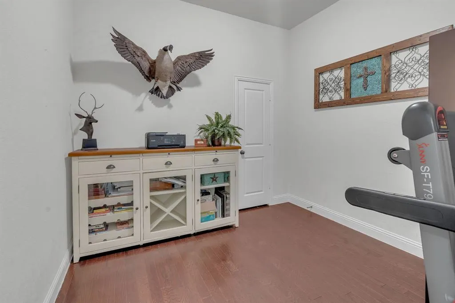
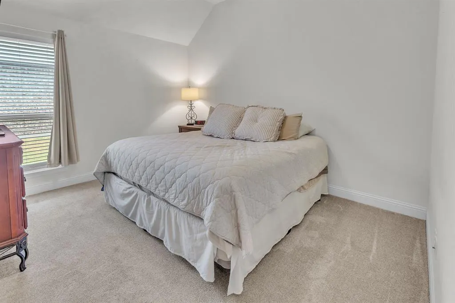
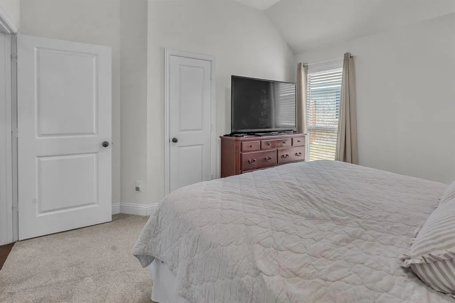
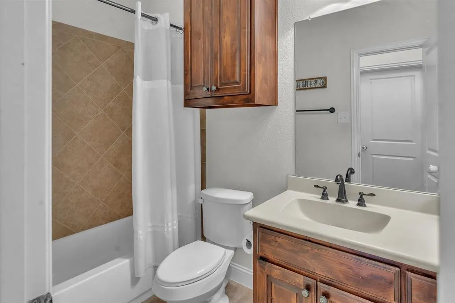
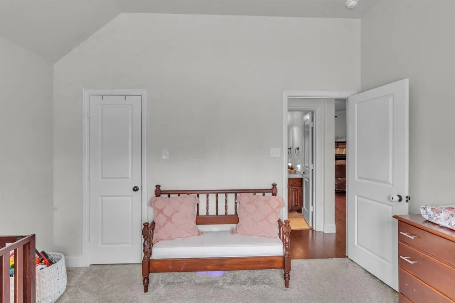
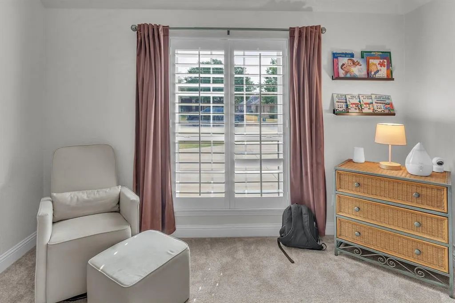
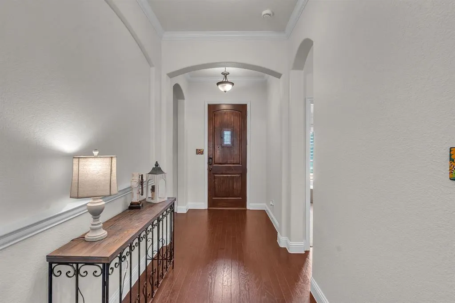
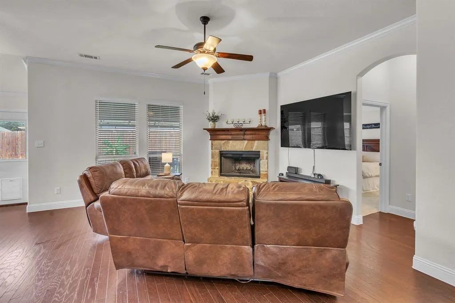
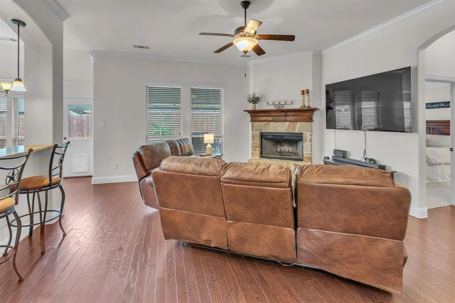
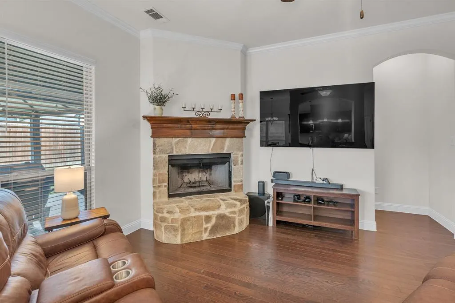
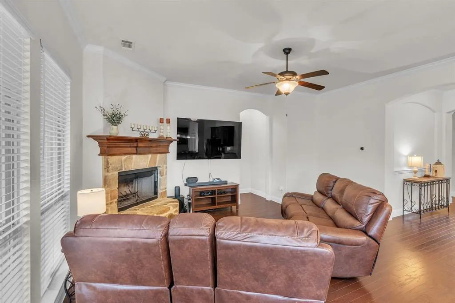
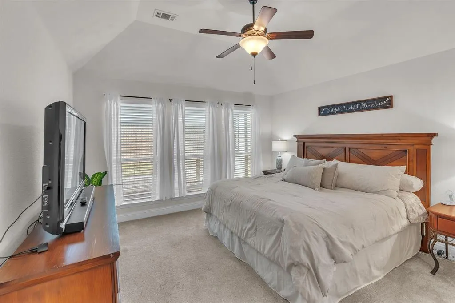
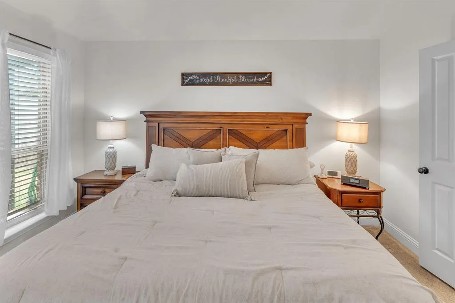
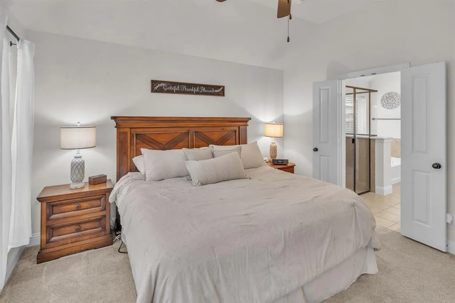
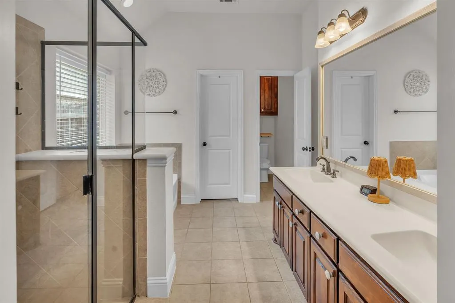
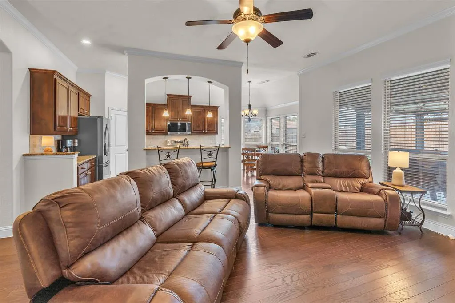
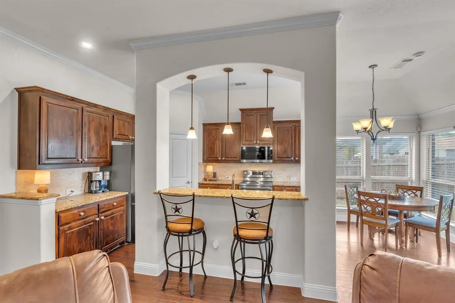
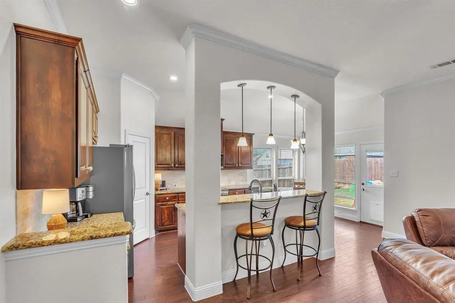
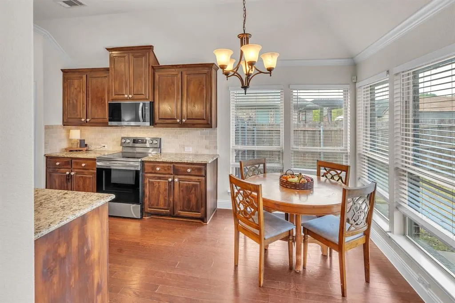
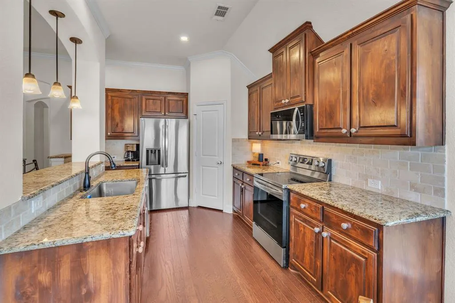
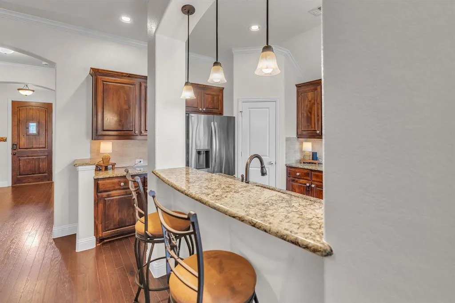
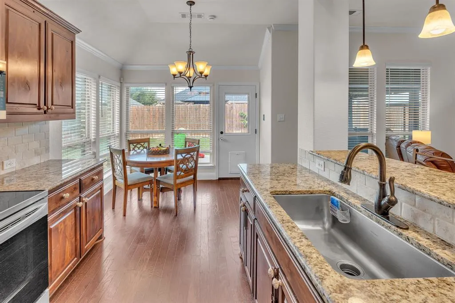
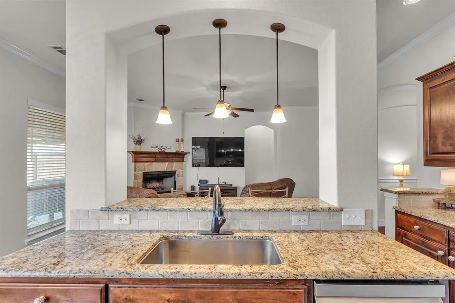
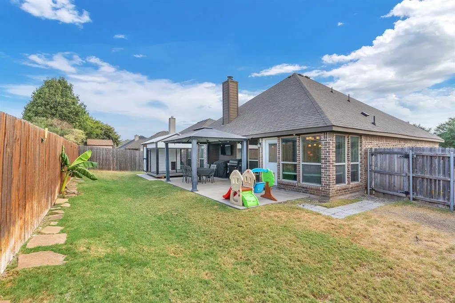
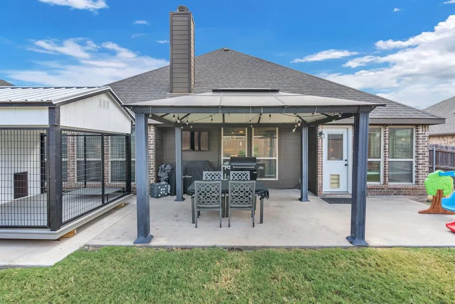
Nicely maintained 3 bedroom plus office and 2 full bath John Houston home in a cute Waxahachie neighborhood with NO HOA! From the custom wood front door, the wide entry foyer showcases archways, crown molding, and warm wood flooring welcoming you into the open concept living, dining, and kitchen spaces. The kitchen is outfitted with granite countertops, travertine backsplash, stainless appliances, an oversized sink, and alderwood cabinetry. The walk-in pantry is a must-have feature and the breakfast bar makes for a convenient place of connection between the living and cooking areas. The bright breakfast area is surrounded by windows with easy views of the large extended back patio area. The living room is anchored by a stone fireplace with raised hearth and custom wood mantle. The primary bedroom and ensuite bathroom are a private retreat at the rear of the home complete with soaking tub, double sinks, separate shower, private toilet area, and large walk-in closet. The 2 secondary bedrooms, bathroom, and office are located toward the front of the home. The office could function as a smaller 4th bedroom or flex-use room and is equipped with a full size closet. Many windows, vaulted ceilings, and arched details throughout provide great natural light and architectural appeal. Buyers will appreciate the shade from the pergola cover on the back patio as well as the extended driveway with additional parking pad in front. Conveniently located near Hwy 77, I-35, and Hwy 287 for commuting ease.
| Elementary School |
|---|
| Shackelford Elementary School |
| Price History | |
|---|---|
| 9/3/2026 | Listed $320,000 |
General Features
| Heating | Central,Electric,Fireplace(s) |
|---|---|
| Cooling | Ceiling Fan(s),Central Air,Electric |
| Utilities | Cable Available,City Sewer,Co-op Water,Concrete,Curbs,Electricity Connected,Sidewalk,Underground Utilities |
| Possession | Negotiable |
| Roof | Composition,Shingle |
| Appliances | Dishwasher,Disposal,Electric Cooktop,Electric Oven,Electric Range,Electric Water Heater,Microwave,Vented Exhaust Fan |
| Number of Garage Spaces | 2 |
| Restrictions | Other |
| School District | Waxahachie ISD |
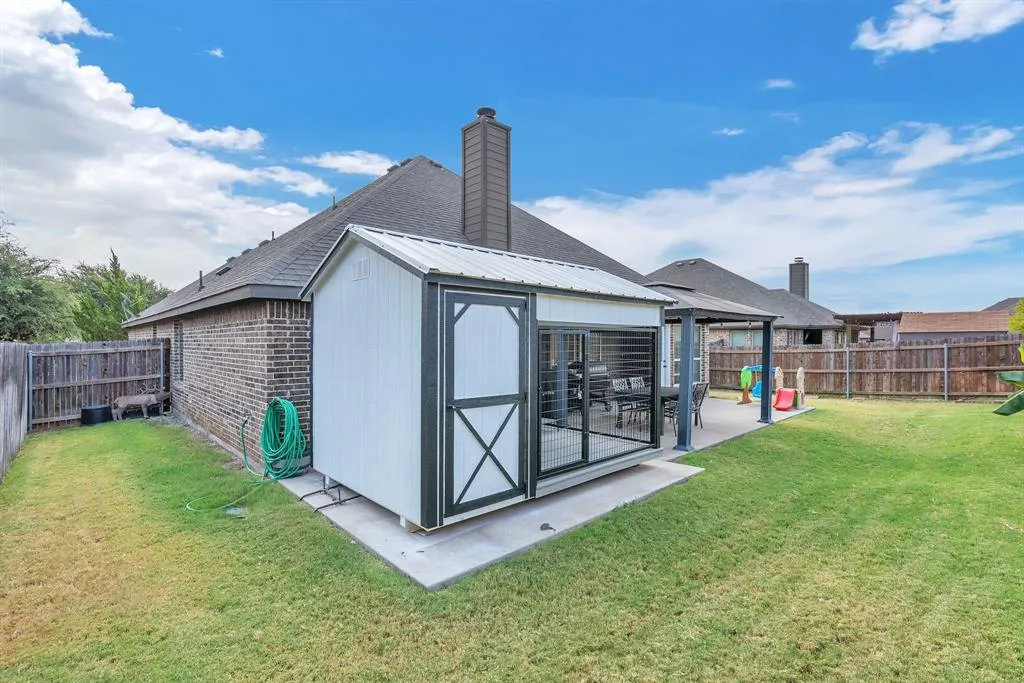
| Exclusions | dog kennel bldg on patio,gun safe in office,washer,dryer,refrigerators in kitchen and garage,tv's,garage 3 tiered shelf,personal items-decor |
| Year Built | 2015 |
| Architectural Style | Traditional |
| Community Features | Curbs,Sidewalks |
| Levels | One |
| Unexempt Taxes | 6705 |
| Will Subdivide | No |
| Property Subtype | Single Family Residence |
| Subdivision Name | Windchase Add Ph VI Sec II |
| Transaction Type | For Sale |
| Occupant Type | Owner |
| County | Ellis |
| Property Type | Residential |
| Security Features | Carbon Monoxide Detector(s),Fire Alarm,Security System Owned,Smoke Detector(s) |
| Construction Materials | Brick,Rock/Stone |
| Year Built Details | Preowned |
| Accessory Unit Y/N | No |
| HOA Type | None |
| Full Baths | 2 |
| Status | Active |
| Directions | From US 287 S,exit US-77-Waxahachie. Turn left onto US-77 N. Turn right onto Alton Adams. Turn left onto Cambridge St. |
| City | Waxahachie |
| Elementary School Name | Shackelford |
| High School | Waxahachie |
| Elementary School | Shackelford |
| Virtual Tour URL Unbranded | https://www.propertypanorama.com/instaview/ntreis/21376782 |
| Standard Status | Active |
| Junior High School | Evelyn Love Coleman |
| Listing Terms | Cash,Conventional,FHA,VA Loan |
Interior Features
| Interior Features | Cable TV Available,Decorative Lighting,Eat-in Kitchen,Granite Counters,High Speed Internet Available,Open Floorplan,Pantry,Vaulted Ceiling(s),Walk-In Closet(s) |
|---|---|
| Flooring | Carpet,Ceramic Tile,Wood |
| Fireplace Features | Living Room,Raised Hearth,Stone,Wood Burning Stove |
| Fireplaces Total | 1 |
| Dining Areas | 1 |
| Living Areas | 1 |
| Room Count | 10 |
| Lock Box Type | Combo |
| Total Bedrooms | 3 |
| Total Baths | 2 |
| Window Features | Shutters,Window Coverings |
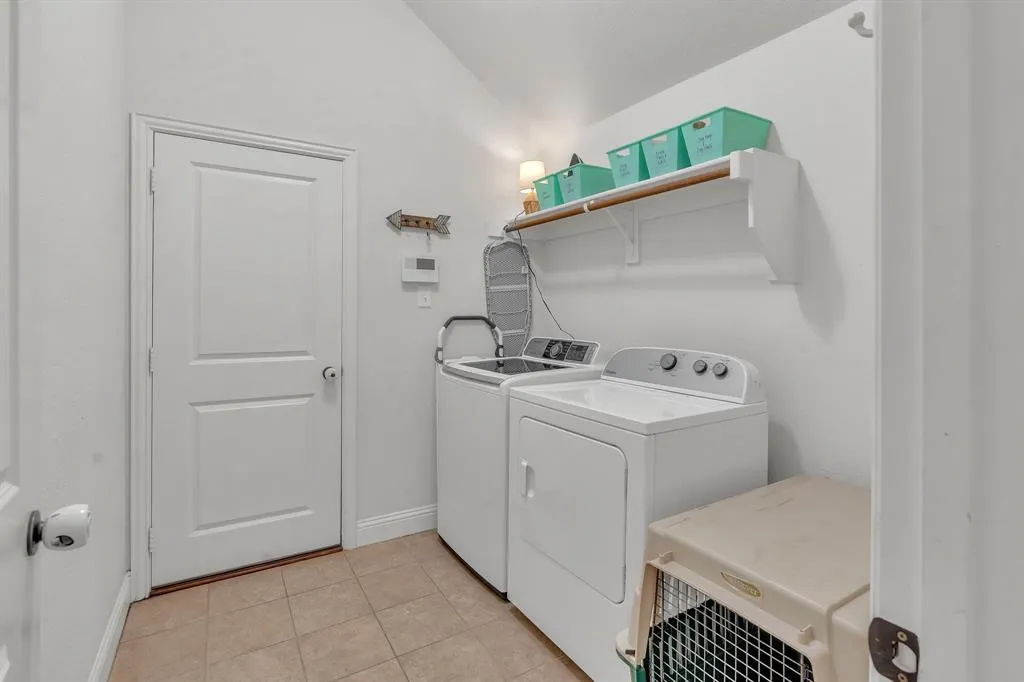
| Laundry Features | Electric Dryer Hookup,Utility Room,Full Size W/D Area,Washer Hookup |
Exterior Features
| Lot Features | Interior Lot,Landscaped,Level,Subdivision |
|---|---|
| Fencing | Back Yard,Fenced,Privacy,Wood |
| Garage Length | 20 |
| Garage Width | 19 |
| Other Structures | Pergola |
| Lot Size Source | Assessor |
| Parking Features | Additional Parking,Concrete,Driveway,Garage,Garage Door Opener,Garage Faces Side,Garage Single Door,Inside Entrance,Kitchen Level |
| Lot Size | Less Than .5 Acre (not Zero) |
| Covered Spaces | 2 |
| Foundation | Slab |
| Lot Size Area | 0.1720 |
| Lot Size Units | Acres |
| Structural Style | Single Detached |
| Garage Y/N | Yes |
| Lot Size Square Feet | 7492.3200 |
| Lot Size Acres | 0.1720 |
| Patio And Porch Features | Covered,Patio |
| Attached Garage Y/N | Yes |
Amenities
- Foreclosure
- Views
- Short Sale
- New Construction
- Adult 55+
- Lease To Own
- No HOA Fees
- Furnished
- Primary On Main
- Air Conditioning
- Seller Finance
- Green
- Fixer Upper
- Horse
- Golf
- Fireplace
- Deck
- Garage
- Basement
- Pool
Property vs Single Family Average in 75165
Price
Taxes
Year Built
 © 2026 North Texas Real Estate Information Systems, Inc. All rights reserved. Disclaimer: All information deemed reliable but not guaranteed and should be independently verified. All properties are subject to prior sale, change or withdrawal. Neither listing broker(s) nor eXp Realty in Metrotex shall be responsible for any typographical errors, misinformation, misprints and shall be held totally harmless. The database information herein is provided from and copyrighted by the North Texas Real
