
Address
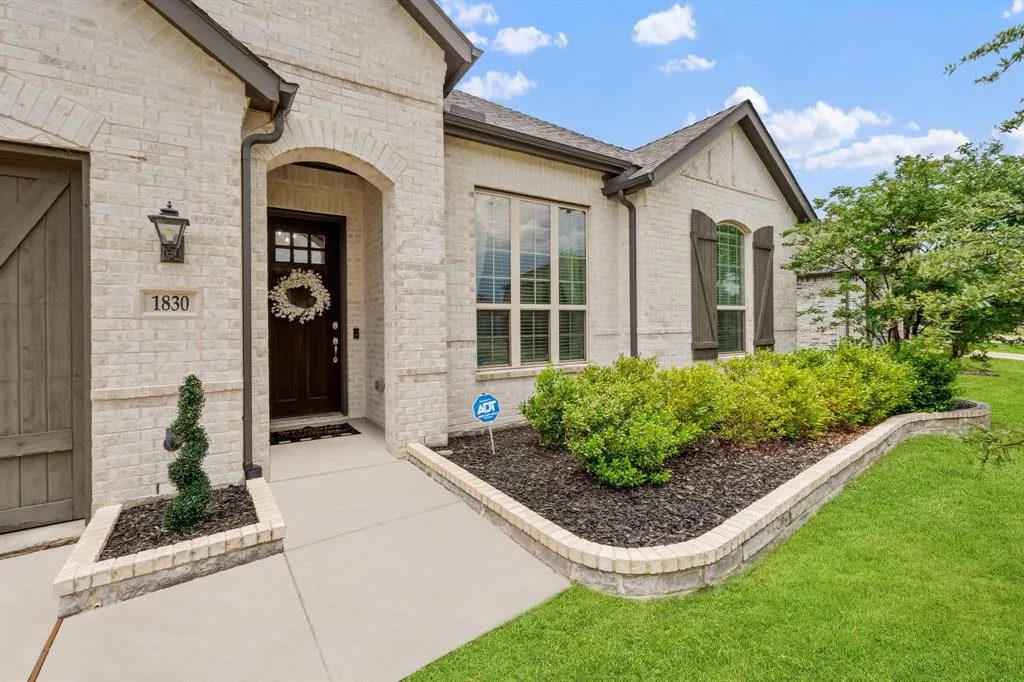
1830 Bellagio Lane, McLendon Chisholm, TX
Price
$ 500,000
Property Attributes
- MLS#21377096
- TypeSingle Family
- Listing Status Active
- CountyROCKWALL
- CityMcLendon Chisholm
- NeighborhoodSonoma Verde
- Zip75032
- StyleTraditional
- Year Built2020
- Taxes$ 5898
- Price$ 500,000
- Bedrooms4
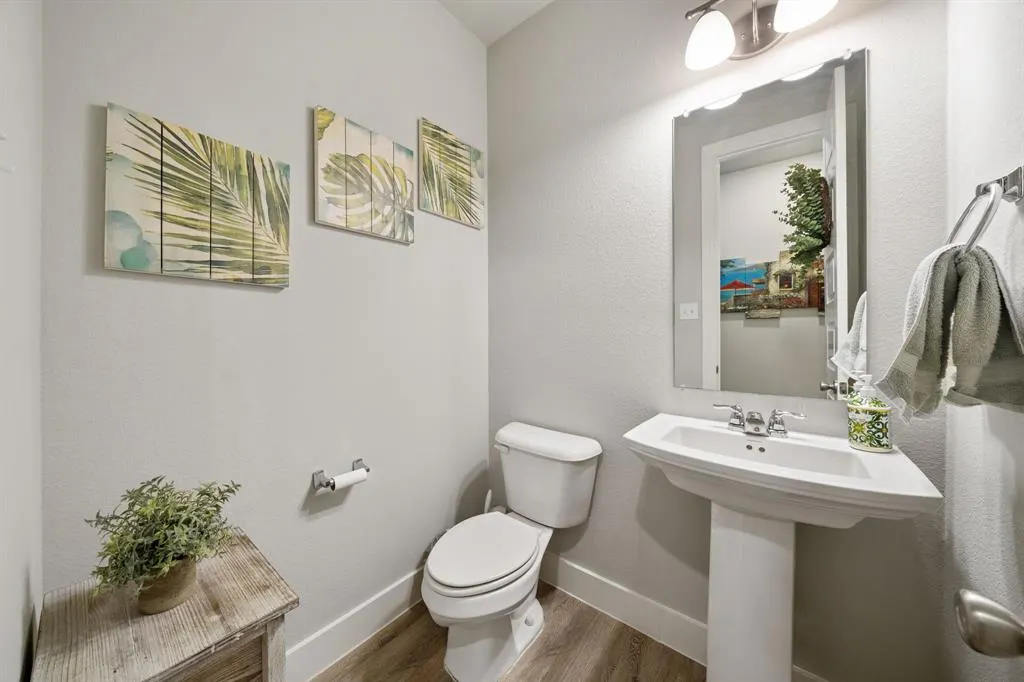
- Full Bathrooms3
- Half Bathrooms1
- Sqr Footage2772
- Lot Size0.209 Acres
Data Source:
North Texas Real Estate Info Systems (NTREIS)
Property Description
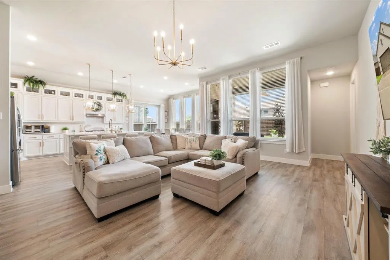
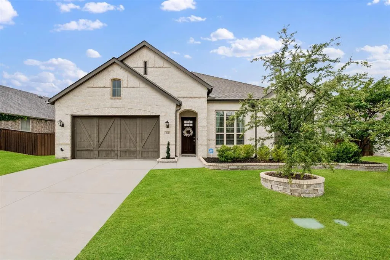
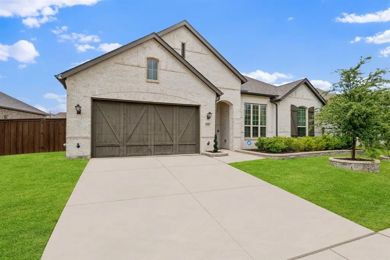
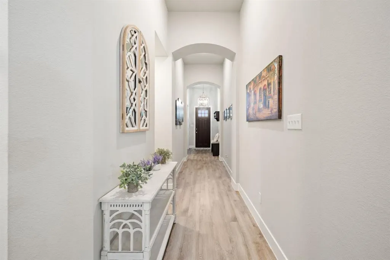
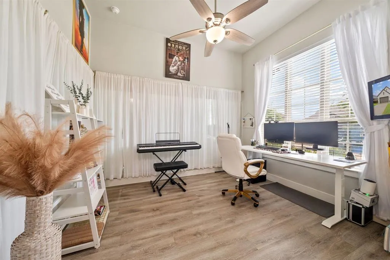
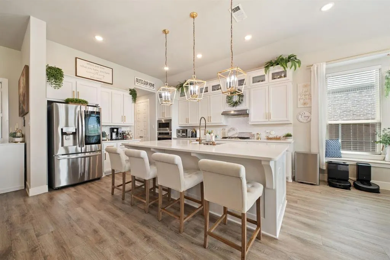
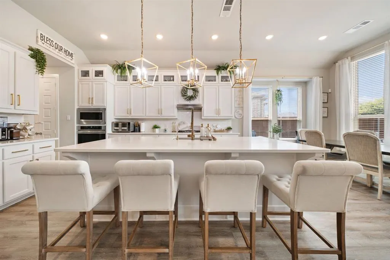
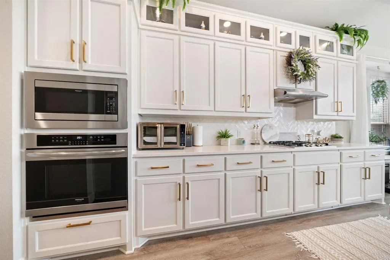
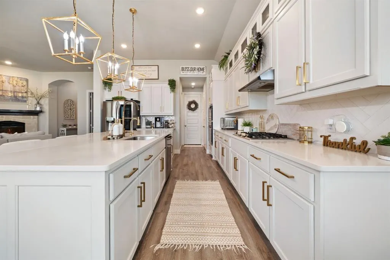
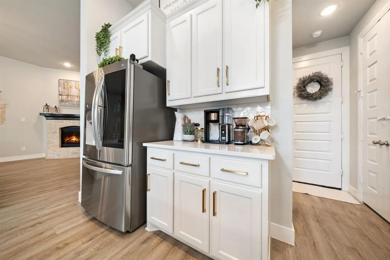
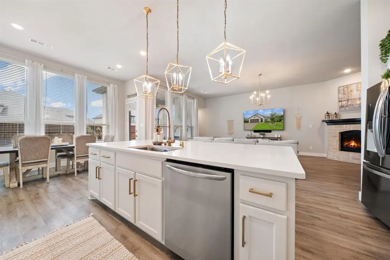
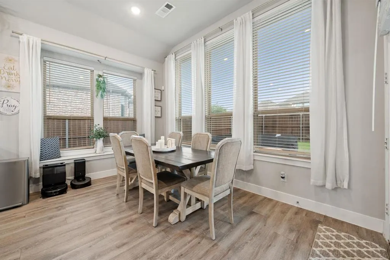
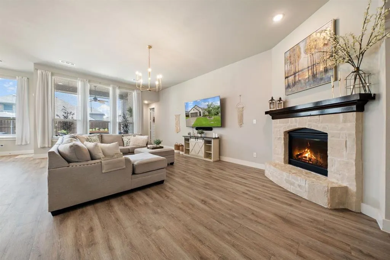
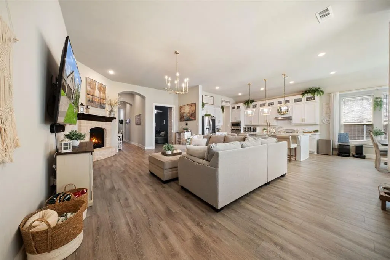
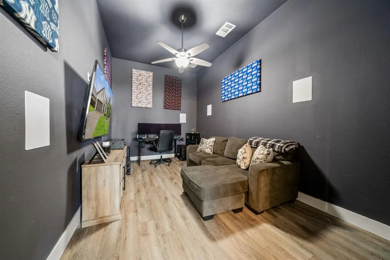
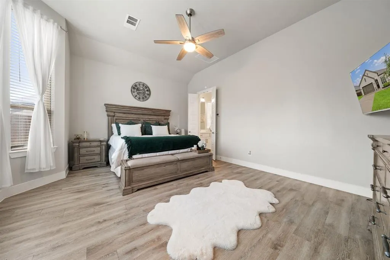
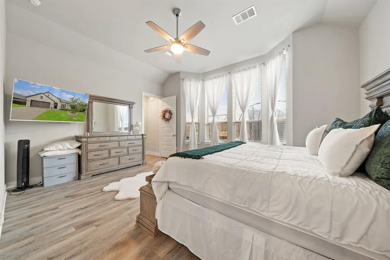
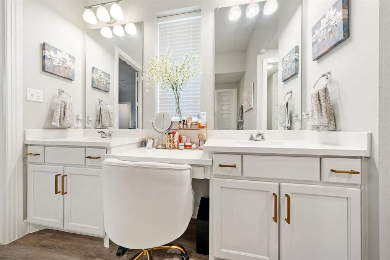
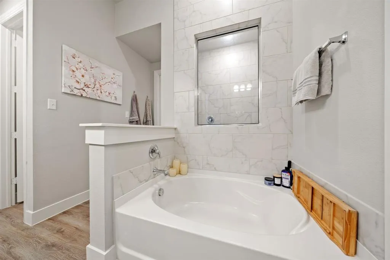
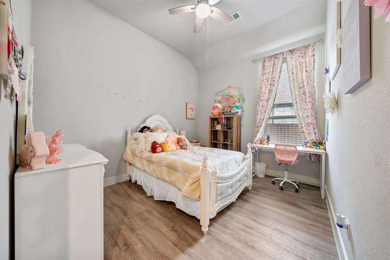
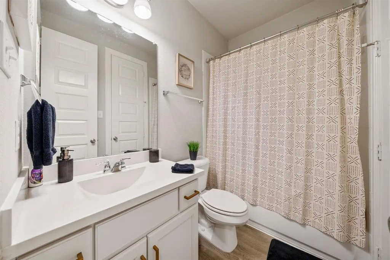
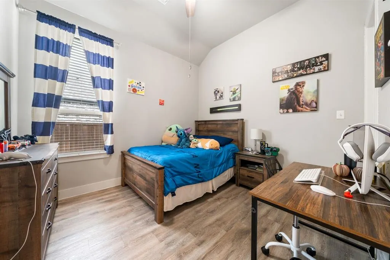
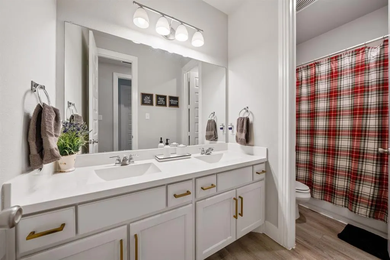
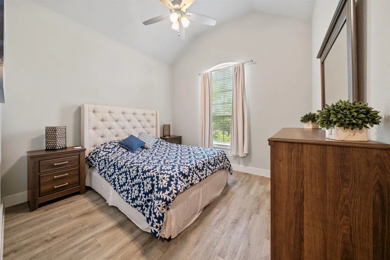
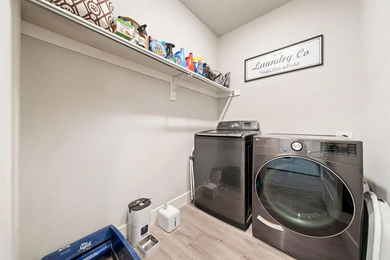
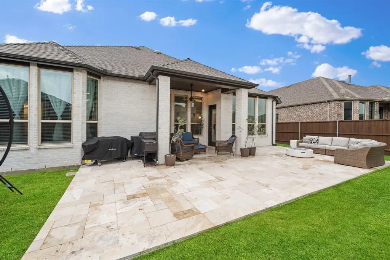
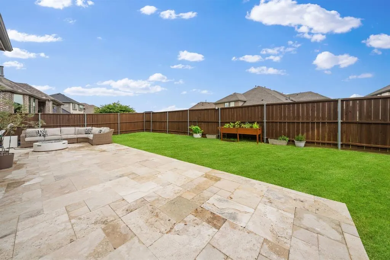
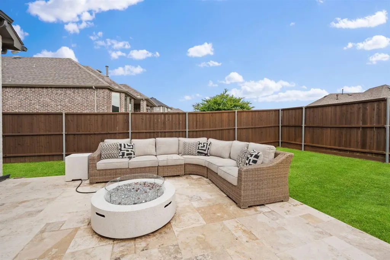
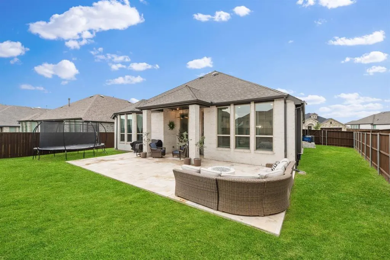
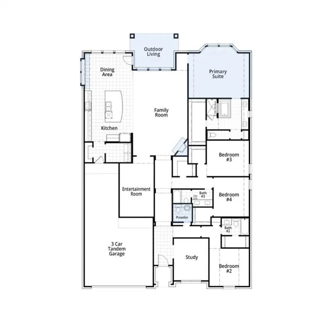
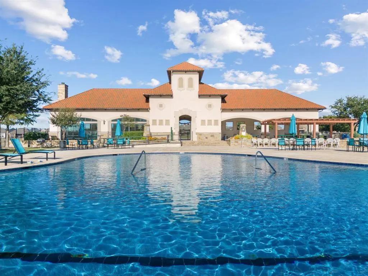
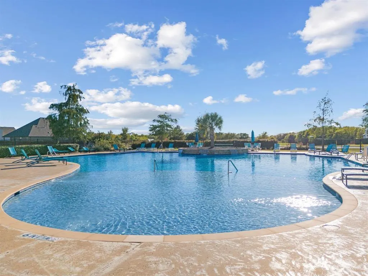
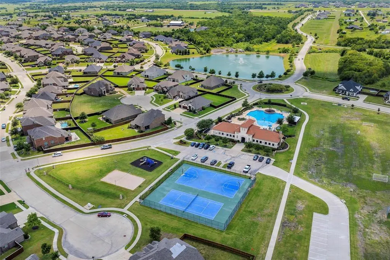
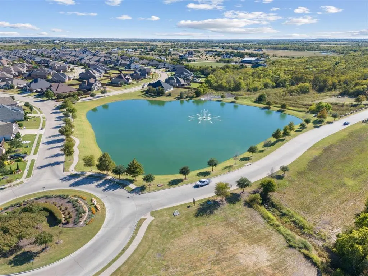
Ideally positioned within the iconic Sonoma Verde, an upscale master-planned community celebrated for its resort-style amenities, picturesque setting, and exemplary Rockwall ISD schools, this better-than-new Highland-built stunner is loaded with upgrades and designer finishes rarely found at this price point. Spanning nearly 2,800 square feet of beautifully curated living space - all on one level - this exceptional floor plan offers four spacious bedrooms, including a private ensuite guest retreat, a dedicated home office tucked behind french doors upon entry, and an insulated media room with built-in speakers, creating the perfect balance of everyday comfort, privacy, and effortless entertaining. At the heart of the home, a stunning chef's kitchen takes center stage, anchored by a large island that overlooks the expansive living and dining areas, making it a natural gathering place for family and friends. Soaring ceilings and walls of windows bathe the home in natural light, beautifully showcasing the warm oak-toned flooring that extends throughout - no carpet anywhere. The luxurious primary suite is a true sanctuary to relax and unwind at the end of the day, featuring a spa-inspired bath complete with a soaking tub, super shower, and a spacious walk-in closet. Additional highlights include a fully insulated three-car tandem garage with ample room for vehicles, storage, or hobbies, along with a Class 3 high-impact roof installed in 2024, designed to enhance durability and lower insurance costs. Step outside to the expansive covered patio, a seamless extension of the home's living area, and enjoy the privacy and possibilities of the oversized backyard. Beyond the home, residents enjoy a resort-inspired lifestyle with a clubhouse and pool, scenic lakes and ponds, a dog park, tennis and basketball courts, sand volleyball, baseball fields, and miles of walking and biking trails just moments from the front door.
| Elementary School |
|---|
| Sharon Shannon Elementary School |
| Price History | |
|---|---|
| 9/3/2026 | Listed $500,000 |
General Features
| Heating | Central,Natural Gas |
|---|---|
| Cooling | Central Air,Electric |
| Utilities | City Sewer,City Water |
| Possession | Closing/Funding |
| Roof | Composition |
| Appliances | Dishwasher,Electric Oven,Gas Cooktop,Microwave |
| Assoc Fees | 249 |
| Number of Garage Spaces | 3 |
| School District | Rockwall ISD |
| HOA Fee Includes | Full Use of Facilities,Management Fees |
| Exclusions | water softener,security cameras,tv mounts,curtains and curtain rods (sellers will leave the ones in the office) |
| Year Built | 2020 |
| Architectural Style | Traditional |
| Levels | One |
| Unexempt Taxes | 5898 |
| Will Subdivide | No |
| Property Subtype | Single Family Residence |
| Subdivision Name | Sonoma Verde |
| Transaction Type | For Sale |
| Occupant Type | Owner |
| County | Rockwall |
| Property Type | Residential |
| Construction Materials | Brick |
| Association Fee Frequency | Quarterly |
| Year Built Details | Preowned |
| HOA Type | Mandatory |
| Full Baths | 3 |
| Status | Active |
| Directions | From I-30 E,exit for Hwy 205,then turn right onto Mims Road. Turn right onto Hwy 205,then turn left onto Via Toscana Lane. At the traffic circle,exit onto Bertino Way,then turn left onto Veneto Drive |
| City | McLendon Chisholm |
| Elementary School Name | Sharon Shannon |
| High School | Rockwall-Heath |
| Elementary School | Sharon Shannon |
| Virtual Tour URL Unbranded | https://www.propertypanorama.com/instaview/ntreis/21377096 |
| Standard Status | Active |
| Listing Terms | Cash,Conventional,FHA,VA Loan |
Interior Features
| Interior Features | Built-in Features,Cable TV Available,Decorative Lighting,Eat-in Kitchen,High Speed Internet Available,Kitchen Island,Open Floorplan,Walk-In Closet(s) |
|---|---|
| Flooring | Other |
| Fireplace Features | Family Room,Stone |
| Fireplaces Total | 1 |
| Dining Areas | 1 |
| Living Areas | 3 |
| Room Count | 9 |
| Half Baths | 1 |
| Lock Box Type | Blue iBox |
| Total Bedrooms | 4 |
| Total Baths | 4 |
Exterior Features
| Exterior Features | Covered Patio/Porch,Rain Gutters |
|---|---|
| Lot Features | Interior Lot,Landscaped,Subdivision |
| Fencing | Wood |
| Soil Type | Unknown |
| Parking Features | Driveway,Epoxy Flooring,Garage,Garage Faces Front,Garage Single Door,Tandem |
| Lot Size | Less Than .5 Acre (not Zero) |
| Covered Spaces | 3 |
| Foundation | Slab |
| Lot Size Area | 0.2090 |
| Lot Size Units | Acres |
| Structural Style | Single Detached |
| Garage Y/N | Yes |
| Lot Size Square Feet | 9104.0400 |
| Lot Size Acres | 0.2090 |
| Attached Garage Y/N | Yes |
Amenities
- Foreclosure
- Views
- Short Sale
- New Construction
- Adult 55+
- Lease To Own
- No HOA Fees
- Furnished
- Primary On Main
- Air Conditioning
- Seller Finance
- Green
- Fixer Upper
- Horse
- Golf
- Fireplace
- Deck
- Garage
- Basement
- Pool
Property vs Single Family Average in 75032
Price
Taxes
Year Built
Visits
In The Neighborhood
Eco Friendly
McLendon Chisholm
$ 598,990
- Type
- Single Family
- Size
- 2,799 SqFt
- Rooms
- 3 Beds + 2.5 Baths
 © 2026 North Texas Real Estate Information Systems, Inc. All rights reserved. Disclaimer: All information deemed reliable but not guaranteed and should be independently verified. All properties are subject to prior sale, change or withdrawal. Neither listing broker(s) nor eXp Realty in Metrotex shall be responsible for any typographical errors, misinformation, misprints and shall be held totally harmless. The database information herein is provided from and copyrighted by the North Texas Real
