
Open House Sat, Sep 5th 01:00 PM - 03:00 PM

Address
3613 Ridglea Country Club Drive, Fort Worth, TX
Price
$ 750,000
Property Attributes
- MLS#21377327
- TypeSingle Family
- Listing Status Active
- CountyTARRANT
- CityFort Worth
- NeighborhoodRidglea Country Club Estate
- Zip76116
- StyleTraditional
- Year Built1984
- Price$ 750,000
- Bedrooms4
- Full Bathrooms3
- Half Bathrooms0
- Sqr Footage3031
- Lot Size0.597 Acres
Data Source:
North Texas Real Estate Info Systems (NTREIS)
Property Description
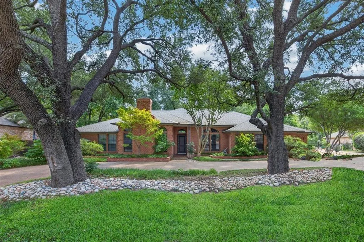
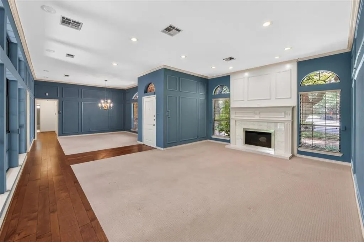
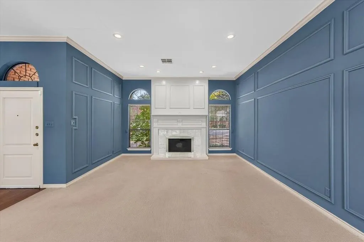
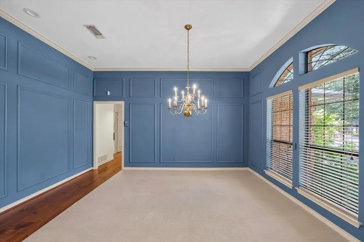
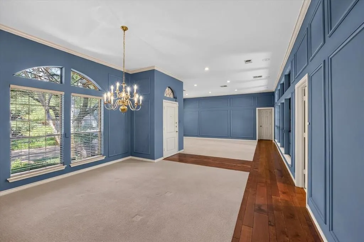
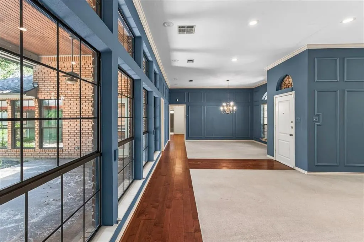
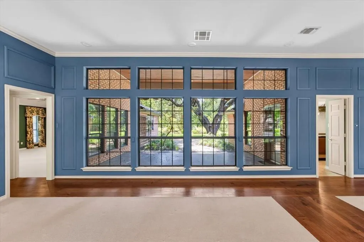
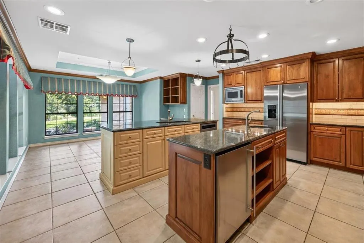
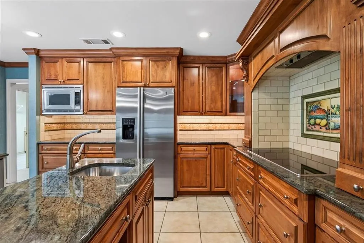
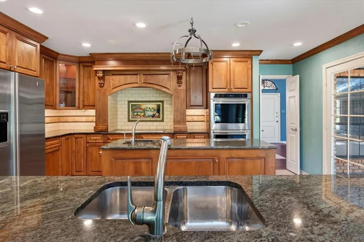
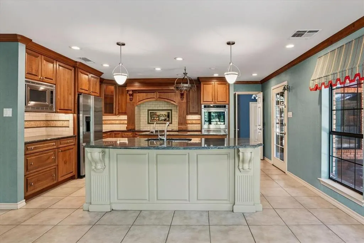
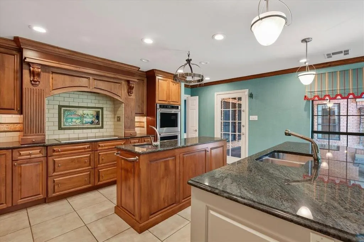
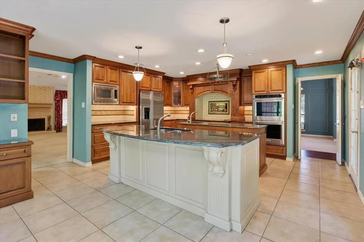
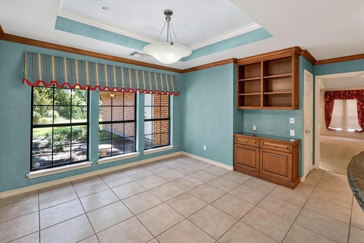
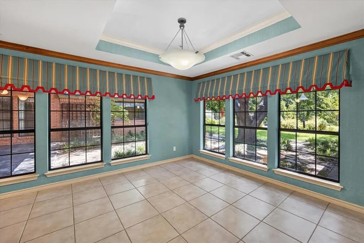
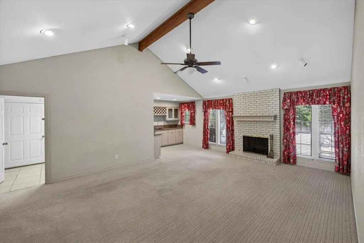
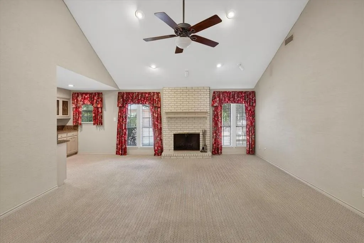
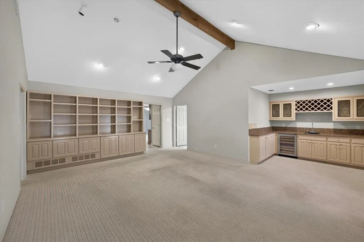
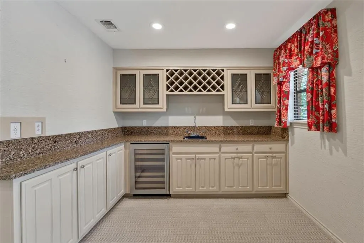
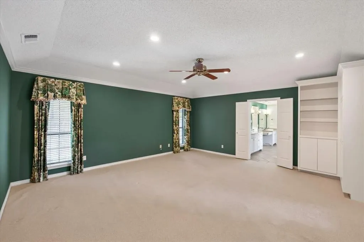
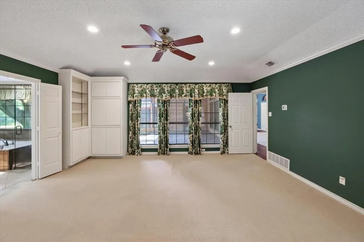
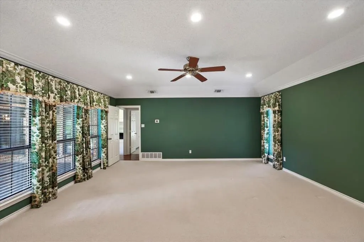
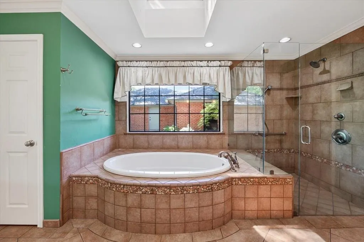
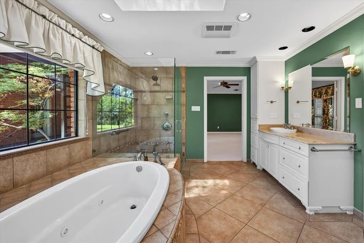
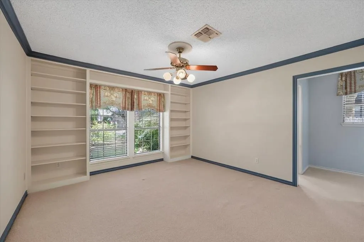
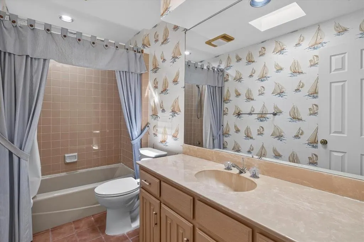
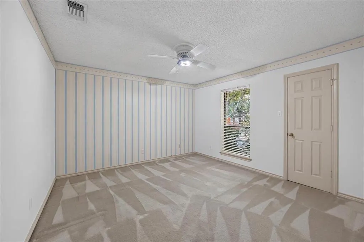
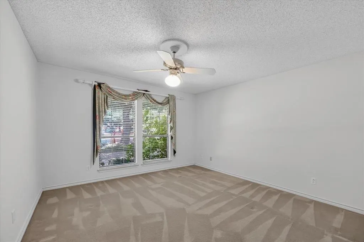
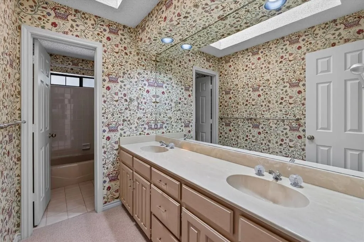
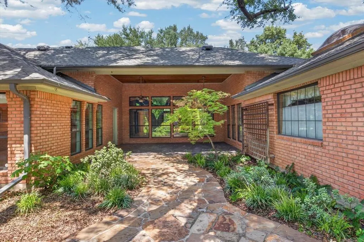
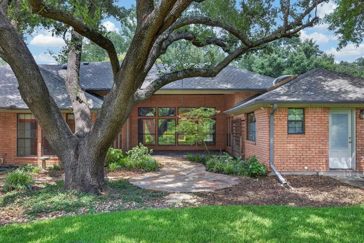
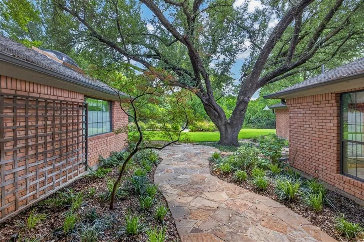
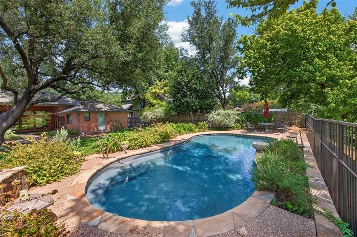
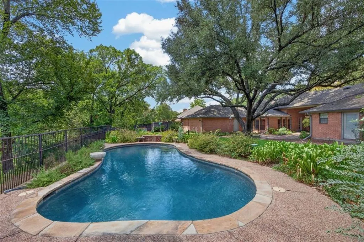
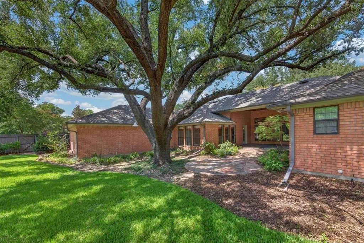
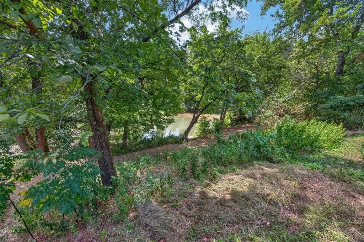
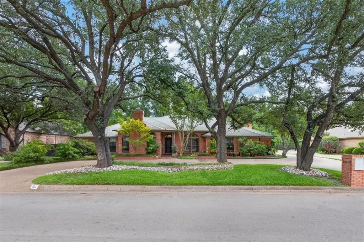
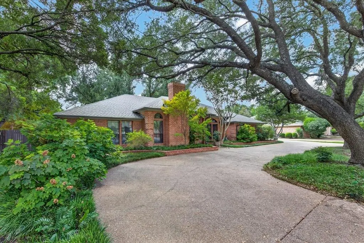
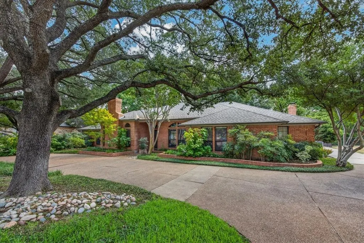
Set on an exceptional half-acre-plus lot in the sought-after Ridglea Country Club Estates, this meticulously maintained home offers a brilliant combination of mature landscaping, beautiful trees, a private pool and the tranquil backdrop of Battle Creek running along the rear of the property. A long circular drive provides abundant additional parking and creates an impressive arrival on this established, convenient artery of The Estates. Inside, the thoughtfully designed floor plan features formal living and dining rooms, a spacious den with built-in bookshelves and a woodburning fireplace, a second one is in the formal living room. The well-appointed kitchen is designed for both everyday living and entertaining, featuring a double island, generous cabinetry, a large pantry and easy connection to the den and dining room. The split-bedroom layout offers privacy and flexibility. One secondary bedroom features its own ensuite bath and dressing area, making it ideal for guests or multigenerational living. The spacious primary suite includes a well-designed bath with direct access to the backyard and pool area. Additional highlights include vaulted and beamed ceiling, trayed ceiling in the breakfast room, plenty of good storage space and meticulously cared for by only the second owner of this lovely home. There is a large laundry room and an oversized garage with two substantial storage closets and a utility sink. Outdoors, the expansive backyard showcases magnificent mature trees, manicured landscaping, a swimming pool and the natural beauty and sounds of Battle Creek, creating a peaceful setting rarely found in the city. A distinctive opportunity to own a well-cared-for home on one of the larger lots in Ridglea Country Club Estates, with exceptional outdoor space and timeless appeal.
| Elementary School |
|---|
| Ridgleahil Elementary School |
| Price History | |
|---|---|
| 9/3/2026 | Listed $750,000 |
General Features
| Heating | Central,Electric |
|---|---|
| Cooling | Central Air,Electric |
| Utilities | City Sewer,City Water,Curbs |
| Possession | Closing/Funding |
| Roof | Composition |
| Appliances | Dishwasher,Disposal,Electric Cooktop,Electric Oven,Microwave,Convection Oven,Double Oven,Refrigerator |
| Number of Garage Spaces | 2 |
| Restrictions | No Known Restriction(s) |
| School District | Fort Worth ISD |
| Pool Y/N | Yes |
| Year Built | 1984 |
| Architectural Style | Traditional |
| Levels | One |
| Will Subdivide | No |
| Property Subtype | Single Family Residence |
| Subdivision Name | Ridglea Country Club Estate |
| Transaction Type | For Sale |
| County | Tarrant |
| Property Type | Residential |
| Construction Materials | Brick |
| Year Built Details | Preowned |
| Accessory Unit Y/N | No |
| HOA Type | None |
| Full Baths | 3 |
| Status | Active |
| Directions | Enter Ridglea Country Club Estates,one way in,one way out. 3613 is on the left side of the street. |
| City | Fort Worth |
| Elementary School Name | Ridgleahil |
| High School | Arlington Heights |
| Open House | Public: Sat Sep 5,1:00PM-3:00PM |
| Elementary School | Ridgleahil |
| Virtual Tour URL Unbranded | https://www.propertypanorama.com/instaview/ntreis/21377327 |
| Virtual Tour URL Branded | mls.tours.freezemediafw.com/3613-Ridglea-Country-Club-Dr/idx |
| Standard Status | Active |
| Listing Terms | Cash,Conventional,VA Loan |
Interior Features
| Interior Features | Built-in Features,Built-in Wine Cooler,Cable TV Available,Cathedral Ceiling(s),Chandelier,Double Vanity,Eat-in Kitchen,Granite Counters,High Speed Internet Available,Kitchen Island,Natural Woodwork,P |
|---|---|
| Flooring | Carpet,Ceramic Tile,Engineered Wood |
| Fireplace Features | Brick,Den,Living Room,Wood Burning |
| Fireplaces Total | 2 |
| Dining Areas | 2 |
| Living Areas | 2 |
| Room Count | 9 |
| Lock Box Type | Blue BT LE |
| Total Bedrooms | 4 |
| Total Baths | 3 |
| Window Features | Window Coverings |
| Laundry Features | Utility Room,Full Size W/D Area |
Exterior Features
| Exterior Features | Covered Patio/Porch,Rain Gutters,Private Yard |
|---|---|
| Lot Features | Few Trees,Interior Lot,Landscaped,Lrg. Backyard Grass,Sprinkler System,Subdivision |
| Fencing | Wrought Iron |
| Garage Length | 26 |
| Garage Width | 25 |
| Lot Size Source | Assessor |
| Parking Features | Additional Parking,Circular Driveway,Covered,Driveway,Garage,Garage Door Opener,Garage Faces Side,Garage Single Door,Inside Entrance,Kitchen Level,Oversized,Side By Side |
| WaterFront Features | Creek |
| Lot Size | .5 to < 1 Acre |
| Covered Spaces | 2 |
| Foundation | Slab |
| Pool Features | Gunite,In Ground |
| Lot Size Area | 0.5970 |
| Lot Size Dimensions | tbv |
| Lot Size Units | Acres |
| Structural Style | Single Detached |
| Garage Y/N | Yes |
| Lot Size Square Feet | 26005.3200 |
| Lot Size Acres | 0.5970 |
| Patio And Porch Features | Covered,Front Porch,Patio,Rear Porch |
| Attached Garage Y/N | Yes |
Amenities
- Foreclosure
- Views
- Short Sale
- New Construction
- Adult 55+
- Lease To Own
- No HOA Fees
- Furnished
- Primary On Main
- Air Conditioning
- Seller Finance
- Green
- Fixer Upper
- Horse
- Golf
- Fireplace
- Deck
- Garage
- Basement
- Pool
Property vs Single Family Average in 76116
Price
Year Built
Visits
 © 2026 North Texas Real Estate Information Systems, Inc. All rights reserved. Disclaimer: All information deemed reliable but not guaranteed and should be independently verified. All properties are subject to prior sale, change or withdrawal. Neither listing broker(s) nor eXp Realty in Metrotex shall be responsible for any typographical errors, misinformation, misprints and shall be held totally harmless. The database information herein is provided from and copyrighted by the North Texas Real
