
Views - Primary on Main
Address
3809 Cantera Lane, Richardson, TX
Price
$ 2,249,900
Property Attributes
- MLS#21377353
- TypeSingle Family
- Listing Status Active
- CountyCOLLIN
- CityRichardson
- NeighborhoodCantera
- Zip75082
- StyleTraditional
- Year Built2009
- Taxes$ 32223
- Price$ 2,249,900
- Bedrooms4
- Full Bathrooms4
- Half Bathrooms2
- Sqr Footage6184
- Lot Size0.71 Acres
Data Source:
North Texas Real Estate Info Systems (NTREIS)
Property Description
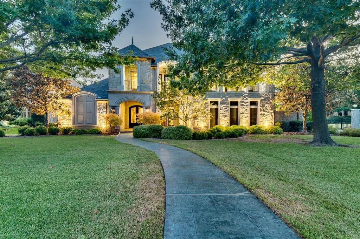
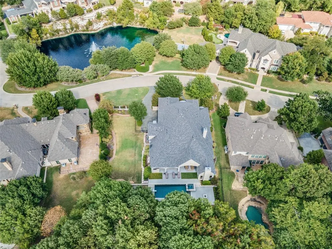
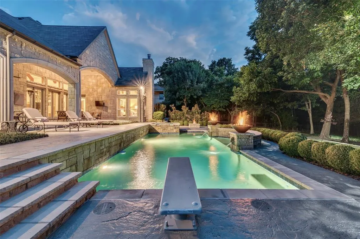
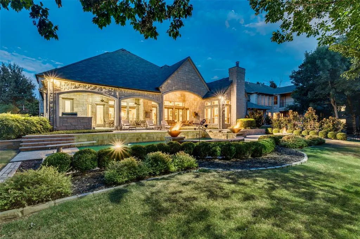
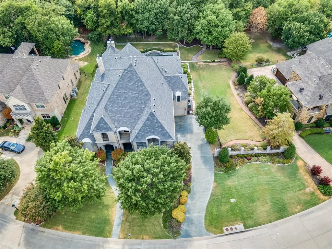
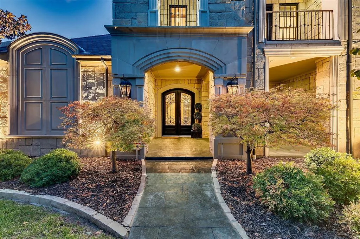
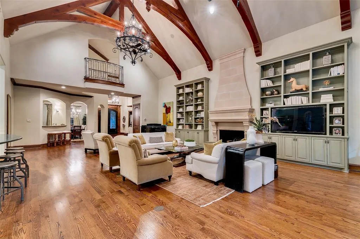
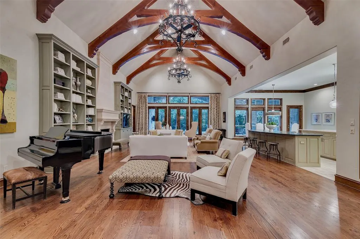
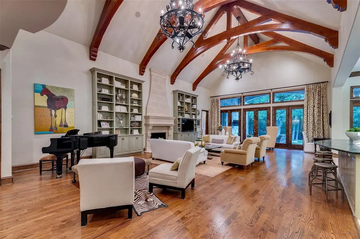
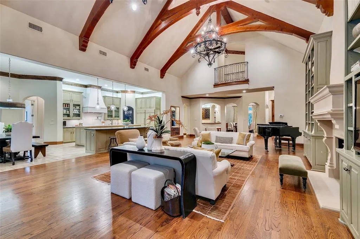
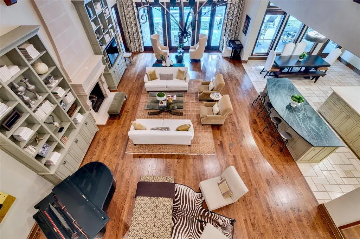
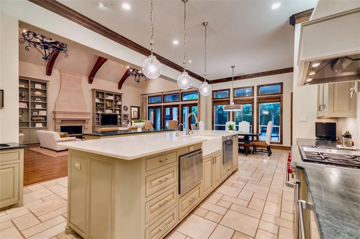
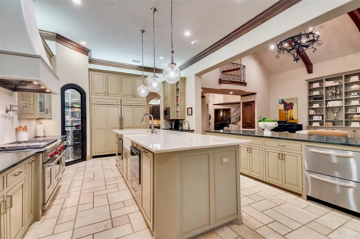
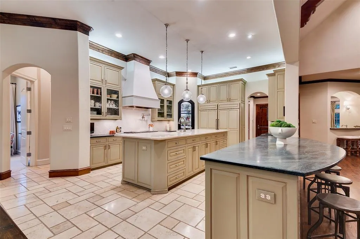
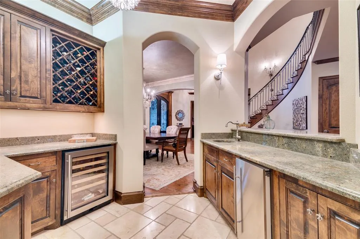
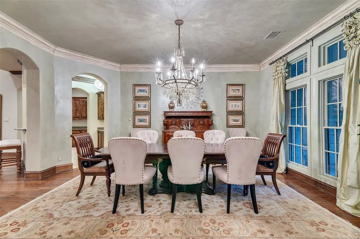
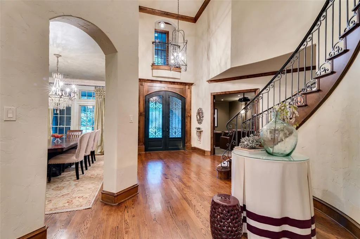
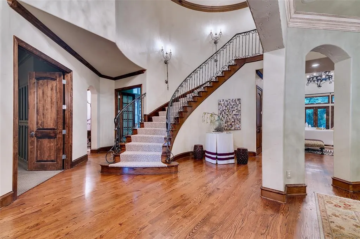
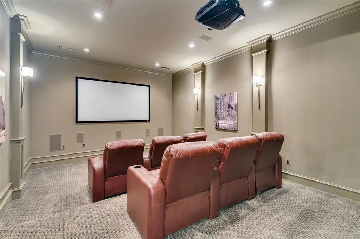
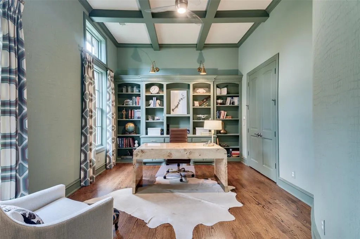
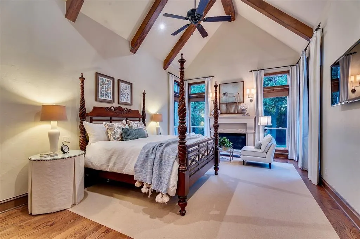
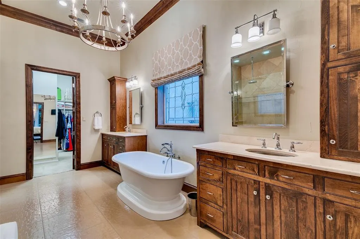
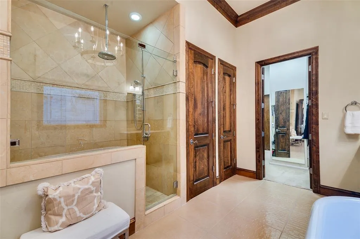
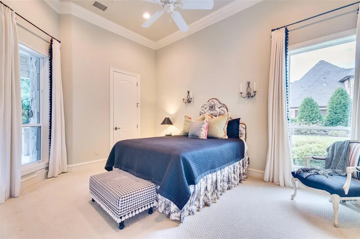
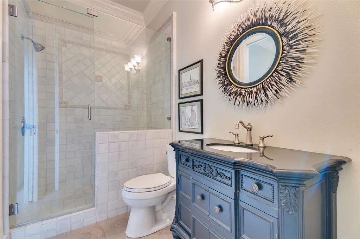
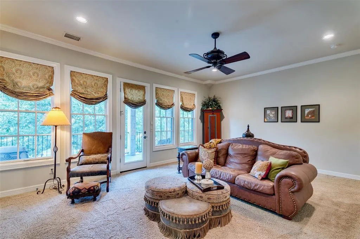
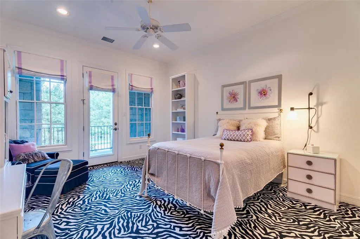
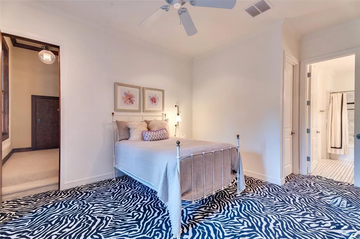
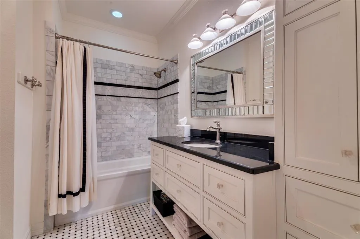
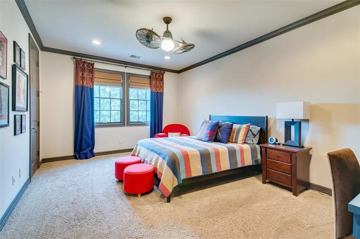
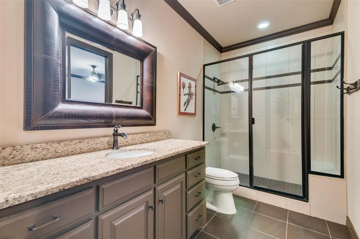
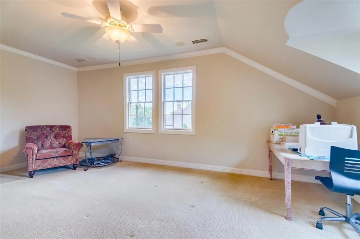
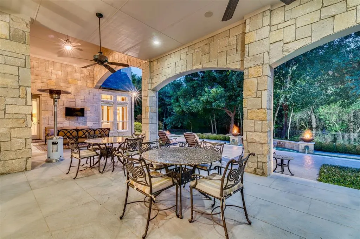
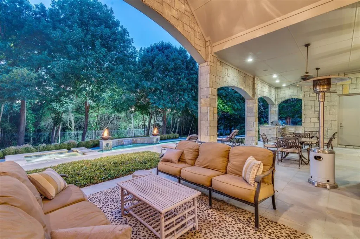
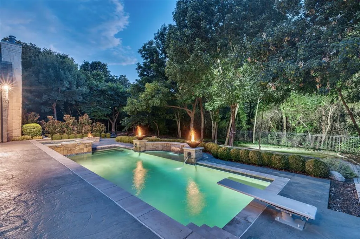
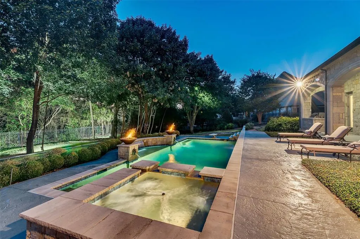
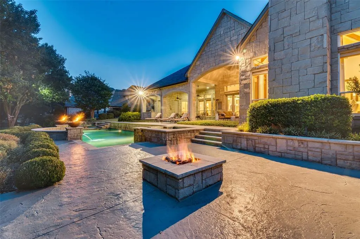
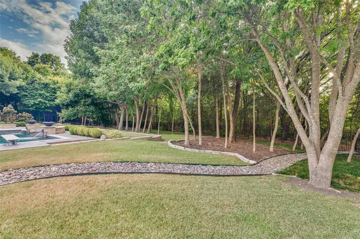
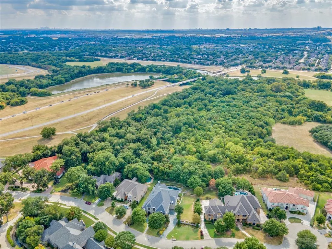
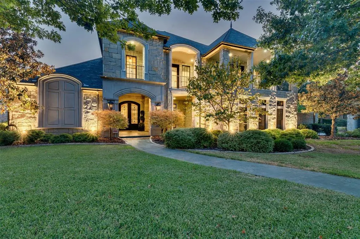
With an extraordinary level of custom craftsmanship and detail, a showstopping resort style backyard retreat, and .71 acres backing to a wooded greenbelt and miles of trails in 400 acre Breckinridge Park, this Park Place Homes estate makes an unforgettable impression in the premier gated Richardson neighborhood of Cantera. Cathedral ceilings with architectural beams, rich hardwood floors, solid wood millwork, and elevated design create remarkable character throughout. A coffered ceiling home office reveals a memorable surprise, a sliding bookcase opening to a hidden passage into the Primary Suite’s custom closet. Two oversized islands anchor a kitchen designed for gathering, conversation, and effortless entertaining, with quartz countertops, Wolf range, built in Sub Zero refrigerator, pot filler, warming drawer, 2 beverage refrigerators, and bar with wine fridge. With 6,184 SF, 4 bedrooms, 4 full and 2 half baths, and a 4 car garage, the flexible floor plan includes a downstairs Primary Suite, second bedroom, Office, and Media Room. Upstairs, 2 bedrooms, Game Room, Bonus Room, 2 covered balconies, and another secret bookcase passage to a loft office provide flexibility for guests, hobbies, and quiet retreats. Built on 71 piers extending to bedrock, the home also features a new roof, 4 tankless water heaters, radiant barrier, and EV ready garage outlet. Outside, the pool and spa, waterfall, gas fire bowls, nature view, and fire pit make every day feel like an escape. Expansive covered patios offer true outdoor living for lounging and dining, with a built in grill and outdoor half bath. Located in Plano ISD with an elementary school within walking distance, easy access to US 75 and George Bush Turnpike, and shopping and dining minutes away. From quiet mornings overlooking the trees to evenings gathered around the pool and fire, every part of this estate is designed to make life at home feel exceptional, creating a lifestyle that stands apart even within Cantera.
| Elementary School |
|---|
| Schell Elementary School |
| Price History | |
|---|---|
| 9/4/2026 | Listed $2,249,900 |
General Features
| Heating | Central,Natural Gas |
|---|---|
| Cooling | Attic Fan,Ceiling Fan(s),Central Air,Electric |
| Utilities | Cable Available,City Sewer,City Water,Concrete,Curbs,Individual Gas Meter,Individual Water Meter,Natural Gas Available,Sidewalk,Underground Utilities |
| Possession | Closing/Funding,Negotiable |
| Roof | Composition |
| Appliances | Built-in Refrigerator,Dishwasher,Disposal,Gas Range,Gas Water Heater,Microwave,Double Oven,Refrigerator,Vented Exhaust Fan,Warming Drawer |
| Assoc Fees | 2200 |
| Number of Garage Spaces | 4 |
| School District | Plano ISD |
| HOA Fee Includes | Maintenance Grounds |
| Pool Y/N | Yes |
| Year Built | 2009 |
| Architectural Style | Traditional |
| Community Features | Curbs,Gated,Sidewalks |
| Levels | Two |
| Unexempt Taxes | 32223 |
| Will Subdivide | No |
| Property Subtype | Single Family Residence |
| Subdivision Name | Cantera |
| Transaction Type | For Sale |
| Occupant Type | Owner |
| County | Collin |
| Property Type | Residential |
| Security Features | Fire Alarm,Gated Community,Security System,Smoke Detector(s) |
| Construction Materials | Radiant Barrier,Rock/Stone |
| Association Fee Frequency | Annually |
| Year Built Details | Preowned |
| Accessory Unit Y/N | No |
| HOA Type | Mandatory |
| Green Energy Efficient | 12 inch+ Attic Insulation,Appliances,Construction,Doors,Drought Tolerant Plants,Insulation |
| Special Notes | Aerial Photo |
| Full Baths | 4 |
| Status | Active |
| Directions | From 75,go east on Renner Rd,turn left on Cantera Way,go through security gate,then turn left on Cantera Lane. |
| City | Richardson |
| Other Equipment | Home Theater |
| Elementary School Name | Schell |
| High School | Mcmillen |
| Elementary School | Schell |
| Virtual Tour URL Unbranded | https://www.propertypanorama.com/instaview/ntreis/21377353 |
| Standard Status | Active |
| Listing Terms | Cash,Conventional,FHA,VA Loan |
Interior Features
| Interior Features | Built-in Features,Cable TV Available,Cathedral Ceiling(s),Chandelier,Decorative Lighting,Double Vanity,Wet Bar |
|---|---|
| Flooring | Carpet,Tile,Wood |
| Fireplace Features | Bedroom,Fire Pit,Gas Logs,Glass Doors,Living Room |
| Fireplaces Total | 2 |
| Dining Areas | 2 |
| Living Areas | 2 |
| Room Count | 16 |
| Half Baths | 2 |
| Lock Box Type | Supra |
| Total Bedrooms | 4 |
| Total Baths | 6 |
| Window Features | Window Coverings |
| Laundry Features | Utility Room,Full Size W/D Area |
Exterior Features
| Exterior Features | Attached Grill,Balcony,Covered Patio/Porch,Fire Pit,Gas Grill,Rain Gutters,Lighting,Outdoor Grill |
|---|---|
| Lot Features | Greenbelt,Interior Lot,Landscaped,Lrg. Backyard Grass,Many Trees,Sprinkler System,Subdivision |
| Fencing | Wrought Iron |
| Soil Type | Unknown |
| Lot Size Source | Public Records |
| Parking Features | Additional Parking,Driveway,Garage Door Opener,Garage Double Door,Garage Faces Front,Garage Faces Side,Garage Single Door,Kitchen Level |
| Lot Size | .5 to < 1 Acre |
| Covered Spaces | 4 |
| Foundation | Slab |
| Pool Features | Diving Board,Fenced,Gunite,In Ground,Outdoor Pool,Pool Sweep,Pool/Spa Combo,Water Feature,Waterfall,Other |
| Lot Size Area | 0.7100 |
| Lot Size Units | Acres |
| Structural Style | Single Detached |
| Garage Y/N | Yes |
| Lot Size Square Feet | 30927.6000 |
| Lot Size Acres | 0.7100 |
| Patio And Porch Features | Covered,Front Porch,Patio |
| Attached Garage Y/N | Yes |
Amenities
- Foreclosure
- Views
- Short Sale
- New Construction
- Adult 55+
- Lease To Own
- No HOA Fees
- Furnished
- Primary On Main
- Air Conditioning
- Seller Finance
- Green
- Fixer Upper
- Horse
- Golf
- Fireplace
- Deck
- Garage
- Basement
- Pool
Property vs Single Family Average in 75082
Price
Taxes
Year Built
 © 2026 North Texas Real Estate Information Systems, Inc. All rights reserved. Disclaimer: All information deemed reliable but not guaranteed and should be independently verified. All properties are subject to prior sale, change or withdrawal. Neither listing broker(s) nor eXp Realty in Metrotex shall be responsible for any typographical errors, misinformation, misprints and shall be held totally harmless. The database information herein is provided from and copyrighted by the North Texas Real
