
Adult 55+
Address
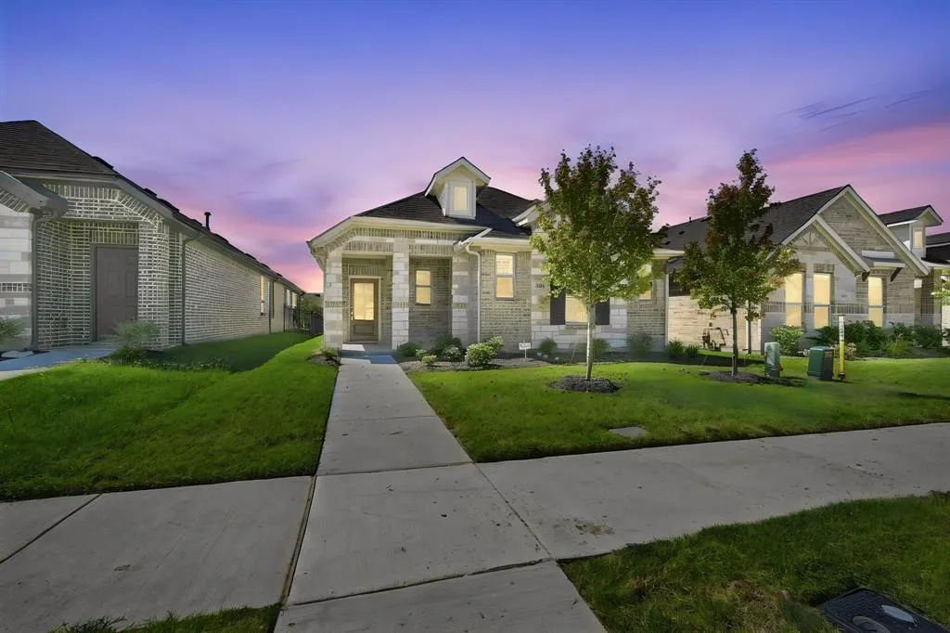
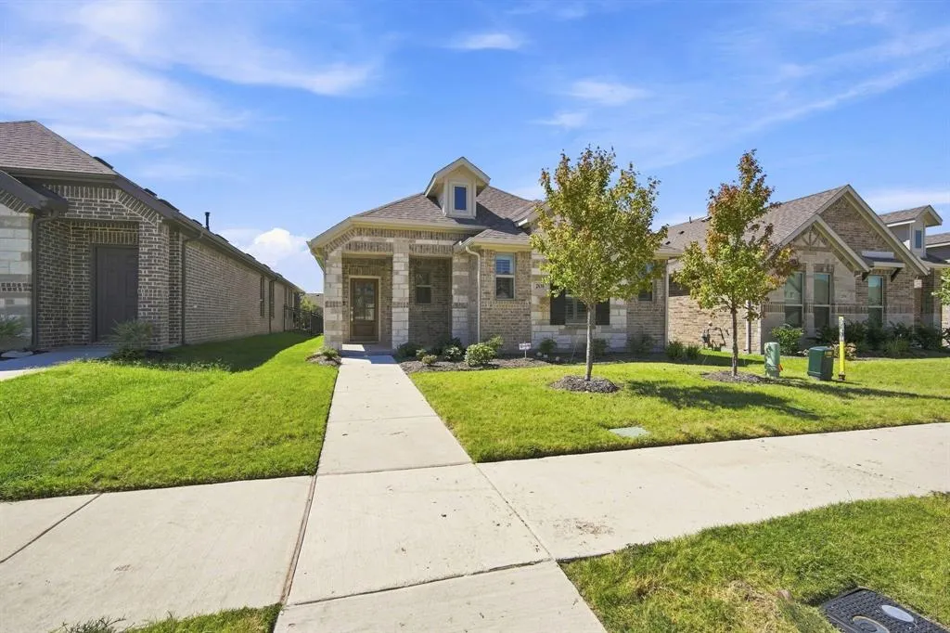
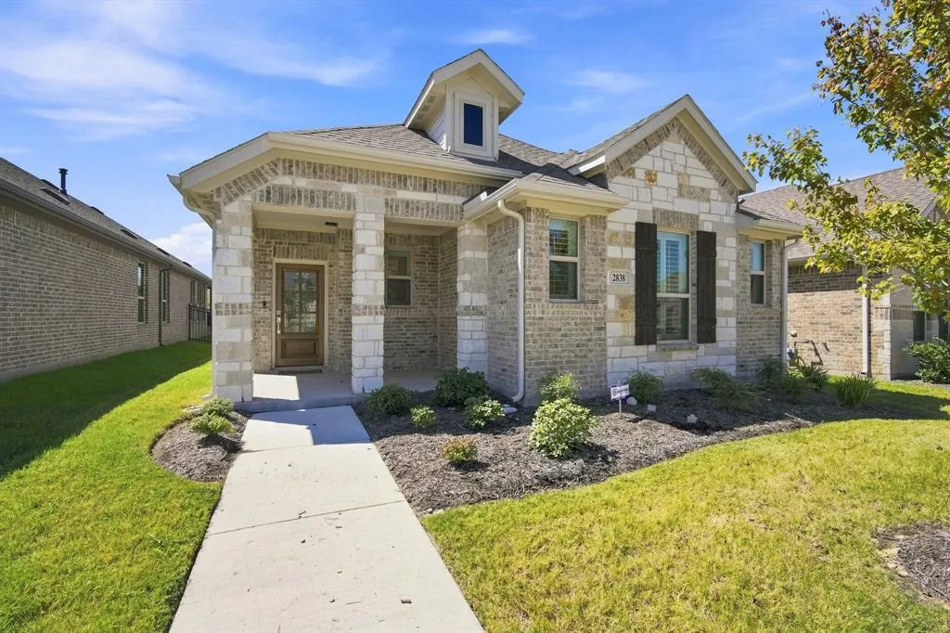
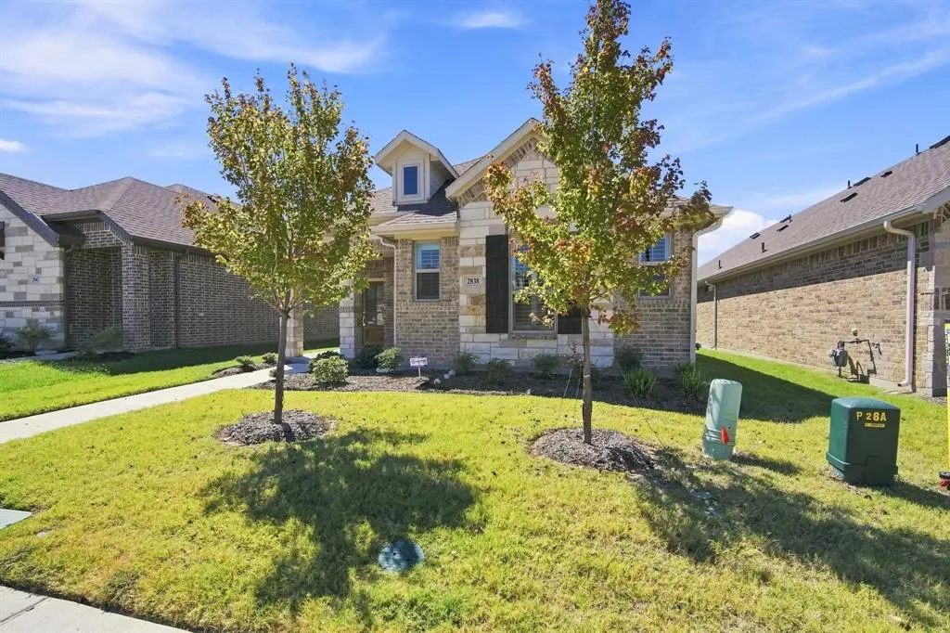
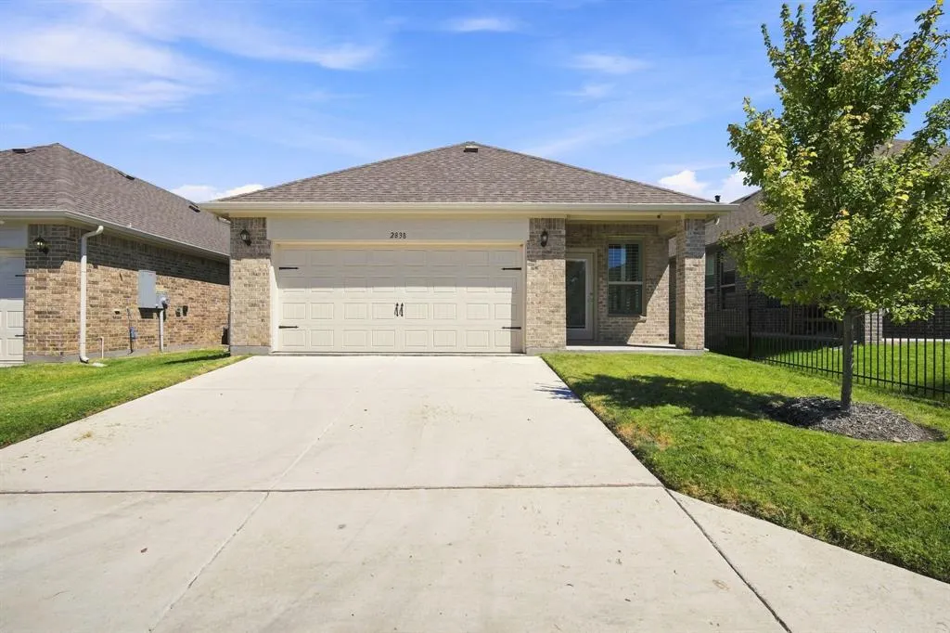
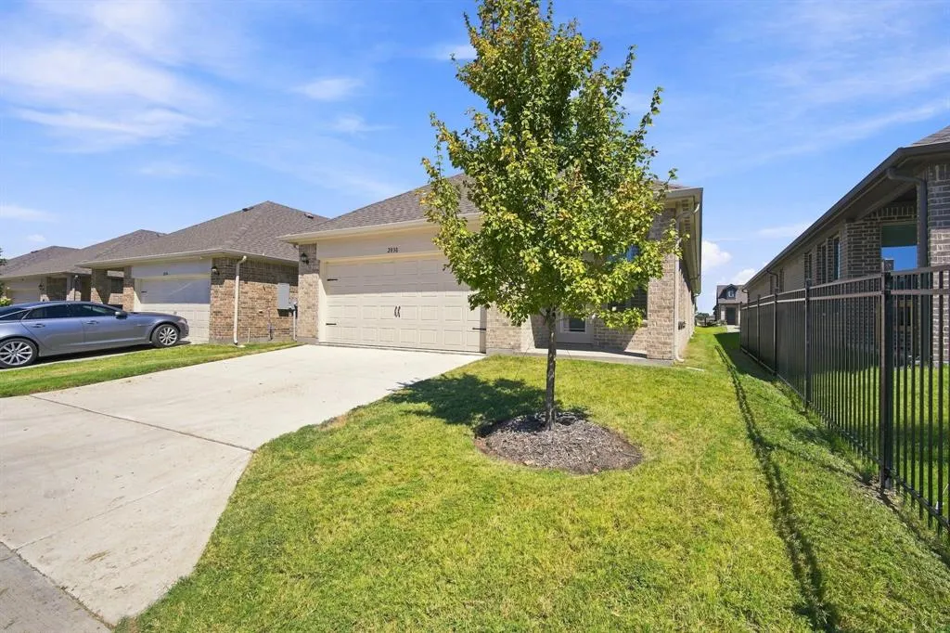
2838 Buttermilk Drive, Midlothian, TX
Price
$ 375,000
Property Attributes
- MLS#21377511
- TypeSingle Family
- Listing Status Active
- CountyELLIS
- CityMidlothian
- NeighborhoodRedden Farms Ph 1a
- Zip76065
- StyleTraditional
- Year Built2025
- Price$ 375,000
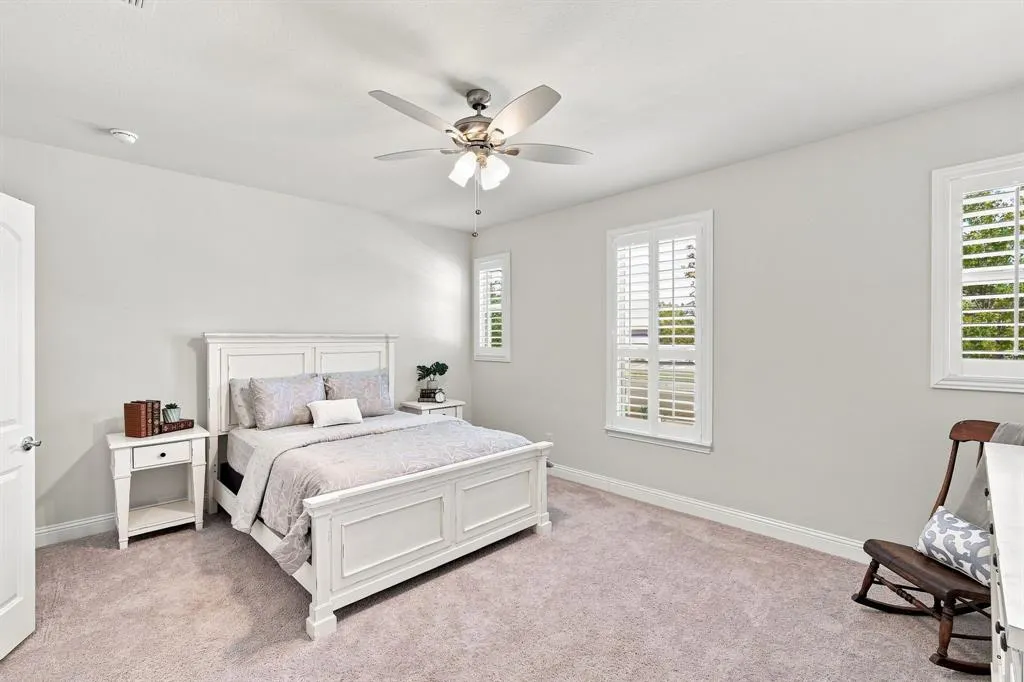
- Bedrooms2
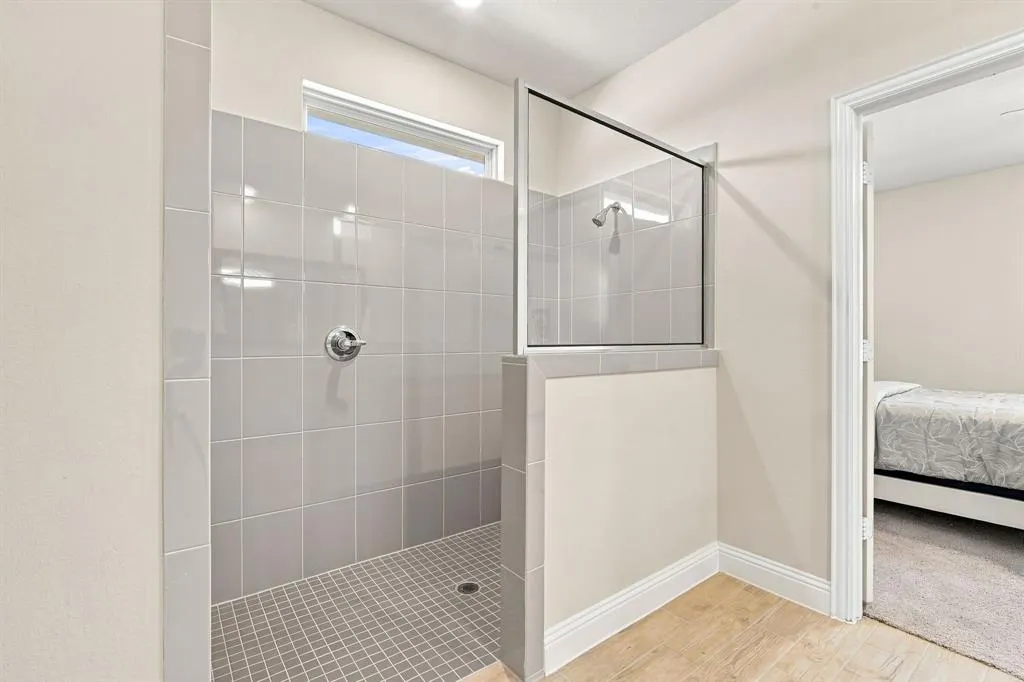
- Full Bathrooms2
- Half Bathrooms0
- Sqr Footage1725
- Lot Size0.11 Acres
Data Source:
North Texas Real Estate Info Systems (NTREIS)
Property Description
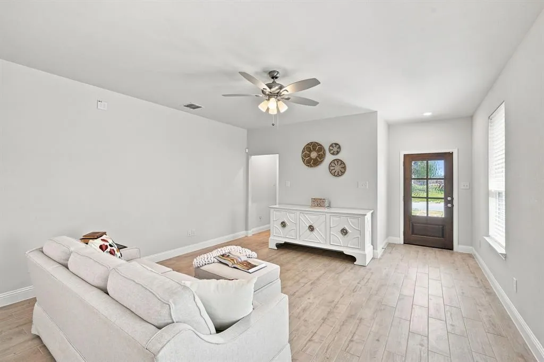
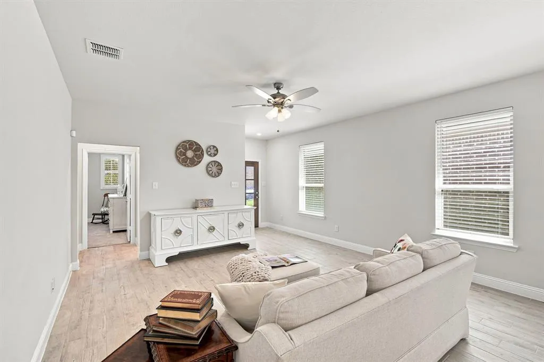
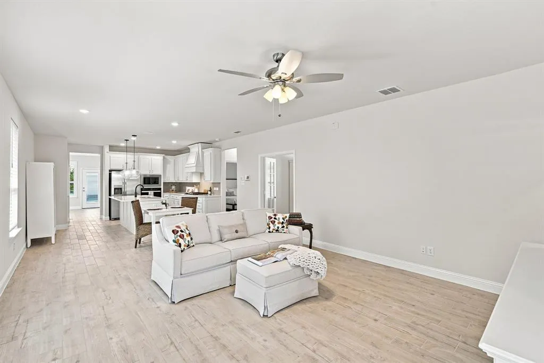
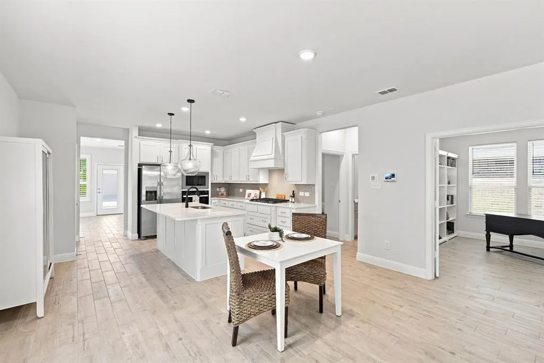
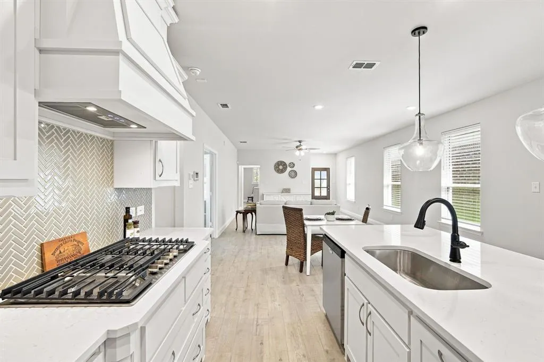
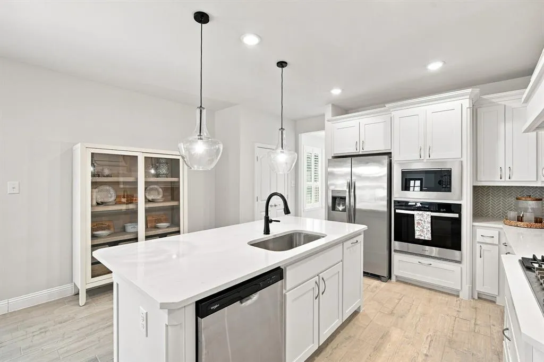
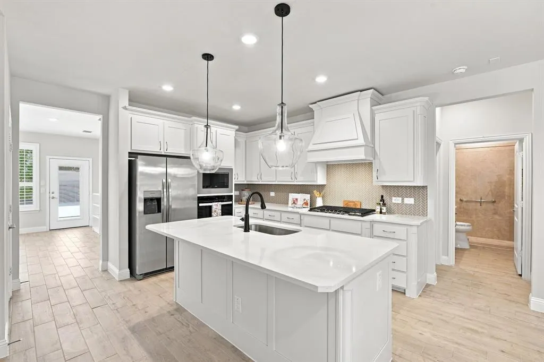
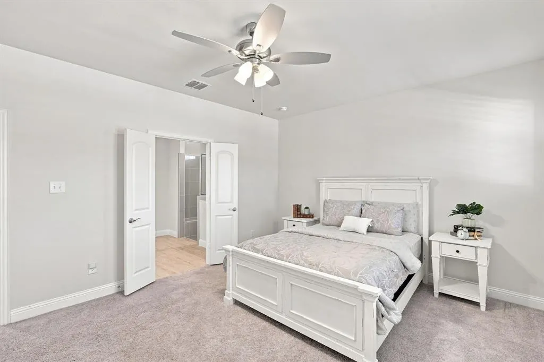
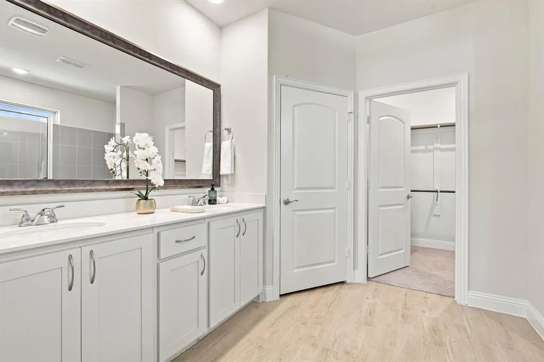
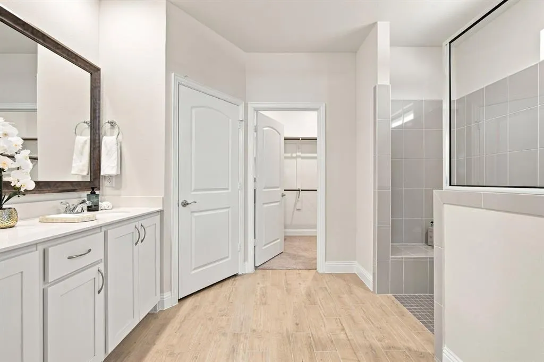
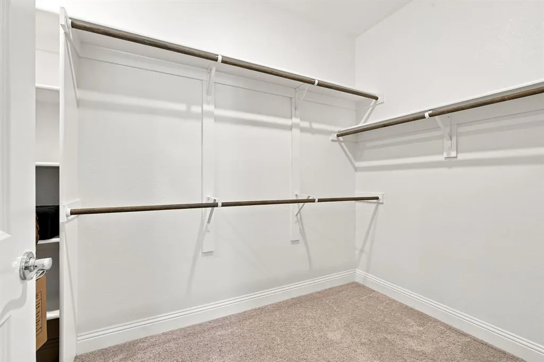
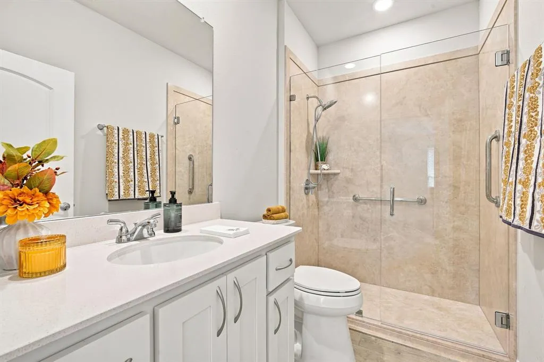
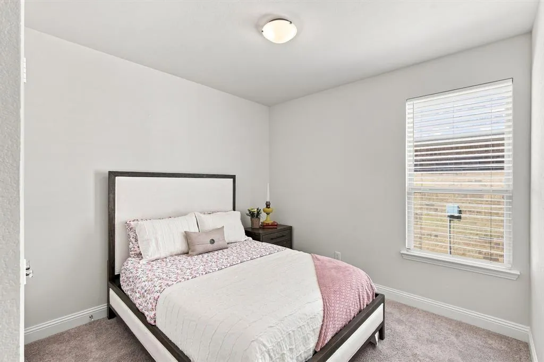
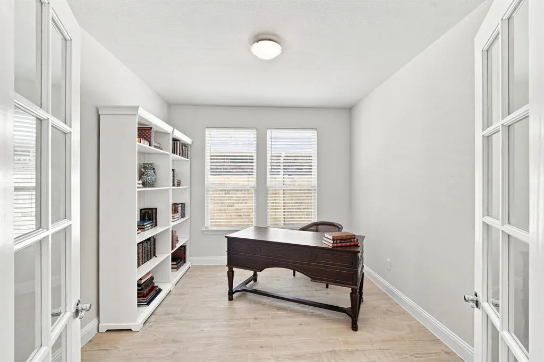
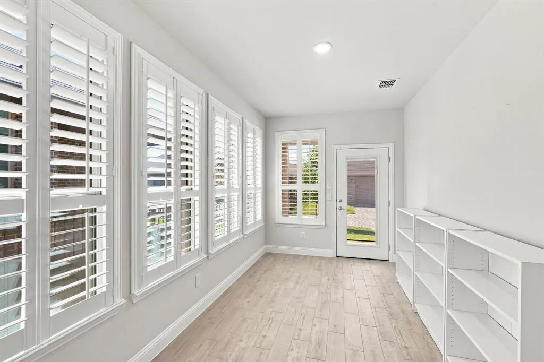
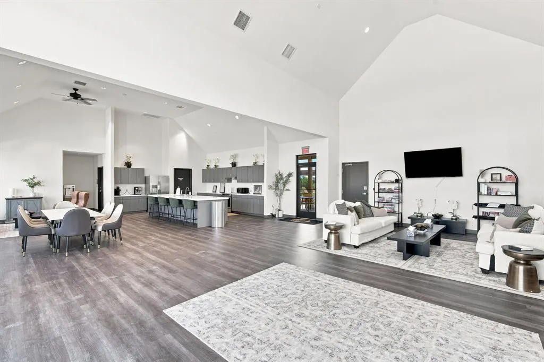
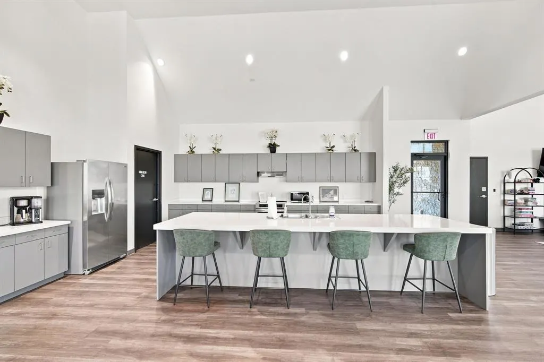
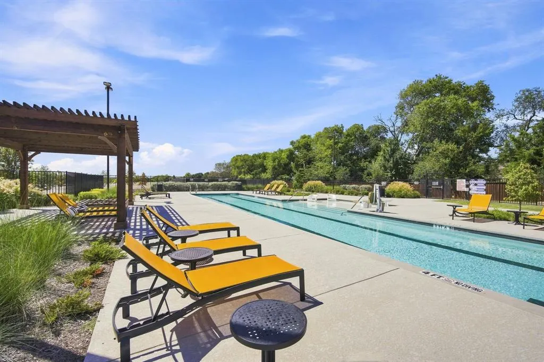
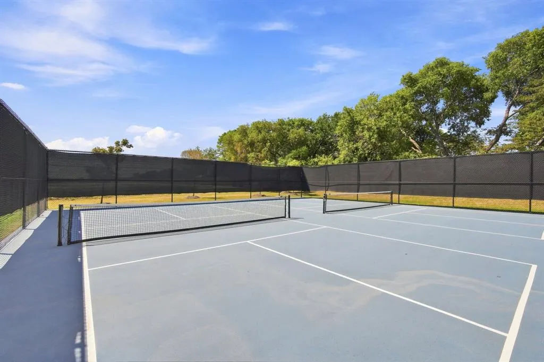
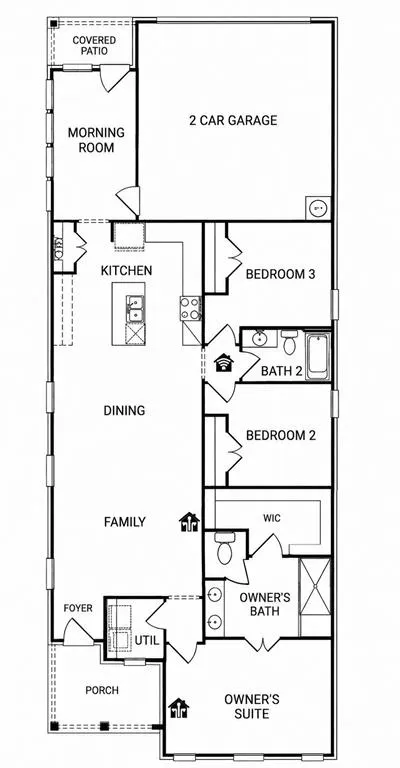
Better than new and perfectly sized for easy, low-maintenance living! Built in 2025, this beautifully upgraded 1,725-square-foot home is located in the gated 55+ section of Redden Farms. The thoughtfully designed floor plan offers two bedrooms, two full baths, a private study, an air-conditioned sunroom and a two-car garage. The flexible study is ideal for a home office, hobby room or additional sitting area. Filled with natural light, the sunroom could become a workout space, painting studio, reading retreat, plant room or whatever best suits your lifestyle. The inviting interior features a California kitchen with granite countertops, wood-look ceramic tile and plantation shutters in select rooms. The spacious primary suite includes an oversized shower, and the guest bathroom also features a shower. Enjoy morning coffee, a good book or conversations with neighbors from the welcoming front porch. HOA-provided front- and backyard maintenance means less time worrying about yardwork and more time enjoying the community. Private 55+ amenities include a clubhouse with an event room, fitness center, resort-style pool, pickleball courts, and walking and biking trails. Residents also enjoy access to Redden Farms’ family pool, parks, dog park, and gathering spaces. This nearly new home offers manageable space without sacrificing comfort, versatility or style. The perfect opportunity to simplify, settle in and spend more time enjoying life.
| Elementary School |
|---|
| Baxter Elementary School |
| Price History | |
|---|---|
| 9/5/2026 | Listed $375,000 |
General Features
| Heating | Natural Gas |
|---|---|
| Cooling | Ceiling Fan(s),Central Air,Electric |
| Utilities | City Sewer,City Water,Community Mailbox,Concrete,Curbs,Electricity Connected,Individual Gas Meter,Individual Water Meter,Sidewalk,Underground Utilities |
| Possession | Closing/Funding |
| Roof | Composition |
| Appliances | Dishwasher,Disposal,Electric Oven,Gas Cooktop,Microwave,Plumbed For Gas in Kitchen,Vented Exhaust Fan |
| Assoc Fees | 3000 |
| Number of Garage Spaces | 2 |
| Restrictions | Deed,Development |
| School District | Midlothian ISD |
| HOA Fee Includes | Back Yard Maintenance,Front Yard Maintenance |
| Exclusions | Personal contents,furniture and appliances; items may be offered for sale,ask agent. |
| Year Built | 2025 |
| Architectural Style | Traditional |
| Community Features | Community Pool,Curbs,Fitness Center,Gated,Greenbelt,Jogging Path/Bike Path,Park,Pickle Ball Court,Pool,Sidewalks |
| Levels | One |
| Will Subdivide | No |
| Property Subtype | Single Family Residence |
| Subdivision Name | Redden Farms Ph 1a |
| Accessibility Features | Accessible Grip |
| Transaction Type | For Sale |
| County | Ellis |
| Property Type | Residential |
| Security Features | Burglar,Gated Community |
| Construction Materials | Brick |
| Association Fee Frequency | Annually |
| Year Built Details | Preowned |
| HOA Type | Mandatory |
| Green Energy Efficient | 12 inch+ Attic Insulation,HVAC,Lighting,Thermostat,Waterheater |
| Special Notes | Age-Restricted,Deed Restrictions |
| Full Baths | 2 |
| Status | Active |
| Directions | From US-287,exit Midlothian Pkwy and travel north. Right on FM 1387,right on Onward Rd,bear right onto Cattleman Way,then right on Buttermilk Dr. Home is on the left. From US-67,exit Midlothian Pkwy/ |
| City | Midlothian |
| Elementary School Name | Baxter |
| High School | Heritage |
| Green Indoor Air Quality | Integrated Pest Management |
| Elementary School | Baxter |
| Standard Status | Active |
| Listing Terms | Cash,Conventional,FHA,VA Loan |
Interior Features
| Interior Features | Cable TV Available,Double Vanity,Eat-in Kitchen,Flat Screen Wiring,Granite Counters,High Speed Internet Available,Kitchen Island,Open Floorplan,Pantry,Smart Home System,Wired for Data |
|---|---|
| Flooring | Carpet,Ceramic Tile |
| Dining Areas | 1 |
| Living Areas | 1 |
| Room Count | 8 |
| Lock Box Type | Blue BT LE |
| Total Bedrooms | 2 |
| Total Baths | 2 |
| Window Features | Shutters,Window Coverings |
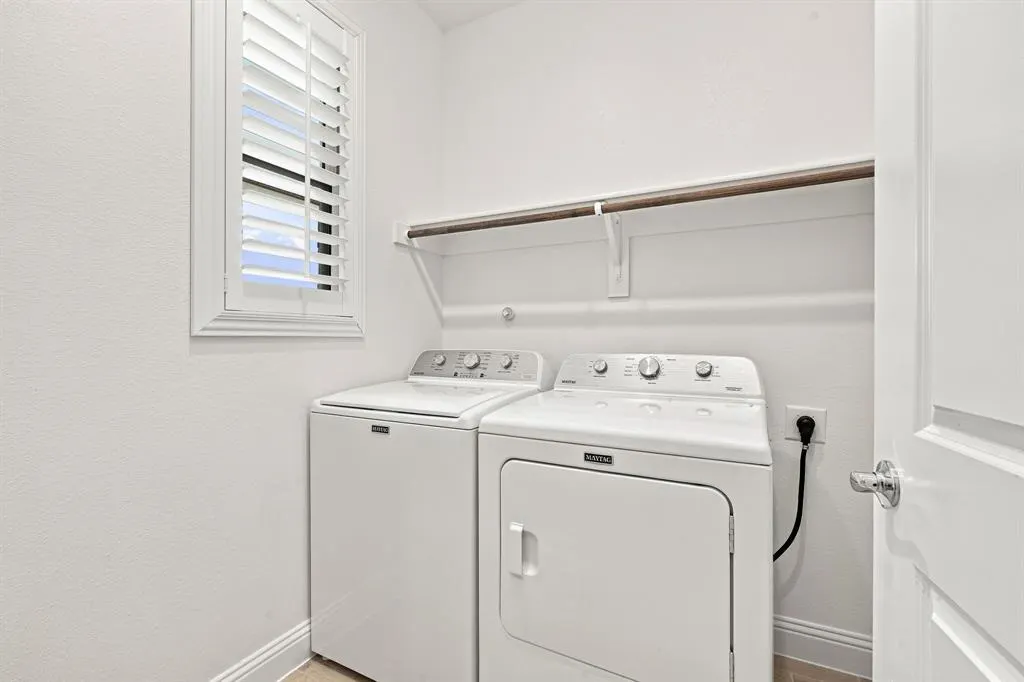
| Laundry Features | Electric Dryer Hookup,Utility Room,Full Size W/D Area,Dryer Hookup |
Exterior Features
| Exterior Features | Covered Patio/Porch |
|---|---|
| Lot Features | Interior Lot |
| Fencing | None |
| Soil Type | Unknown |
| Lot Size Source | Builder |
| Parking Features | Alley Access,Driveway,Garage,Garage Door Opener,Garage Faces Rear,Kitchen Level |
| Lot Size | Less Than .5 Acre (not Zero) |
| Covered Spaces | 2 |
| Foundation | Slab |
| Lot Size Area | 0.1100 |
| Lot Size Units | Acres |
| Structural Style | Single Detached |
| Garage Y/N | Yes |
| Lot Size Square Feet | 4791.6000 |
| Lot Size Acres | 0.1100 |
| Patio And Porch Features | Covered |
| Attached Garage Y/N | Yes |
Amenities
- Foreclosure
- Views
- Short Sale
- New Construction
- Adult 55+
- Lease To Own
- No HOA Fees
- Furnished
- Primary On Main
- Air Conditioning
- Seller Finance
- Green
- Fixer Upper
- Horse
- Golf
- Fireplace
- Deck
- Garage
- Basement
- Pool
Property vs Single Family Average in 76065
Price
Year Built
 © 2026 North Texas Real Estate Information Systems, Inc. All rights reserved. Disclaimer: All information deemed reliable but not guaranteed and should be independently verified. All properties are subject to prior sale, change or withdrawal. Neither listing broker(s) nor eXp Realty in Metrotex shall be responsible for any typographical errors, misinformation, misprints and shall be held totally harmless. The database information herein is provided from and copyrighted by the North Texas Real
