
Open House Sun, Sep 6th 01:00 PM - 03:00 PM
Address
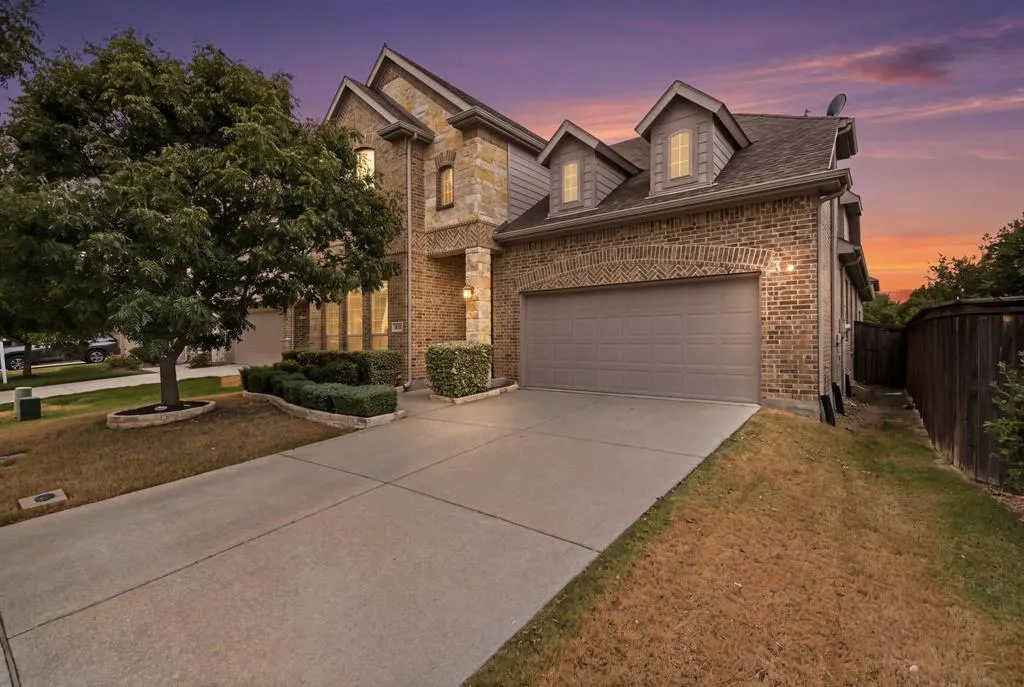
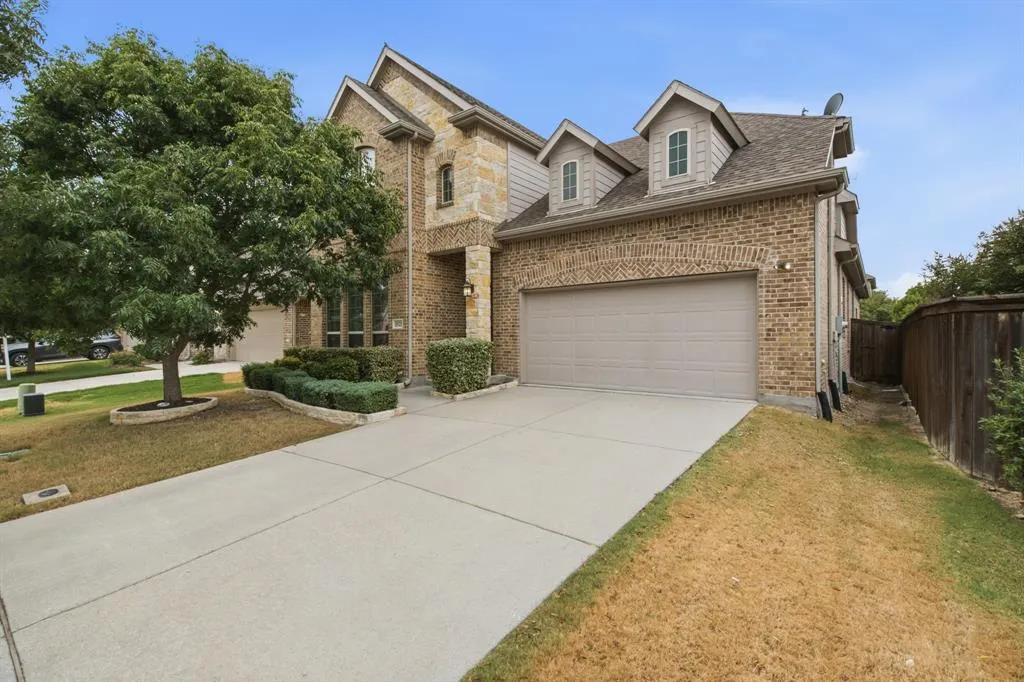
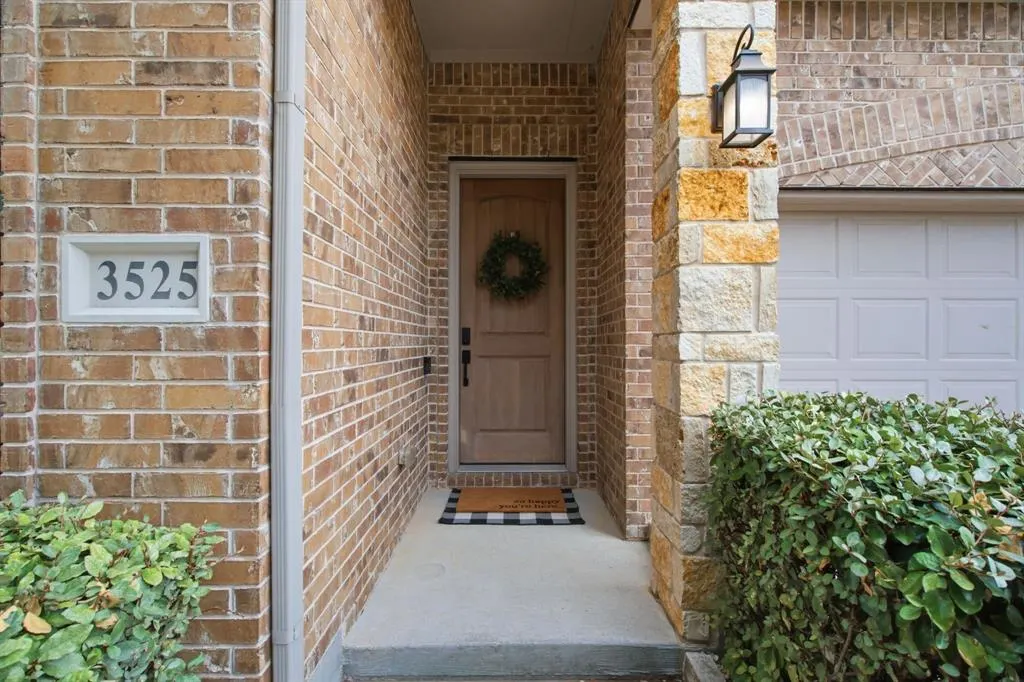
3525 Charleston Drive, Melissa, TX
Price
$ 498,000
Property Attributes
- MLS#21377523
- TypeSingle Family
- Listing Status Active
- CountyCOLLIN
- CityMelissa
- NeighborhoodLiberty Ph 4
- Zip75454
- StyleTraditional
- Year Built2018
- Taxes$ 9838
- Price$ 498,000
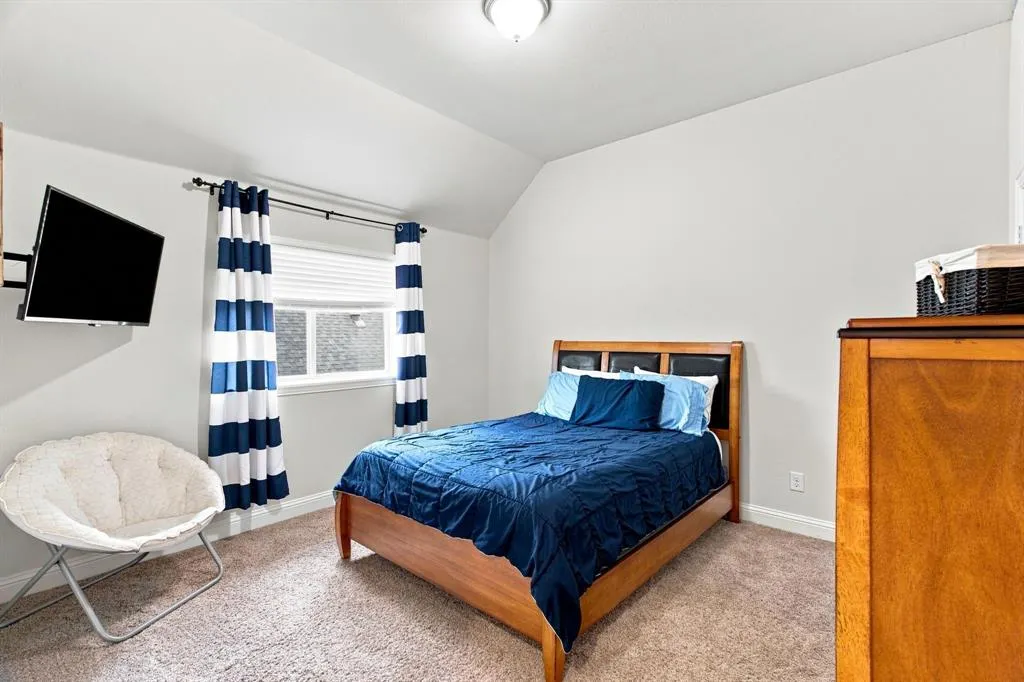
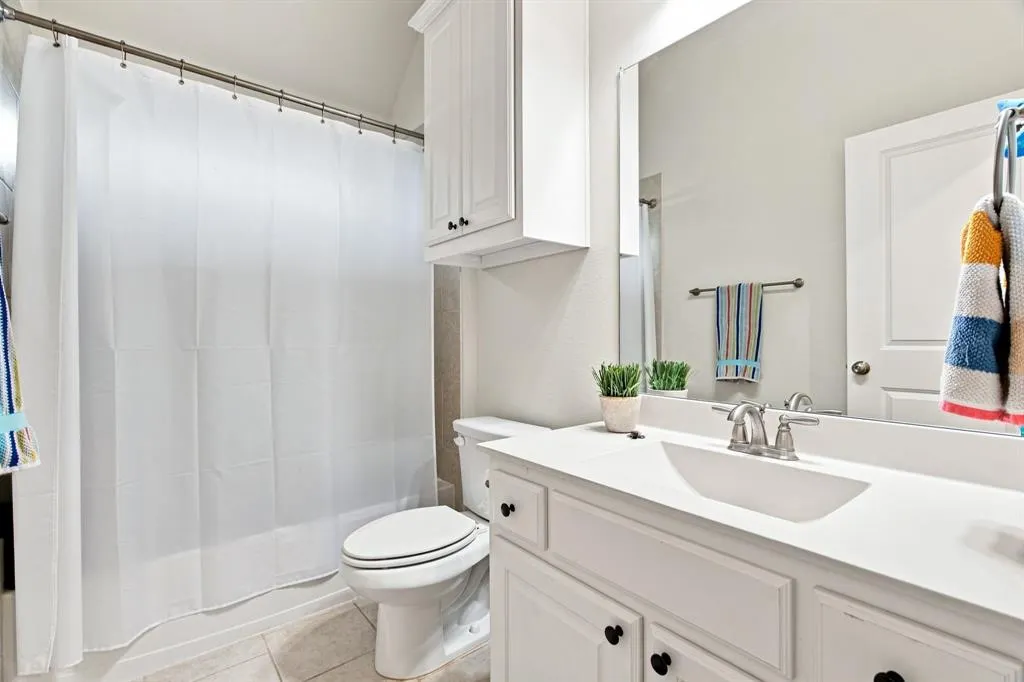
- Bedrooms4
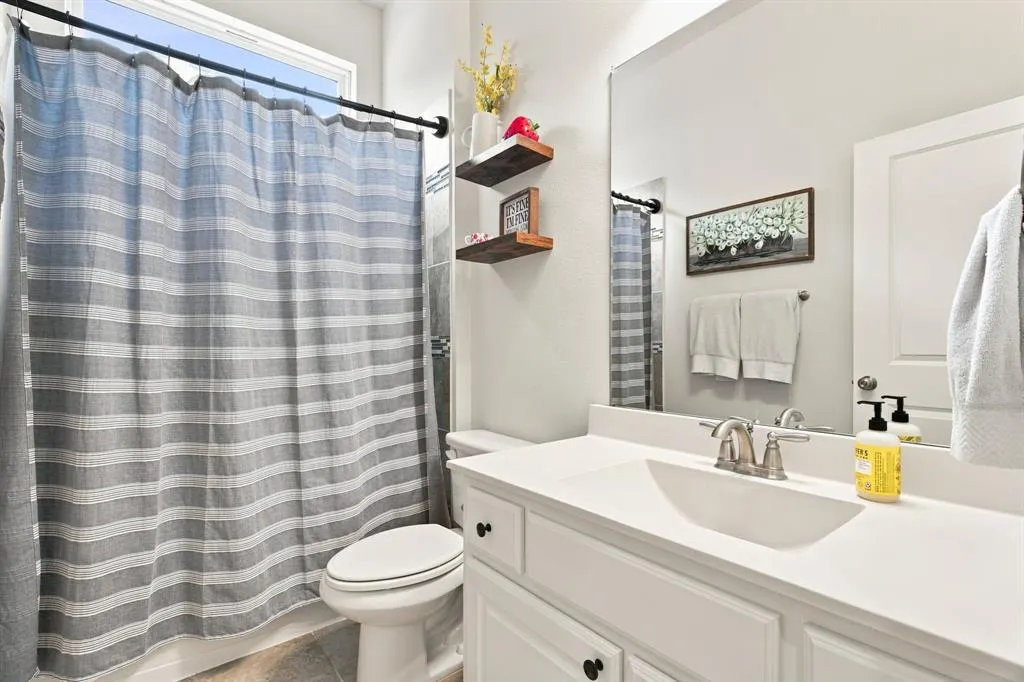
- Full Bathrooms3
- Half Bathrooms0
- Sqr Footage2796
- Lot Size0.138 Acres
Data Source:
North Texas Real Estate Info Systems (NTREIS)
Property Description
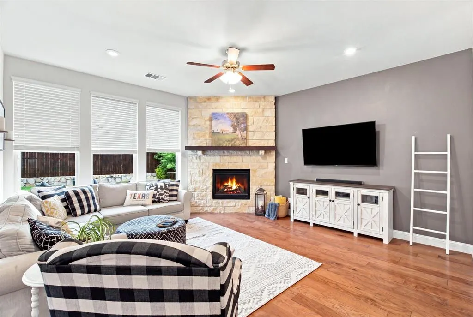
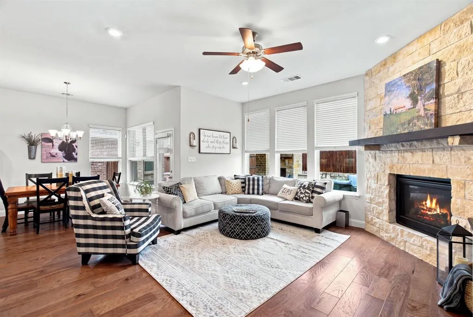
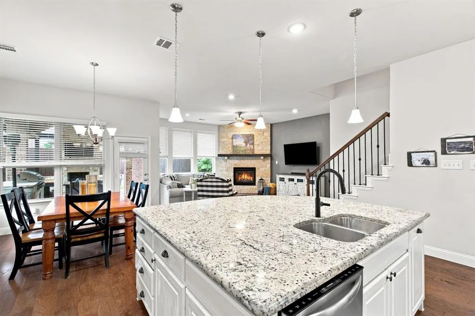
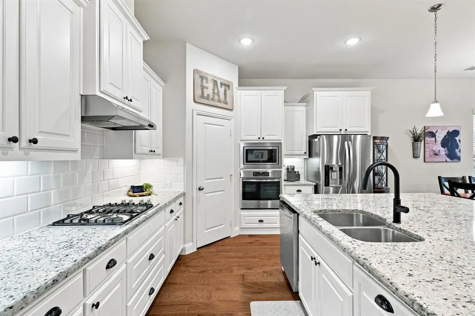
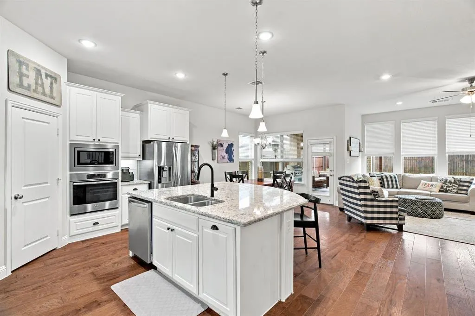
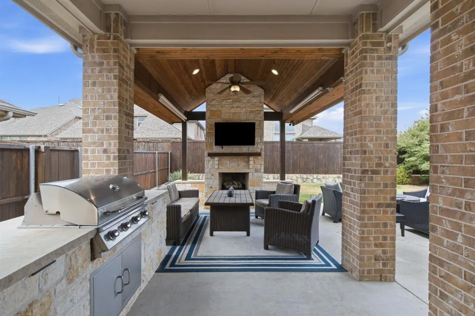
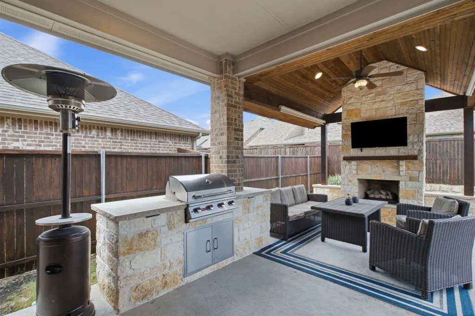
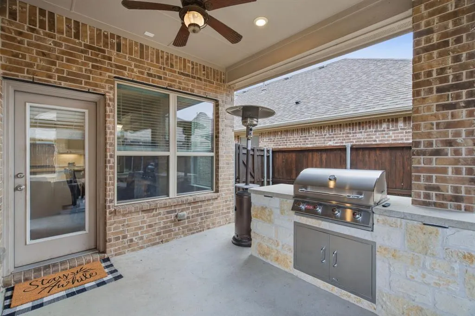
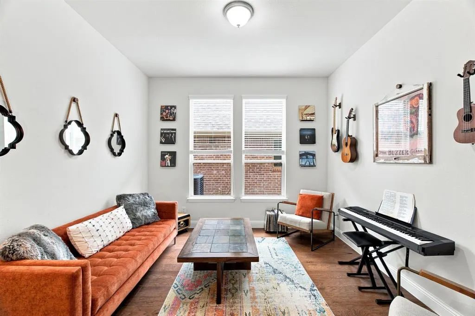
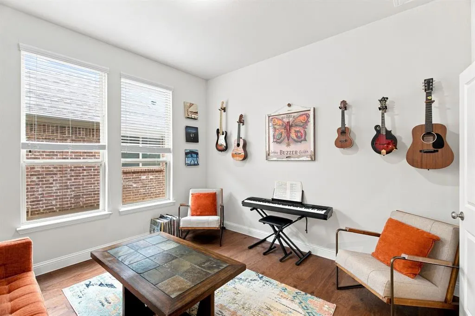
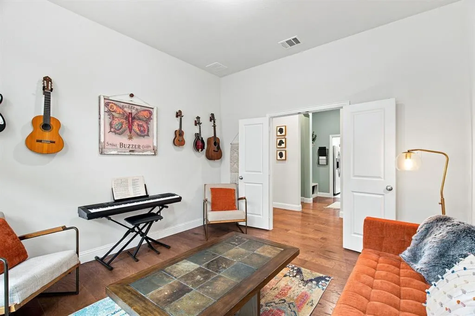
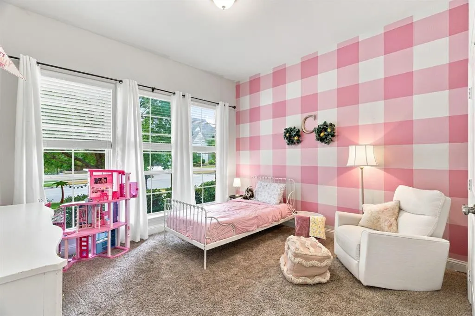
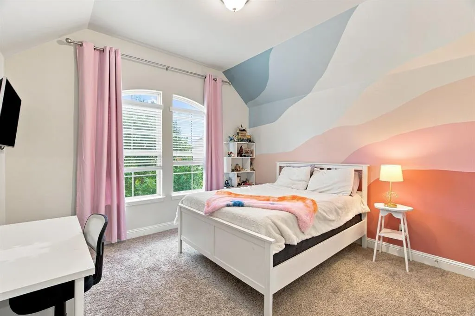
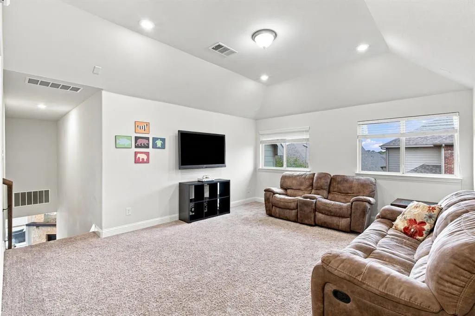
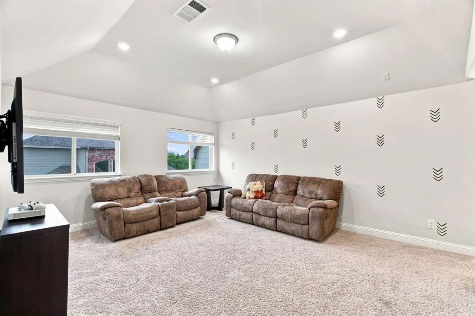
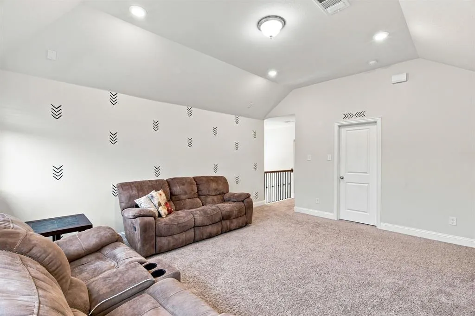
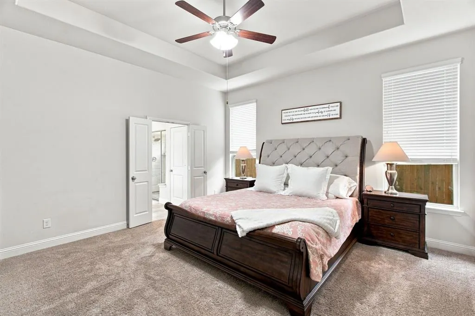
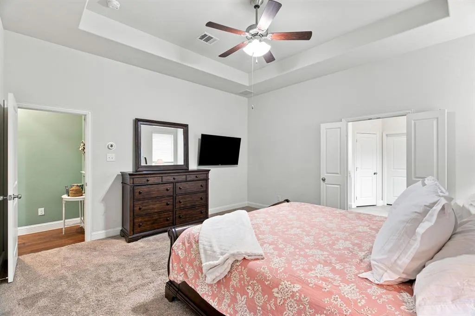
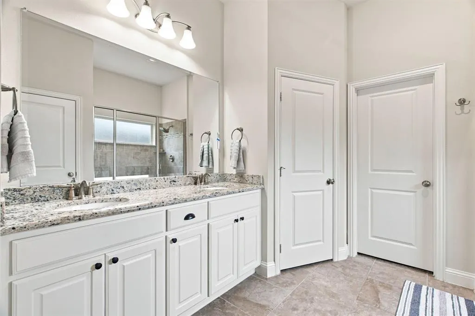
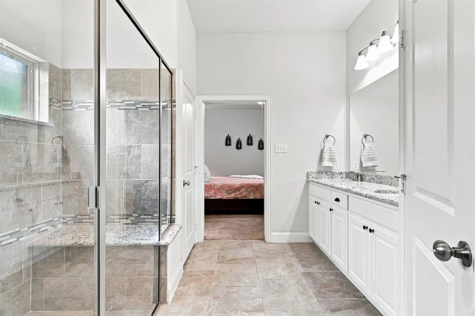
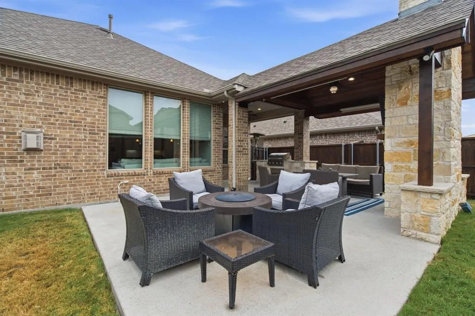
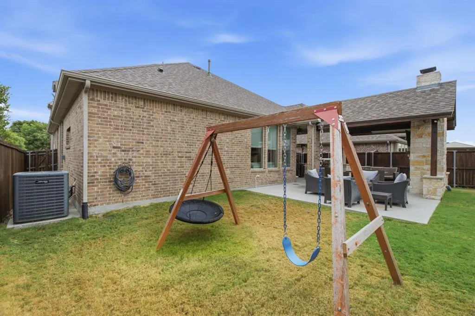
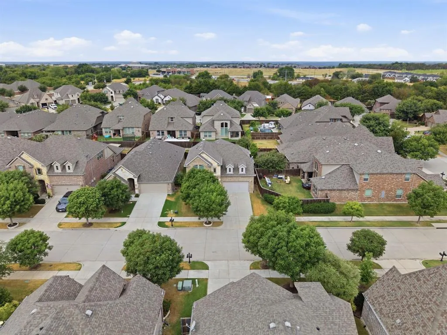
Welcome to 3525 Charleston Drive, tucked away in highly desirable Liberty in Melissa! Situated on a quiet, low-traffic street surrounded by beautiful mature trees, this home offers a peaceful setting while keeping you close to everything. Just down the road from the elementary school and conveniently located for easy access to nearby highways, the location makes everyday life and commuting a breeze. Inside, you will find a thoughtfully designed floor plan featuring 4 bedrooms, 3 FULL bathrooms, and a spacious game room that provides the perfect second living area for movie nights, kids, guests, or entertaining. Custom wall finishes and special touches throughout give the home warmth, character, and a style that stands apart from the ordinary. But just wait until you step outside! The backyard was made for the Texas living and entertaining, the incredible covered outdoor living space features a built-in Bull grill for outdoor cooking, a fireplace accented by a beautiful cedar wood beam mantel that adds a streamlined, modern touch, so you can watch movies or football games in comfort. It truly feels like an extension of the home. Imagine grilling dinner with friends, watching the game outside, or cozying up by the fireplace on crisp fall evenings. There's even room to create an additional fire-pit seating area while still leaving plenty of green yard for kids and pets to play. From quiet mornings under the mature trees to summer evenings outdoors and cool fall nights by the fire, this backyard is one you'll want to enjoy year round. With all of these features and a prime Liberty neighborhood location, this home offers a combination that is hard to find. Warm, welcoming, and ready to be enjoyed! Don't miss 3525 Charleston Drive. There simply aren't many homes with this price in Liberty!
| Elementary School |
|---|
| Harry McKillop Elementary School |
| Price History | |
|---|---|
| 9/4/2026 | Listed $498,000 |
General Features
| Heating | Central,Natural Gas |
|---|---|
| Cooling | Central Air,Electric |
| Utilities | City Sewer |
| Possession | Closing/Funding |
| Roof | Composition |
| Appliances | Dishwasher,Disposal,Electric Oven,Gas Cooktop,Gas Water Heater,Microwave,Plumbed For Gas in Kitchen |
| Easements | Utilities |
| Assoc Fees | 402 |
| Number of Garage Spaces | 2 |
| School District | Melissa ISD |
| HOA Fee Includes | Full Use of Facilities,Maintenance Grounds |
| Exclusions | Refridgerator |
| Year Built | 2018 |
| Architectural Style | Traditional |
| Levels | Two |
| Unexempt Taxes | 9838 |
| Will Subdivide | No |
| Property Subtype | Single Family Residence |
| Subdivision Name | Liberty Ph 4 |
| Transaction Type | For Sale |
| Occupant Type | Owner |
| Carport Spaces | 2 |
| County | Collin |
| Property Type | Residential |
| Security Features | Burglar,Carbon Monoxide Detector(s),Prewired,Security Lights,Smoke Detector(s) |
| Association Fee Frequency | Semi-Annual |
| HOA Type | Mandatory |
| Full Baths | 3 |
| Status | Active |
| Directions | PLEASE YOU GPS. |
| City | Melissa |
| Elementary School Name | Harry Mckillop |
| High School | Melissa |
| Open House | Public: Sun Sep 6,1:00PM-3:00PM |
| Elementary School | Harry Mckillop |
| Virtual Tour URL Unbranded | https://www.propertypanorama.com/instaview/ntreis/21377523 |
| Standard Status | Active |
| Listing Terms | 1031 Exchange,Cash,Conventional,FHA |
Interior Features
| Interior Features | Cable TV Available,Double Vanity,Eat-in Kitchen,Flat Screen Wiring,Open Floorplan,Pantry,Wainscoting,Walk-In Closet(s) |
|---|---|
| Flooring | Carpet,Ceramic Tile,Wood |
| Fireplace Features | Blower Fan,Family Room,Gas,Outside |
| Fireplaces Total | 2 |
| Dining Areas | 1 |
| Living Areas | 1 |
| Room Count | 9 |
| Lock Box Type | Other |
| Total Bedrooms | 4 |
| Total Baths | 3 |
| Window Features | Window Coverings |
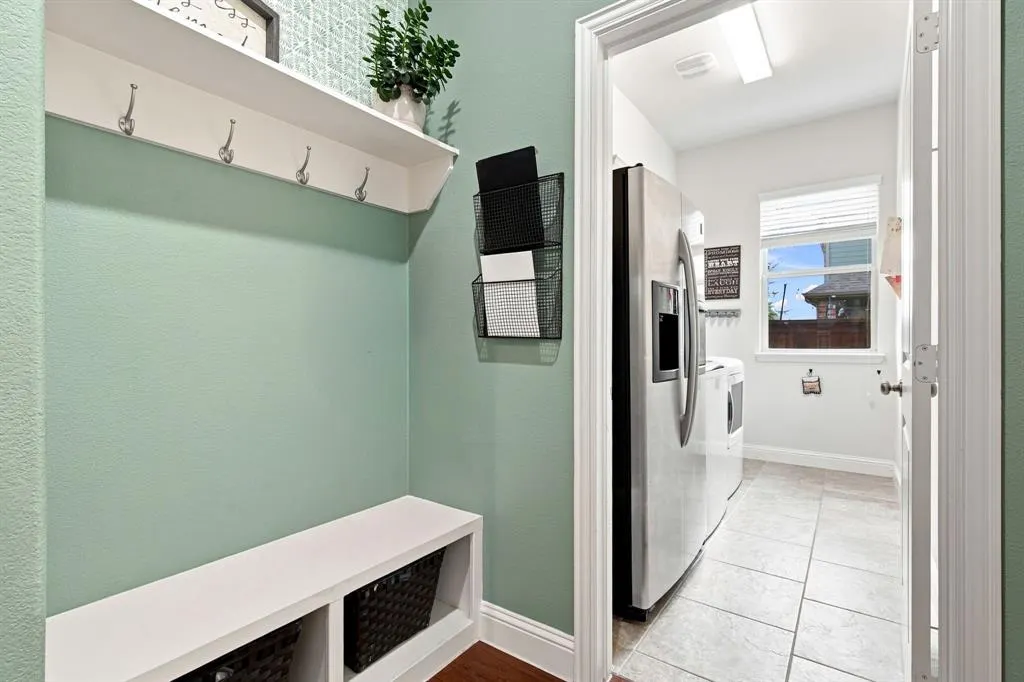
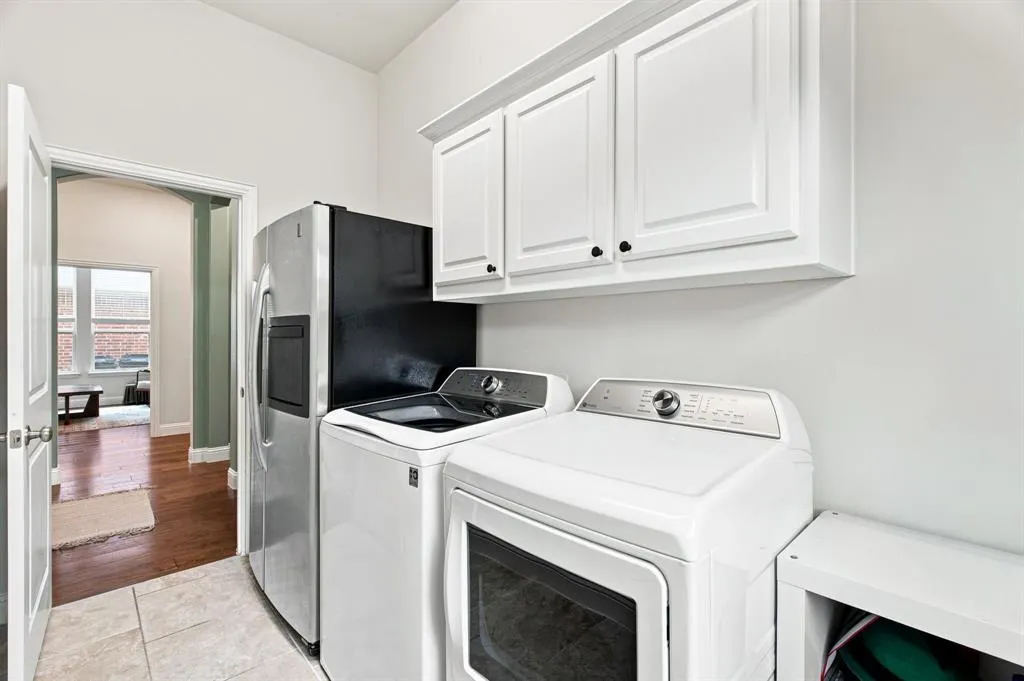
| Laundry Features | Electric Dryer Hookup,Utility Room,Full Size W/D Area,Dryer Hookup,Washer Hookup |
Exterior Features
| Exterior Features | Covered Patio/Porch,Outdoor Grill |
|---|---|
| Fencing | Wood |
| Lot Size Source | Appraiser |
| Parking Features | Concrete,Covered |
| Lot Size | Less Than .5 Acre (not Zero) |
| Covered Spaces | 2 |
| Foundation | Slab |
| Lot Size Area | 0.1380 |
| Lot Size Units | Acres |
| Structural Style | Single Detached |
| Garage Y/N | Yes |
| Lot Size Square Feet | 6011.2800 |
| Lot Size Acres | 0.1380 |
| Patio And Porch Features | Covered |
| Attached Garage Y/N | Yes |
Amenities
- Foreclosure
- Views
- Short Sale
- New Construction
- Adult 55+
- Lease To Own
- No HOA Fees
- Furnished
- Primary On Main
- Air Conditioning
- Seller Finance
- Green
- Fixer Upper
- Horse
- Golf
- Fireplace
- Deck
- Garage
- Basement
- Pool
Property vs Single Family Average in 75454
Price
Taxes
Year Built
Visits
 © 2026 North Texas Real Estate Information Systems, Inc. All rights reserved. Disclaimer: All information deemed reliable but not guaranteed and should be independently verified. All properties are subject to prior sale, change or withdrawal. Neither listing broker(s) nor eXp Realty in Metrotex shall be responsible for any typographical errors, misinformation, misprints and shall be held totally harmless. The database information herein is provided from and copyrighted by the North Texas Real
