



Address
3832 Eagles Nest Trail, Burleson, TX
Price
$ 850,000
Property Attributes
- MLS#21377772
- TypeSingle Family
- Listing Status Active
- CountyTARRANT
- CityBurleson
- NeighborhoodSanta Fe Estates
- Zip76028
- StyleTraditional
- Year Built2006
- Taxes$ 12758
- Price$ 850,000
- Bedrooms4
- Full Bathrooms4
- Half Bathrooms1
- Sqr Footage3574
- Lot Size1.03 Acres
Data Source:
North Texas Real Estate Info Systems (NTREIS)
Property Description
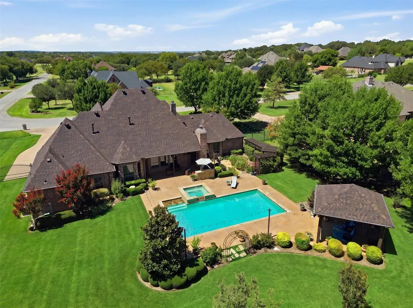
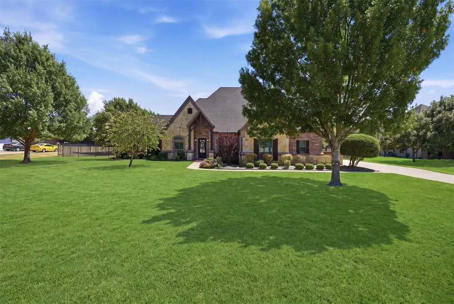
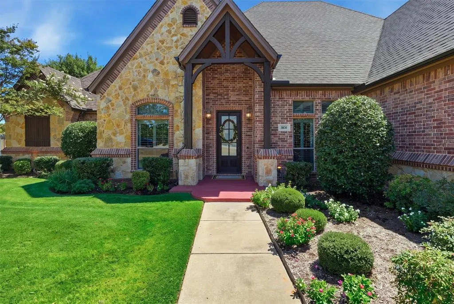
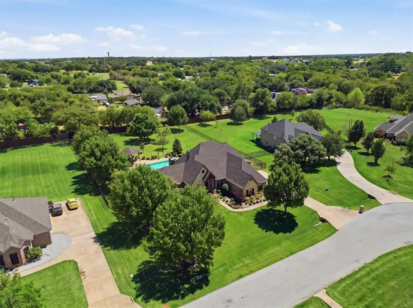
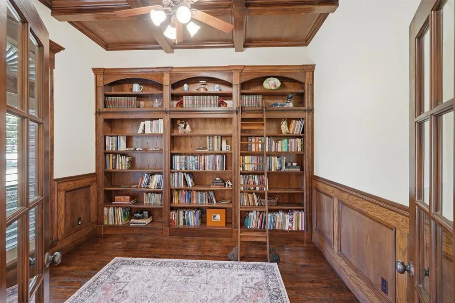
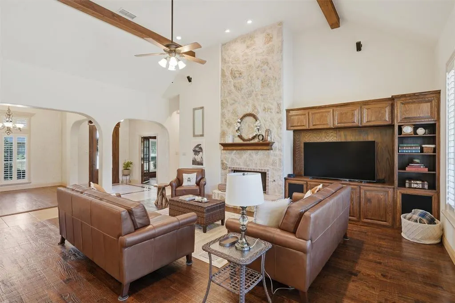
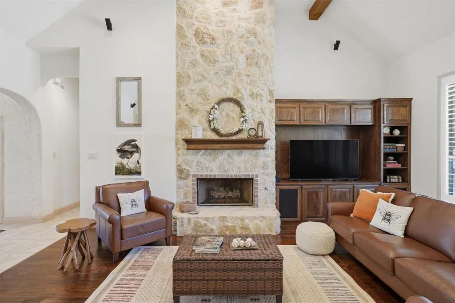
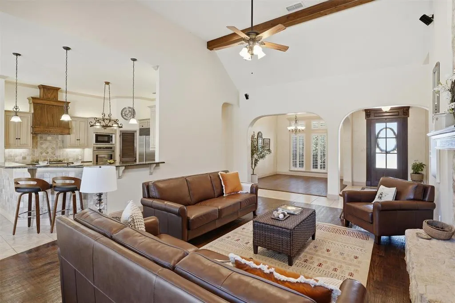
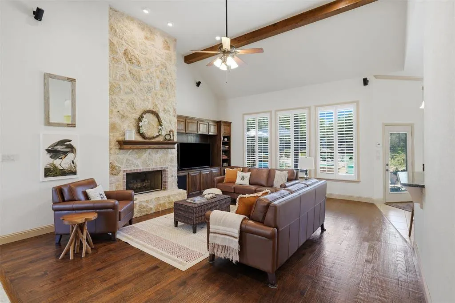
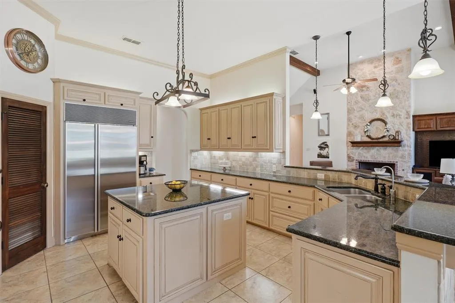
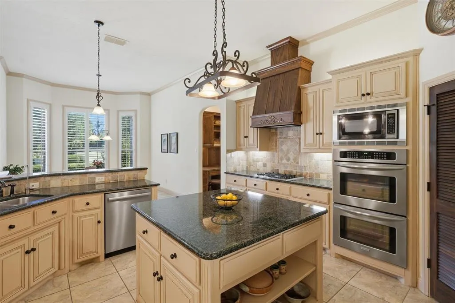
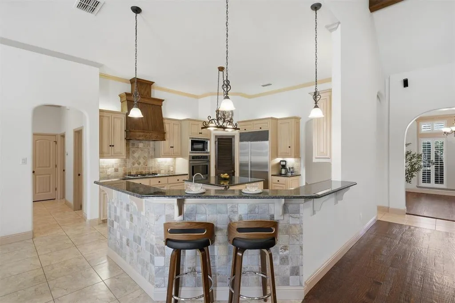
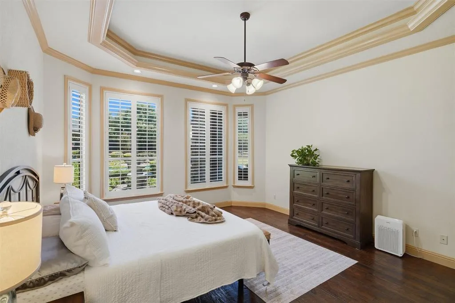
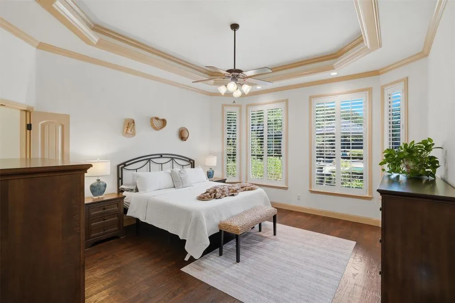
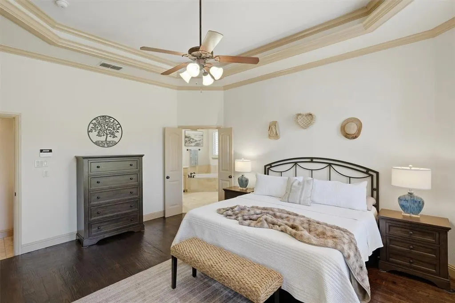
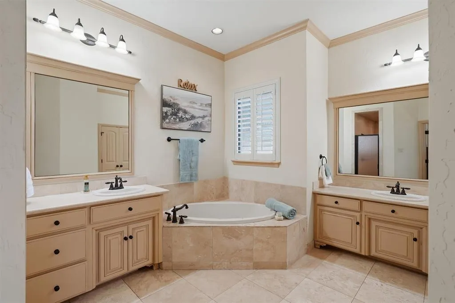
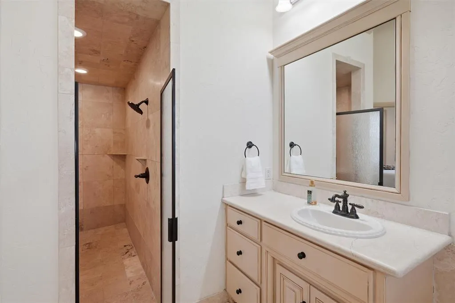
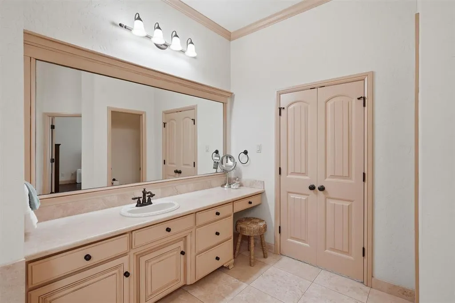
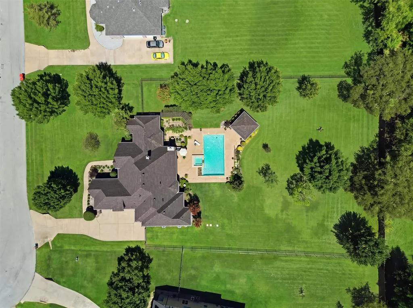
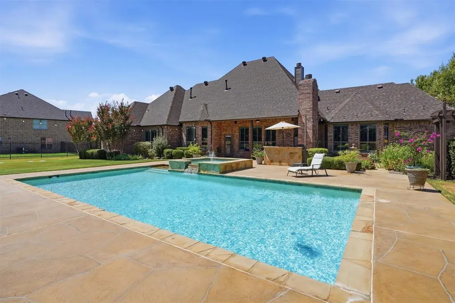
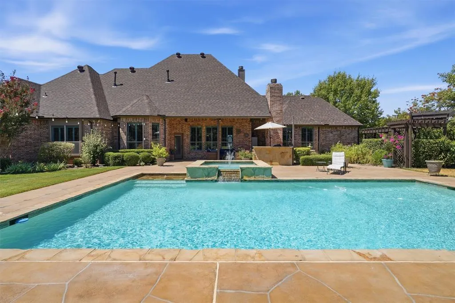
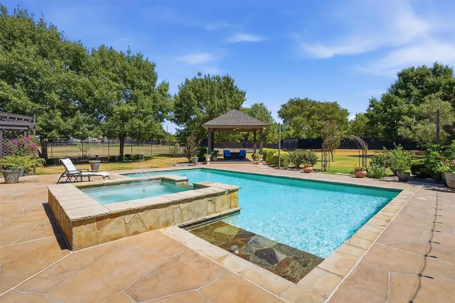
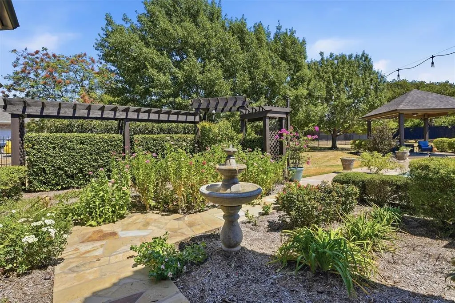
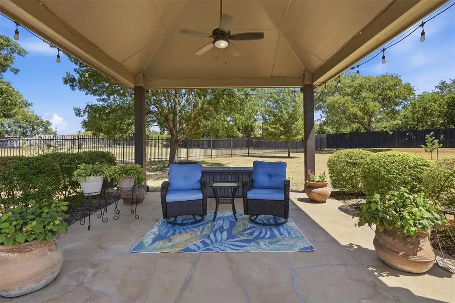
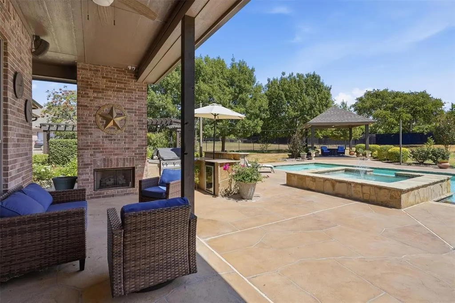
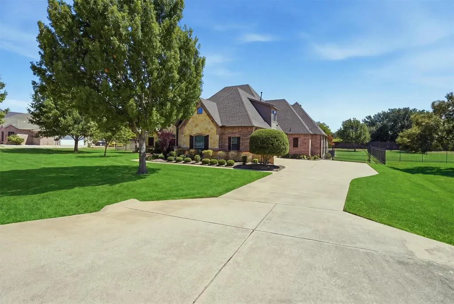
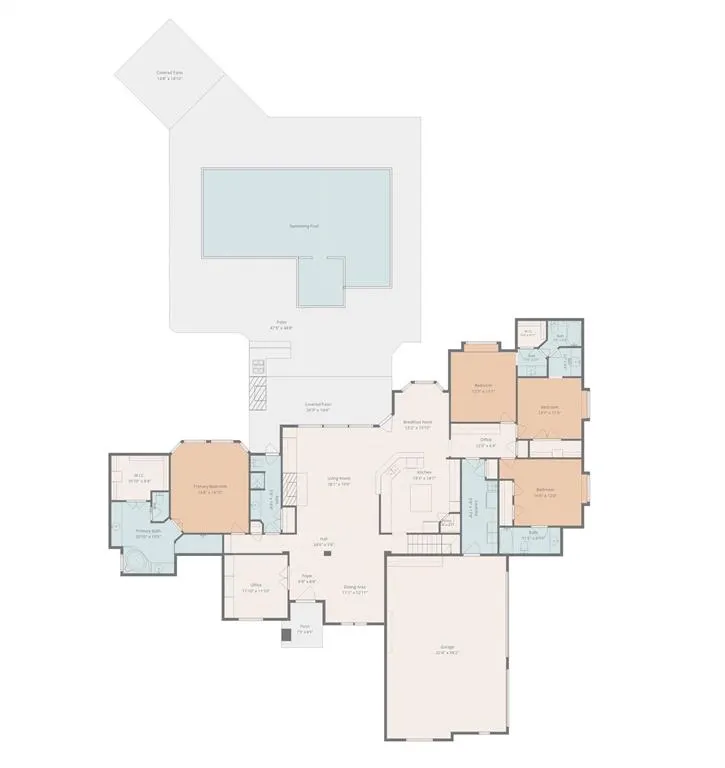
Welcome to 3832 Eagles Nest Trail in Burleson Texas, an exceptional property crafted for comfort, style, and complete peace of mind. Nestled within a private gated community along picturesque, tree-surrounded streets, this home captivates from the start. The striking stone and brick exterior is framed by lush lawns and gorgeous flower gardens in both the front and back yards that stay with the home.Step inside an open living area featuring warm wood flooring, soaring ceilings with exposed timber beams, and a floor-to-ceiling stone fireplace framed by rich built-ins. The heart of the home centers around a chef-inspired kitchen with custom cabinetry, premium appliances including a Bosch dishwasher, dark stone countertops, and a stone tile wrap-around breakfast bar. Gather in the light-filled dining space surrounded by plantation shutters, or retreat to the private home office complete with full-wall built-in bookshelves, a library ladder, glass French doors, and coffered wood ceilings. The primary suite serves as a tranquil sanctuary with high tray ceilings, beautiful wood floors, and generous natural light. Its spa-like ensuite features separate dual vanities, decorative lighting, a soaking tub, and tile surrounds.Outdoors, your private paradise awaits with vibrant gardens, a pristine pool area with refreshed deck resurfacing, and a spacious painted pergola ideal for entertaining. Meticulously maintained, key updates include a replaced roof, serviced HVAC with a replacement unit, fresh exterior paint, insulated garage doors with added attic insulation, replaced gutters, new fence pickets and stain, updated LED lighting, and a reverse osmosis water system. Every detail offers quality, natural beauty, and timeless comfort, making it the ideal setting for your forever home.
| Elementary School |
|---|
| Tarverrend Elementary School |
| Price History | |
|---|---|
| 9/4/2026 | Listed $850,000 |
General Features
| Heating | Central,Electric,Fireplace(s),Natural Gas |
|---|---|
| Cooling | Ceiling Fan(s),Central Air,Electric |
| Utilities | Aerobic Septic,Asphalt,Co-op Electric,Individual Gas Meter,Natural Gas Available,Septic |
| Possession | Closing/Funding,Negotiable |
| Roof | Composition |
| Appliances | Dishwasher,Disposal,Electric Water Heater,Gas Cooktop,Microwave,Double Oven,Plumbed For Gas in Kitchen,Vented Exhaust Fan |
| Assoc Fees | 700 |
| Number of Garage Spaces | 3 |
| School District | Mansfield ISD |
| HOA Fee Includes | Management Fees |
| Pool Y/N | Yes |
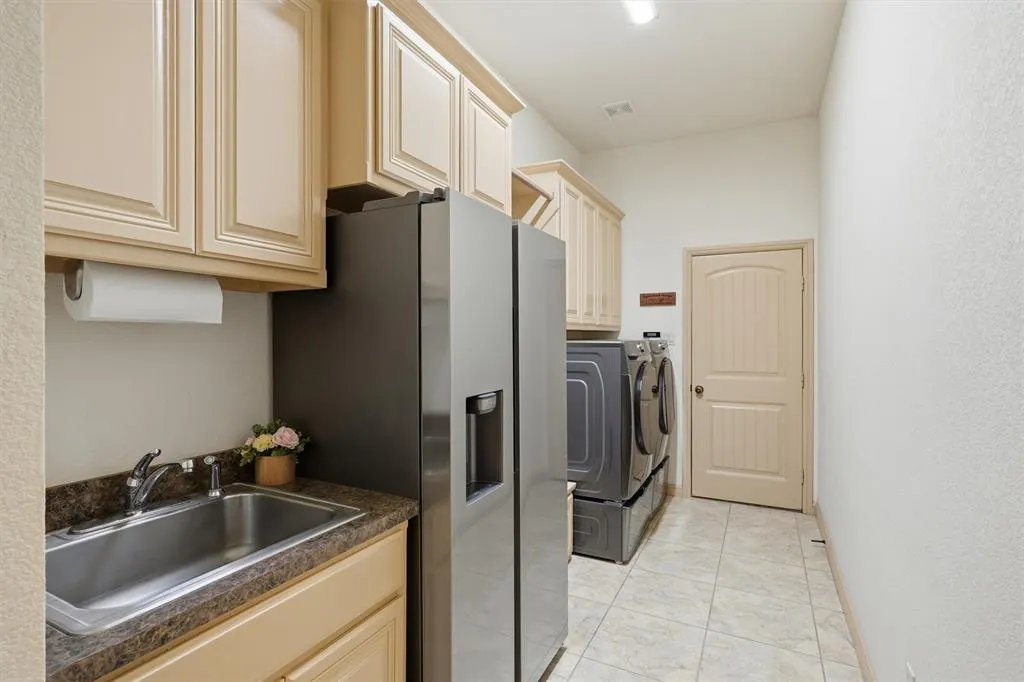
| Exclusions | Refrigerator,Washer,and Dryer are negotiable. |
| Year Built | 2006 |
| Architectural Style | Traditional |
| Levels | One and One Half |
| Unexempt Taxes | 12758 |
| Will Subdivide | No |
| Property Subtype | Single Family Residence |
| Subdivision Name | Santa Fe Estates |
| Transaction Type | For Sale |
| Occupant Type | Owner |
| County | Tarrant |
| Property Type | Residential |
| Security Features | Fire Alarm,Gated Community,Security System,Smoke Detector(s) |
| Construction Materials | Brick,Rock/Stone |
| Association Fee Frequency | Annually |
| HOA Type | Mandatory |
| Full Baths | 4 |
| Status | Active |
| Directions | From FM 1187,turn south onto J Rendon Road. Continue straight to the dead end into Santa Fe Estates,turn right,and then make a quick left onto Eagles Nest Trail. The home will be on your right. |
| City | Burleson |
| Elementary School Name | Tarverrend |
| High School | Legacy |
| Elementary School | Tarverrend |
| Virtual Tour URL Unbranded | https://www.propertypanorama.com/instaview/ntreis/21377772 |
| Standard Status | Active |
| Listing Terms | Cash,Conventional,FHA,VA Loan |
Interior Features
| Interior Features | Cable TV Available,Decorative Lighting,Double Vanity,Eat-in Kitchen,Granite Counters,High Speed Internet Available,Kitchen Island,Natural Woodwork,Open Floorplan,Pantry,Walk-In Closet(s),Second Prima |
|---|---|
| Fireplace Features | Brick,Gas,Gas Logs,Living Room,Masonry,Outside |
| Fireplaces Total | 2 |
| Dining Areas | 2 |
| Living Areas | 2 |
| Room Count | 15 |
| Half Baths | 1 |
| Lock Box Type | Supra |
| Total Bedrooms | 4 |
| Total Baths | 5 |
| Window Features | Window Coverings |
| Laundry Features | Utility Room,Full Size W/D Area,Dryer Hookup,Washer Hookup |
Exterior Features
| Exterior Features | Attached Grill,Awning(s),Covered Patio/Porch,Gas Grill,Rain Gutters,Outdoor Grill,Outdoor Kitchen,Outdoor Living Center |
|---|---|
| Lot Features | Acreage,Few Trees,Interior Lot,Landscaped,Level,Lrg. Backyard Grass,Many Trees,Sprinkler System |
| Fencing | Back Yard,Fenced,Full,Privacy,Wood,Wrought Iron |
| Soil Type | Unknown |
| Parking Features | Direct Access,Driveway,Garage,Garage Door Opener,Garage Double Door,Garage Faces Side,Inside Entrance,On Site |
| Lot Size | 1 to < 3 Acres |
| Covered Spaces | 3 |
| Foundation | Slab |
| Pool Features | Gunite,In Ground,Outdoor Pool,Pool/Spa Combo,Private,Water Feature |
| Lot Size Area | 1.0300 |
| Lot Size Units | Acres |
| Structural Style | Single Detached |
| Garage Y/N | Yes |
| Lot Size Square Feet | 44866.8000 |
| Lot Size Acres | 1.0300 |
| Patio And Porch Features | Awning(s),Covered,Front Porch,Patio,Rear Porch |
| Attached Garage Y/N | Yes |
Amenities
- Foreclosure
- Views
- Short Sale
- New Construction
- Adult 55+
- Lease To Own
- No HOA Fees
- Furnished
- Primary On Main
- Air Conditioning
- Seller Finance
- Green
- Fixer Upper
- Horse
- Golf
- Fireplace
- Deck
- Garage
- Basement
- Pool
Property vs Single Family Average in 76028
Price
Taxes
Year Built
 © 2026 North Texas Real Estate Information Systems, Inc. All rights reserved. Disclaimer: All information deemed reliable but not guaranteed and should be independently verified. All properties are subject to prior sale, change or withdrawal. Neither listing broker(s) nor eXp Realty in Metrotex shall be responsible for any typographical errors, misinformation, misprints and shall be held totally harmless. The database information herein is provided from and copyrighted by the North Texas Real
