
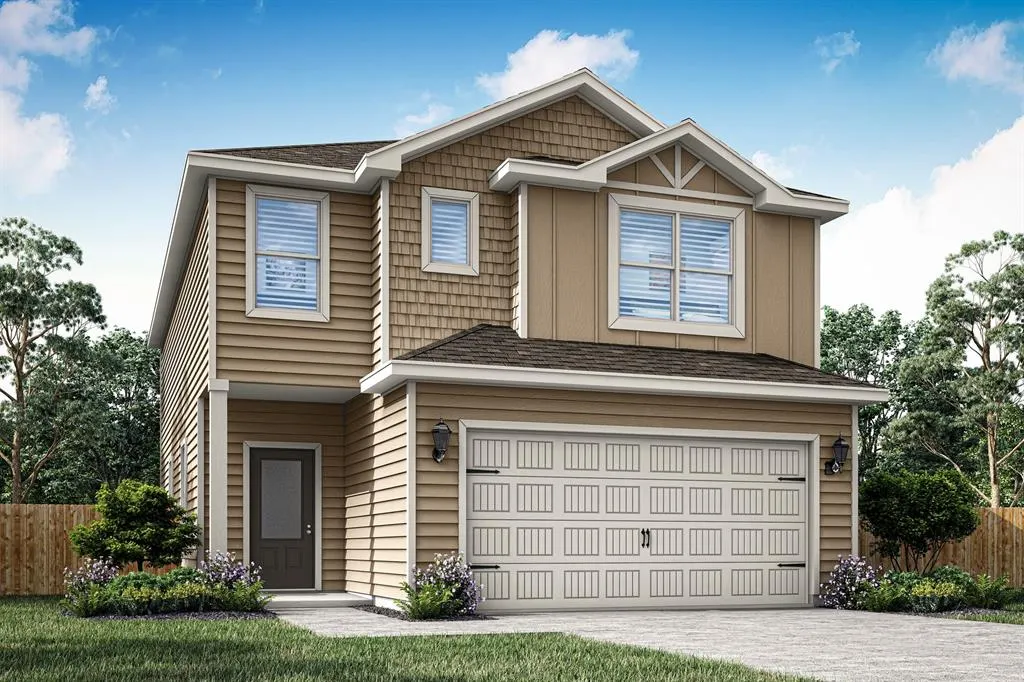
Address
2058 Braveheart Drive, Crandall, TX
Price
$ 315,900
Property Attributes
- MLS#21378879
- TypeSingle Family
- Listing Status Active
- CountyKAUFMAN
- CityCrandall
- NeighborhoodKingsborough
- Zip75114
- StyleTraditional
- Year Built2026
- Price$ 315,900
- Bedrooms3
- Full Bathrooms2
- Half Bathrooms1
- Sqr Footage2051
- Lot Size0.098 Acres
Data Source:
North Texas Real Estate Info Systems (NTREIS)
Property Description
The Jade floor plan is a two-story home with three bedrooms, two and a half bathrooms, and a two-car garage. Downstairs, the open layout connects the kitchen, dining, and family areas, featuring extra counterspace, a walk-in pantry, and a convenient powder room. Upstairs, the three bedrooms offer spacious walk-in closets, including two in the master suite, along with a centrally located laundry room for added convenience. Ample storage throughout, including kitchen cabinets and linen closets, makes organization easy and efficient.
| Elementary School |
|---|
| Barbara Walker Elementary School |
| Price History | |
|---|---|
| 9/4/2026 | Listed $315,900 |
General Features
| Heating | Central |
|---|---|
| Cooling | Ceiling Fan(s),Central Air,Electric |
| Utilities | Cable Available,City Sewer,City Water,Community Mailbox,Electricity Available,Sidewalk |
| Possession | Closing/Funding |
| Roof | Composition,Shingle |
| Appliances | Dishwasher,Disposal,Gas Oven,Gas Range,Microwave,Refrigerator,Tankless Water Heater |
| Assoc Fees | 456 |
| Number of Garage Spaces | 2 |
| Restrictions | No Smoking,No Sublease,Other |
| School District | Crandall ISD |
| HOA Fee Includes | Full Use of Facilities,Maintenance Grounds,Management Fees |
| Year Built | 2026 |
| Architectural Style | Traditional |
| Levels | Two |
| Will Subdivide | No |
| Property Subtype | Single Family Residence |
| Subdivision Name | Kingsborough |
| Transaction Type | For Sale/Lease |
| County | Kaufman |
| Property Type | Residential |
| Security Features | Carbon Monoxide Detector(s),Fire Alarm,Smoke Detector(s) |
| Construction Materials | Siding |
| Association Fee Frequency | Annually |
| Year Built Details | New Construction - Incomplete |
| HOA Type | Mandatory |
| Full Baths | 2 |
| Status | Active |
| Directions | From I 20 East,Take Exit 490 onto 741. Turn right,Go Left on 260-Evans Road,Turn Left on Renaissance Drive. |
| City | Crandall |
| Elementary School Name | Barbara Walker |
| High School | Crandall |
| Elementary School | Barbara Walker |
| Standard Status | Active |
Interior Features
| Interior Features | Cable TV Available,Granite Counters,High Speed Internet Available,Pantry,Walk-In Closet(s) |
|---|---|
| Flooring | Carpet,Luxury Vinyl Plank |
| Dining Areas | 1 |
| Living Areas | 1 |
| Room Count | 10 |
| Half Baths | 1 |
| Lock Box Type | None |
| Total Bedrooms | 3 |
| Total Baths | 3 |
Exterior Features
| Lot Features | Interior Lot |
|---|---|
| Fencing | Back Yard,Fenced,Gate,High Fence,Privacy,Wood |
| Garage Length | 20 |
| Garage Width | 20 |
| Parking Features | Driveway,Garage,Garage Door Opener,Garage Faces Front,Garage Single Door |
| Lot Size | Less Than .5 Acre (not Zero) |
| Covered Spaces | 2 |
| Foundation | Slab |
| Lot Size Area | 4271.0000 |
| Lot Size Units | Square Feet |
| Structural Style | Single Detached |
| Garage Y/N | Yes |
| Lot Size Square Feet | 4271.0000 |
| Lot Size Acres | 0.0980 |
| Attached Garage Y/N | Yes |
Amenities
- Foreclosure
- Views
- Short Sale
- New Construction
- Adult 55+
- Lease To Own
- No HOA Fees
- Furnished
- Primary On Main
- Air Conditioning
- Seller Finance
- Green
- Fixer Upper
- Horse
- Golf
- Fireplace
- Deck
- Garage
- Basement
- Pool
Property vs Single Family Average in 75114
Price
Year Built
 © 2026 North Texas Real Estate Information Systems, Inc. All rights reserved. Disclaimer: All information deemed reliable but not guaranteed and should be independently verified. All properties are subject to prior sale, change or withdrawal. Neither listing broker(s) nor eXp Realty in Metrotex shall be responsible for any typographical errors, misinformation, misprints and shall be held totally harmless. The database information herein is provided from and copyrighted by the North Texas Real
