
Price Reduction
Address
12578 Saddle Club Drive, Forney, TX
Price
$ 875,000
Property Attributes
- MLS#20619189
- TypeSingle Family
- Listing Status Active
- CountyKAUFMAN
- CityForney
- NeighborhoodSaddleclub Estates 2 & 3
- Zip75126
- StyleTraditional
- Year Built2000
- Taxes$ 10709
- Price$ 875,000
- Bedrooms4
- Full Bathrooms4
- Half Bathrooms0
- Sqr Footage4309
- Lot Size8.97 Acres
Data Source:
North Texas Real Estate Info Systems (NTREIS)
Property Description
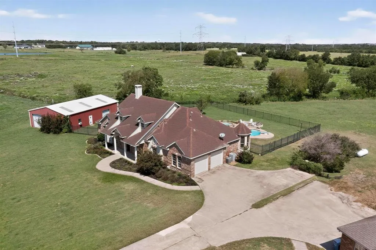
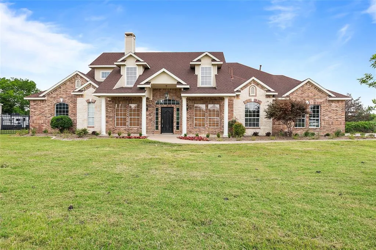
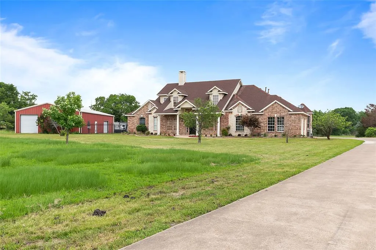
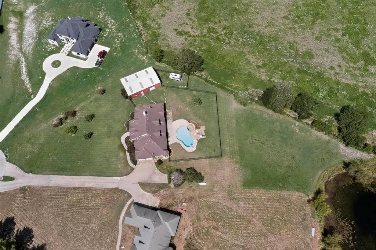
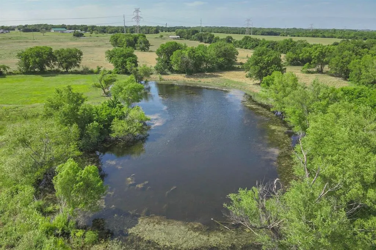
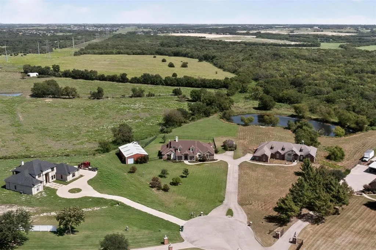
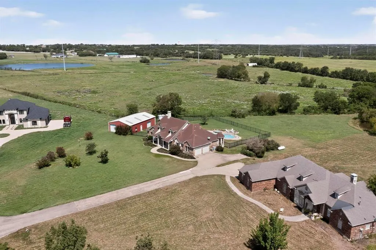
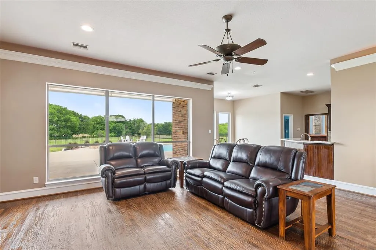
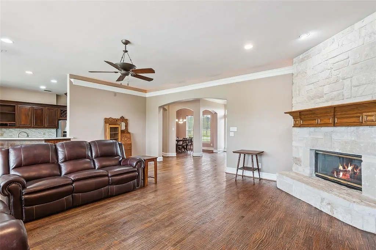
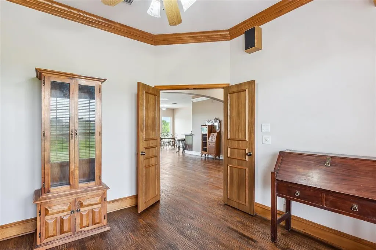
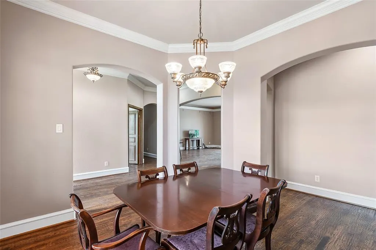
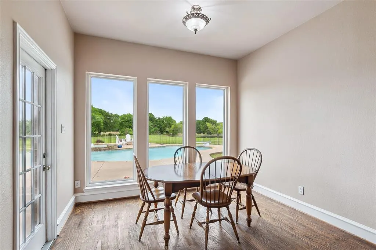
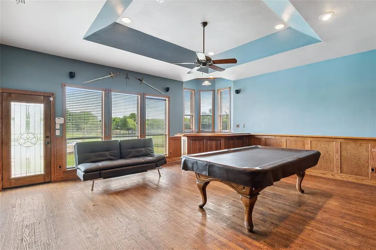

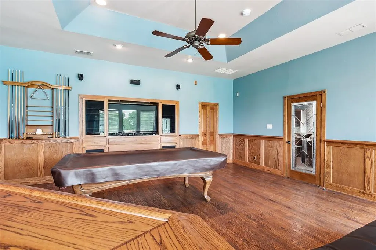
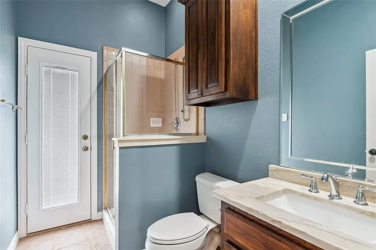
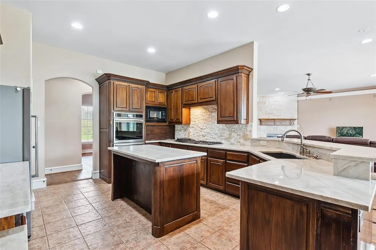
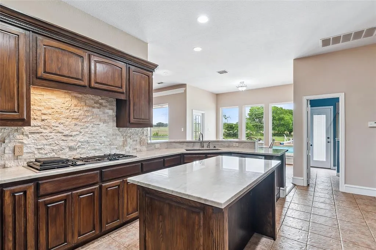
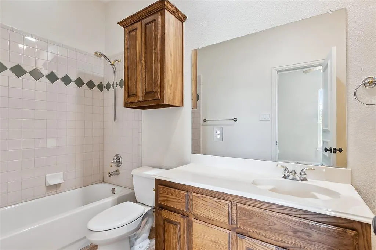
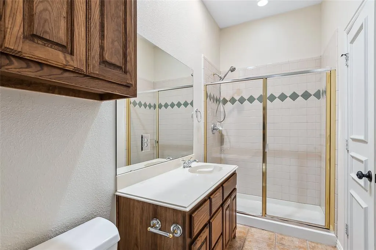
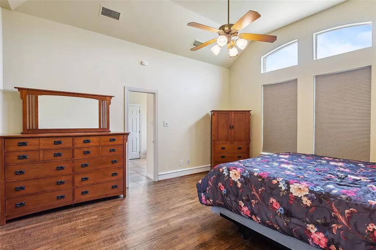
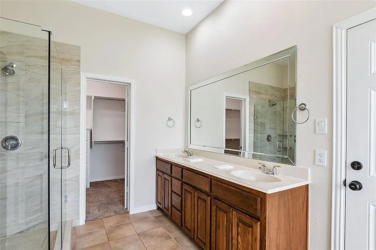
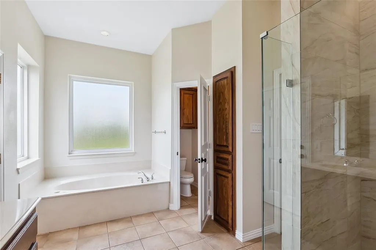
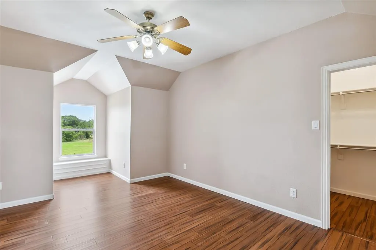
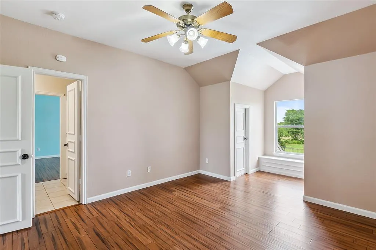
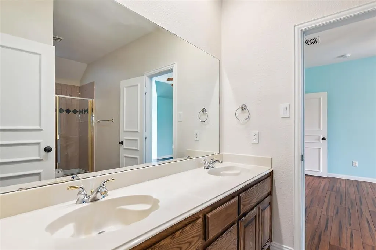
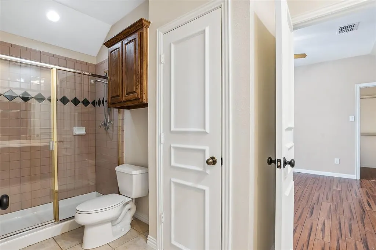
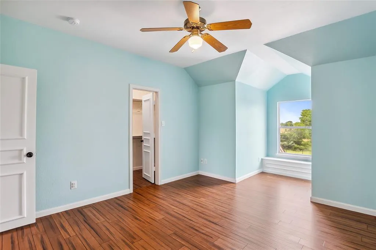
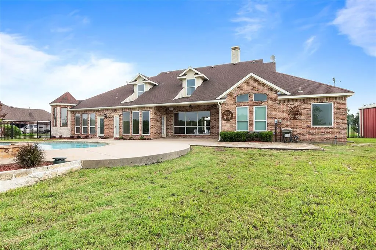
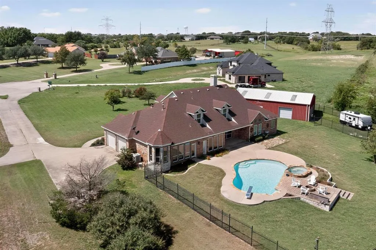
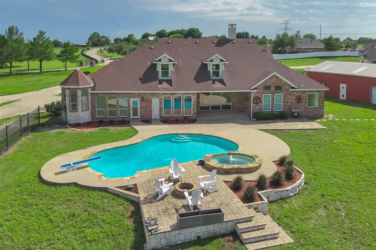
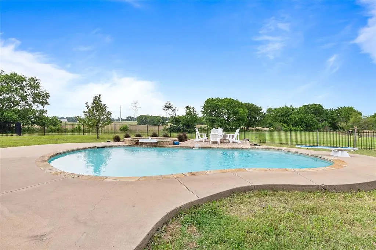
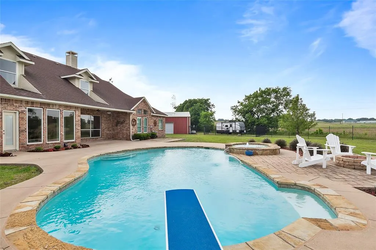
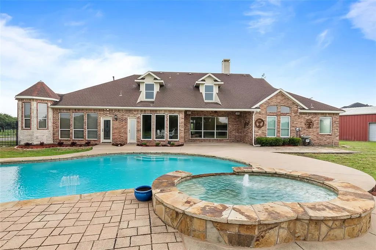
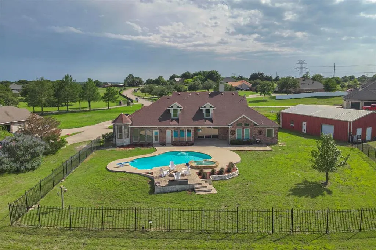
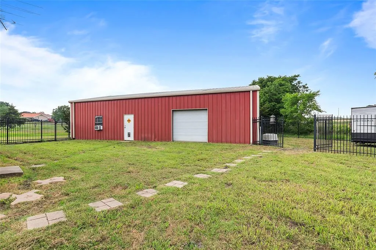
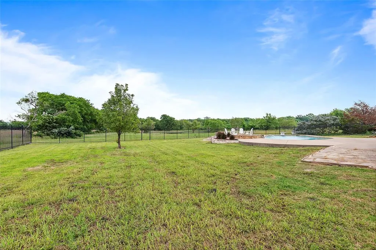
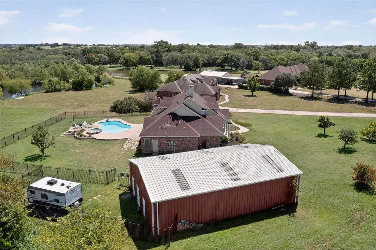
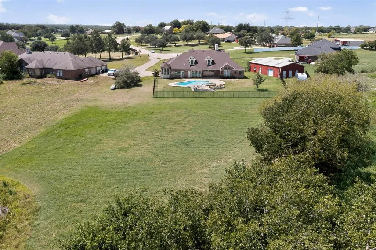
Hidden gem in Forney-Heath! Bring your vision of paradise to this almost 9-acre property with a large family home with salt-water diving pool and spa, shared half acre pond, huge 35'x60' workshop & barn ready for horses situated at the end of Saddle Club surrounded by estate custom homes. Have a slice of the country serenity combined with city convenience with easy access to Hwy 80 and I-30. Great Rockwall schools district & plenty of commerce & shopping conveniences near Rockwall-Heath. Property is not part of properties annexed by city of Heath, no HOA and lower taxes. Main house recently updated with hand scraped hardwood floors, interior painting, stone fireplace, island kitchen remodeled with new granite countertops, cabinets & stack stone backsplash; gas cooktop, stainless steel appliances & breakfast nook overlooking expansive covered patio & pool deck. Large game room off kitchen with built-ins & full-size bar. Full guest bath with easy access to pool, guest bedroom with ensuite bath down the hall from study. Master suite boosts remodeled master bath with new paint, oversize frameless glass shower and jetted tub. Near full 500-gallon propane tank for heating and fireplace and stove; recently replaced picture frame windows, pool was built in 2006 and had new pool pump and rebuilt heater in 2023. Updated AC units in 2017 and 2022. Bamboo wood flooring was added upstairs 2021. Massive 35'x60' building houses 20'x30' workshop with electric, window AC unit, 2 overhead rolling doors and 2-stall barn for horses.
| Elementary School |
|---|
| Linda Lyon Elementary School |
| Price History | |
|---|---|
| 5/22/2024 | Listed $1,480,000 |
| 9/5/2024 | 7$1,382,000 |
| 10/12/2024 | 4$1,330,000 |
| 11/25/2024 | 4$1,280,000 |
| 2/7/2025 | 14$1,110,000 |
| 3/18/2025 | 3$1,078,000 |
| 4/21/2025 | 4$1,035,000 |
| 5/3/2025 | 4$999,800 |
| 5/25/2025 | 1$998,000 |
| 6/26/2025 | 5$955,000 |
| 9/14/2025 | 2$945,000 |
| 10/25/2025 | 1$937,000 |
| 2/28/2026 | 1$932,000 |
| 5/4/2026 | 1$925,000 |
| 8/12/2026 | 3$898,000 |
| 8/27/2026 | 3$875,000 |
General Features
| Heating | Central,Propane |
|---|---|
| Cooling | Ceiling Fan(s),Central Air,Electric |
| Utilities | Aerobic Septic,All Weather Road,Co-op Water,Outside City Limits,Underground Utilities,No City Services |
| Possession | Closing/Funding,Negotiable |
| Roof | Composition |
| Appliances | Dishwasher,Disposal,Gas Cooktop,Gas Water Heater,Double Oven |
| Easements | Utilities,Other |
| Number of Garage Spaces | 2 |
| Restrictions | Deed,No Mobile Home |
| School District | Rockwall ISD |
| Pool Y/N | Yes |
| Exclusions | Kitchen refrigerator and pool table negotiable. |
| Year Built | 2000 |
| Architectural Style | Traditional |
| Levels | Two |
| Unexempt Taxes | 10709 |
| Will Subdivide | No |
| Property Subtype | Single Family Residence |
| Subdivision Name | Saddleclub Estates 2 & 3 |
| Transaction Type | For Sale |
| Occupant Type | Owner |
| County | Kaufman |
| Property Type | Residential |
| Security Features | Burglar,Security System,Security System Owned,Smoke Detector(s) |
| Construction Materials | Brick,Rock/Stone |
| Accessory Unit Type | Other |
| Accessory Unit Y/N | Yes |
| HOA Type | None |
| Special Notes | Aerial Photo,Res. Service Contract,Survey Available,Utility Easement,Verify Tax Exemptions |
| Full Baths | 4 |
| Status | Active |
| Directions | FM 740 from Heath toward Forney,turn left into Saddle Club Estates,house at the end street with shared driveway. |
| City | Forney |
| Elementary School Name | Linda Lyon |
| High School | Heath |
| Elementary School | Linda Lyon |
| Virtual Tour URL Unbranded | https://www.propertypanorama.com/instaview/ntreis/20619189 |
| Standard Status | Active |
| Listing Terms | Cash,Conventional,VA Loan |
Interior Features
| Interior Features | Built-in Features,Decorative Lighting,Eat-in Kitchen,Granite Counters,Kitchen Island,Open Floorplan,Paneling,Walk-In Closet(s),Wet Bar |
|---|---|
| Flooring | Carpet,Ceramic Tile,Wood |
| Fireplace Features | Brick,Gas Starter |
| Fireplaces Total | 1 |
| Dining Areas | 2 |
| Living Areas | 3 |
| Room Count | 14 |
| Lock Box Type | Blue BT LE |
| Total Bedrooms | 4 |
| Total Baths | 4 |
| Window Features | Window Coverings |
Exterior Features
| Exterior Features | Covered Patio/Porch,Rain Gutters |
|---|---|
| Lot Features | Acreage,Cul-De-Sac |
| Fencing | Barbed Wire,Cross Fenced,Wrought Iron |
| Garage Length | 22 |
| Garage Width | 27 |
| Other Structures | Barn(s),Workshop w/Electric |
| Lot Size Source | Assessor |
| Parking Features | Covered,Driveway,Garage,Garage Door Opener,Garage Faces Side,Garage Single Door,Oversized,Shared Driveway |
| Lot Size | 5 to < 10 Acres |
| Covered Spaces | 2 |
| Foundation | Slab |
| Pool Features | Gunite,In Ground,Pool/Spa Combo,Salt Water |
| Lot Size Area | 8.9700 |
| Lot Size Units | Acres |
| Structural Style | Single Detached |
| Garage Y/N | Yes |
| Lot Size Square Feet | 390733.2000 |
| Lot Size Acres | 8.9700 |
| Patio And Porch Features | Covered,Front Porch,Patio |
| Attached Garage Y/N | Yes |
Amenities
- Foreclosure
- Views
- Short Sale
- New Construction
- Adult 55+
- Lease To Own
- No HOA Fees
- Furnished
- Primary On Main
- Air Conditioning
- Seller Finance
- Green
- Fixer Upper
- Horse
- Golf
- Fireplace
- Deck
- Garage
- Basement
- Pool
Property vs Single Family Average in 75126
Price
Taxes
Year Built
Visits
 © 2026 North Texas Real Estate Information Systems, Inc. All rights reserved. Disclaimer: All information deemed reliable but not guaranteed and should be independently verified. All properties are subject to prior sale, change or withdrawal. Neither listing broker(s) nor eXp Realty in Metrotex shall be responsible for any typographical errors, misinformation, misprints and shall be held totally harmless. The database information herein is provided from and copyrighted by the North Texas Real
