
Price Reduction - Water Views



Address
12376 Saddle Club Drive, Forney, TX
Price
$ 1,150,000
Property Attributes
- MLS#21243864
- TypeSingle Family
- Listing Status Active
- CountyKAUFMAN
- CityForney
- NeighborhoodSaddleclub Estates 2 & 3
- Zip75126
- StyleTraditional
- Year Built2002
- Taxes$ 13290
- Price$ 1,150,000
- Bedrooms4
- Full Bathrooms3
- Half Bathrooms1
- Sqr Footage4272
- Lot Size2.13 Acres
Data Source:
North Texas Real Estate Info Systems (NTREIS)
Property Description
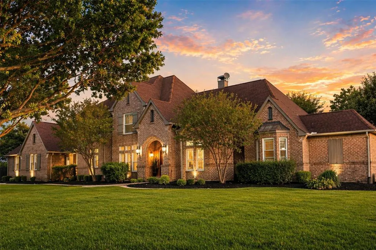
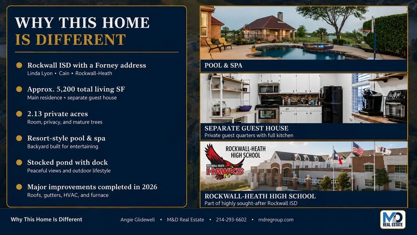
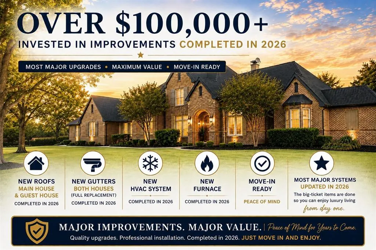
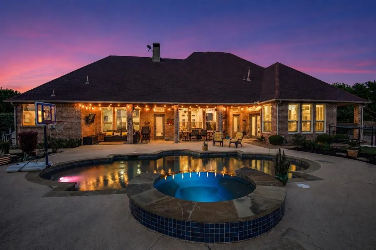
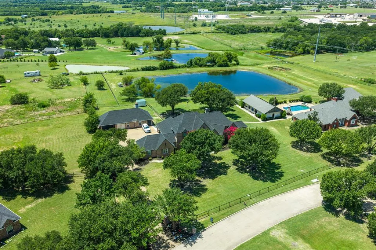
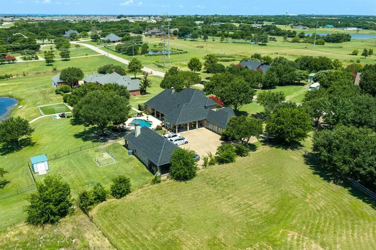
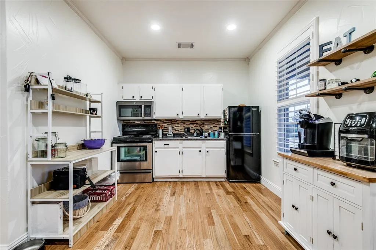
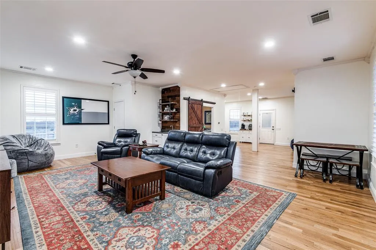
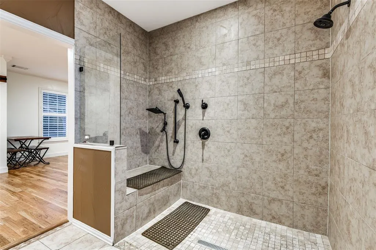
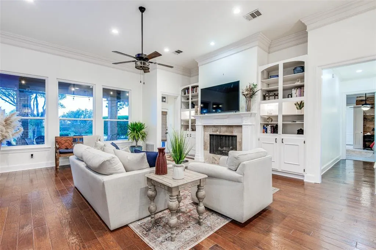
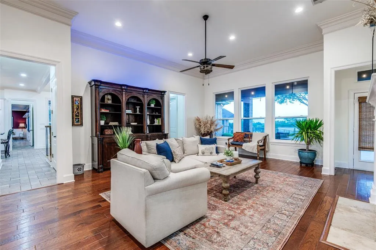
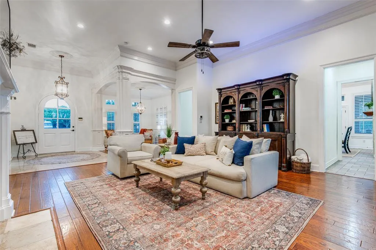
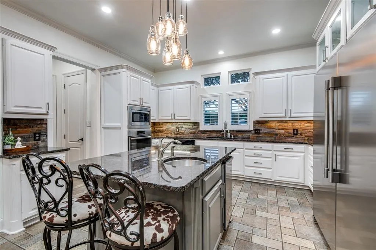
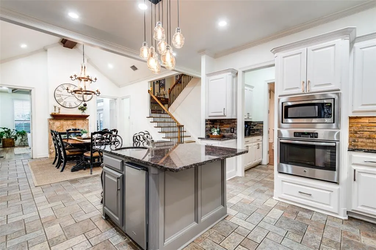
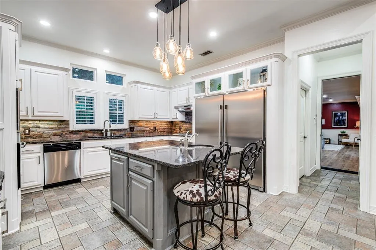
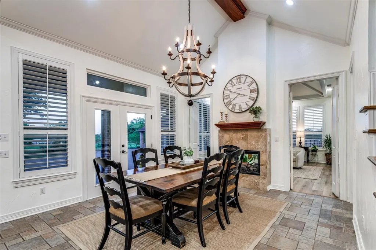
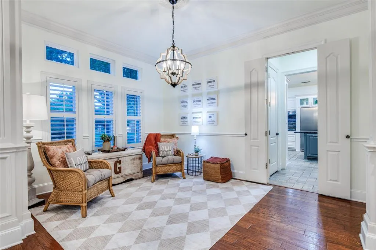
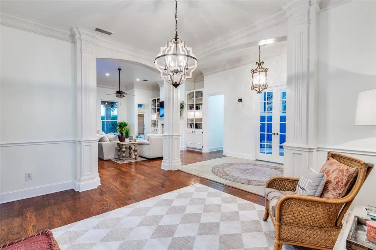
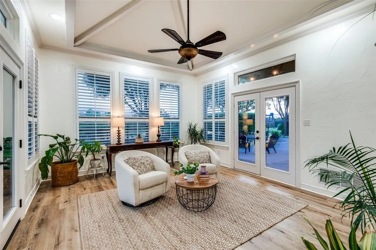
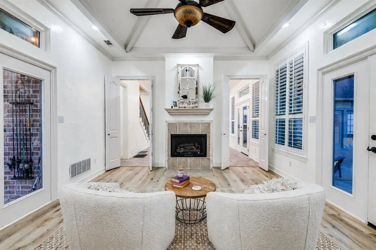
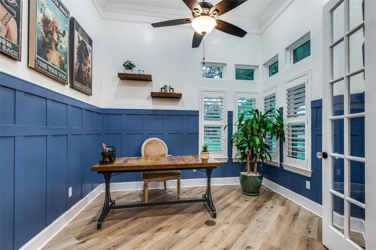
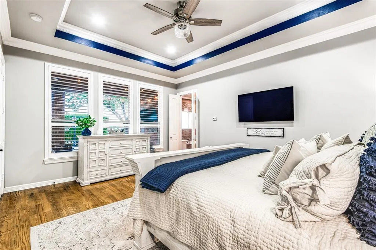
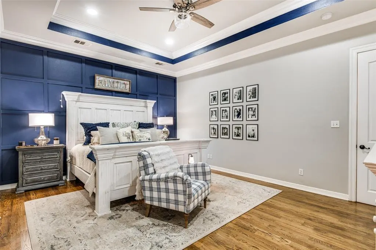
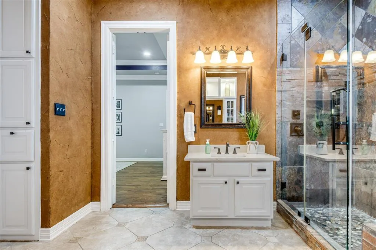
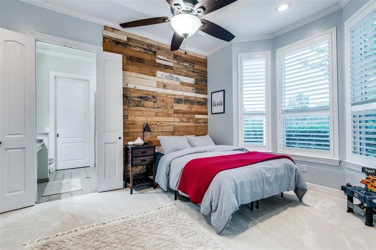
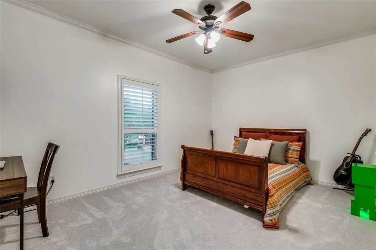
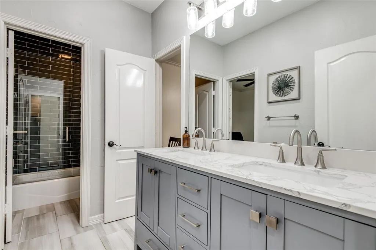
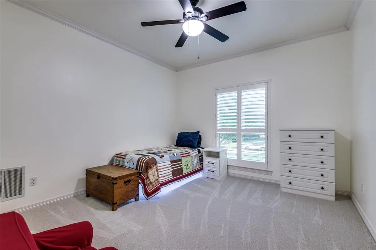
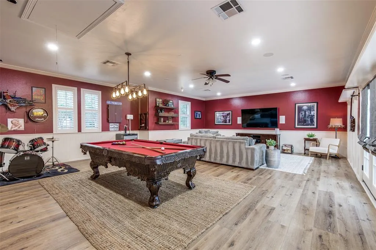
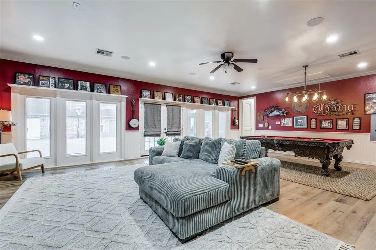
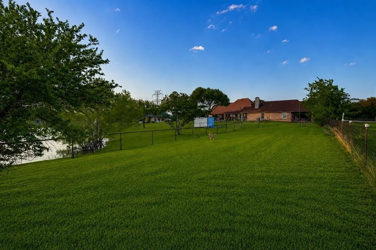
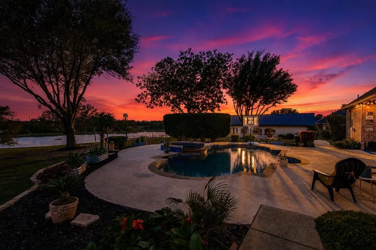
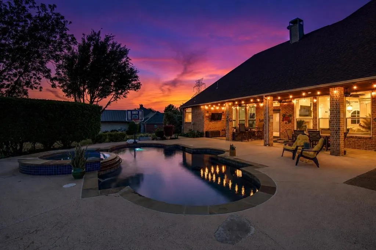
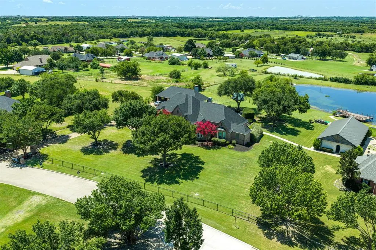
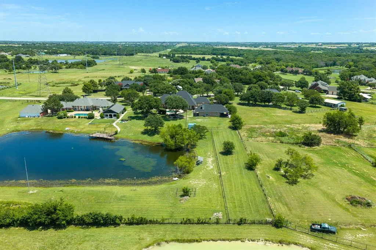
Rare opportunity in highly sought-after Rockwall ISD with a Forney address. This 2.13-acre estate in Saddle Club Estates offers approximately 5,200 total living square feet between the 4,272 SF main residence and a separate guest house with its own kitchen and flexible living space. Major value has already been added in 2026, including brand-new roofs on both the main house and guest house, new gutters, a new HVAC system, and a new furnace. The big-ticket items are done, giving buyers true move-in-ready peace of mind. The property is designed for everyday living, entertaining, and multi-generational flexibility. Enjoy a spacious main home, private guest house, resort-style pool and spa, stocked pond with dock, mature trees, and outdoor living areas that create a private retreat. Inside the main home, generous living areas, abundant natural light, timeless finishes, and comfortable gathering spaces make the home feel warm, functional, and inviting. Located in Rockwall ISD and zoned to Linda Lyon Elementary, Cain Middle School, and Rockwall-Heath High School. Luxury acreage properties with this combination of Rockwall ISD, guest house, pool, pond, 2.13 acres, and extensive 2026 improvements are rarely available. This is more than a home. It is a private estate lifestyle with space, flexibility, and value.
| Elementary School |
|---|
| Linda Lyon Elementary School |
| Price History | |
|---|---|
| 5/5/2026 | Listed $1,300,000 |
| 6/18/2026 | 4$1,250,000 |
| 9/1/2026 | 8$1,150,000 |
General Features
| Heating | Central,Electric,Fireplace(s),Propane,Zoned |
|---|---|
| Cooling | Ceiling Fan(s),Central Air,Electric,Multi Units,Zoned |
| Utilities | Aerobic Septic,City Water,Outside City Limits,Propane,Underground Utilities |
| Possession | Closing/Funding |
| Roof | Composition |
| Appliances | Built-in Refrigerator,Dishwasher,Disposal,Electric Oven,Electric Water Heater,Gas Cooktop,Microwave,Plumbed For Gas in Kitchen,Vented Exhaust Fan |
| Easements | Utilities |
| Restrictions | No Known Restriction(s) |
| School District | Rockwall ISD |
| Pool Y/N | Yes |
| Year Built | 2002 |
| Architectural Style | Traditional |
| Levels | Two |
| Unexempt Taxes | 13290 |
| Will Subdivide | No |
| Property Subtype | Single Family Residence |
| Subdivision Name | Saddleclub Estates 2 & 3 |
| Accessibility Features | Accessible Bath - Full,Accessible Bedroom,Accessible Doors,Accessible Entrance,Accessible Grip,Accessible Kitchen,Customized Wheelchair Accessible,Meets ADA Requirements |
| Transaction Type | For Sale |
| Occupant Type | Owner |
| Carport Spaces | 1 |
| County | Kaufman |
| Property Type | Residential |
| Security Features | Smoke Detector(s) |
| Construction Materials | Brick |
| Year Built Details | Preowned |
| HOA Type | None |
| Special Notes | Aerial Photo,Owner/ Agent |
| Full Baths | 3 |
| Status | Active |
| Directions | Please us GPS |
| City | Forney |
| Elementary School Name | Linda Lyon |
| High School | Rockwall-Heath |
| Elementary School | Linda Lyon |
| Virtual Tour URL Unbranded | https://www.propertypanorama.com/instaview/ntreis/21243864 |
| Standard Status | Active |
| Listing Terms | Conventional |
Interior Features
| Interior Features | Built-in Features,Cable TV Available,Decorative Lighting,Double Vanity,Eat-in Kitchen,Granite Counters,High Speed Internet Available,Kitchen Island,Other,Pantry,Vaulted Ceiling(s),Wainscoting,Walk-In |
|---|---|
| Flooring | Carpet,Ceramic Tile,Hardwood,Luxury Vinyl Plank |
| Fireplace Features | Decorative,Dining Room,Double Sided,Gas,Gas Logs,Gas Starter,Living Room,Propane,Other |
| Fireplaces Total | 2 |
| Dining Areas | 2 |
| Living Areas | 3 |
| Room Count | 16 |
| Half Baths | 1 |
| Lock Box Type | Supra |
| Total Bedrooms | 4 |
| Total Baths | 4 |
| Window Features | Bay Window(s),Shutters,Window Coverings |
| Laundry Features | Electric Dryer Hookup,Utility Room,Full Size W/D Area,Washer Hookup |
Exterior Features
| Exterior Features | Covered Patio/Porch,Dog Run,Lighting,Storage |
|---|---|
| Lot Features | Acreage,Few Trees,Landscaped,Lrg. Backyard Grass,Sprinkler System,Subdivision,Tank/ Pond,Water/Lake View |
| Fencing | Cross Fenced,Fenced,Full,Gate,Pipe,Wrought Iron |
| Soil Type | Unknown |
| Other Structures | Guest House,Second Residence,Separate Entry Quarters,Storage |
| Parking Features | Additional Parking,Attached Carport,Converted Garage,Driveway,Gated,Inside Entrance,No Garage,Private |
| Lot Size | 1 to < 3 Acres |
| Foundation | Slab |
| Pool Features | Gunite,Heated,In Ground,Outdoor Pool,Pool/Spa Combo,Private |
| Lot Size Area | 2.1300 |
| Lot Size Units | Acres |
| Structural Style | Single Detached |
| Lot Size Square Feet | 92782.8000 |
| Lot Size Acres | 2.1300 |
| Patio And Porch Features | Covered,Front Porch,Rear Porch |
Amenities
- Foreclosure
- Views
- Short Sale
- New Construction
- Adult 55+
- Lease To Own
- No HOA Fees
- Furnished
- Primary On Main
- Air Conditioning
- Seller Finance
- Green
- Fixer Upper
- Horse
- Golf
- Fireplace
- Deck
- Garage
- Basement
- Pool
Property vs Single Family Average in 75126
Price
Taxes
Year Built
Visits
 © 2026 North Texas Real Estate Information Systems, Inc. All rights reserved. Disclaimer: All information deemed reliable but not guaranteed and should be independently verified. All properties are subject to prior sale, change or withdrawal. Neither listing broker(s) nor eXp Realty in Metrotex shall be responsible for any typographical errors, misinformation, misprints and shall be held totally harmless. The database information herein is provided from and copyrighted by the North Texas Real
