
Eco Friendly
Address
2081 Creekview Lane, Josephine, TX
Price
$ 469,900
Property Attributes
- MLS#20810215
- TypeSingle Family
- Listing Status Active
- CountyCOLLIN
- CityJosephine
- NeighborhoodHigh Meadow Estates Ph II
- Zip75173
- StyleSingle Family Residence
- Year Built2024
- Price$ 469,900
- Bedrooms3
- Full Bathrooms2
- Half Bathrooms0
- Sqr Footage2286
- Lot Size0.463 Acres
Data Source:
North Texas Real Estate Info Systems (NTREIS)
Property Description
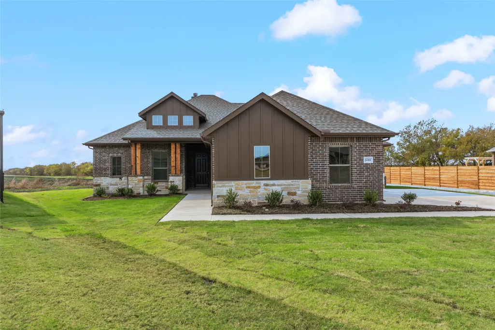
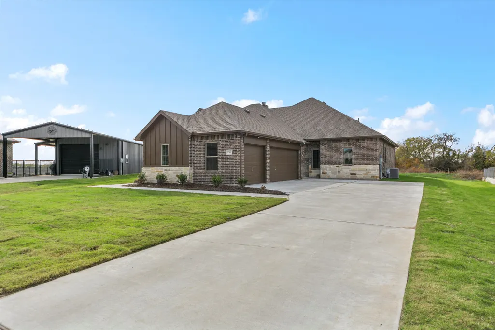
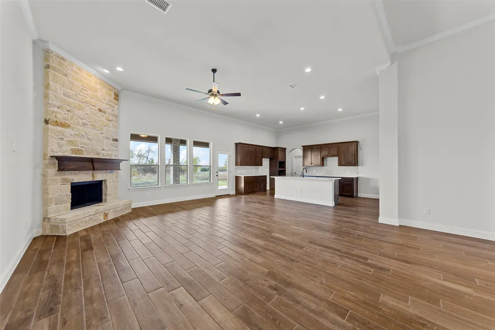
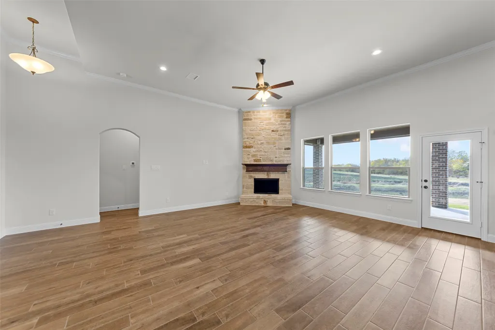
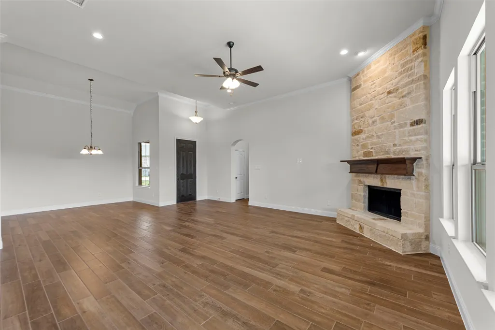
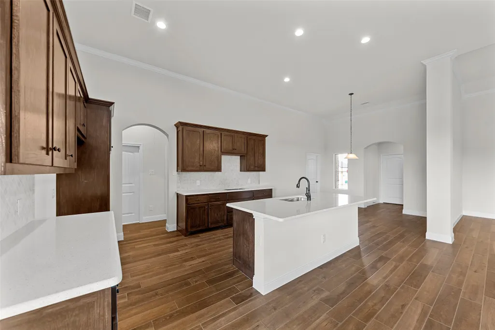
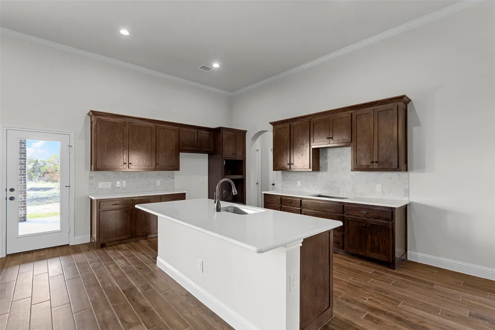
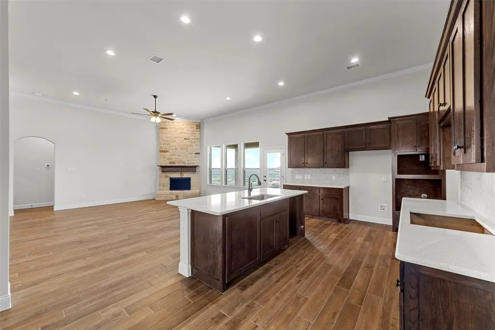
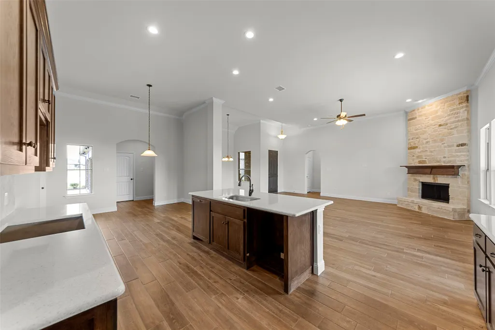
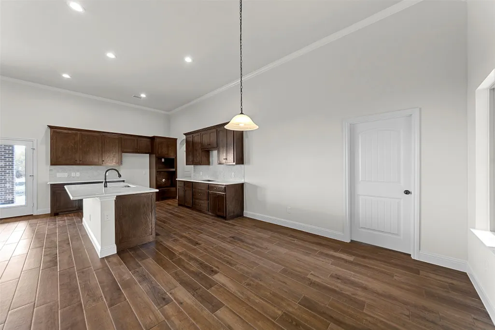
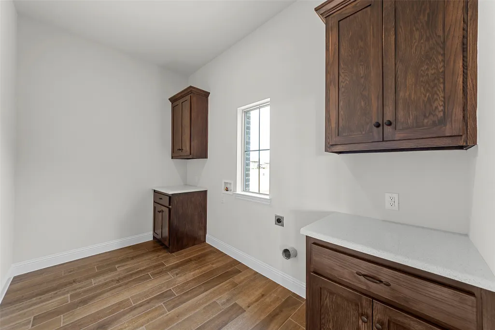
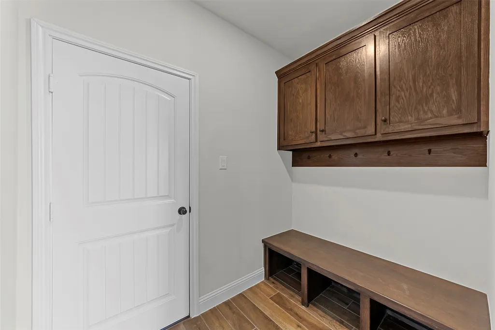
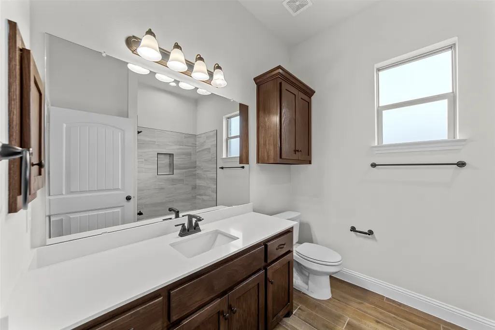
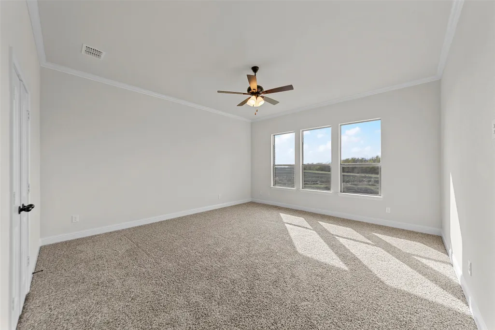
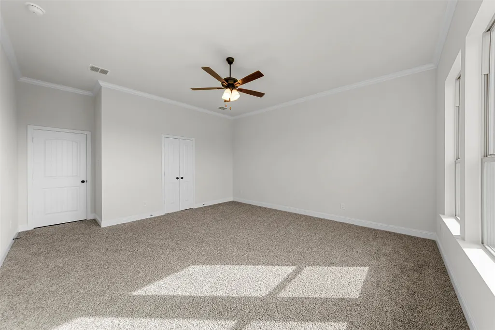
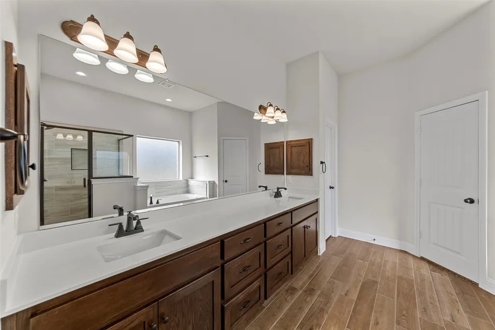
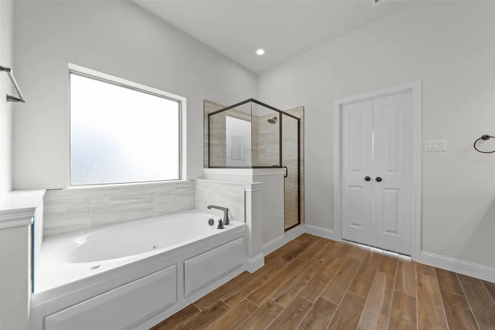
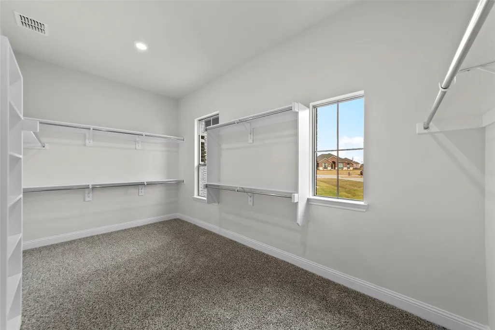
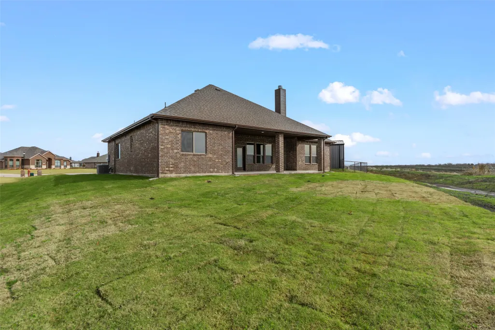
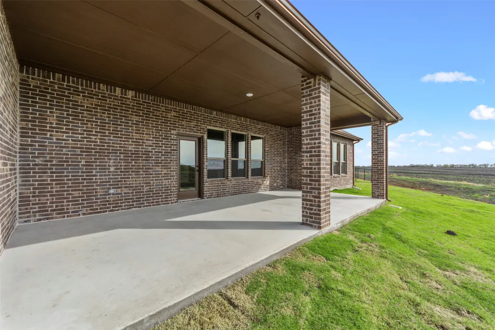
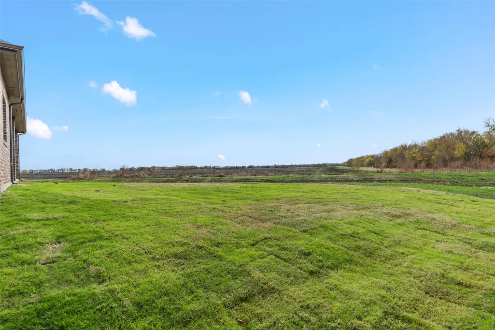
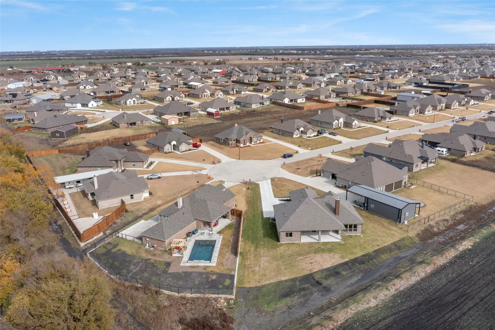
Awesome New Home built by long-time builder Robbie Hale Homes is situated on a .46 acre cul-de-sac lot in the quiet country setting of High Meadow Estates in Josephine. The home features 3 bedrooms, 2 baths, a Great Covered Porch, a Huge Covered Patio, mud room with seat and cubbies and a three car side entry garage. Enter the home through the foyer with the Formal Dining Room located on your right. The Spacious Family Room is open to the Kitchen and the Breakfast Nook. The Kitchen includes Beautiful Wood Look tile flooring, Stained Custom Oak Cabinets, a Large Kitchen Island, Quartz Countertops and Stainless Steel appliances. The Family Room features a Stone Fireplace up to the ceiling and access to the Huge Covered Patio. The Master Bedroom is Nicely sized. The Master Bathroom features dual sinks for the vanity, a jetted tub, a separate shower and an enormous walk-in closet. The interior of the home features Crown Molding in all the formal areas, 5 inch base boards, Wood Looking tile throughout the home with carpet in the bedrooms and bedroom closets, ceiling fans for all bedrooms and family room, decorative interior doors, and tall ceilings. The exterior features sod, landscaping and the sprinkler system will be full for the front and side yards with a perimeter across the back of the home. Energy efficiencies include Radiant Barrier roof decking, low E dual paned windows, insulated exterior doors, R-38 attic insulation, R-15 wall insulation, and a high efficiency HVAC system. Builder to Pay for the Title Policy, the Survey and up to $30k towards closing costs. High Speed Fiber is available in High Meadow Estates.
| Elementary School |
|---|
| Mildred B. Ellis Elementary School |
| Price History | |
|---|---|
| 1/10/2025 | Listed $469,900 |
General Features
| Heating | Central,Electric,Fireplace(s) |
|---|---|
| Cooling | Ceiling Fan(s),Central Air,Electric |
| Utilities | City Sewer,City Water |
| Possession | Closing/Funding |
| Roof | Composition |
| Appliances | Dishwasher,Disposal,Electric Oven,Electric Range,Microwave |
| Number of Garage Spaces | 3 |
| School District | Community ISD |
| Year Built | 2024 |
| Levels | One |
| Will Subdivide | No |
| Property Subtype | Single Family Residence |
| Subdivision Name | High Meadow Estates Ph II |
| Transaction Type | For Sale |
| Occupant Type | Vacant |
| Occupant Name | CHASE 214-632-9347 |
| County | Collin |
| Property Type | Residential |
| Security Features | Carbon Monoxide Detector(s),Security Lights,Smoke Detector(s) |
| Construction Materials | Brick,Rock/Stone |
| Year Built Details | New Construction - Incomplete |
| HOA Type | None |
| Full Baths | 2 |
| Status | Active |
| Directions | from w. cook st.,north on 640,left on high meadow,continue on meadowbrook,left on highview,left on creekview |
| City | Josephine |
| Elementary School Name | Mildred B. Ellis |
| High School | Community |
| Elementary School | Mildred B. Ellis |
| Virtual Tour URL Unbranded | https://www.propertypanorama.com/instaview/ntreis/20810215 |
| Standard Status | Active |
| Listing Terms | Conventional,FHA,USDA Loan,VA Loan |
Interior Features
| Interior Features | Decorative Lighting,High Speed Internet Available |
|---|---|
| Flooring | Carpet,Ceramic Tile |
| Fireplace Features | Metal,Stone,Wood Burning |
| Fireplaces Total | 1 |
| Dining Areas | 2 |
| Living Areas | 1 |
| Room Count | 8 |
| Lock Box Type | Combo |
| Total Bedrooms | 3 |
| Total Baths | 2 |
| Laundry Features | Electric Dryer Hookup,Utility Room,Washer Hookup |
Exterior Features
| Exterior Features | Covered Patio/Porch,Rain Gutters,Lighting |
|---|---|
| Lot Features | Cul-De-Sac,Interior Lot,Irregular Lot,Sprinkler System |
| Garage Length | 20 |
| Garage Width | 30 |
| Lot Size Source | Builder |
| Parking Features | Garage Faces Side |
| Lot Size | Less Than .5 Acre (not Zero) |
| Covered Spaces | 3 |
| Foundation | Slab |
| Lot Size Area | 0.4630 |
| Lot Size Dimensions | 20,168 sf |
| Lot Size Units | Acres |
| Structural Style | Single Detached |
| Garage Y/N | Yes |
| Lot Size Square Feet | 20168.2800 |
| Lot Size Acres | 0.4630 |
| Attached Garage Y/N | Yes |
Amenities
- Foreclosure
- Views
- Short Sale
- New Construction
- Adult 55+
- Lease To Own
- No HOA Fees
- Furnished
- Primary On Main
- Air Conditioning
- Seller Finance
- Green
- Fixer Upper
- Horse
- Golf
- Fireplace
- Deck
- Garage
- Basement
- Pool
Property vs Single Family Average in 75173
Price
Year Built
Visits
 © 2026 North Texas Real Estate Information Systems, Inc. All rights reserved. Disclaimer: All information deemed reliable but not guaranteed and should be independently verified. All properties are subject to prior sale, change or withdrawal. Neither listing broker(s) nor eXp Realty in Metrotex shall be responsible for any typographical errors, misinformation, misprints and shall be held totally harmless. The database information herein is provided from and copyrighted by the North Texas Real
