
Price Reduction
Address
2009 Meadowbrook Lane, Josephine, TX
Price
$ 520,000
Property Attributes
- MLS#21319408
- TypeSingle Family
- Listing Status Active
- CountyCOLLIN
- CityJosephine
- NeighborhoodHigh Meadow Estates Ph II
- Zip75173
- StyleCraftsman,Traditional
- Year Built2022
- Taxes$ 10194
- Price$ 520,000
- Bedrooms4
- Full Bathrooms3
- Half Bathrooms0
- Sqr Footage3212
- Lot Size0.459 Acres
Data Source:
North Texas Real Estate Info Systems (NTREIS)
Property Description
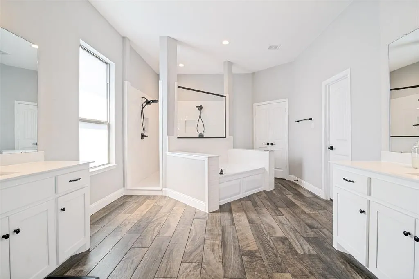
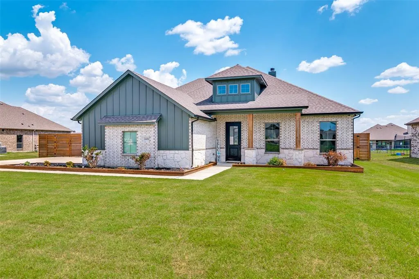
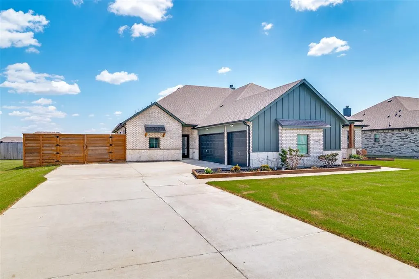
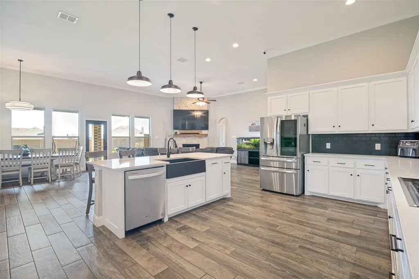
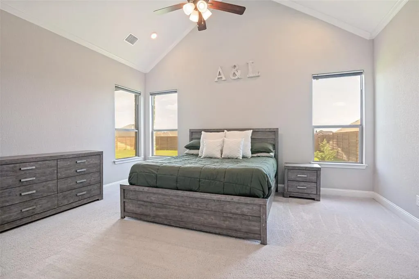
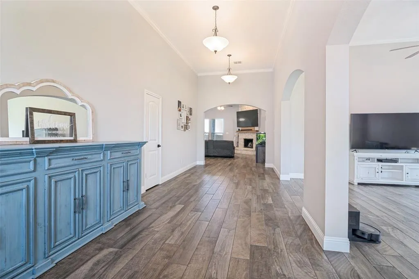
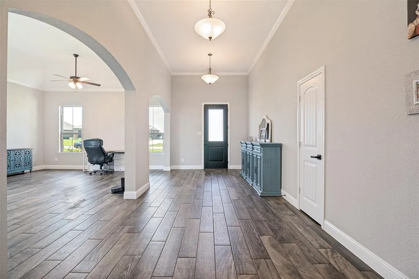
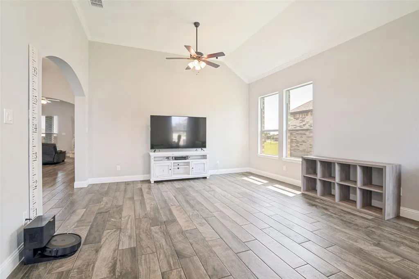
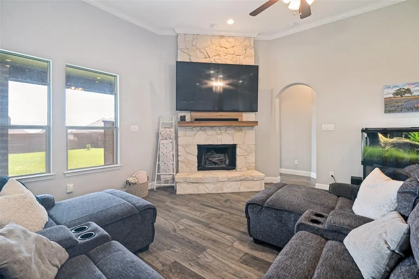
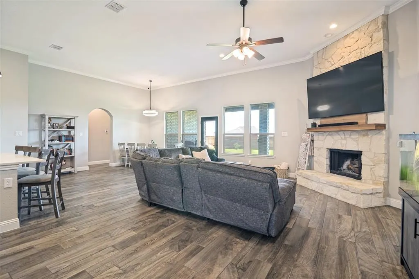
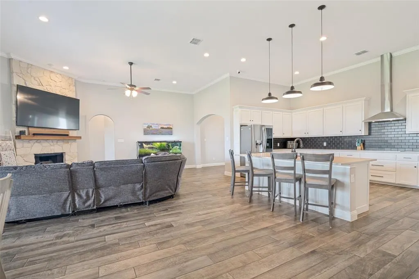
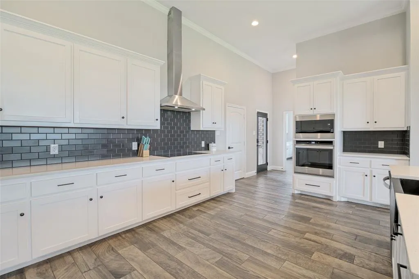
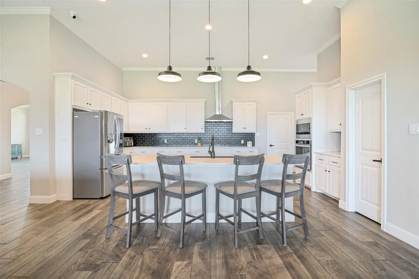
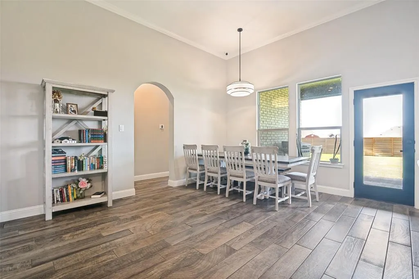
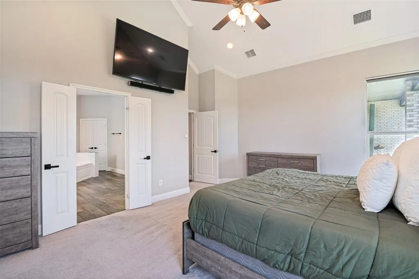
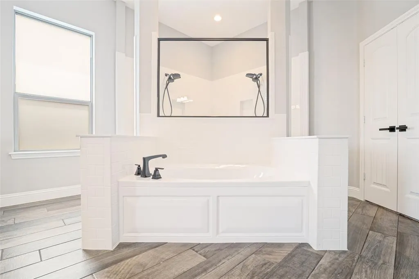
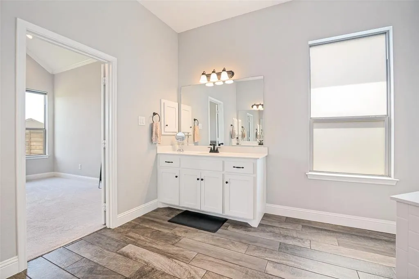
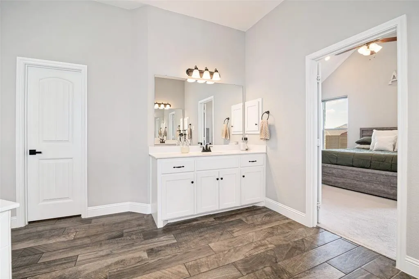
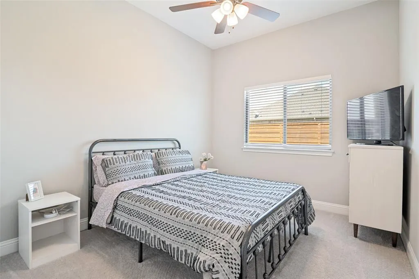
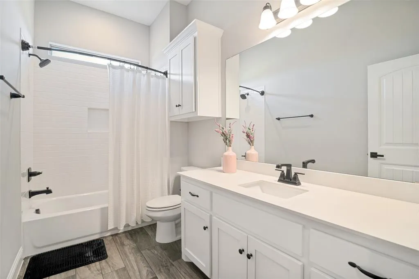
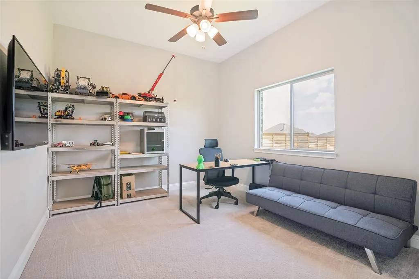
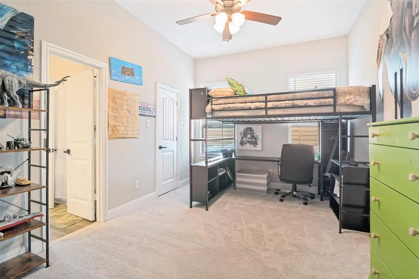
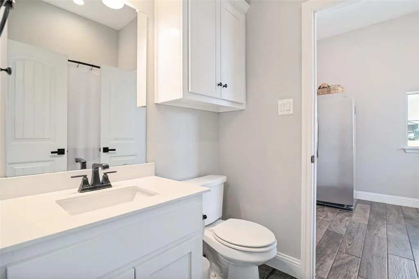
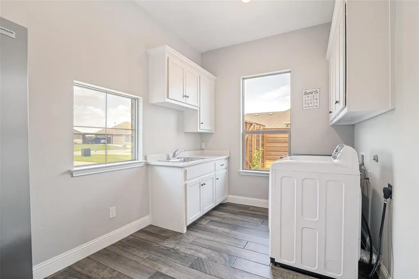
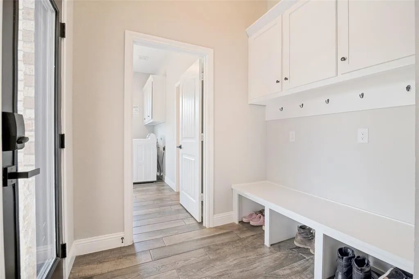
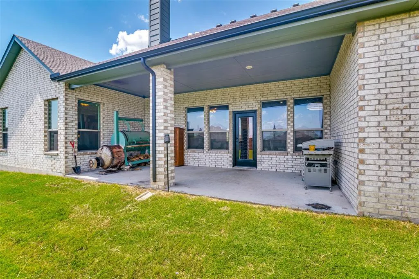
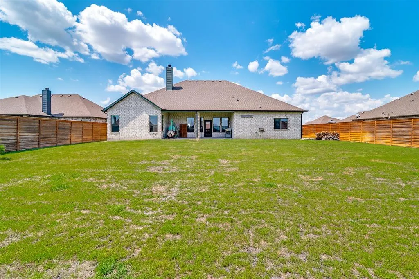
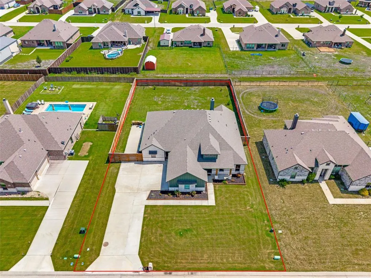
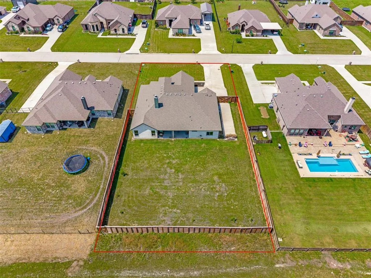
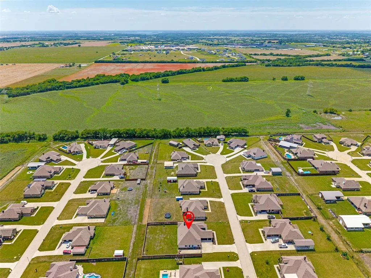
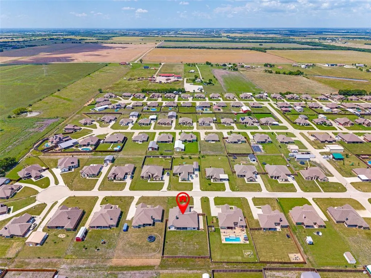
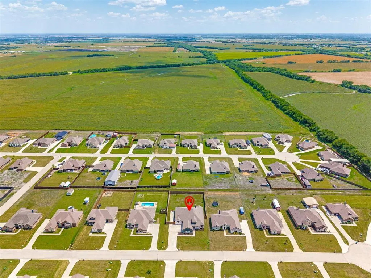
Welcome home to the house that is worth making the move on, now! Your new dream home has four bedrooms, three full baths, a formal living and dining area, and the primary suite is a showstopper! Start and end your days here with vaulted ceilings, automated shades, ensuite bathroom includes a show-stopper walk-in double shower to wash your worries away, a debut soaking tub and separate vanities. Truly the cherry on top. The open living area with floor to ceiling stone fireplace, modern open kitchen with farmhouse sink, darling backsplash, and lighting, you will surely want to celebrate life with loved ones here. Three additional bedrooms are available, and one room with ensuite bathroom that leads directly to the laundry room, and mud room. Outside features include an oversized covered patio overlooking your half acre lot fenced in with 8-foot privacy horizontal cedar, 3 car garage with mounted slat organization, epoxy floors and hardwired security system conveys with the property. There is ample parking in the swing drive, and additional parking along the home, behind the fence, shops are allowed in this neighborhood, so get ready! You won't have to change a thing, it is move-in ready and time to make it yours. This quiet neighborhood with No HOA is located near Lake Lavon and Rockwall and just a private little slice of Texas with wide open spaces, and stars at night. Get in on this incredible opportunity as one of the largest floorplans designed here for an unbelievable price.
| Elementary School |
|---|
| Mildred B. Ellis Elementary School |
| Price History | |
|---|---|
| 7/4/2026 | Listed $540,000 |
| 7/27/2026 | 2$530,000 |
| 8/14/2026 | 2$520,000 |
General Features
| Heating | Central,ENERGY STAR Qualified Equipment,Fireplace(s) |
|---|---|
| Cooling | Ceiling Fan(s),Central Air,ENERGY STAR Qualified Equipment |
| Utilities | Cable Available,City Sewer,Co-op Electric,Concrete,Individual Water Meter |
| Possession | Closing/Funding,Negotiable |
| Roof | Composition |
| Appliances | Dishwasher,Disposal,Electric Cooktop,Vented Exhaust Fan |
| Easements | Drainage,Utilities |
| Number of Garage Spaces | 3 |
| Restrictions | Deed |
| School District | Community ISD |
| Exclusions | Washer,dryer,refrigerator in kitchen,mounted tvs. Mounts stay,garage fridge negotiable,security system and cameras convey. |
| Year Built | 2022 |
| Architectural Style | Craftsman,Traditional |
| Levels | One |
| Unexempt Taxes | 10194 |
| Will Subdivide | No |
| Property Subtype | Single Family Residence |
| Subdivision Name | High Meadow Estates Ph II |
| Transaction Type | For Sale |
| Occupant Type | Owner |
| County | Collin |
| Property Type | Residential |
| Security Features | Burglar,Carbon Monoxide Detector(s),Fire Alarm,Security System,Smoke Detector(s) |
| Construction Materials | Board & Batten Siding,Brick |
| HOA Type | None |
| Green Energy Efficient | 12 inch+ Attic Insulation,Appliances |
| Special Notes | Aerial Photo,Deed Restrictions,Survey Available |
| Full Baths | 3 |
| Status | Active |
| Directions | Please use GPS from your current location for the most accurate directions. |
| City | Josephine |
| Other Equipment | List Available,Negotiable |
| Elementary School Name | Mildred B. Ellis |
| High School | Community |
| Elementary School | Mildred B. Ellis |
| Virtual Tour URL Unbranded | https://www.propertypanorama.com/instaview/ntreis/21319408 |
| Standard Status | Active |
| Listing Terms | Cash,Conventional,FHA,USDA Loan,VA Loan |
Interior Features
| Interior Features | Double Vanity,Eat-in Kitchen,Flat Screen Wiring,Granite Counters,High Speed Internet Available,Kitchen Island,Open Floorplan,Pantry,Vaulted Ceiling(s),Walk-In Closet(s),Wired for Data |
|---|---|
| Flooring | Carpet,Ceramic Tile |
| Fireplace Features | Wood Burning |
| Fireplaces Total | 1 |
| Dining Areas | 2 |
| Living Areas | 2 |
| Room Count | 3 |
| Lock Box Type | Supra |
| Total Bedrooms | 4 |
| Total Baths | 3 |
| Window Features | Electric Shades,Window Coverings |
| Laundry Features | Electric Dryer Hookup,Utility Room,Full Size W/D Area,Washer Hookup |
Exterior Features
| Exterior Features | Covered Patio/Porch,Rain Gutters,Private Yard |
|---|---|
| Lot Features | Greenbelt,Sprinkler System |
| Vegetation | Grassed |
| Fencing | Fenced,High Fence,Privacy,Wood |
| Parking Features | Concrete,Driveway |
| Lot Size | Less Than .5 Acre (not Zero) |
| Covered Spaces | 3 |
| Foundation | Slab |
| Lot Size Area | 0.4590 |
| Lot Size Units | Acres |
| Structural Style | Single Detached |
| Garage Y/N | Yes |
| Lot Size Square Feet | 19994.0400 |
| Lot Size Acres | 0.4590 |
| Patio And Porch Features | Covered,Front Porch,Patio |
| Attached Garage Y/N | Yes |
Amenities
- Foreclosure
- Views
- Short Sale
- New Construction
- Adult 55+
- Lease To Own
- No HOA Fees
- Furnished
- Primary On Main
- Air Conditioning
- Seller Finance
- Green
- Fixer Upper
- Horse
- Golf
- Fireplace
- Deck
- Garage
- Basement
- Pool
Property vs Single Family Average in 75173
Price
Taxes
Year Built
Visits
 © 2026 North Texas Real Estate Information Systems, Inc. All rights reserved. Disclaimer: All information deemed reliable but not guaranteed and should be independently verified. All properties are subject to prior sale, change or withdrawal. Neither listing broker(s) nor eXp Realty in Metrotex shall be responsible for any typographical errors, misinformation, misprints and shall be held totally harmless. The database information herein is provided from and copyrighted by the North Texas Real
