
Waterfront
Address
5619 Walnut Hill Lane, Dallas, TX
Price
$ 64,000,000
Property Attributes
- MLS#20854653
- TypeSingle Family
- Listing Status Active
- CountyDALLAS
- CityDallas
- NeighborhoodCrespi Estates
- Zip75229
- StyleFrench,Traditional
- Year Built1938
- Price$ 64,000,000
- Bedrooms10
- Full Bathrooms12
- Half Bathrooms5
- Sqr Footage27092
- Lot Size15.687 Acres
Data Source:
North Texas Real Estate Info Systems (NTREIS)
Property Description
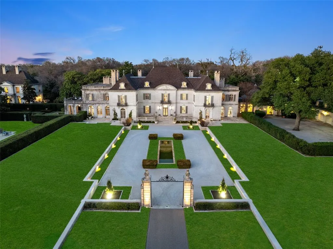
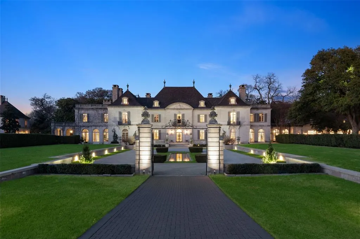
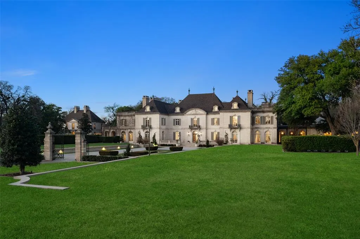
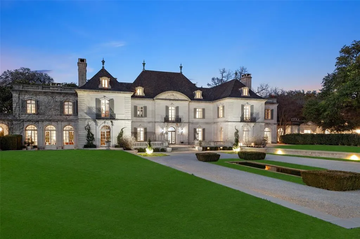
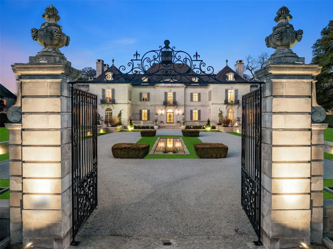
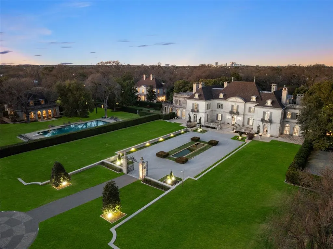
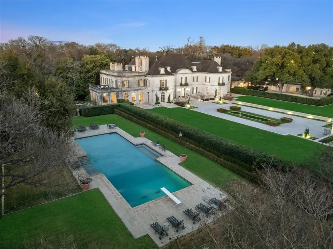
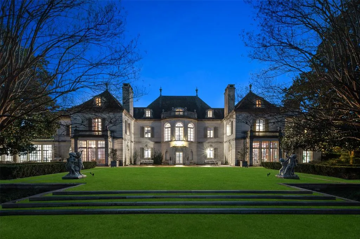
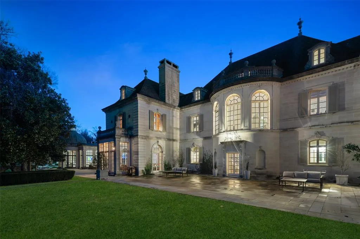
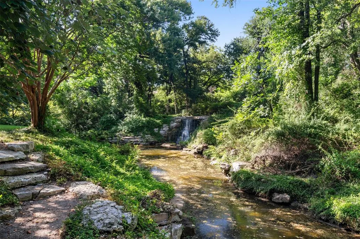
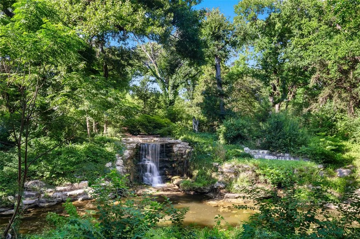
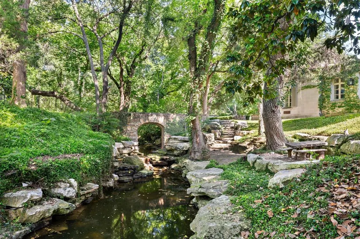
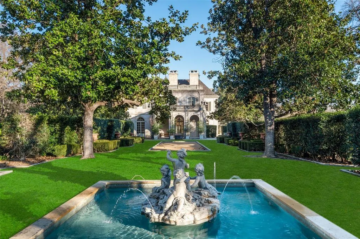
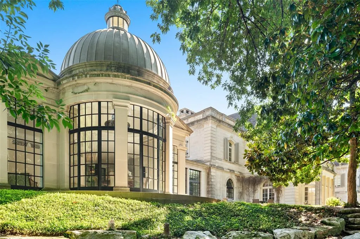
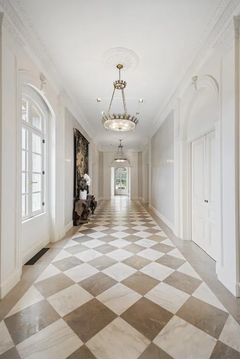
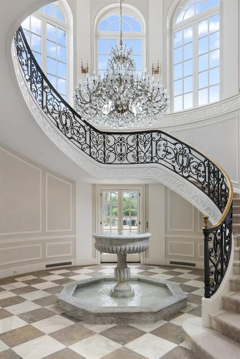
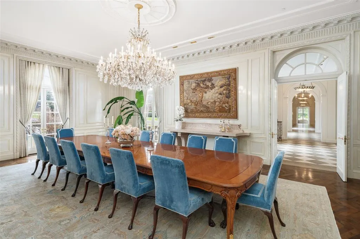
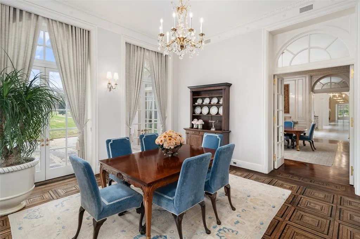
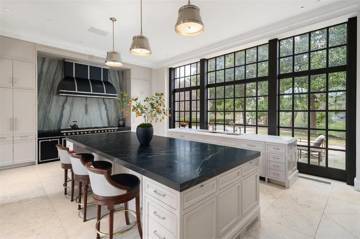
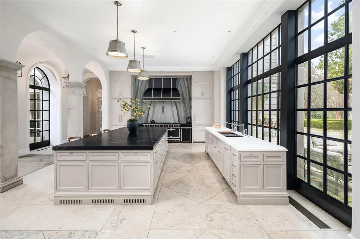
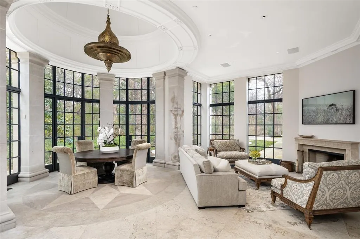
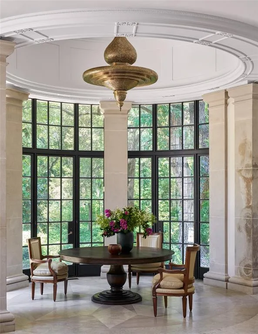
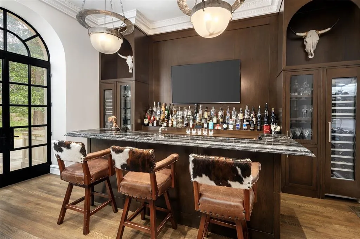
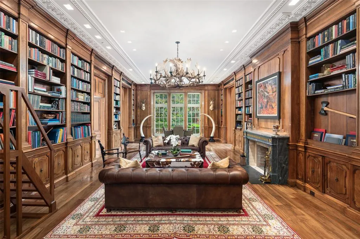
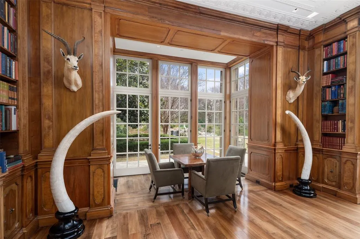
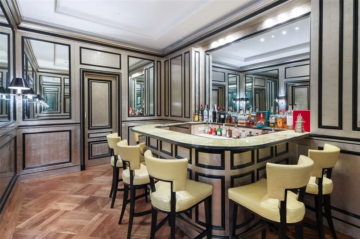
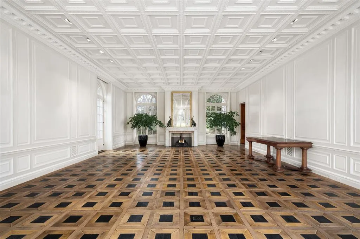
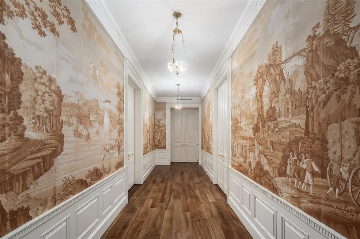
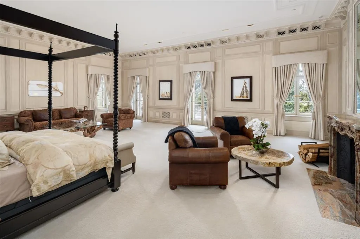
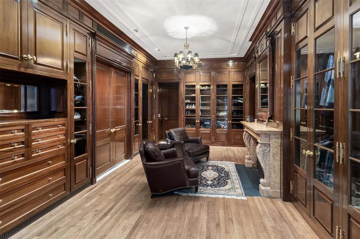
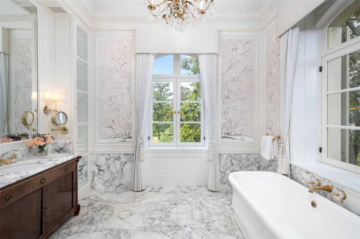
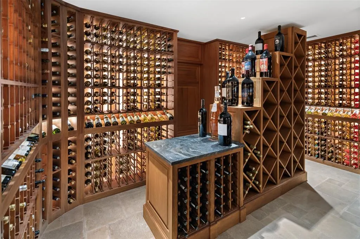
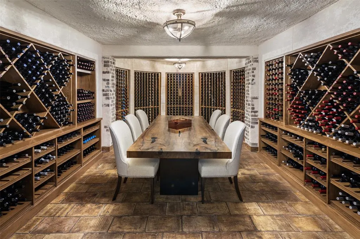
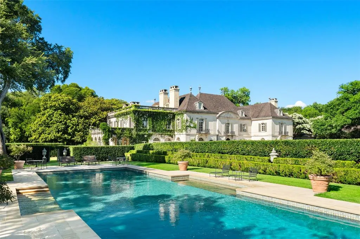
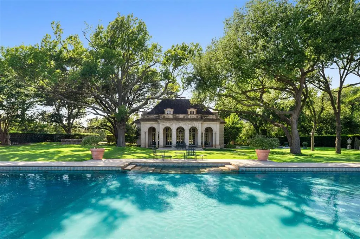
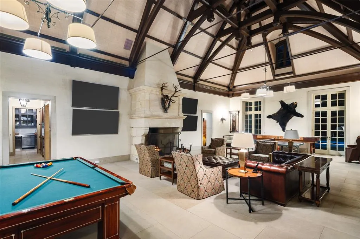
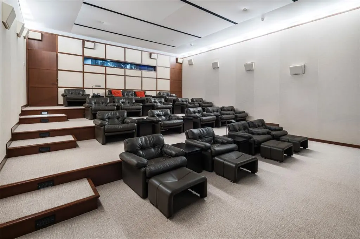
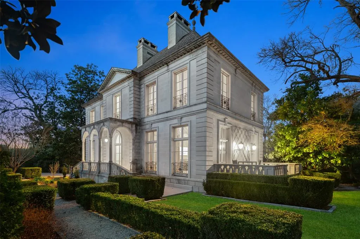
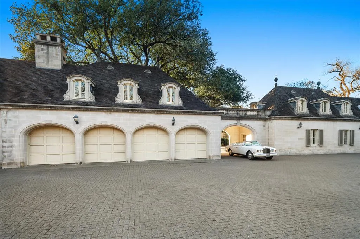
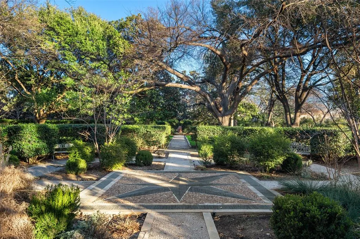
A symbol of an era, a setting for the future — Dallas’ most legendary estate is ready for its next chapter. Since 1938, the prestigious Crespi Estate has hosted presidents, dignitaries and icons like Coco Chanel and the Duke and Duchess of Windsor. Designed by Swiss architect Maurice Fatio for Italian count Pio Crespi, this palatial French-style chateau blends intimacy with grandeur across more than 27,000 square feet. With 10 bedrooms, 12.5 baths, a ballroom, an Art Deco bar, two wine cellars, a conservatory, a library imported from France, a media room and a 3,000-square-foot primary suite, luxury is everywhere. Enhancements by noted architect Peter Marino include an elegant 3,300-plus-square-foot guesthouse and a remarkable 4,800-plus-square-foot entertainment pavilion with a 19-seat theatre. The three adjacent lots are included in the listing, making a total of 15.687 acres. The grounds feature a swimming pool and spa, tennis and bocce ball courts, gardens, greenhouses, a creek and a heliport. A rare opportunity to own a Dallas masterpiece.
| Elementary School |
|---|
| Pershing Elementary School |
| Price History | |
|---|---|
| 2/26/2025 | Listed $64,000,000 |
General Features
| Heating | ENERGY STAR Qualified Equipment,Fireplace(s),Natural Gas,Zoned,Other |
|---|---|
| Cooling | Ceiling Fan(s),Central Air,Gas,Multi Units,Zoned |
| Utilities | City Sewer,City Water,Concrete,Curbs,Individual Gas Meter,Natural Gas Available,Private Road |
| Possession | Negotiable |
| Roof | Slate |
| Appliances | Built-in Refrigerator,Commercial Grade Range,Commercial Grade Vent,Dishwasher,Disposal,Electric Water Heater,Gas Range,Gas Water Heater,Ice Maker,Microwave,Convection Oven,Double Oven,Plumbed For Gas |
| Number of Garage Spaces | 7 |
| School District | Dallas ISD |
| Pool Y/N | Yes |
| Exclusions | See agent. |
| Year Built | 1938 |
| Architectural Style | French,Traditional |
| Levels | Three Or More |
| Will Subdivide | No |
| Property Subtype | Single Family Residence |
| Subdivision Name | Crespi Estates |
| Accessibility Features | Accessible Elevator Installed |
| Transaction Type | For Sale |
| Occupant Type | Owner |
| County | Dallas |
| Property Type | Residential |
| Security Features | Burglar,Carbon Monoxide Detector(s),Fire Alarm,Fire Sprinkler System,Prewired,Security Gate,Security Lights,Security System,Security System Owned,Smoke Detector(s) |
| Construction Materials | Block,Rock/Stone |
| Year Built Details | Preowned |
| Accessory Unit Type | Guest Quarters |
| Accessory Unit Y/N | Yes |
| HOA Type | None |
| Green Energy Efficient | Appliances,HVAC,Insulation,Rain / Freeze Sensors,Thermostat,Windows |
| Full Baths | 12 |
| Status | Active |
| Directions | See GPS. Entry off Walnut Hill Ln on the North side West of Dallas North Tollway. |
| City | Dallas |
| Other Equipment | Home Theater |
| Elementary School Name | Pershing |
| High School | Hillcrest |
| Elementary School | Pershing |
| Virtual Tour URL Unbranded | https://www.propertypanorama.com/instaview/ntreis/20854653 |
| Standard Status | Active |
| Listing Terms | Cash,Conventional |
Interior Features
| Interior Features | Built-in Features,Built-in Wine Cooler,Cathedral Ceiling(s),Cedar Closet(s),Chandelier,Decorative Lighting,Double Vanity,Eat-in Kitchen,Elevator,Flat Screen Wiring,Granite Counters,High Speed Interne |
|---|---|
| Flooring | Carpet,Hardwood,Marble,Other,Stone,Tile,Wood |
| Basement Y/N | Yes |
| Fireplace Features | Bedroom,Dining Room,Family Room,Fire Pit,Gas Logs,Gas Starter,Great Room,Library,Living Room,Masonry,Primary Bedroom,Outside,Recreation Room,Stone,Wood Burning |
| Fireplaces Total | 11 |
| Dining Areas | 5 |
| Living Areas | 6 |
| Room Count | 15 |
| Half Baths | 5 |
| Lock Box Type | None |
| Total Bedrooms | 10 |
| Total Baths | 17 |
| Window Features | Electric Shades,Skylights(s),Window Coverings |
| Laundry Features | Electric Dryer Hookup,Utility Room,Full Size W/D Area,Washer Hookup |
Exterior Features
| Waterfront | Yes |
|---|---|
| Exterior Features | Attached Grill,Balcony,Covered Patio/Porch,Fire Pit,Garden(s),Gas Grill,Rain Gutters,Lighting,Outdoor Grill,Outdoor Kitchen,Outdoor Living Center,Playground,Private Entrance,Private Landing Strip,Spo |
| Lot Features | Acreage,Landscaped,Lrg. Backyard Grass,Many Trees,Sprinkler System,Water/Lake View |
| Vegetation | Cleared,Grassed,Wooded |
| Fencing | Block,Gate,Masonry,Perimeter,Security,Wood,Other |
| Soil Type | Unknown |
| Other Structures | Greenhouse,Guest House,Outdoor Kitchen,Pool House,Poultry Coop,Separate Entry Quarters,Tennis Court(s) |
| Lot Size Source | Public Records |
| Parking Features | Additional Parking,Circular Driveway,Covered,Drive Through,Electric Gate,Garage,Garage Door Opener,Gated,Gravel,Kitchen Level,Paver Block,Side By Side |
| WaterFront Features | Creek |
| Lot Size | 10 to < 50 Acres |
| Covered Spaces | 7 |
| Foundation | Concrete Perimeter,Pillar/Post/Pier,Slab,Other |
| Pool Features | Cabana,Diving Board,Fenced,Gunite,Heated,In Ground,Lap,Outdoor Pool,Separate Spa/Hot Tub,Water Feature |
| Lot Size Area | 15.6870 |
| Lot Size Units | Acres |
| Structural Style | Single Detached |
| Garage Y/N | Yes |
| Lot Size Square Feet | 683325.7200 |
| Lot Size Acres | 15.6870 |
| Patio And Porch Features | Covered,Front Porch,Patio,Rear Porch,Roof Top Deck/Patio,Side Porch,Terrace |
| Attached Garage Y/N | Yes |
Amenities
- Foreclosure
- Views
- Short Sale
- New Construction
- Adult 55+
- Lease To Own
- No HOA Fees
- Furnished
- Primary On Main
- Air Conditioning
- Seller Finance
- Green
- Fixer Upper
- Horse
- Golf
- Fireplace
- Deck
- Garage
- Basement
- Pool
Property vs Single Family Average in 75229
Price
Year Built
Visits
 © 2026 North Texas Real Estate Information Systems, Inc. All rights reserved. Disclaimer: All information deemed reliable but not guaranteed and should be independently verified. All properties are subject to prior sale, change or withdrawal. Neither listing broker(s) nor eXp Realty in Metrotex shall be responsible for any typographical errors, misinformation, misprints and shall be held totally harmless. The database information herein is provided from and copyrighted by the North Texas Real
