
Waterfront
Address
5531 Walnut Hill Lane, Dallas, TX
Price
$ 14,997,000
Property Attributes
- MLS#21177331
- TypeSingle Family
- Listing Status Active
- CountyDALLAS
- CityDallas
- NeighborhoodCrespi Estates
- Zip75229
- StyleContemporary/Modern
- Year Built2025
- Price$ 14,997,000
- Bedrooms5
- Full Bathrooms7
- Half Bathrooms2
- Sqr Footage11997
- Lot Size1.935 Acres
Data Source:
North Texas Real Estate Info Systems (NTREIS)
Property Description
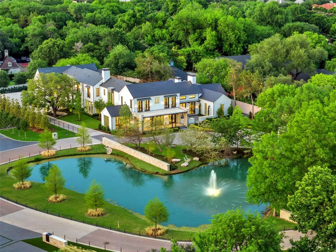
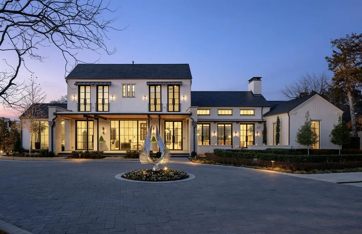
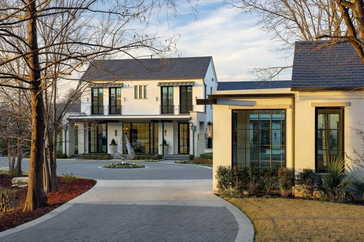
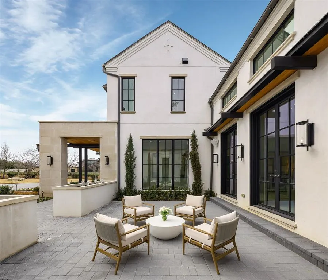
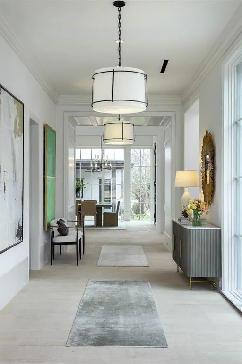
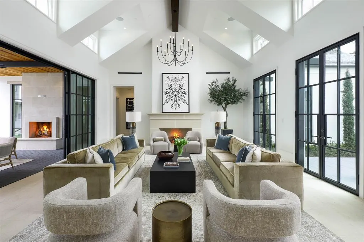
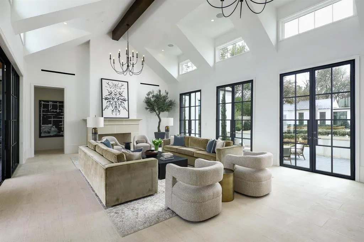
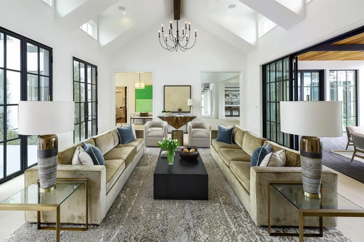
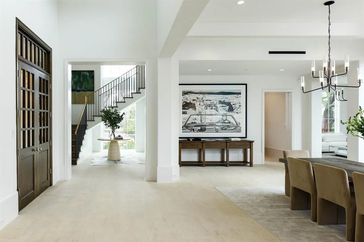
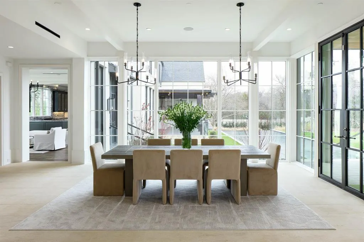
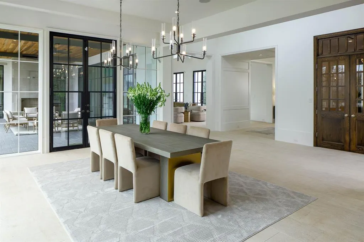
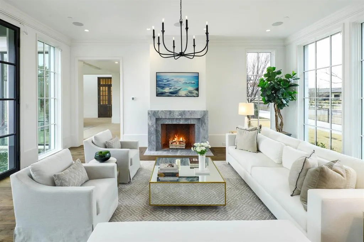
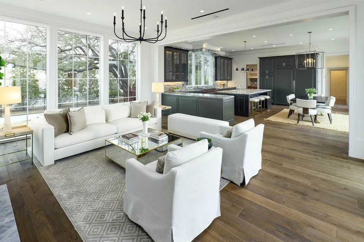
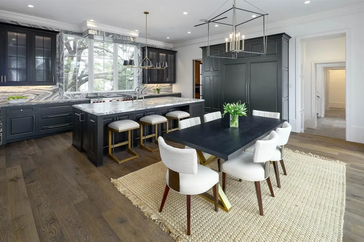
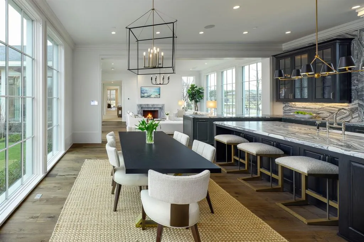
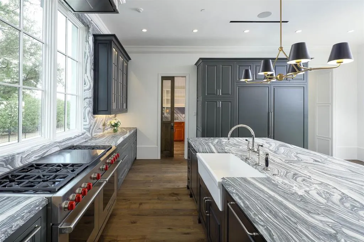
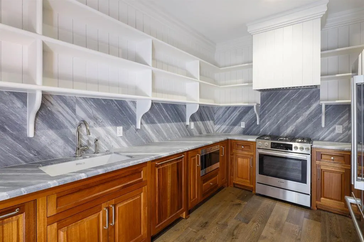
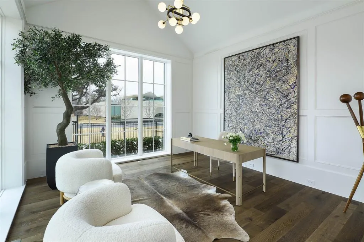
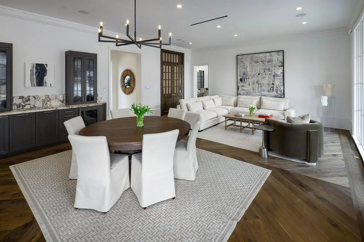
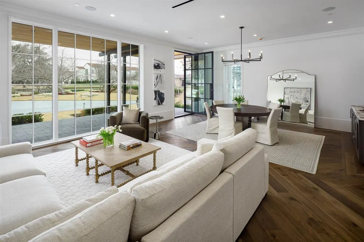
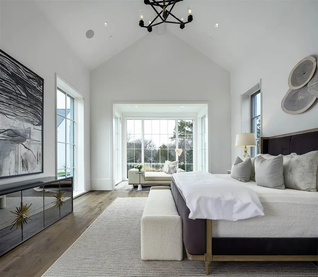
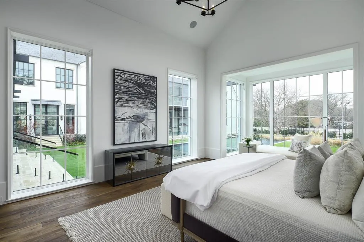
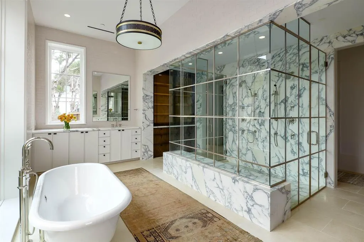
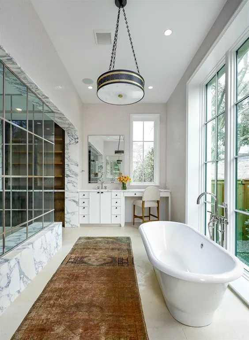
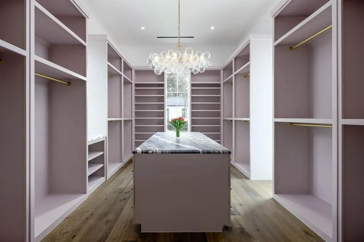
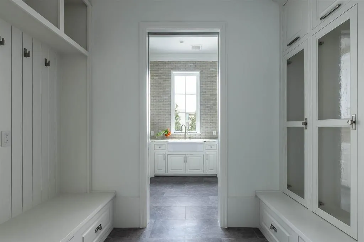
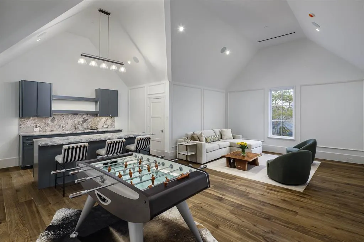
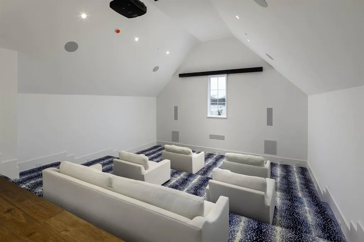
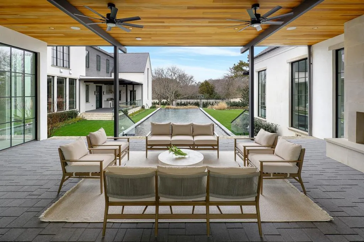
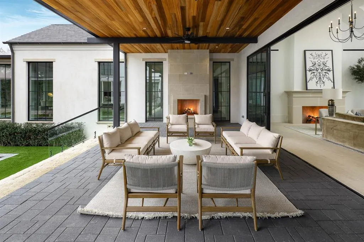
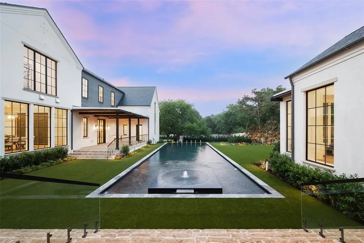
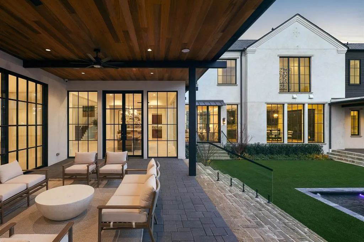
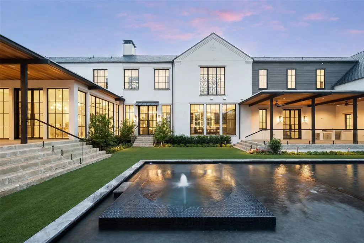
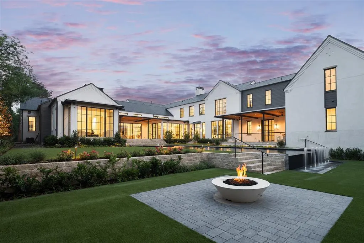
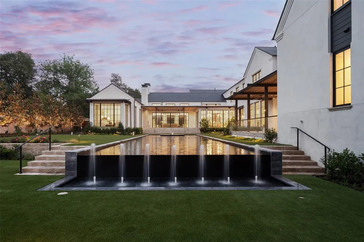
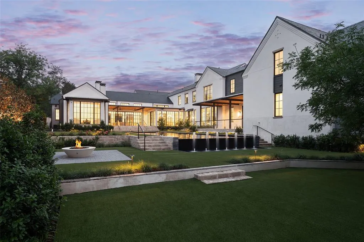
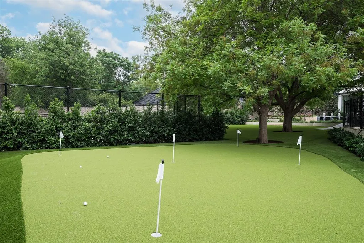
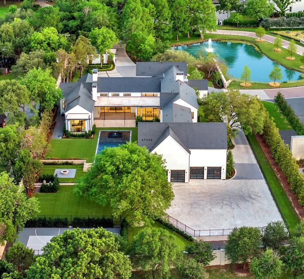
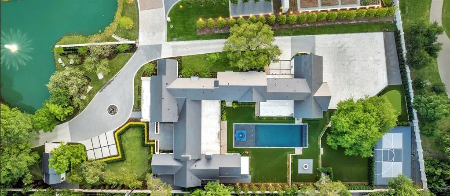
Within the prestigious gates of Crespi Estates, this exceptional estate was completed in 2025-designed by SHM Architects, interiors by Brant McFarlain, landscape design by Lance Dickinson & built by Crescent Estate Custom Homes. Situated on nearly 2 private acres, property offers extraordinary privacy, security & resort-style living. Privately gated entrance creates impressive drive-up appeal with views of lake & water feature. Spanning 11,997 sq ft, home feat 5 ensuite bedrms, 7.2 baths, designed for both grand entertaining & comfortable daily living. Distinguished finishes includ limestone & hardwood flooring, exotic marbles, Waterworks fixtures & designer lighting throughout. Floor-to-ceiling windows flood interiors w natural light & frame views of grounds. Vaulted great rm w oversized FP opens seamlessly to multiple outdoor living areas. Sophisticated lounge w wet bar connects to climate-controlled rm, while formal dining rm is complemented by butler’s pantry. Chef’s kitchen is equipped w Sub-Zero refrigeration, dual Bosch dishwashers, Wolf 60” gas range w infrared griddle, Scotsman ice machine, & adjacent catering kitchen w Miele coffee system & addtl full-size appliances. Keeping rm w FP, private study, mudrm & utility rm complete main level. Primary suite offers serene pool views, morning bar, marble-clad spa bath w freestanding tub & Arabescato Fantastico marble shower, & dual custom walk-in closets. Upstairs 4 ensuite bedrms, a media rm, game rm w wet bar & addtl utility space. Detached guest casita provides added privacy. Resort-style grounds includ covered loggia w FP, infinity-edge pool & spa, putting green, pickleball court, expansive lawn, fire pit & large motor court. Combination of pier-&-beam & slab foundation, stucco & stone exterior, slate & metal roof, 5 Carrier HVAC systems, 3 Navien tankless water heaters & integrated Crestron & Lutron systems, this gated estate represents luxury living in one of Dallas’ most exclusive communities.
| Elementary School |
|---|
| Pershing Elementary School |
| Price History | |
|---|---|
| 3/9/2026 | Listed $15,995,000 |
| 6/25/2026 | 7$14,997,000 |
General Features
| Heating | Central,Natural Gas |
|---|---|
| Cooling | Central Air,Electric |
| Utilities | City Sewer,City Water |
| Possession | Closing/Funding |
| Roof | Metal,Slate |
| Appliances | Built-in Coffee Maker,Built-in Gas Range,Built-in Refrigerator,Dishwasher,Disposal,Gas Range,Ice Maker,Microwave,Double Oven,Plumbed For Gas in Kitchen,Refrigerator,Tankless Water Heater,Vented Exhau |
| Assoc Fees | 12500 |
| Number of Garage Spaces | 4 |
| School District | Dallas ISD |
| HOA Fee Includes | Management Fees |
| Pool Y/N | Yes |
| Year Built | 2025 |
| Architectural Style | Contemporary/Modern |
| Community Features | Gated,Lake,Perimeter Fencing |
| Levels | Two |
| Will Subdivide | No |
| Property Subtype | Single Family Residence |
| Subdivision Name | Crespi Estates |
| Transaction Type | For Sale |
| Occupant Type | Vacant |
| Occupant Name | None. |
| County | Dallas |
| Property Type | Residential |
| Security Features | Burglar,Carbon Monoxide Detector(s),Fire Sprinkler System,Gated Community,Prewired,Security Gate,Security System,Smoke Detector(s) |
| Construction Materials | Stucco |
| Association Fee Frequency | Semi-Annual |
| Year Built Details | New Construction - Complete |
| Accessory Unit Type | Guest Quarters |
| Accessory Unit Y/N | Yes |
| HOA Type | Mandatory |
| Green Energy Efficient | Insulation |
| Special Notes | Aerial Photo |
| Full Baths | 7 |
| Status | Active |
| Directions | Driving west on Walnut Hill Lane,turn right into the gates of Crespi Estates. The property is the first property on the right. Code required for both the neighborhood gate and property gate. |
| City | Dallas |
| Other Equipment | Home Theater |
| Elementary School Name | Pershing |
| High School | Hillcrest |
| Elementary School | Pershing |
| Virtual Tour URL Unbranded | https://www.propertypanorama.com/instaview/ntreis/21177331 |
| Standard Status | Active |
| Listing Terms | Cash,Conventional |
Interior Features
| Interior Features | Built-in Features,Built-in Wine Cooler,Cable TV Available,Chandelier,Decorative Lighting,Double Vanity,Dry Bar,Eat-in Kitchen,Flat Screen Wiring,High Speed Internet Available,In-Law Suite Floorplan,K |
|---|---|
| Flooring | Hardwood,Marble,Stone,Tile |
| Fireplace Features | Den,Fire Pit,Gas,Great Room,Outside |
| Fireplaces Total | 3 |
| Dining Areas | 3 |
| Living Areas | 6 |
| Room Count | 17 |
| Half Baths | 2 |
| Lock Box Type | None |
| Total Bedrooms | 5 |
| Total Baths | 9 |
| Laundry Features | Electric Dryer Hookup,Utility Room,Full Size W/D Area,Washer Hookup |
Exterior Features
| Waterfront | Yes |
|---|---|
| Exterior Features | Attached Grill,Balcony,Barbecue,Courtyard,Covered Patio/Porch,Fire Pit,Gas Grill,Rain Gutters,Lighting,Outdoor Grill,Outdoor Kitchen,Private Entrance,Private Yard,Putting Green,Sport Court,Uncovered |
| Lot Features | Acreage,Landscaped,Lrg. Backyard Grass,Many Trees,Sprinkler System,Water/Lake View |
| Fencing | Rock/Stone,Wrought Iron |
| Soil Type | Unknown |
| Other Structures | Separate Entry Quarters |
| Lot Size Source | Public Records |
| Parking Features | Additional Parking,Circular Driveway,Covered,Driveway,Electric Gate,Epoxy Flooring,Garage,Garage Door Opener,Garage Faces Rear,Garage Single Door,Oversized,Private,Storage |
| WaterFront Features | Lake Front |
| Lot Size | 1 to < 3 Acres |
| Covered Spaces | 4 |
| Foundation | Pillar/Post/Pier |
| Pool Features | Heated,In Ground,Outdoor Pool,Pool/Spa Combo,Private,Water Feature |
| Lot Size Area | 1.9350 |
| Lot Size Units | Acres |
| Structural Style | Single Detached |
| Garage Y/N | Yes |
| Lot Size Square Feet | 84288.6000 |
| Lot Size Acres | 1.9350 |
| Patio And Porch Features | Covered |
| Attached Garage Y/N | Yes |
Amenities
- Foreclosure
- Views
- Short Sale
- New Construction
- Adult 55+
- Lease To Own
- No HOA Fees
- Furnished
- Primary On Main
- Air Conditioning
- Seller Finance
- Green
- Fixer Upper
- Horse
- Golf
- Fireplace
- Deck
- Garage
- Basement
- Pool
Property vs Single Family Average in 75229
Price
Year Built
Visits
 © 2026 North Texas Real Estate Information Systems, Inc. All rights reserved. Disclaimer: All information deemed reliable but not guaranteed and should be independently verified. All properties are subject to prior sale, change or withdrawal. Neither listing broker(s) nor eXp Realty in Metrotex shall be responsible for any typographical errors, misinformation, misprints and shall be held totally harmless. The database information herein is provided from and copyrighted by the North Texas Real
