
Address
114 Woodlot Lane, Azle, TX
Price
$ 815,000
Property Attributes
- MLS#20879151
- TypeSingle Family
- Listing Status Active
- CountyPARKER
- CityAzle
- NeighborhoodDeer Ridge Estates Ph
- Zip76020
- StyleTraditional
- Year Built2015
- Taxes$ 9903
- Price$ 815,000
- Bedrooms5
- Full Bathrooms3
- Half Bathrooms1
- Sqr Footage3160
- Lot Size2 Acres
Data Source:
North Texas Real Estate Info Systems (NTREIS)
Property Description
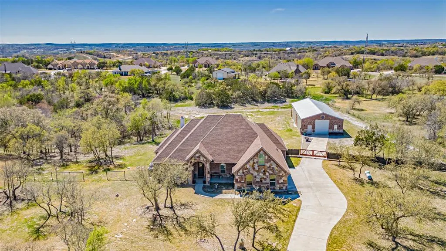
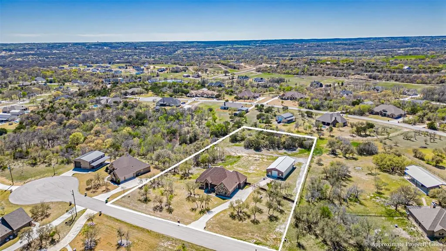
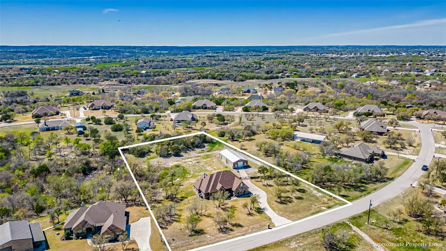
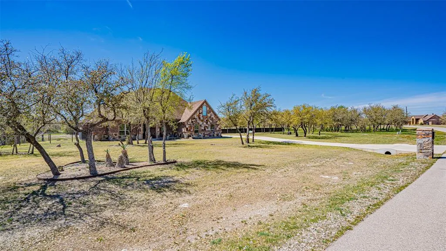
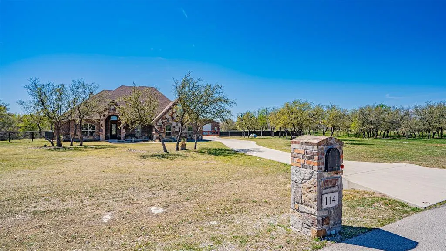
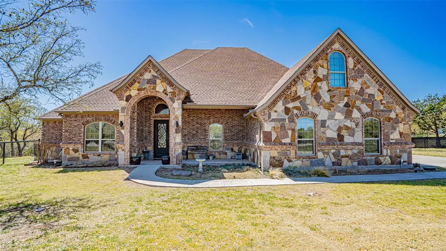
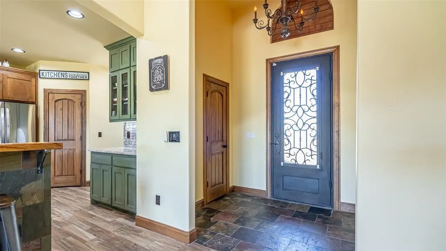
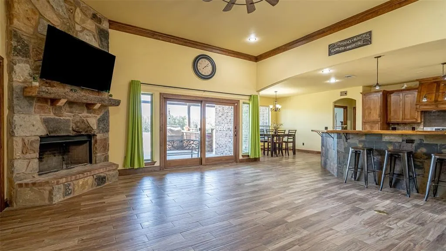
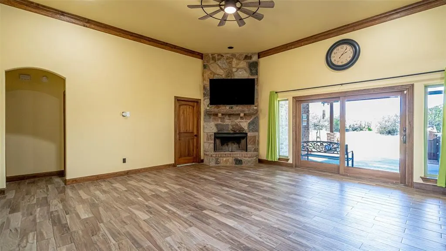
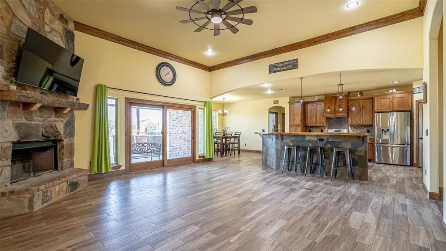
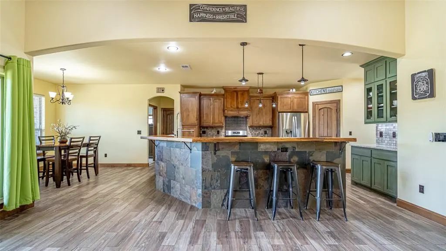
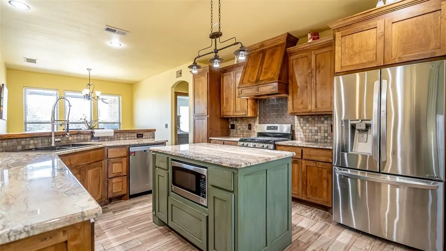
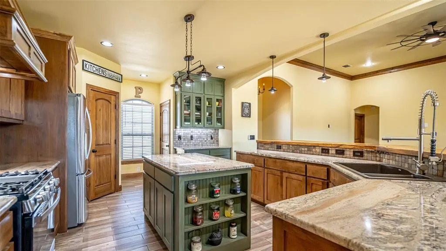
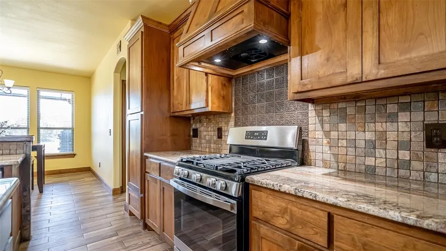
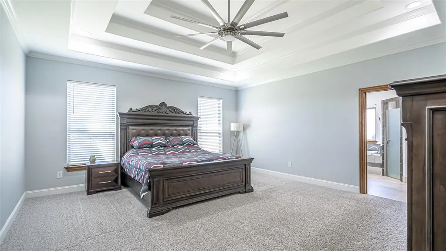
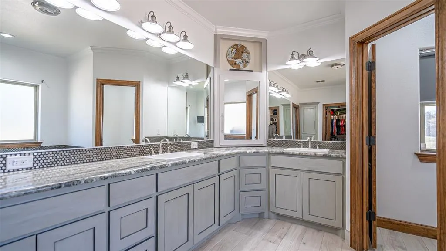
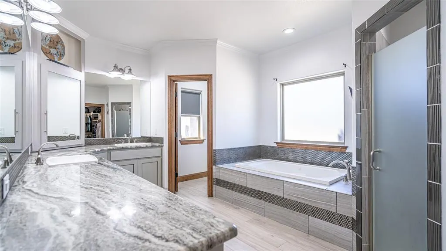
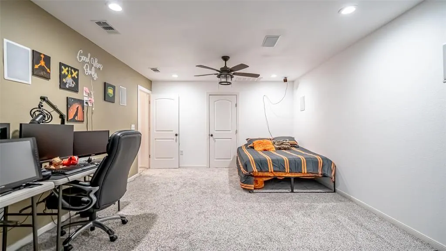
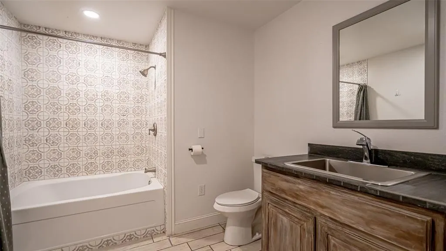
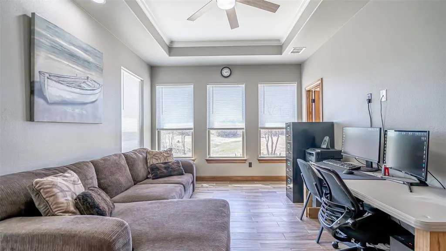
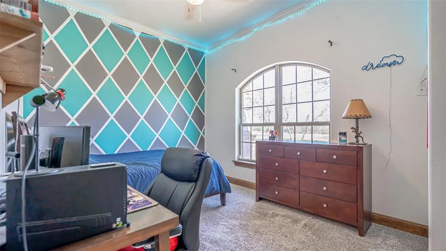
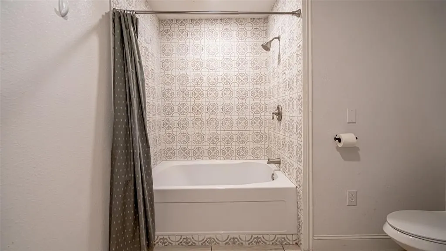
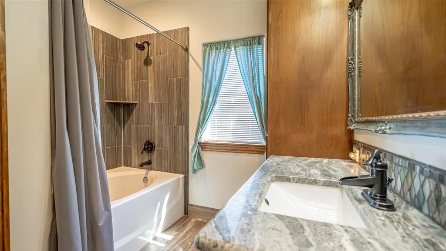
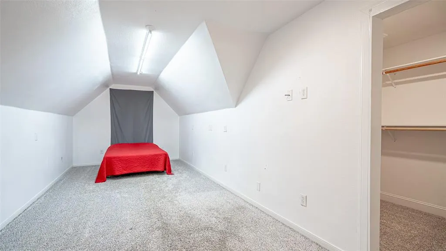
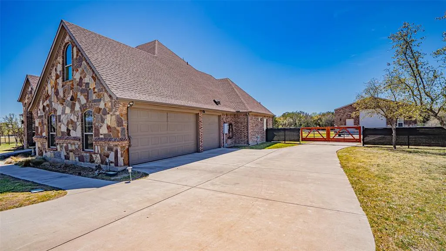
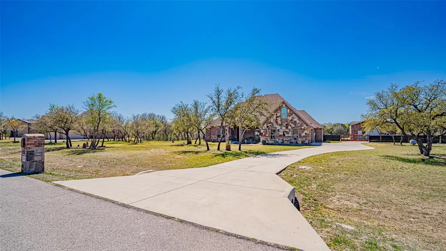
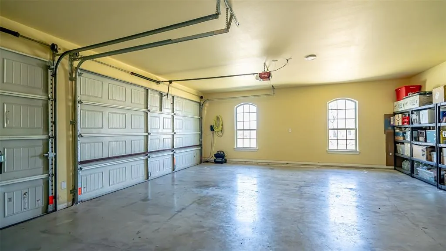
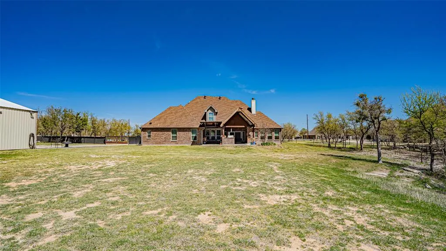
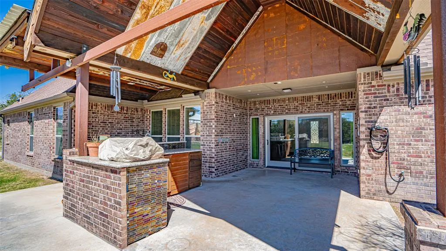
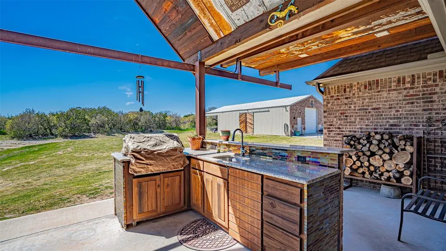
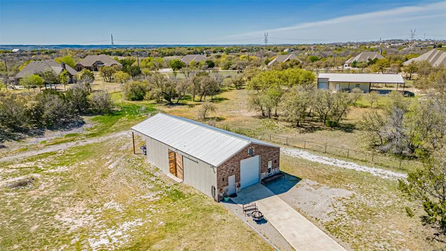
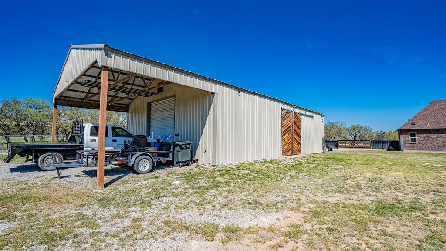
Make the drive out to see this beautiful home in Azle, Texas! This 114 Woodlot Lane property is a single-family home located within the Deer Ridge Estates Subdivision. Built in 2015, this residence offers 5 bedrooms with all walk-in-closets and 3.5 bathrooms. The master bathroom holds a 48 inch master soaker tub! The entire home is approximately 3,160 square feet of living space. The property sits on a 2-acre lot, providing ample outdoor space. Key features of the home include a kitchen equipped with granite countertops, an island, breakfast bar, coffee bar and propane stove top! This home makes it ideal for both daily living and entertaining! The living Room features a focal point rock fireplace, creating a cozy and inviting atmosphere! The Master Suite is an oversized master bedroom that boasts a three-level molded tray ceiling. The master bath includes a spacious walk-in closet with a unique built-in vanity. Outdoor Amenities: A private outdoor kitchen is accessible via the back porch and space for a family barbeque cookout! Additional highlights of the property are a 50 x 30 workshop equipped with electricity, water and 10 X 12 roll bay doors. The Workshop also has attached carport, offering versatile storage and workspace options, that can park a 45ft RV. There is a RV Hook up with electricity. Garage: A three-car garage provides ample parking and storage space. water Softener installed and Roof is 9 years old. The Deer Ridge Estates subdivision offers gated access and perimeter fencing, ensuring privacy and security for residents!
| Elementary School |
|---|
| Silver Creek Elementary School |
| Price History | |
|---|---|
| 4/17/2025 | Listed $850,000 |
| 1/6/2026 | 1$845,000 |
| 1/8/2026 | 3$825,000 |
| 3/19/2026 | 2$815,000 |
General Features
| Heating | Central,Electric,Heat Pump,Propane |
|---|---|
| Cooling | Ceiling Fan(s),Central Air,Electric,Heat Pump,Roof Turbine(s) |
| Utilities | Aerobic Septic,All Weather Road,Asphalt,Cable Available,Co-op Electric,Outside City Limits,Private Water,Propane,Septic,Underground Utilities,Well |
| Possession | Other |
| Roof | Composition |
| Appliances | Dishwasher,Disposal,Dryer,Gas Cooktop,Gas Oven,Microwave,Water Softener |
| Assoc Fees | 480 |
| Number of Garage Spaces | 3 |
| Restrictions | Building,Deed,No Mobile Home |
| School District | Azle ISD |
| HOA Fee Includes | Management Fees |
| Exclusions | All TV's and TV Mounts,Curtains and Curtain Rods,Two Refrigerators and Freezer and in the Shop- Air Compressor with Extension Cord Reel. |
| Year Built | 2015 |
| Architectural Style | Traditional |
| Levels | One |
| Unexempt Taxes | 9903 |
| Will Subdivide | No |
| Property Subtype | Single Family Residence |
| Subdivision Name | Deer Ridge Estates Ph |
| Transaction Type | For Sale |
| Carport Spaces | 2 |
| County | Parker |
| Property Type | Residential |
| Security Features | Smoke Detector(s) |
| Construction Materials | Brick |
| Association Fee Frequency | Annually |
| HOA Type | Mandatory |
| Green Energy Efficient | 12 inch+ Attic Insulation,Appliances,Doors,Drought Tolerant Plants,HVAC,Insulation,Low Flow Commode,Mechanical Fresh Air,Thermostat,Waterheater,Windows |
| Special Notes | Aerial Photo,Deed Restrictions,Survey Available |
| Full Baths | 3 |
| Status | Active |
| Directions | Drive to Azle and exit S. Farm to Market Rd 730 and turn on Church Rd. Turn Left onto Antler Ridge Drive. Make a right onto Wapiti Dr then left to Woodlot Lane. Property is located on the right sid |
| City | Azle |
| Elementary School Name | Silver Creek |
| High School | Azle |
| Green Water Conservation | Low-Flow Fixtures |
| Elementary School | Silver Creek |
| Virtual Tour URL Unbranded | https://www.propertypanorama.com/instaview/ntreis/20879151 |
| Standard Status | Active |
| Junior High School | Azle |
| Listing Terms | Cash,Conventional |
Interior Features
| Interior Features | Cable TV Available,Chandelier,Decorative Lighting,Double Vanity,Flat Screen Wiring,Granite Counters,Kitchen Island,Open Floorplan,Walk-In Closet(s) |
|---|---|
| Flooring | Carpet,Ceramic Tile |
| Fireplace Features | Brick,Decorative,Wood Burning |
| Fireplaces Total | 1 |
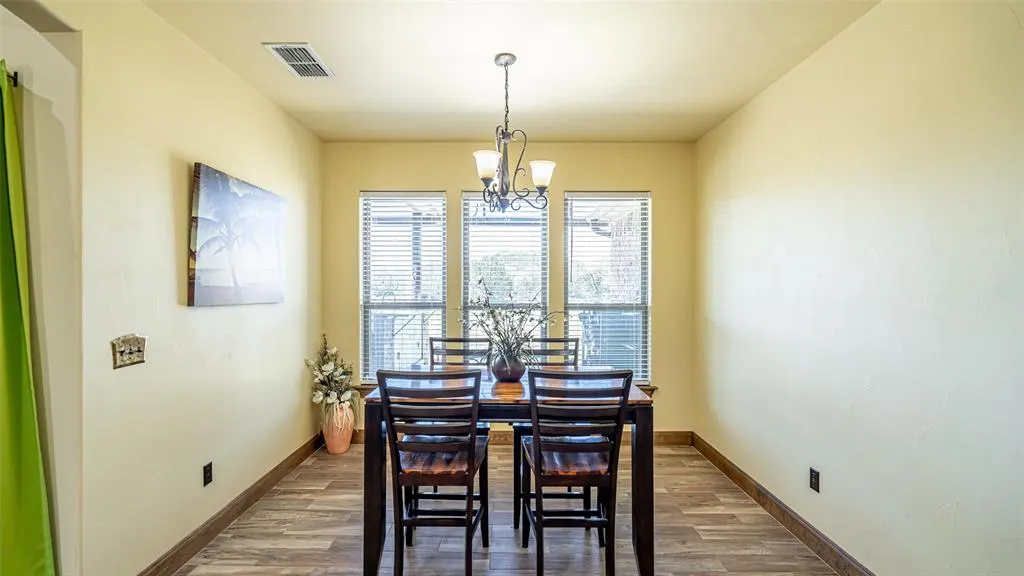
| Dining Areas | 1 |
| Living Areas | 2 |
| Room Count | 7 |
| Half Baths | 1 |
| Lock Box Type | Supra |
| Total Bedrooms | 5 |
| Total Baths | 4 |
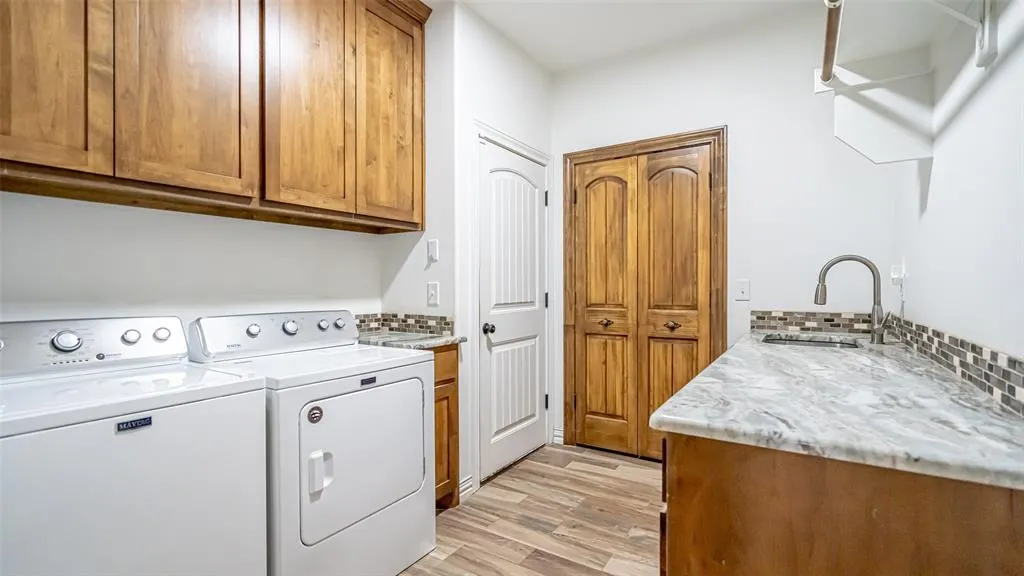
| Laundry Features | Electric Dryer Hookup,Full Size W/D Area,Washer Hookup |
Exterior Features
| Exterior Features | Attached Grill,Covered Patio/Porch |
|---|---|
| Lot Features | Acreage,Cul-De-Sac,Few Trees,Interior Lot,Landscaped,Lrg. Backyard Grass,Sprinkler System,Subdivision |
| Vegetation | Grassed,Partially Wooded |
| Fencing | Back Yard,Fenced,Pipe,Wire |
| Soil Type | Unknown |
| Other Structures | Workshop,Workshop w/Electric |
| Parking Features | Additional Parking,Carport,Concrete,Covered,Garage,Garage Door Opener,Garage Faces Side,Other,Oversized,Paved |
| Lot Size | 1 to < 3 Acres |
| Covered Spaces | 7 |
| Foundation | Slab |
| Lot Size Area | 2.0000 |
| Lot Size Units | Acres |
| Structural Style | Single Detached |
| Garage Y/N | Yes |
| Lot Size Square Feet | 87120.0000 |
| Lot Size Acres | 2.0000 |
| Patio And Porch Features | Covered |
Amenities
- Foreclosure
- Views
- Short Sale
- New Construction
- Adult 55+
- Lease To Own
- No HOA Fees
- Furnished
- Primary On Main
- Air Conditioning
- Seller Finance
- Green
- Fixer Upper
- Horse
- Golf
- Fireplace
- Deck
- Garage
- Basement
- Pool
Property vs Single Family Average in 76020
Price
Taxes
Year Built
Visits
 © 2026 North Texas Real Estate Information Systems, Inc. All rights reserved. Disclaimer: All information deemed reliable but not guaranteed and should be independently verified. All properties are subject to prior sale, change or withdrawal. Neither listing broker(s) nor eXp Realty in Metrotex shall be responsible for any typographical errors, misinformation, misprints and shall be held totally harmless. The database information herein is provided from and copyrighted by the North Texas Real
