
Address
420 Hartley Way Road, Azle, TX
Price
$ 650,000
Property Attributes
- MLS#21365200
- TypeSingle Family
- Listing Status Active
- CountyPARKER
- CityAzle
- NeighborhoodDeer Ridge Estates Ph
- Zip76020
- StyleTraditional
- Year Built2016
- Taxes$ 10228
- Price$ 650,000
- Bedrooms4
- Full Bathrooms2
- Half Bathrooms0
- Sqr Footage2544
- Lot Size2.01 Acres
Data Source:
North Texas Real Estate Info Systems (NTREIS)
Property Description
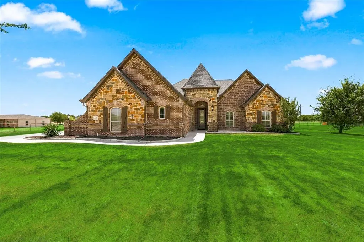
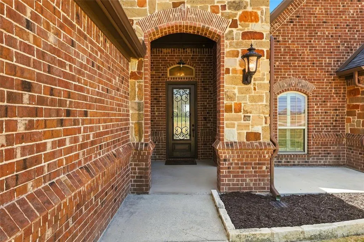
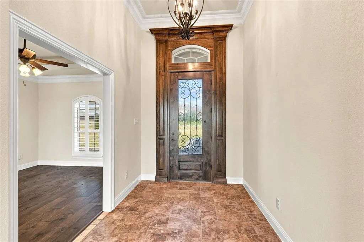
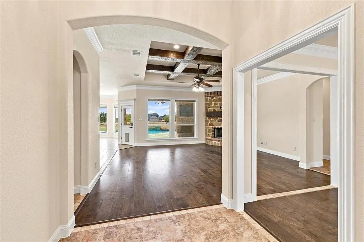
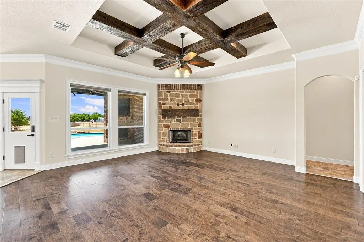
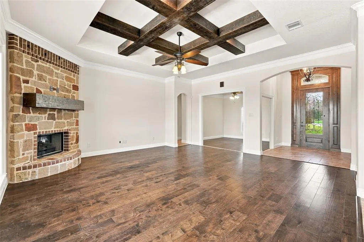
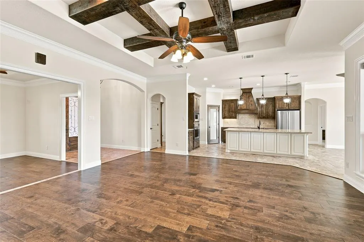
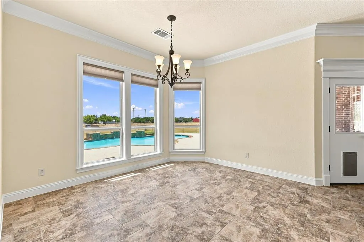
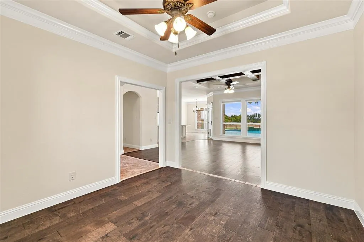
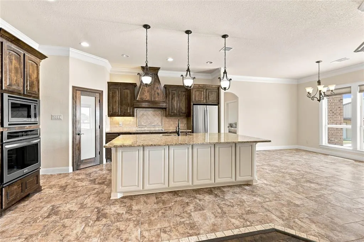
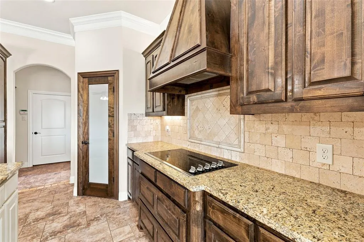
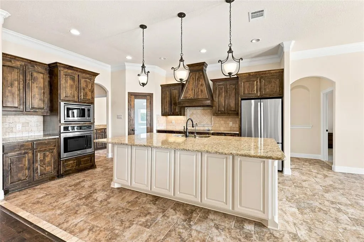
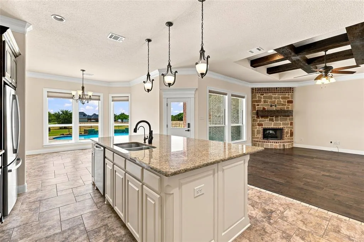
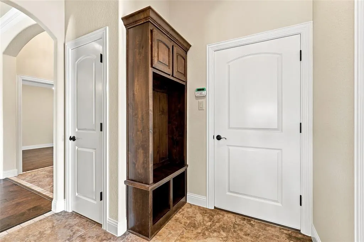
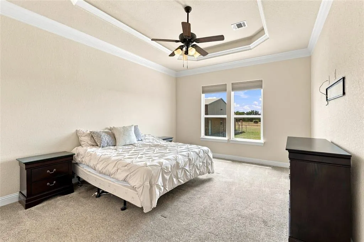
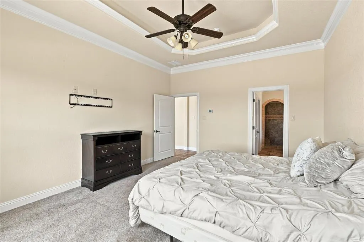
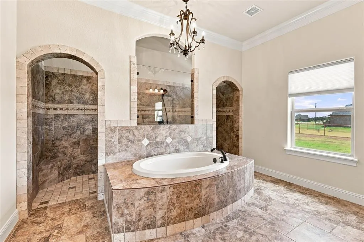
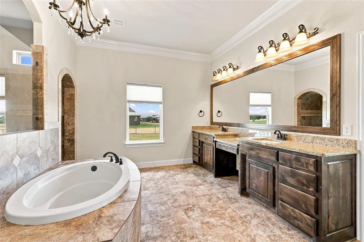
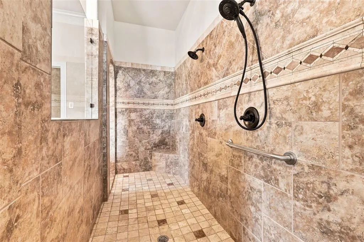
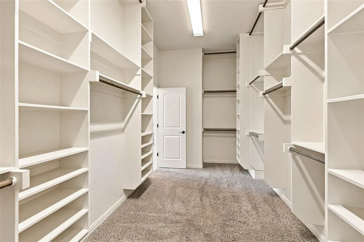
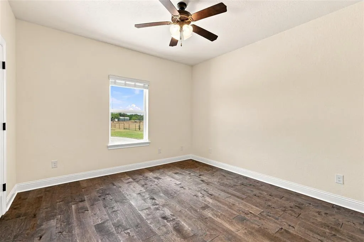
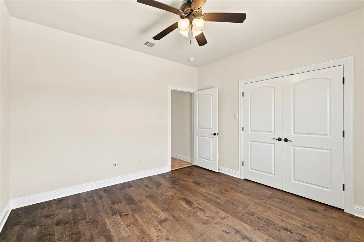
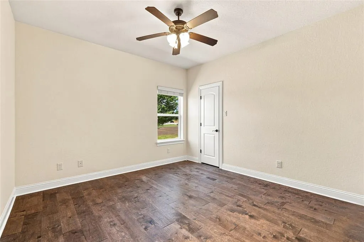
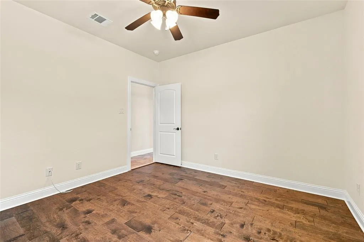
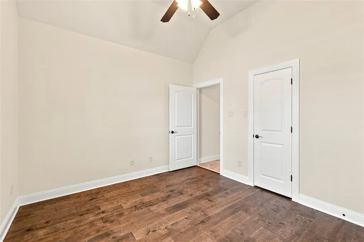
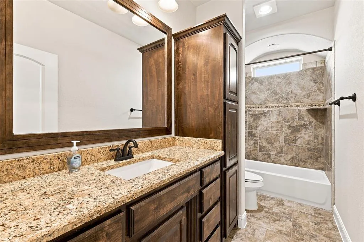
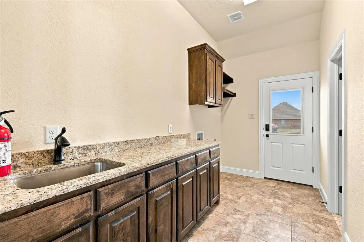
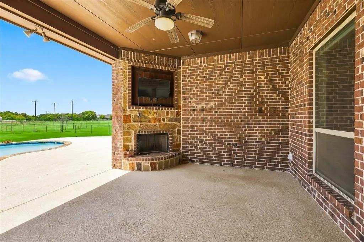
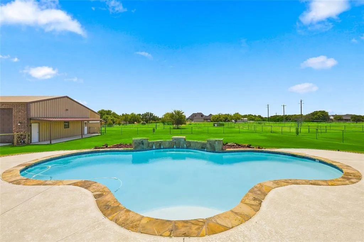
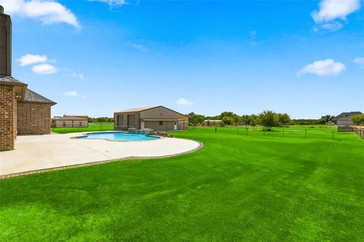
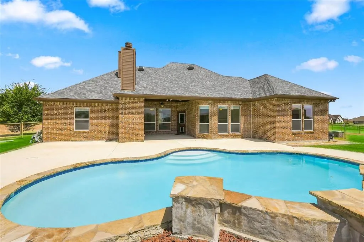
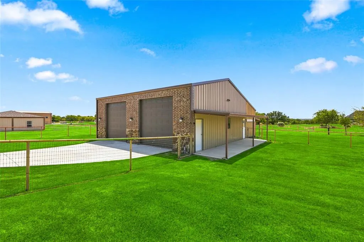
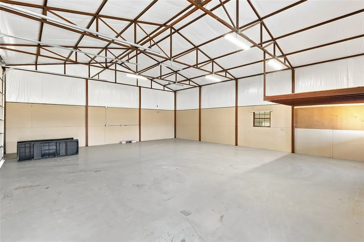
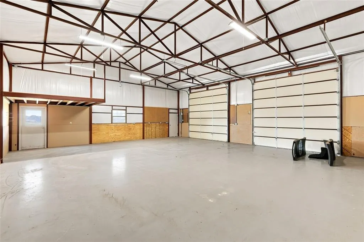
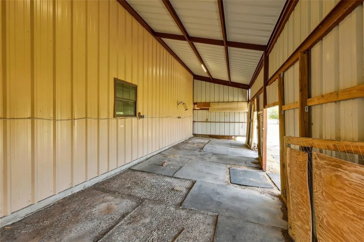
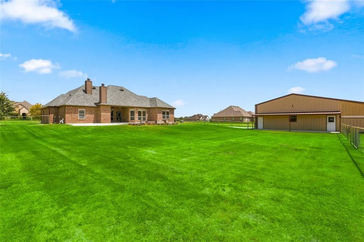
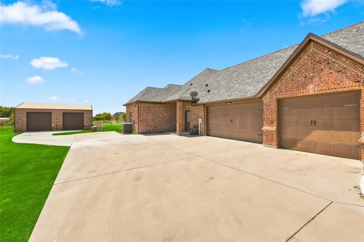
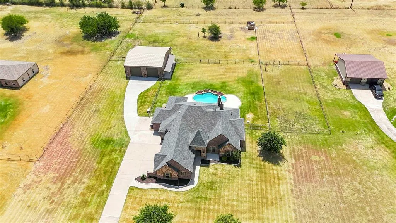
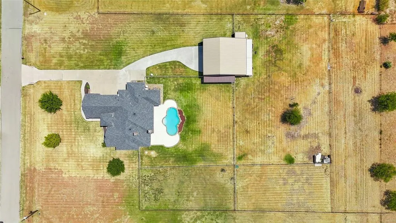
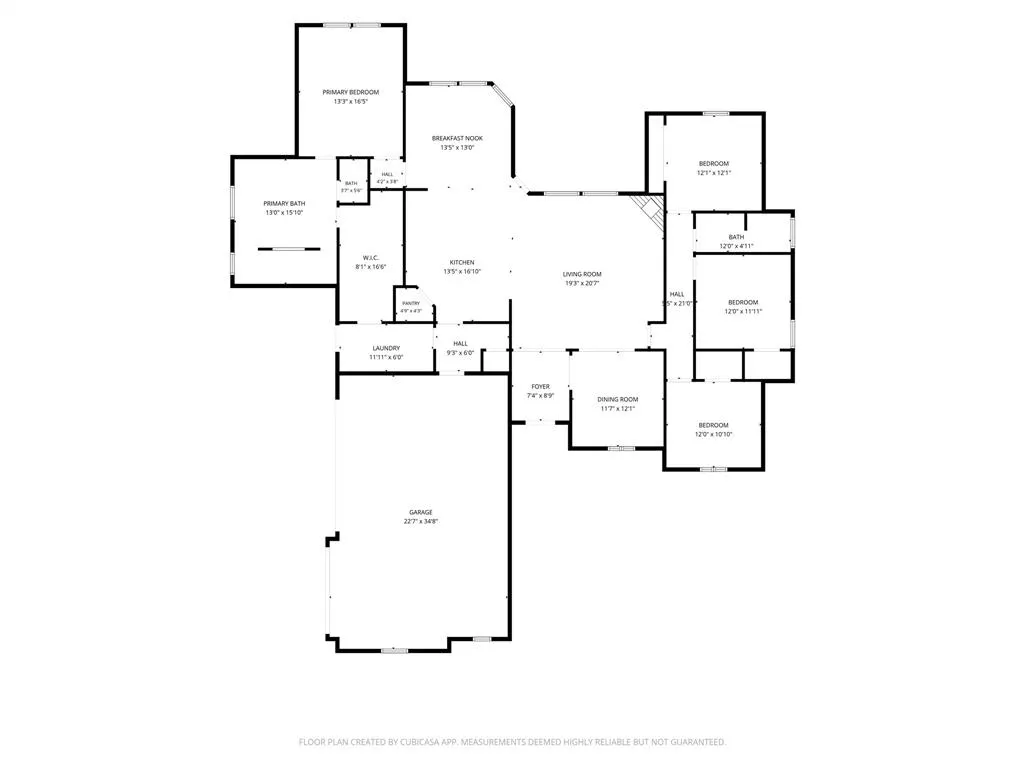
Experience two acre living in gated Deer Ridge Estates in Azle, Texas. This single story 4 bedroom, 2 bath home offers approximately 2,503 square feet with an in ground pool, 3 car garage, 960 square foot workshop with RV storage, and a fully fenced property with accommodations for horses, all within Azle ISD. Inside, soaring 10 to 12 foot ceilings, custom beams, tray ceiling accents, and wood flooring add character throughout the home. The traditional split bedroom floor plan provides privacy, with the primary suite on one side of the home and three secondary bedrooms situated along a private hallway on the opposite side. The living room features a fireplace, while a formal dining room provides additional space for entertaining. The kitchen features custom cabinetry, granite countertops, stainless steel appliances, a center island, electric cooktop, built in wall oven and microwave, and walk in pantry. The primary suite includes an oversized walk in closet with direct access to the utility room and a custom walk through shower with dual showerheads. Outdoor living is a highlight of this Azle acreage property. Enjoy the in ground pool, fully fenced two acres, refreshed flower beds, and covered back porch with a second fireplace. The 960 square foot insulated workshop has electricity, a 35 by 40 foot interior, and dual 12 by 12 foot doors with room for RV storage, equipment, hobbies, or projects. Two horse stalls are built into the rear of the shop, and Deer Ridge Estates allows up to two horses, making this an excellent option for buyers searching for horse property in Azle. Built in 2016 with a brick and stone exterior, this property also features a side swing 3 car garage, private well, septic system, and whole home water filtration. With acreage, a pool, large workshop, RV storage, horse stalls, and gated community living, 420 Hartley Way offers a combination that can be difficult to find in Azle ISD.
| Elementary School |
|---|
| Silver Creek Elementary School |
| Price History | |
|---|---|
| 8/20/2026 | Listed $650,000 |
General Features
| Heating | Central,Electric,ENERGY STAR Qualified Equipment,Fireplace(s) |
|---|---|
| Cooling | Attic Fan,Ceiling Fan(s),Central Air,Electric,ENERGY STAR Qualified Equipment |
| Utilities | Aerobic Septic,All Weather Road,Asphalt,Cable Available,Electricity Connected,Private Water,Propane |
| Possession | Closing/Funding |
| Roof | Composition |
| Appliances | Dishwasher,Disposal,Electric Oven,Microwave |
| Easements | Utilities |
| Assoc Fees | 120 |
| Number of Garage Spaces | 3 |
| Restrictions | Unknown Encumbrance(s) |
| School District | Azle ISD |
| HOA Fee Includes | Management Fees |
| Pool Y/N | Yes |
| Year Built | 2016 |
| Architectural Style | Traditional |
| Levels | One |
| Unexempt Taxes | 10228 |
| Will Subdivide | No |
| Property Subtype | Single Family Residence |
| Subdivision Name | Deer Ridge Estates Ph |
| Transaction Type | For Sale |
| Occupant Type | Vacant |
| County | Parker |
| Property Type | Residential |
| Security Features | Gated Community |
| Construction Materials | Brick,Stone Veneer |
| Association Fee Frequency | Quarterly |
| Year Built Details | Preowned |
| Accessory Unit Type | Other |
| Accessory Unit Y/N | Yes |
| HOA Type | Mandatory |
| Full Baths | 2 |
| Status | Active |
| Directions | Please see GPS |
| City | Azle |
| Elementary School Name | Silver Creek |
| High School | Azle |
| Elementary School | Silver Creek |
| Virtual Tour URL Unbranded | https://www.propertypanorama.com/instaview/ntreis/21365200 |
| Standard Status | Active |
| Junior High School | Azle |
| Listing Terms | Cash,Conventional,FHA,VA Loan |
Interior Features
| Interior Features | Built-in Features,Decorative Lighting,Eat-in Kitchen,Flat Screen Wiring,Granite Counters,High Speed Internet Available,Kitchen Island,Open Floorplan |
|---|---|
| Flooring | Carpet,Engineered Wood,Tile |
| Fireplace Features | Decorative,Family Room,Masonry |
| Fireplaces Total | 2 |
| Dining Areas | 2 |
| Living Areas | 1 |
| Room Count | 11 |
| Lock Box Type | Blue BT LE |
| Total Bedrooms | 4 |
| Total Baths | 2 |
| Window Features | Window Coverings |
| Laundry Features | Electric Dryer Hookup,Utility Room,Full Size W/D Area |
Exterior Features
| Exterior Features | Covered Patio/Porch,Rain Gutters,Stable/Barn |
|---|---|
| Lot Features | Acreage,Interior Lot,Landscaped,Lrg. Backyard Grass |
| Fencing | Cross Fenced |
| Soil Type | Unknown |
| Parking Features | Additional Parking,Driveway,Garage,Garage Door Opener |
| Lot Size | 1 to < 3 Acres |
| Covered Spaces | 9 |
| Foundation | Slab |
| Pool Features | Gunite,In Ground |
| Lot Size Area | 2.0100 |
| Lot Size Units | Acres |
| Structural Style | Single Detached |
| Garage Y/N | Yes |
| Lot Size Square Feet | 87555.6000 |
| Lot Size Acres | 2.0100 |
| Patio And Porch Features | Covered |
| Attached Garage Y/N | Yes |
Amenities
- Foreclosure
- Views
- Short Sale
- New Construction
- Adult 55+
- Lease To Own
- No HOA Fees
- Furnished
- Primary On Main
- Air Conditioning
- Seller Finance
- Green
- Fixer Upper
- Horse
- Golf
- Fireplace
- Deck
- Garage
- Basement
- Pool
Property vs Single Family Average in 76020
Price
Taxes
Year Built
Visits
 © 2026 North Texas Real Estate Information Systems, Inc. All rights reserved. Disclaimer: All information deemed reliable but not guaranteed and should be independently verified. All properties are subject to prior sale, change or withdrawal. Neither listing broker(s) nor eXp Realty in Metrotex shall be responsible for any typographical errors, misinformation, misprints and shall be held totally harmless. The database information herein is provided from and copyrighted by the North Texas Real
