
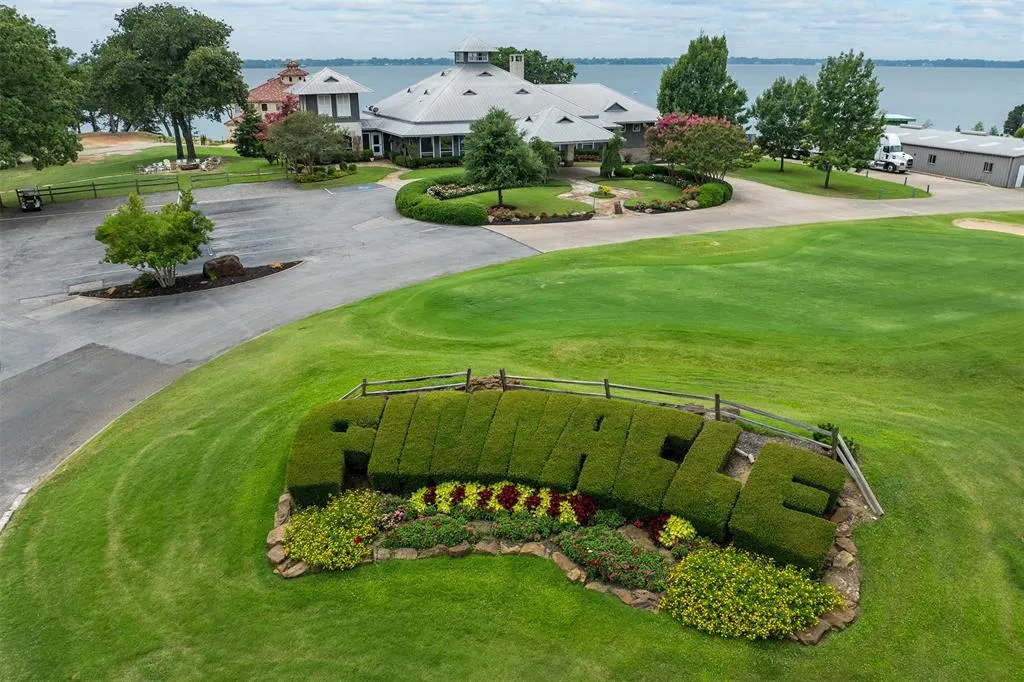
Golf Course

Address
375 St. Andrews Drive, Mabank, TX
Price
$ 599,900
Property Attributes
- MLS#20890349
- TypeSingle Family
- Listing Status Active
- CountyHENDERSON
- CityMabank
- NeighborhoodPinnacle Club
- Zip75156
- StyleSingle Family Residence
- Year Built2023
- Taxes$ 10961
- Price$ 599,900
- Bedrooms4
- Full Bathrooms3
- Half Bathrooms1
- Sqr Footage2984
- Lot Size0.263 Acres
Data Source:
North Texas Real Estate Info Systems (NTREIS)
Property Description
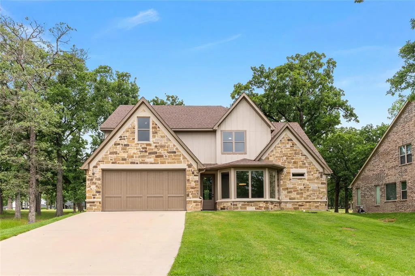
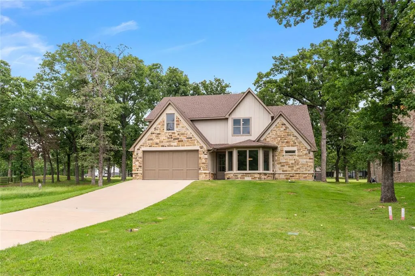
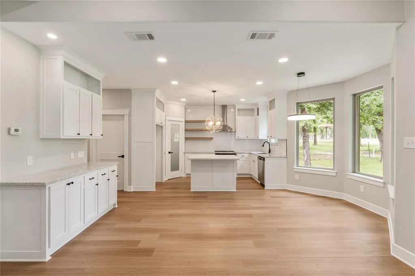
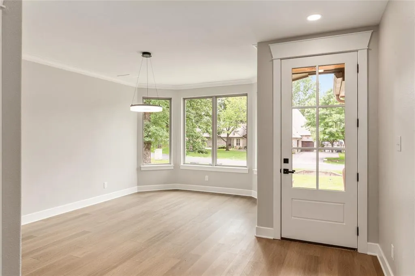
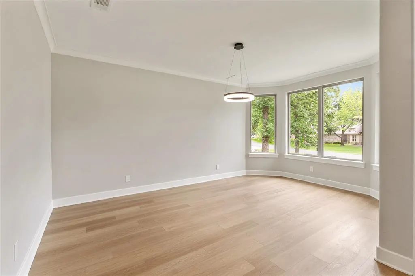
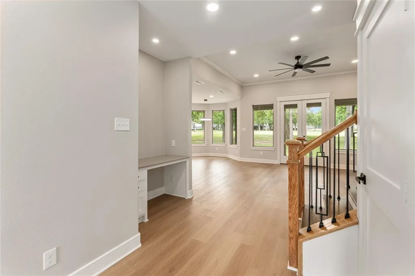
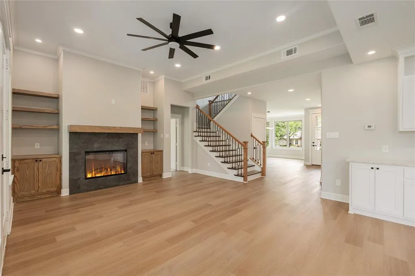
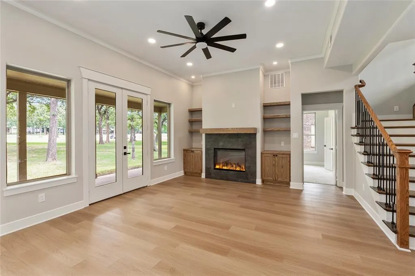
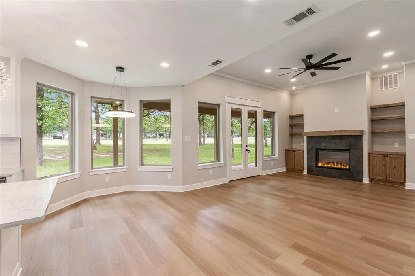
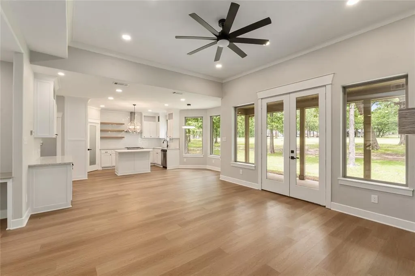
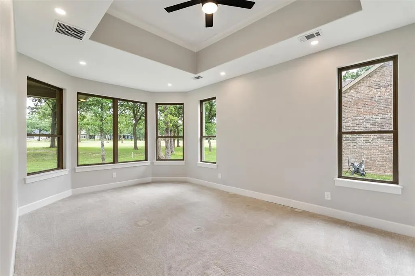
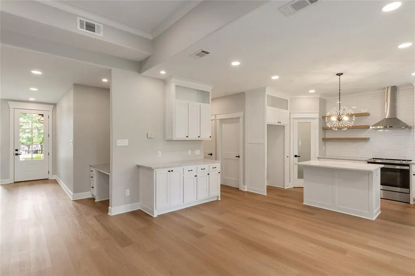
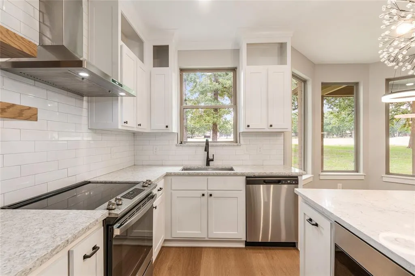

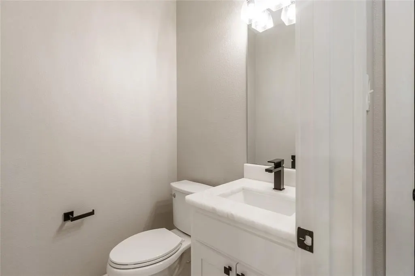
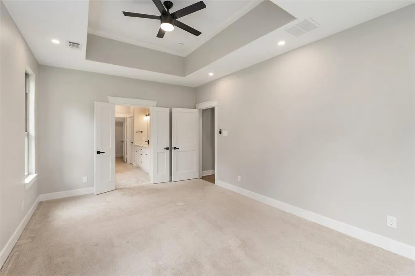
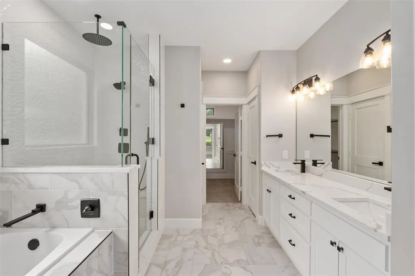
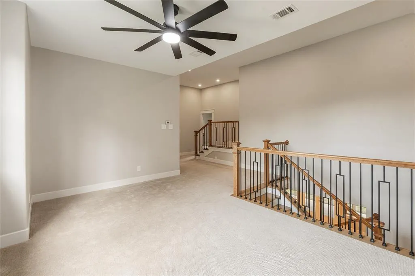
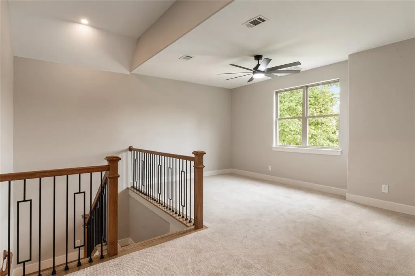

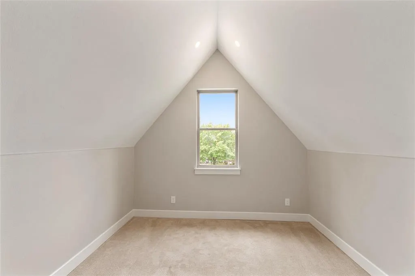
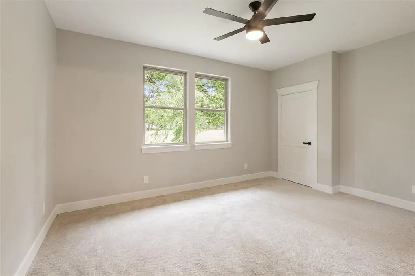
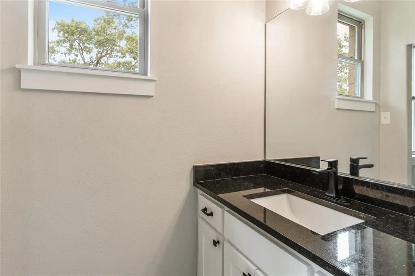
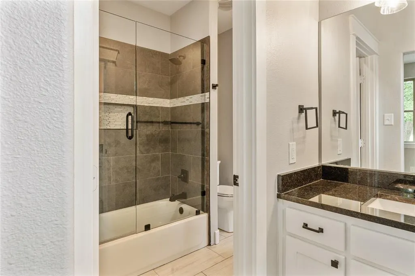
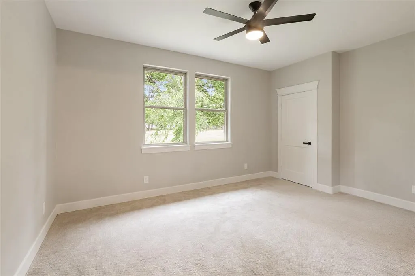
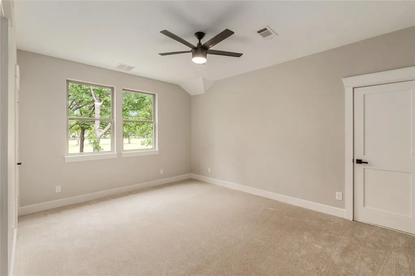
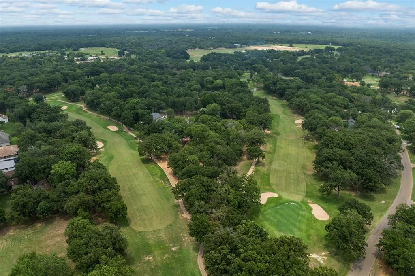
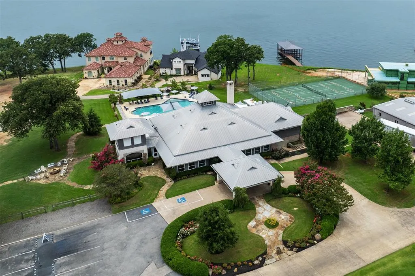
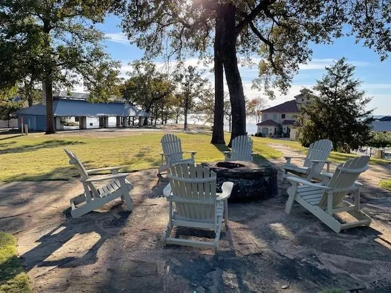
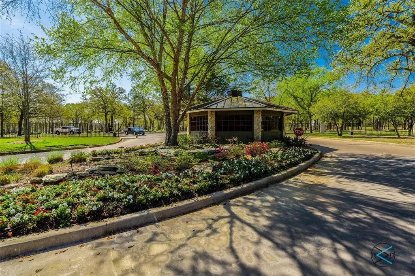
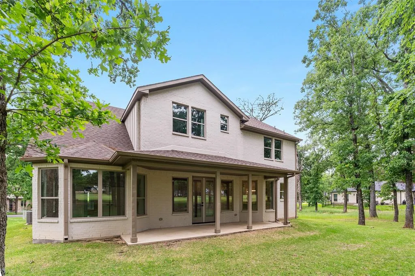
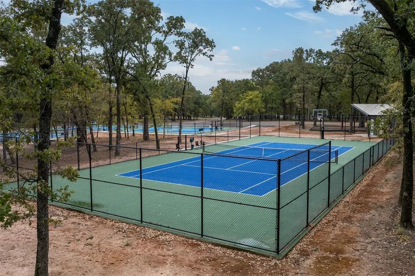
ON 18 HOLE CHAMPIONSHIP GOLF COURSE. SLEEPS 12+. Welcome to this stunning transitional farmhouse, beautifully situated on a hillside. This home boasts nearly 3,000 sq ft of thoughtfully designed living spaces. As you enter, you're greeted by a spacious dining area that features a charming bay window and seamlessly flows into an open floor plan featuring an eat-in-kitchen and a cozy living space. Abundant natural light pours in through the many windows that overlook the backyard, which is positioned on the 17th fairway of a championship golf course. The home offers quartz countertops throughout, with carpet in bedrooms and laminate wood flooring in the dining, living and kitchen areas. The bathrooms and the spacious utility room features stylish tile flooring. The oversized primary suite features a bay window that creates a perfect sitting area, along with an en suite bathroom equipped with a soaking tub, separate shower, double sinks, and generous storage. You'll also find a lovely walk-in closet with built-ins, providing ample space. The home's hardwood staircase leads to a loft area, two guest bedrooms sharing a Jack-and-Jill bathroom, and an in-law suite complete with its own en suite bathroom. There's plenty of square footage to accommodate you lifestyle in this exquisite home located in Pinnacle Club subdivision. The gated and guarded community offers an 18-hole championship golf course, ranked eighth in Texas and designed by Don January, complete with beautiful ponds, water features, tree-lined fairways and pro-shop. The country club is equipped with a full-service restaurant, pickleball and tennis courts, a swimming pool, a fire pit, a gym and more......
| Elementary School |
|---|
| Malakoff Elementary School |
| Price History | |
|---|---|
| 4/21/2025 | Listed $749,000 |
| 6/26/2025 | 8$695,900 |
| 10/20/2025 | 9$639,900 |
| 5/29/2026 | 7$599,900 |
General Features
| Heating | Central,Electric,Fireplace(s) |
|---|---|
| Cooling | Ceiling Fan(s),Central Air,Electric |
| Utilities | Asphalt,City Sewer,City Water,Electricity Connected,Private Road |
| Possession | Closing/Funding |
| Roof | Shingle |
| Appliances | Dishwasher,Disposal,Electric Range,Microwave,Vented Exhaust Fan |
| Assoc Fees | 3080 |
| Number of Garage Spaces | 2 |
| Restrictions | Architectural,Deed,No Mobile Home |
| School District | Malakoff ISD |
| HOA Fee Includes | Full Use of Facilities |
| Exclusions | Golf is extra. |
| Year Built | 2023 |
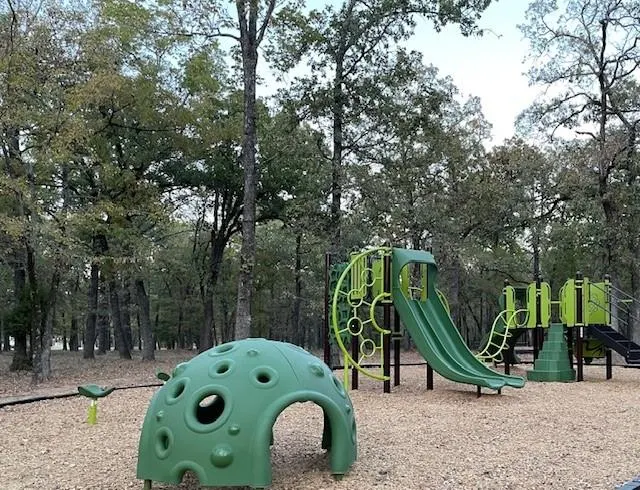
| Community Features | Club House,Community Pool,Fitness Center,Gated,Golf,Lake,Park,Perimeter Fencing,Pickle Ball Court,Playground,Restaurant,Tennis Court(s),Other |
| Levels | Two |
| Unexempt Taxes | 10961 |
| Will Subdivide | No |
| Property Subtype | Single Family Residence |
| Subdivision Name | Pinnacle Club |
| Transaction Type | For Sale |
| Occupant Type | Vacant |
| County | Henderson |
| Property Type | Residential |
| Security Features | Fire Alarm,Gated Community,Security Gate,Smoke Detector(s) |
| Association Fee Frequency | Annually |
| HOA Type | Mandatory |
| Special Notes | Deed Restrictions |
| Full Baths | 3 |
| Status | Active |
| Directions | GPS to Pinnacle Club. Once through the guard gate take a left on Pinnacle Club Dr.,Left on St. Andrews,crossing the red barn bridge. Stay on St. Andrews (not St. Andrews EAST). Residence is on the le |
| City | Mabank |
| Other Equipment | Irrigation Equipment |
| Elementary School Name | Malakoff |
| High School | Malakoff |
| Elementary School | Malakoff |
| Virtual Tour URL Unbranded | https://www.propertypanorama.com/instaview/ntreis/20890349 |
| Standard Status | Active |
| Listing Terms | 1031 Exchange,Cash,Contact Agent,Other |
Interior Features
| Interior Features | Built-in Features,Chandelier,Decorative Lighting,Double Vanity,Eat-in Kitchen,In-Law Suite Floorplan,Kitchen Island,Loft,Open Floorplan,Pantry,Walk-In Closet(s) |
|---|---|
| Flooring | Carpet,Laminate,Tile |
| Fireplace Features | Electric,Living Room |
| Fireplaces Total | 1 |
| Dining Areas | 2 |
| Living Areas | 2 |
| Room Count | 7 |
| Half Baths | 1 |
| Lock Box Type | Combo |
| Total Bedrooms | 4 |
| Total Baths | 4 |
| Window Features | Bay Window(s) |
| Laundry Features | Utility Room,Full Size W/D Area |
Exterior Features
| Exterior Features | Covered Patio/Porch |
|---|---|
| Lot Features | Few Trees,On Golf Course,Sloped,Sprinkler System,Subdivision |
| Fencing | None |
| Lot Size Source | Owner |
| Parking Features | Direct Access,Garage,Garage Door Opener,Garage Faces Front,Gated,Inside Entrance,Oversized,Private |
| Lot Size | Less Than .5 Acre (not Zero) |
| Foundation | Slab |
| Lot Size Area | 0.2630 |
| Lot Size Units | Acres |
| Structural Style | Lake House,Resort Property,Single Detached |
| Garage Y/N | Yes |
| Lot Size Square Feet | 11456.2800 |
| Lot Size Acres | 0.2630 |
| Patio And Porch Features | Covered |
| Attached Garage Y/N | Yes |
Amenities
- Foreclosure
- Views
- Short Sale
- New Construction
- Adult 55+
- Lease To Own
- No HOA Fees
- Furnished
- Primary On Main
- Air Conditioning
- Seller Finance
- Green
- Fixer Upper
- Horse
- Golf
- Fireplace
- Deck
- Garage
- Basement
- Pool
Property vs Single Family Average in 75156
Price
Taxes
Year Built
Visits
 © 2026 North Texas Real Estate Information Systems, Inc. All rights reserved. Disclaimer: All information deemed reliable but not guaranteed and should be independently verified. All properties are subject to prior sale, change or withdrawal. Neither listing broker(s) nor eXp Realty in Metrotex shall be responsible for any typographical errors, misinformation, misprints and shall be held totally harmless. The database information herein is provided from and copyrighted by the North Texas Real
