
Open House Sun, Sep 6th 02:00 PM - 05:00 PM - Waterfront - New Construction
Address
114 Pinnacle Club Drive, Mabank, TX
Price
$ 1,300,000
Property Attributes
- MLS#21265499
- TypeSingle Family
- Listing Status Active
- CountyHENDERSON
- CityMabank
- NeighborhoodPinnacle Club
- Zip75156
- StyleSingle Family Residence
- Year Built2025
- Taxes$ 1371
- Price$ 1,300,000
- Bedrooms4
- Full Bathrooms3
- Half Bathrooms1
- Sqr Footage2850
- Lot Size0.24 Acres
Data Source:
North Texas Real Estate Info Systems (NTREIS)
Property Description
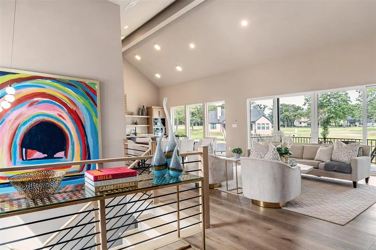
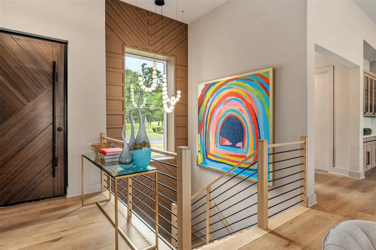
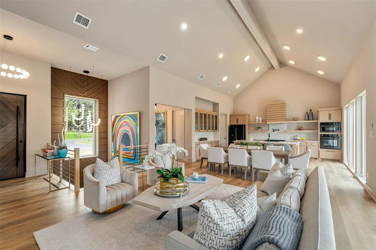
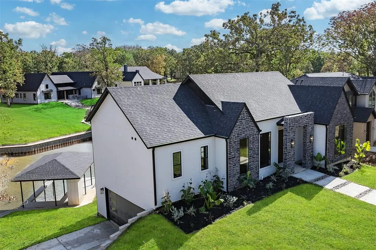
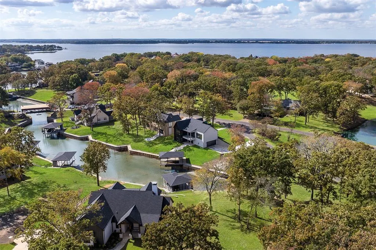
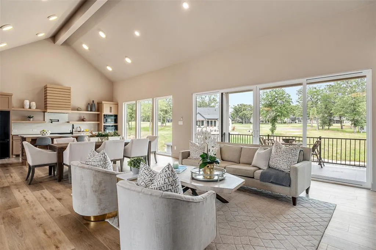
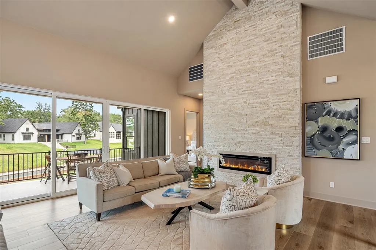
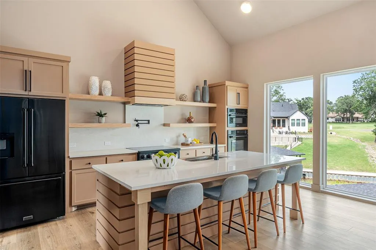
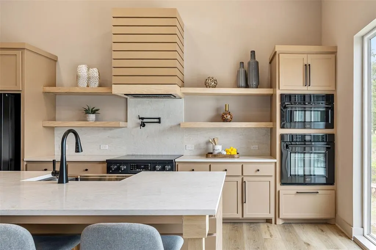
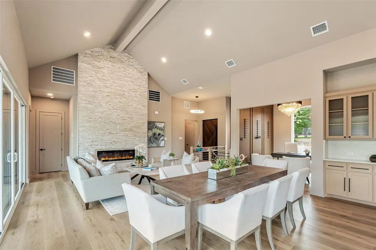
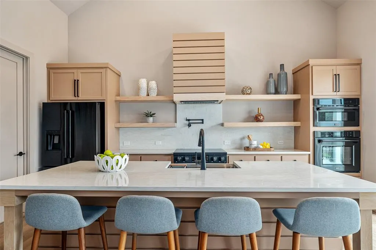
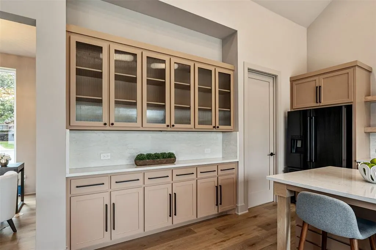
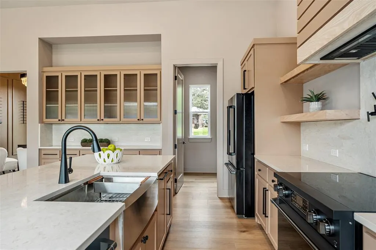
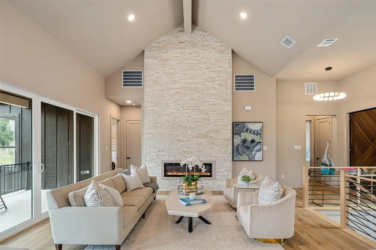
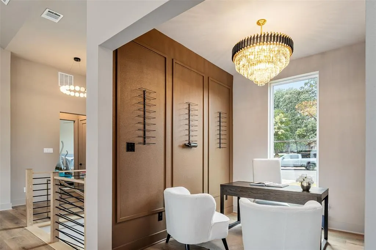
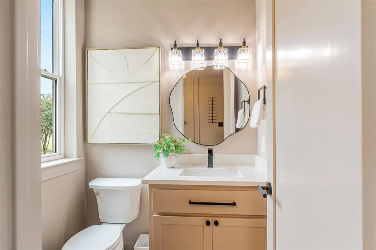
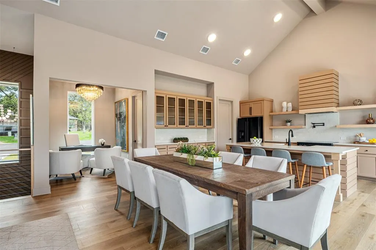
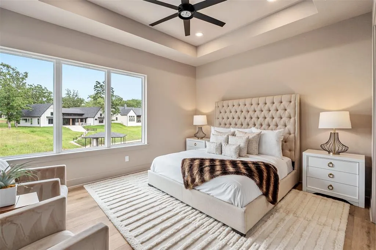
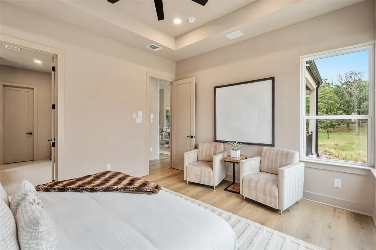
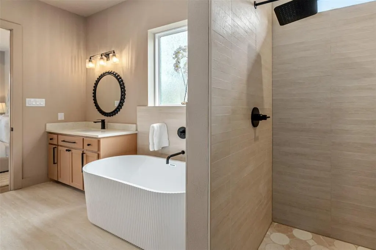
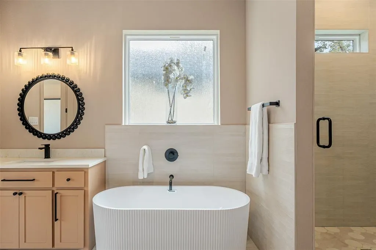
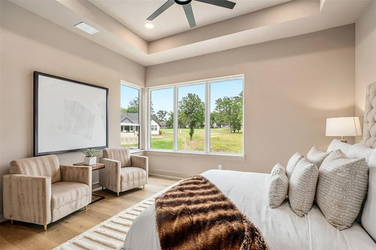
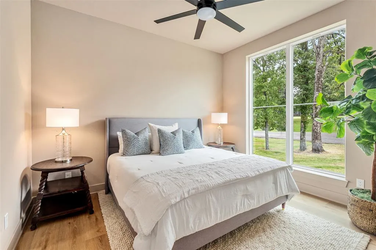
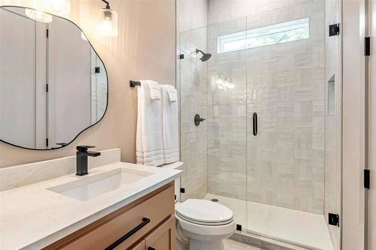
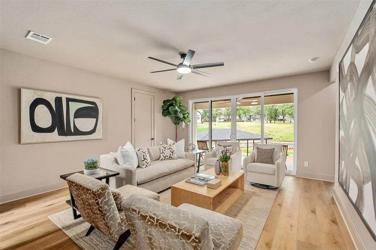
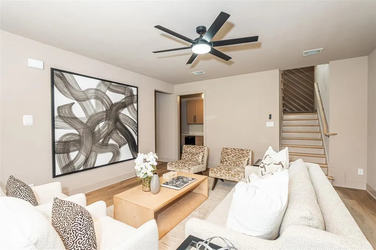
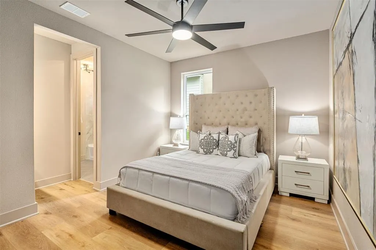
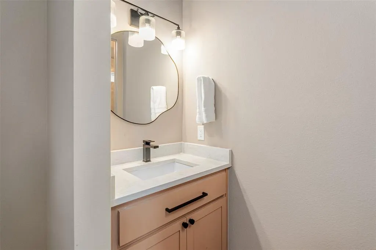
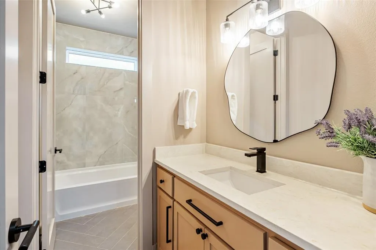
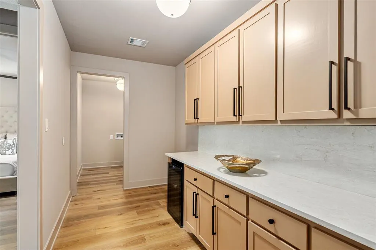
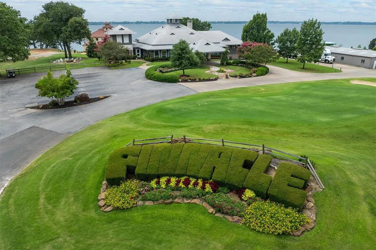
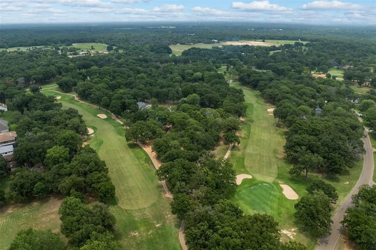
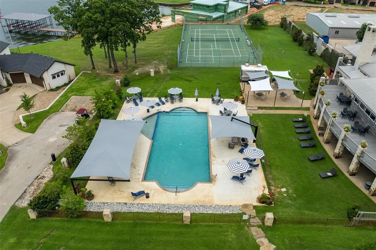
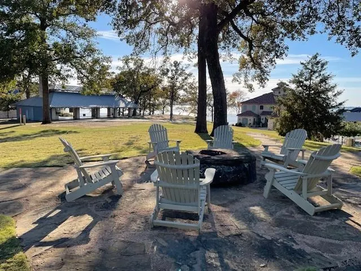
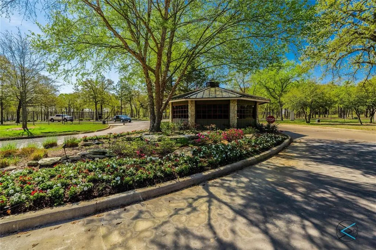
CHANNEL TO BE DREDGED. CONTACT AGENT FOR DETAILS. STAGED, MOVE-IN READY! Welcome to 114 Pinnacle Club Dr., a new-construction luxury waterfront home in the desirable Pinnacle Club on Cedar Creek Lake, just over an hour east of downtown Dallas. Nestled on the protected Red Bridge Cove channel, this approximately 2,850 sq ft residence embodies refined lake living with dramatic design and premium finishes. A striking front door and chandelier-lit entry introduce an open-concept main level with up to 17' soaring ceilings and floor-to-ceiling windows frame sweeping waterfront views. The living spaces flow effortlessly onto a covered terrace with sliding doors, extending the home outdoors for entertaining or quiet evenings by the water.The main floor hosts the primary suite with 11' ceilings, a soaking tub, separate shower, dual vanities, a large walk-in closet, and a concealed water closet. A second main-level suite with an ensuite bath and an electric fireplace with a 17' marble back drop provides ideal space for guests or multigenerational living. The chef’s kitchen is appointed with a huge island, quartz countertops, black stainless appliances, a farmhouse sink, abundant storage, and walk-in pantry. The walkout living offers two additional bedrooms connected by a Jack-and-Jill bathroom, a second living area and utility room, beverage bar and a covered patio that leads down to a private boat dock with boat slip and generous decking for outdoor furniture. Practical amenities include an oversized garage with a single large door and a dedicated golf cart space. Thoughtful finishes throughout—quartz counters, dramatic lighting, luxury wood like vinyl floors and carefully considered indoor-outdoor connections Pinnacle Club amenities include a full service restaurant (currently under renovations), New Bar & Grill under construction, pool, pickle ball courts, fire pit, 18- hole golf championship golf course, pro-shop in a gated and guarded community.
| Elementary School |
|---|
| Malakoff Elementary School |
| Price History | |
|---|---|
| 5/21/2026 | Listed $1,345,000 |
| 7/13/2026 | 4$1,300,000 |
General Features
| Heating | Central,Electric,Fireplace Insert |
|---|---|
| Cooling | Attic Fan,Ceiling Fan(s),Central Air,Electric |
| Utilities | Asphalt,Co-op Electric,Private Road,Private Sewer,Private Water |
| Possession | Closing/Funding |
| Appliances | Dishwasher,Disposal,Electric Oven,Electric Range,Electric Water Heater,Microwave,Convection Oven,Refrigerator,Vented Exhaust Fan |
| Easements | Utilities |
| Assoc Fees | 3080 |
| Number of Garage Spaces | 2 |
| Restrictions | Architectural,Deed,No Mobile Home |
| School District | Malakoff ISD |
| HOA Fee Includes | Full Use of Facilities |
| Exclusions | HOA Excludes Golf |
| Year Built | 2025 |
| Levels | Two |
| Unexempt Taxes | 1371 |
| Will Subdivide | No |
| Property Subtype | Single Family Residence |
| Subdivision Name | Pinnacle Club |
| Transaction Type | For Sale |
| Occupant Type | Vacant |
| County | Henderson |
| Property Type | Residential |
| Construction Materials | Rock/Stone,Siding,Stone Veneer,Stucco |
| Association Fee Frequency | Annually |
| Year Built Details | New Construction - Complete |
| HOA Type | Mandatory |
| Full Baths | 3 |
| Status | Active |
| Directions | Using the GPS APP to Pinnacle Golf Club. Once thru the guard gate,stay on Pinnacle Club Dr. Home is on the left. |
| City | Mabank |
| Other Equipment | Irrigation Equipment |
| Elementary School Name | Malakoff |
| High School | Malakoff |
| Open House | Public: Sun Sep 6,2:00PM-5:00PM |
| Elementary School | Malakoff |
| Virtual Tour URL Unbranded | https://www.propertypanorama.com/instaview/ntreis/21265499 |
| Standard Status | Active |
| Listing Terms | Cash,Conventional,FHA,USDA Loan,VA Loan |
Interior Features
| Interior Features | Built-in Features,Chandelier,Dry Bar,Eat-in Kitchen,In-Law Suite Floorplan,Kitchen Island,Natural Woodwork,Open Floorplan,Pantry,Vaulted Ceiling(s),Walk-In Closet(s) |
|---|---|
| Basement Y/N | Yes |
| Fireplace Features | Electric |
| Fireplaces Total | 1 |
| Dining Areas | 1 |
| Living Areas | 2 |
| Room Count | 8 |
| Half Baths | 1 |
| Lock Box Type | Combo |
| Total Bedrooms | 4 |
| Total Baths | 4 |
Exterior Features
| Waterfront | Yes |
|---|---|
| Exterior Features | Balcony,Boat Slip,Covered Deck,Covered Patio/Porch,Dock,Lighting |
| Lot Features | Irregular Lot,Subdivision,Water/Lake View,Waterfront |
| Vegetation | Grassed |
| Lot Size Source | Other |
| Parking Features | Direct Access,Driveway,Enclosed,Garage,Garage Door Opener,Garage Faces Side |
| WaterFront Features | Canal (Man Made),Dock – Covered,Lake Front,Personal Watercraft Lift,Retaining Wall – Steel |
| Lot Size | Less Than .5 Acre (not Zero) |
| Covered Spaces | 2 |
| Foundation | Slab |
| Lot Size Area | 0.2400 |
| Lot Size Units | Acres |
| Structural Style | Lake House,Single Detached,Vacation Home |
| Garage Y/N | Yes |
| Lot Size Square Feet | 10454.4000 |
| Lot Size Acres | 0.2400 |
| Attached Garage Y/N | Yes |
Amenities
- Foreclosure
- Views
- Short Sale
- New Construction
- Adult 55+
- Lease To Own
- No HOA Fees
- Furnished
- Primary On Main
- Air Conditioning
- Seller Finance
- Green
- Fixer Upper
- Horse
- Golf
- Fireplace
- Deck
- Garage
- Basement
- Pool
Property vs Single Family Average in 75156
Price
Taxes
Year Built
Visits
 © 2026 North Texas Real Estate Information Systems, Inc. All rights reserved. Disclaimer: All information deemed reliable but not guaranteed and should be independently verified. All properties are subject to prior sale, change or withdrawal. Neither listing broker(s) nor eXp Realty in Metrotex shall be responsible for any typographical errors, misinformation, misprints and shall be held totally harmless. The database information herein is provided from and copyrighted by the North Texas Real
