
New Construction

Address
1104 Canterbury Lane, Forney, TX
Price
$ 394,999
Property Attributes
- MLS#20998926
- TypeSingle Family
- Listing Status Active
- CountyKAUFMAN
- CityForney
- NeighborhoodDevonshire Village 9
- Zip75126
- StyleSingle Family Residence
- Year Built2021
- Taxes$ 7912
- Price$ 394,999
- Bedrooms4
- Full Bathrooms2
- Half Bathrooms0
- Sqr Footage2295
- Lot Size0.1791 Acres
Data Source:
North Texas Real Estate Info Systems (NTREIS)
Property Description
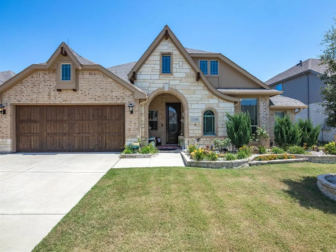
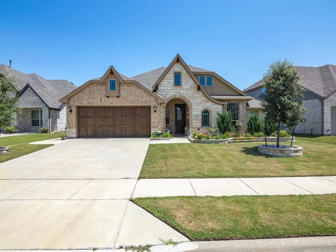
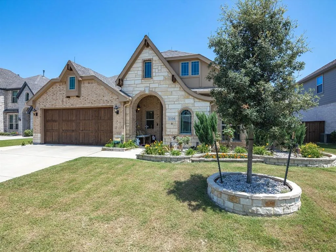
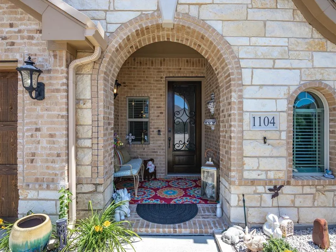
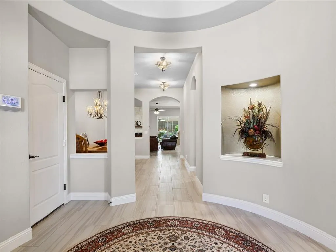
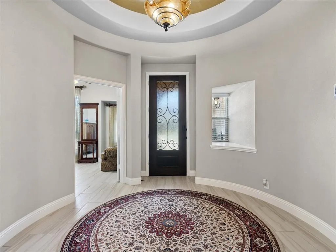
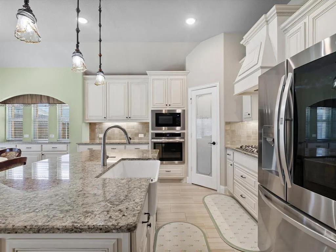
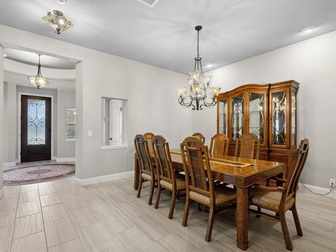
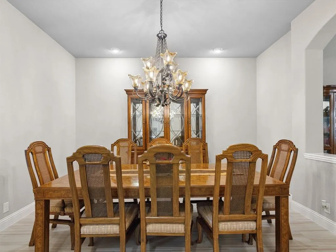
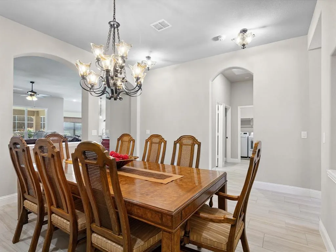
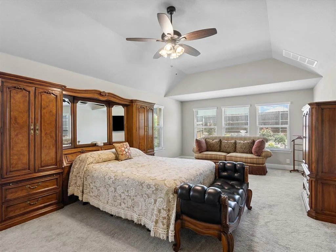
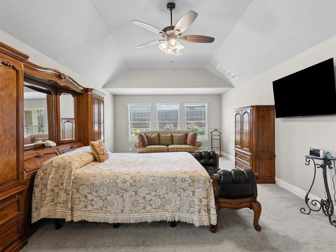
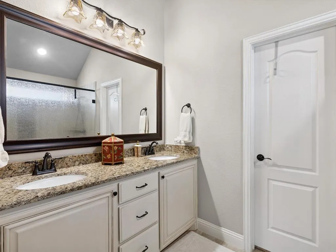
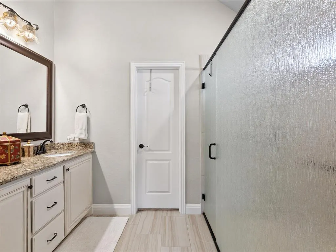
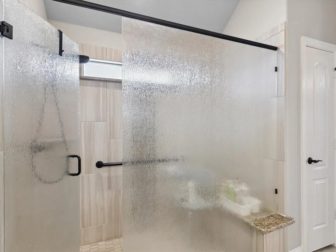
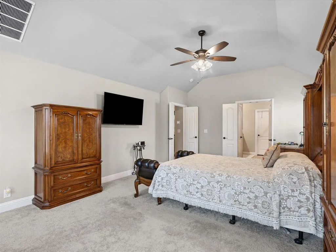
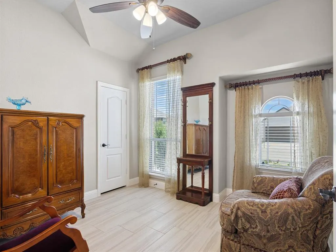
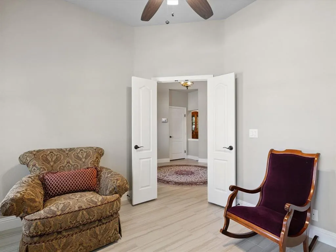
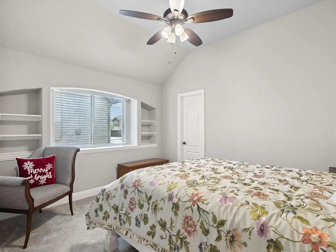
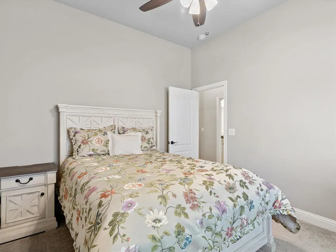
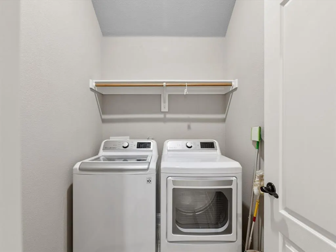
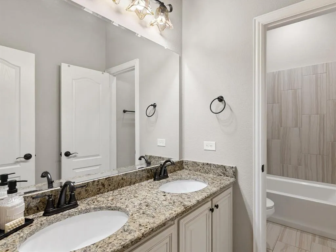
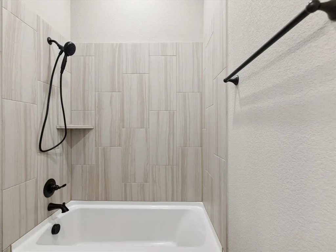
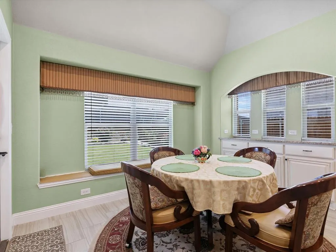
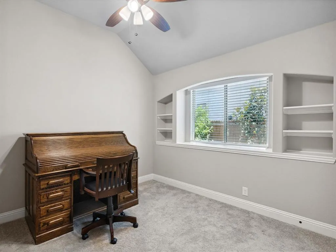
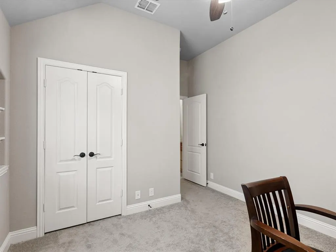
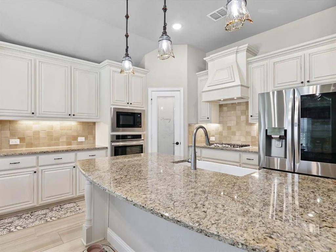
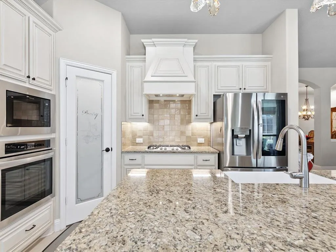
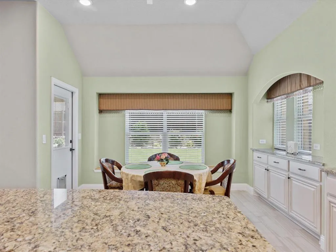
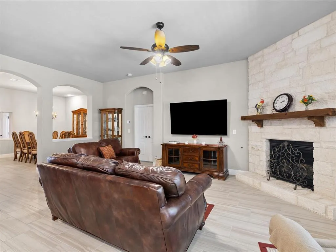
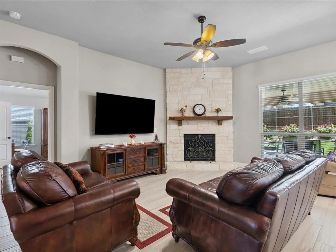
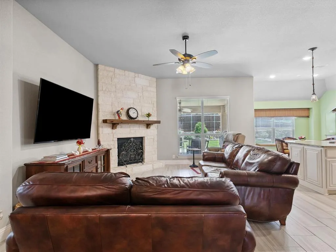
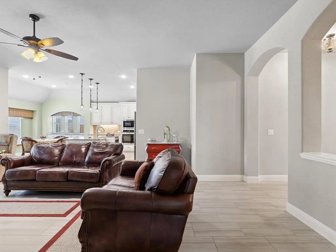
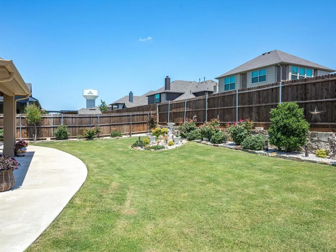
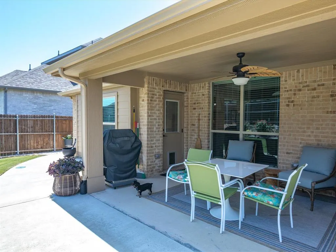
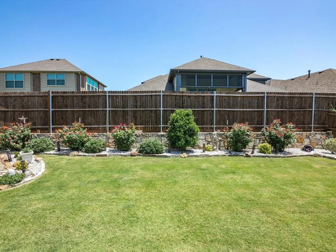
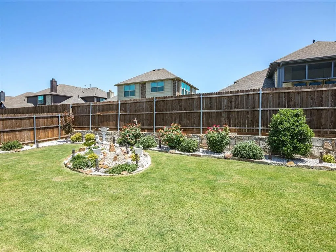
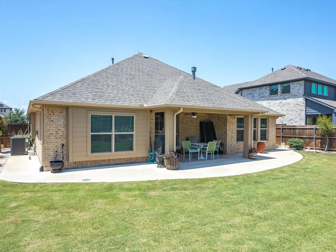
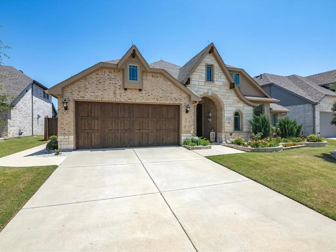
Welcome to 1104 Canterbury Lane – Devonshire, Forney Better than new and move-in ready, this beautifully maintained 4-bedroom, 2-bath home offers the perfect blend of style, functionality, and convenience in the highly desirable Devonshire master-planned community. Skip the wait for new construction and enjoy a home that's ready for immediate occupancy. Inside, you'll find an open-concept floor plan featuring soaring ceilings, abundant natural light, designer lighting, and a spacious living area anchored by a cozy fireplace. The seamless layout is ideal for everyday living and entertaining. The gourmet kitchen is equipped with granite countertops, a large center island with a farmhouse sink, extensive cabinetry, and generous counter space. Adjacent to the kitchen are two dining areas, including a formal dining room. As an added bonus, the elegant Thomasville burl wood dining table and matching china hutch will convey with the home. The private primary suite offers a spacious bedroom, walk-in closet, and en-suite bath. Two secondary bedrooms feature custom built-in shelving, ideal for bedrooms, home offices, or study areas. Step outside to an extended concrete patio overlooking the backyard, perfect for outdoor dining or relaxing on warm Texas evenings. The property also includes a two-car garage, ample storage, and attractive landscaping that enhances the home's curb appeal. Residents of Devonshire enjoy resort-style pools, walking and biking trails, parks, playgrounds, fishing ponds, green spaces, and a community clubhouse. Conveniently located just minutes from H-E-B, Costco, Walmart, Tom Thumb, Lowe's, restaurants, and major highways, this home offers easy access to shopping, dining, and commuting throughout the Dallas-Fort Worth Metroplex. This exceptional home combines modern finishes, thoughtful design, and an unbeatable location, making it an outstanding opportunity in one of Forney's most sought-after communities.
| Elementary School |
|---|
| Griffin Elementary School |
| Price History | |
|---|---|
| 7/13/2025 | Listed $455,000 |
| 9/16/2025 | 2$450,000 |
| 10/27/2025 | 2$445,000 |
| 1/6/2026 | 2$440,000 |
| 2/7/2026 | 4$425,000 |
| 3/10/2026 | 3$415,000 |
| 6/3/2026 | 2$410,000 |
| 7/3/2026 | 3$399,999 |
| 8/5/2026 | 2$394,999 |
General Features
| Heating | Central |
|---|---|
| Cooling | Central Air |
| Utilities | City Sewer,City Water,Curbs,Sidewalk |
| Possession | Negotiable |
| Roof | Composition |
| Appliances | Dishwasher,Disposal,Electric Oven,Gas Cooktop,Microwave |
| Assoc Fees | 186 |
| Number of Garage Spaces | 2 |
| School District | Forney ISD |
| HOA Fee Includes | Management Fees |
| Exclusions | refrigirator in kitchen and washer and dryer |
| Year Built | 2021 |
| Community Features | Jogging Path/Bike Path,Sidewalks |
| Levels | One |
| Unexempt Taxes | 7912 |
| Will Subdivide | No |
| Property Subtype | Single Family Residence |
| Subdivision Name | Devonshire Village 9 |
| Transaction Type | For Sale |
| Occupant Type | Owner |
| Carport Spaces | 2 |
| County | Kaufman |
| Property Type | Residential |
| Security Features | Fire Alarm |
| Association Fee Frequency | Quarterly |
| HOA Type | Mandatory |
| Full Baths | 2 |
| Status | Active |
| Directions | Head northwest. Turn right onto N FM-548 (FM-548). Continue on FM-548. Continue on FM 548 (FM-548). Turn left onto Devonshire Dr N. Turn right onto Brigham Dr. Turn left onto |
| City | Forney |
| Elementary School Name | Griffin |
| High School | North Forney |
| Elementary School | Griffin |
| Virtual Tour URL Unbranded | https://www.propertypanorama.com/instaview/ntreis/20998926 |
| Standard Status | Active |
| Listing Terms | Cash,Conventional,FHA,VA Loan |
Interior Features
| Interior Features | Chandelier,Granite Counters |
|---|---|
| Flooring | Carpet,Tile |
| Fireplace Features | Brick,Gas Logs |
| Fireplaces Total | 1 |
| Dining Areas | 2 |
| Living Areas | 1 |
| Room Count | 11 |
| Lock Box Type | Blue iBox |
| Total Bedrooms | 4 |
| Total Baths | 2 |
| Window Features | Shutters |
| Laundry Features | Washer Hookup |
Exterior Features
| Exterior Features | Garden(s),Rain Gutters,Outdoor Living Center |
|---|---|
| Lot Features | Sprinkler System |
| Fencing | Back Yard,Fenced,Front Yard,High Fence,Wood |
| Soil Type | Unknown |
| Garage Length | 20 |
| Garage Width | 15 |
| Parking Features | Concrete,Driveway,Garage,Garage Faces Front,Garage Single Door,On Street |
| Lot Size | Less Than .5 Acre (not Zero) |
| Covered Spaces | 2 |
| Foundation | Block,Slab |
| Lot Size Area | 7802.0000 |
| Lot Size Units | Square Feet |
| Structural Style | Single Detached |
| Garage Y/N | Yes |
| Lot Size Square Feet | 7802.0000 |
| Lot Size Acres | 0.1791 |
| Patio And Porch Features | Rear Porch |
| Attached Garage Y/N | Yes |
Amenities
- Foreclosure
- Views
- Short Sale
- New Construction
- Adult 55+
- Lease To Own
- No HOA Fees
- Furnished
- Primary On Main
- Air Conditioning
- Seller Finance
- Green
- Fixer Upper
- Horse
- Golf
- Fireplace
- Deck
- Garage
- Basement
- Pool
Property vs Single Family Average in 75126
Price
Taxes
Year Built
Visits
 © 2026 North Texas Real Estate Information Systems, Inc. All rights reserved. Disclaimer: All information deemed reliable but not guaranteed and should be independently verified. All properties are subject to prior sale, change or withdrawal. Neither listing broker(s) nor eXp Realty in Metrotex shall be responsible for any typographical errors, misinformation, misprints and shall be held totally harmless. The database information herein is provided from and copyrighted by the North Texas Real
