
Address
2115 Devonblue Drive, Forney, TX
Price
$ 440,000
Property Attributes
- MLS#21360515
- TypeSingle Family
- Listing Status Active
- CountyKAUFMAN
- CityForney
- NeighborhoodDevonshire Village 9
- Zip75126
- StyleTraditional
- Year Built2020
- Taxes$ 12691
- Price$ 440,000
- Bedrooms3
- Full Bathrooms2
- Half Bathrooms1
- Sqr Footage2734
- Lot Size0.22 Acres
Data Source:
North Texas Real Estate Info Systems (NTREIS)
Property Description
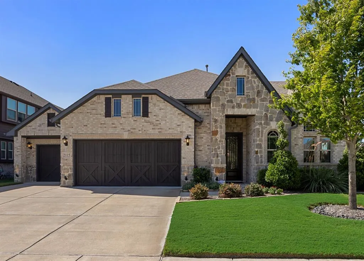
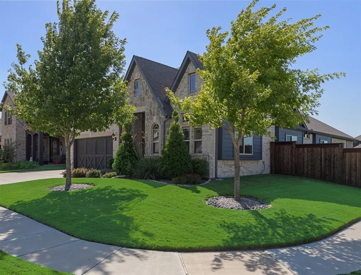
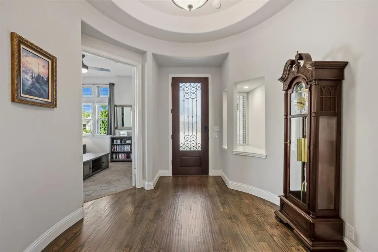
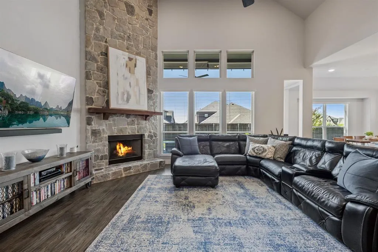
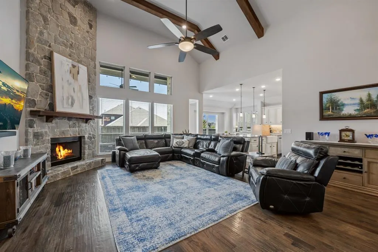
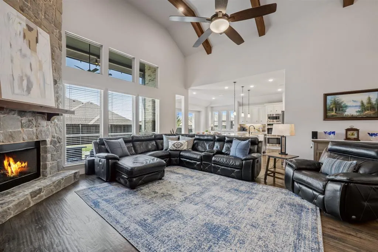
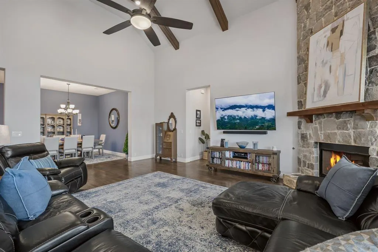
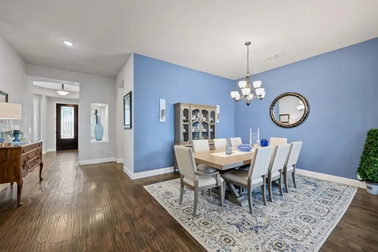
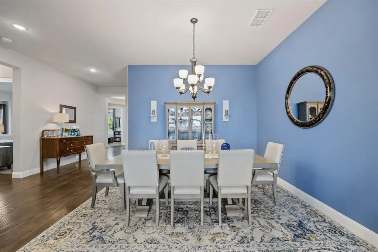
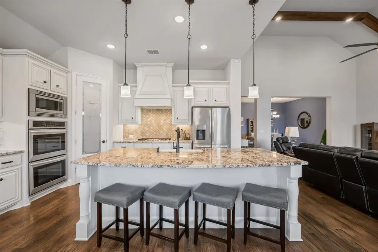
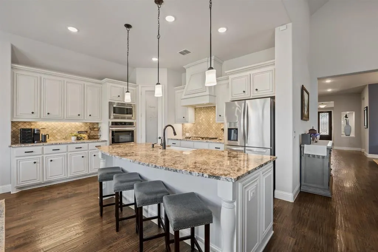
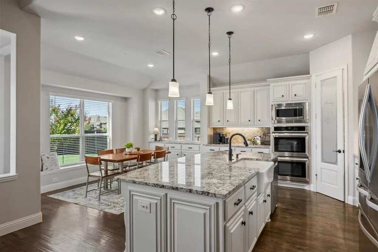
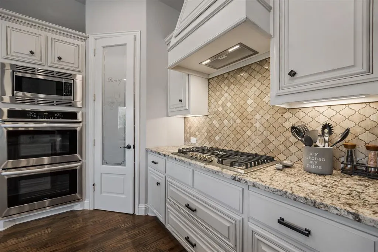
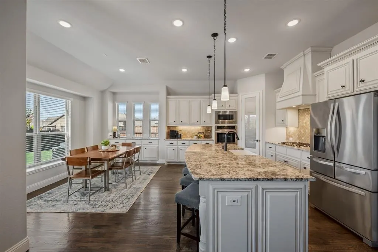
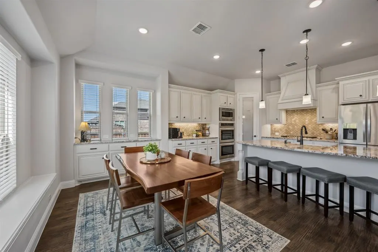
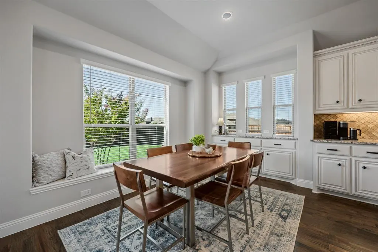
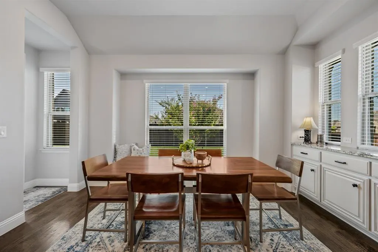
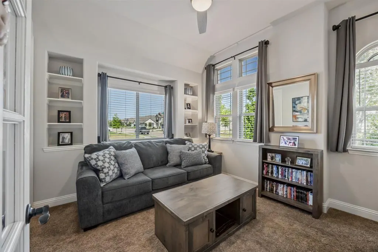
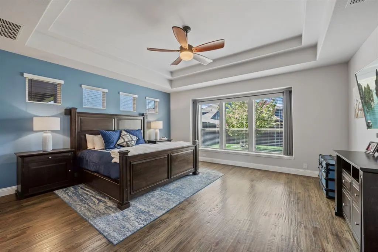
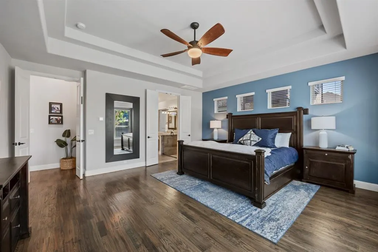
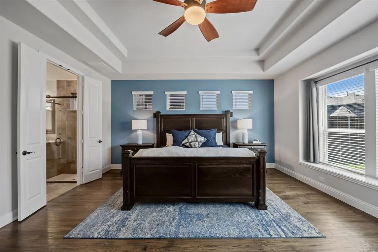
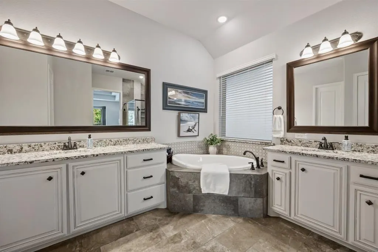
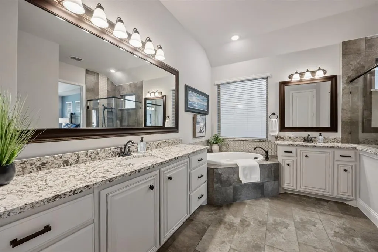
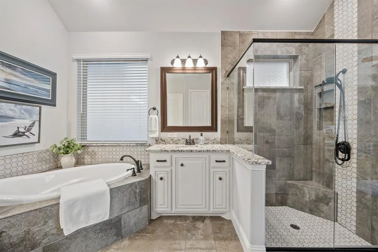
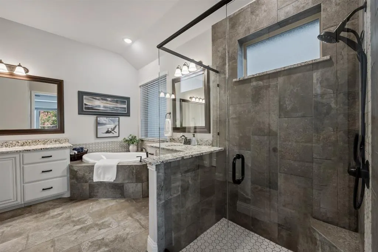
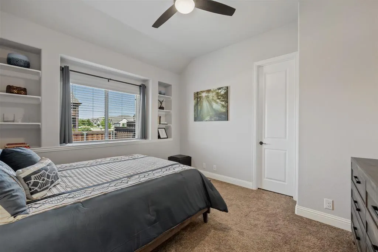
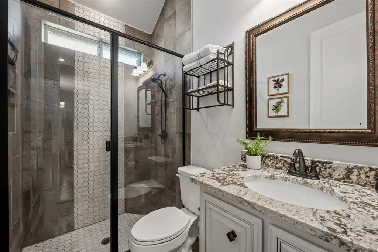
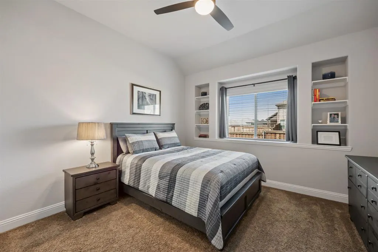
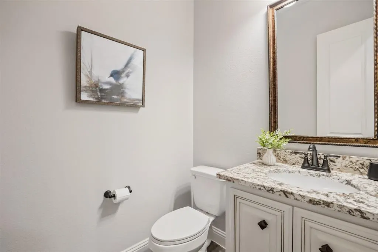
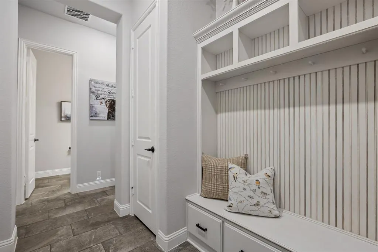
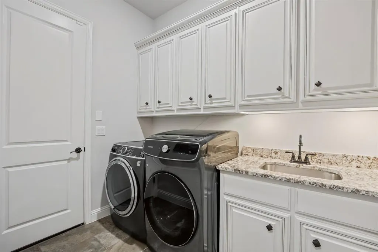
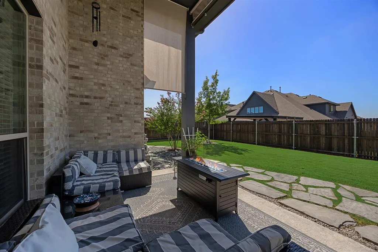
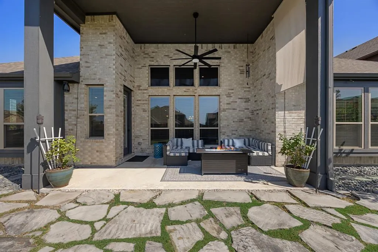
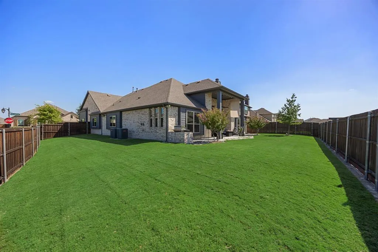
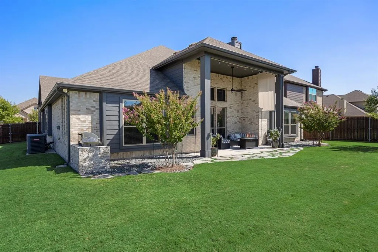
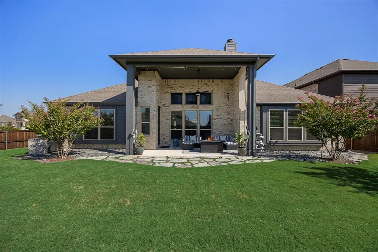
Situated on a desirable corner lot, this beautifully upgraded home with a dedicated office offers a spacious, thoughtfully designed floor plan and impressive details throughout. A welcoming foyer sits adjacent to the private office with double French doors and a generous sized closet can also be used as a fourth bedroom. The open-concept dining, living and kitchen area allows for ample room for family and guests. Soaring vaulted ceilings accented by wood beams create a dramatic focal point in the living room, while expansive windows fill the space with natural light. A floor-to-ceiling stone fireplace with raised hearth adds warmth and character. The spacious kitchen offers plenty of room to gather, featuring a breakfast nook, large island with additional seating and farmhouse sink, gas cooktop, double ovens, upgraded Bosch dishwasher and granite countertops. A split-bedroom layout provides privacy, with two secondary bedrooms conveniently located with a full bath. The primary suite features an ensuite bath with split vanities, garden tub, separate custom shower and a generous walk-in closet. The hallway leading to the garage is equipped with a mudroom and full-size laundry with utility sink. Substantial builder upgrades can be found throughout the home, including solid hand-scraped hardwood floors, designer bathroom tile, 8-foot doors and granite countertops throughout. Outside, the vaulted covered patio extends the living space with a ceiling fan, extendable shades and attached gas grill—perfect for relaxing or entertaining year-round. The corner lot provides additional side-yard space and a more open feel offering plenty of room for a swimming pool. Additional features include an oversized garage, French drains along the side and backyard, and a large open attic with storage decking. With its spacious layout, upgraded finishes and inviting indoor-outdoor living spaces, this home offers a wonderful combination of style, comfort and functionality.
| Elementary School |
|---|
| Griffin Elementary School |
| Price History | |
|---|---|
| 8/15/2026 | Listed $440,000 |
General Features
| Heating | Central,Natural Gas |
|---|---|
| Cooling | Central Air,Electric |
| Utilities | Cable Available,City Sewer,Co-op Water,Curbs |
| Possession | Negotiable |
| Roof | Composition |
| Appliances | Dishwasher,Disposal,Gas Cooktop,Microwave,Double Oven |
| Easements | Utilities |
| Assoc Fees | 195 |
| Number of Garage Spaces | 3 |
| Restrictions | Deed |
| School District | Forney ISD |
| HOA Fee Includes | Full Use of Facilities,Management Fees |
| Year Built | 2020 |
| Architectural Style | Traditional |
| Levels | One |
| Unexempt Taxes | 12691 |
| Will Subdivide | No |
| Property Subtype | Single Family Residence |
| Subdivision Name | Devonshire Village 9 |
| Transaction Type | For Sale |
| Occupant Type | Owner |
| County | Kaufman |
| Property Type | Residential |
| Security Features | Security System,Smoke Detector(s) |
| Construction Materials | Brick,Rock/Stone |
| Association Fee Frequency | Quarterly |
| Year Built Details | Preowned |
| HOA Type | Mandatory |
| Full Baths | 2 |
| Status | Active |
| Directions | From Highway 80,exit Windmill Farms Road. Turn left on Falcon Way. Falcon Way turns into Devonshire Dr. N. Turn Right on Brigham Dr. Turn Left onto Canterbury Lane. Turn right onto Baytree Bend. |
| City | Forney |
| Elementary School Name | Griffin |
| High School | North Forney |
| Elementary School | Griffin |
| Virtual Tour URL Unbranded | https://www.propertypanorama.com/instaview/ntreis/21360515 |
| Standard Status | Active |
| Listing Terms | Cash,Conventional,FHA,VA Loan |
Interior Features
| Interior Features | Decorative Lighting,Granite Counters,Kitchen Island,Open Floorplan,Pantry,Walk-In Closet(s) |
|---|---|
| Flooring | Hardwood,Tile |
| Fireplace Features | Gas Logs,Living Room,Raised Hearth |
| Fireplaces Total | 1 |
| Dining Areas | 2 |
| Living Areas | 1 |
| Room Count | 9 |
| Half Baths | 1 |
| Lock Box Type | Supra |
| Total Bedrooms | 3 |
| Total Baths | 3 |
| Window Features | Window Coverings |
| Laundry Features | Utility Room,Full Size W/D Area |
Exterior Features
| Exterior Features | Attached Grill,Covered Patio/Porch,Gas Grill,Rain Gutters |
|---|---|
| Lot Features | Corner Lot,Interior Lot,Landscaped,Sprinkler System |
| Fencing | Wood |
| Garage Length | 25 |
| Garage Width | 31 |
| Lot Size Source | Public Records |
| Parking Features | Driveway,Garage Double Door,Garage Faces Front,Garage Single Door,Oversized |
| Lot Size | Less Than .5 Acre (not Zero) |
| Covered Spaces | 3 |
| Foundation | Slab |
| Lot Size Area | 0.2200 |
| Lot Size Units | Acres |
| Structural Style | Single Detached |
| Garage Y/N | Yes |
| Lot Size Square Feet | 9583.2000 |
| Lot Size Acres | 0.2200 |
| Patio And Porch Features | Covered |
| Attached Garage Y/N | Yes |
Amenities
- Foreclosure
- Views
- Short Sale
- New Construction
- Adult 55+
- Lease To Own
- No HOA Fees
- Furnished
- Primary On Main
- Air Conditioning
- Seller Finance
- Green
- Fixer Upper
- Horse
- Golf
- Fireplace
- Deck
- Garage
- Basement
- Pool
Property vs Single Family Average in 75126
Price
Taxes
Year Built
Visits
 © 2026 North Texas Real Estate Information Systems, Inc. All rights reserved. Disclaimer: All information deemed reliable but not guaranteed and should be independently verified. All properties are subject to prior sale, change or withdrawal. Neither listing broker(s) nor eXp Realty in Metrotex shall be responsible for any typographical errors, misinformation, misprints and shall be held totally harmless. The database information herein is provided from and copyrighted by the North Texas Real
