
Open House Sat, Sep 5th 01:00 PM - 04:00 PM - New Construction - Eco Friendly


Address
7631 Lanier Lane, Grand Prairie, TX
Price
$ 829,515
Property Attributes
- MLS#21000440
- TypeSingle Family
- Listing Status Active
- CountyTARRANT
- CityGrand Prairie
- NeighborhoodCedar Ridge Estates II
- Zip75054
- StyleTraditional
- Year Built2026
- Price$ 829,515
- Bedrooms5
- Full Bathrooms4
- Half Bathrooms0
- Sqr Footage3927
- Lot Size0.17 Acres
Data Source:
North Texas Real Estate Info Systems (NTREIS)
Property Description
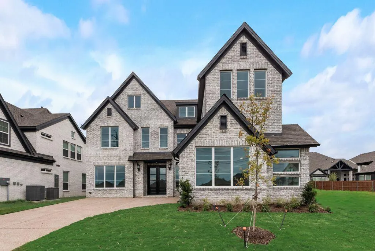
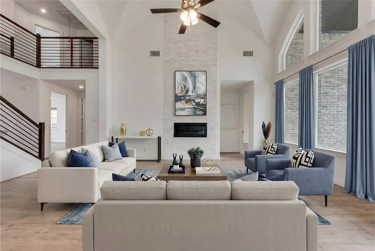
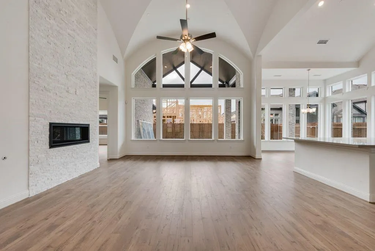
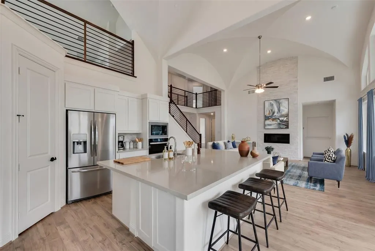
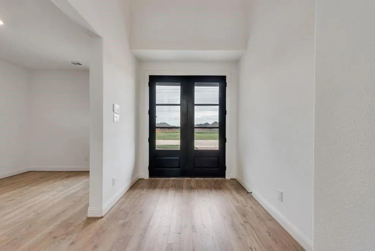
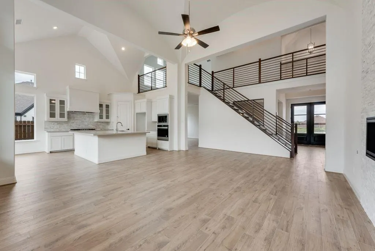
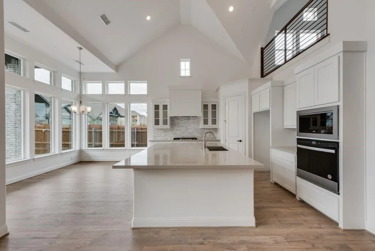
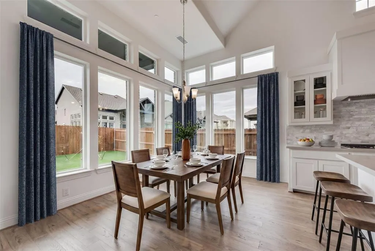
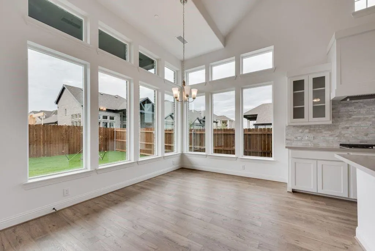
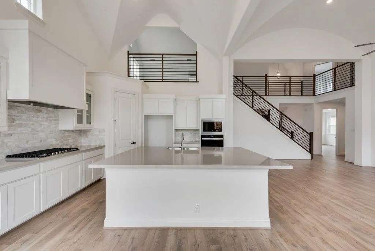
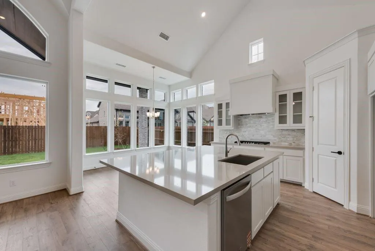
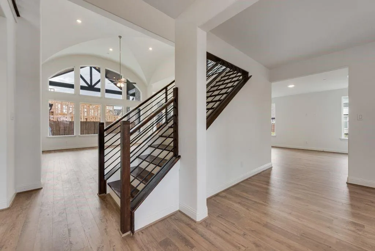
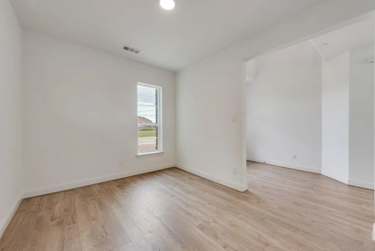
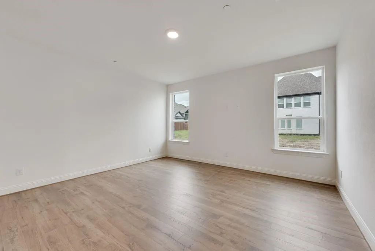
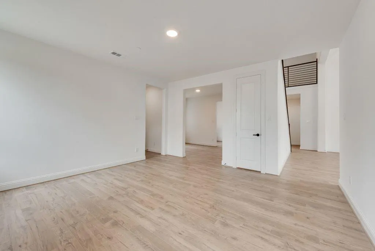
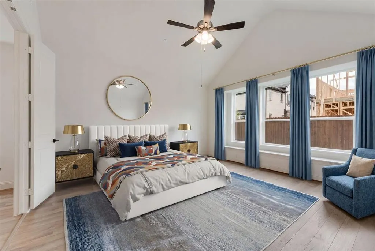
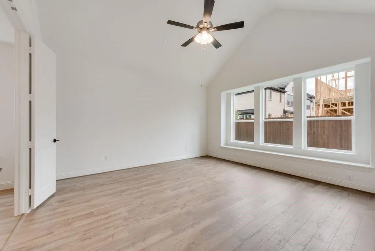
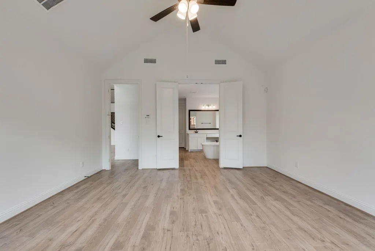
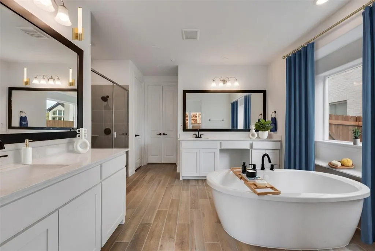
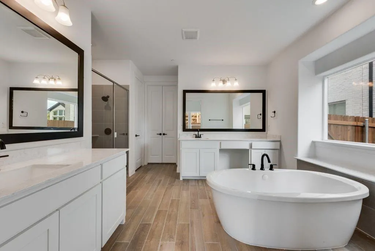
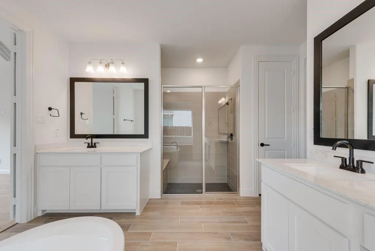
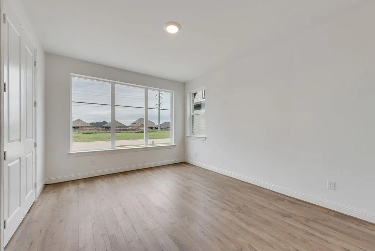
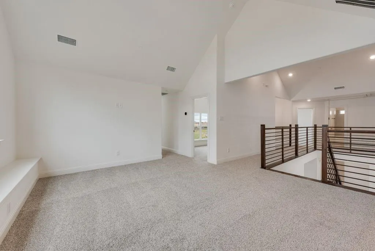
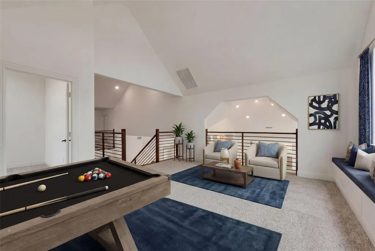
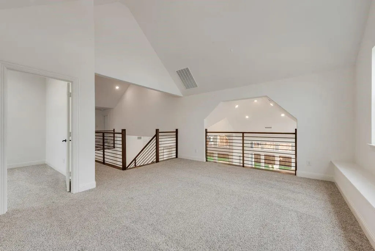
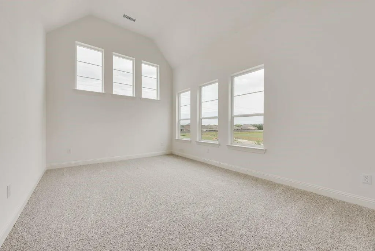
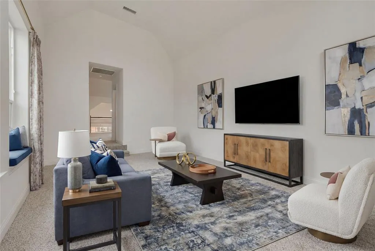
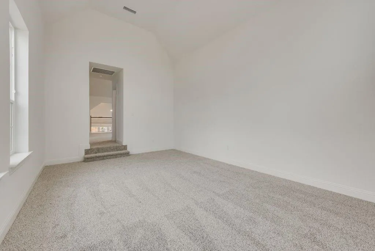
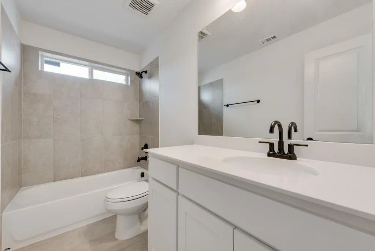
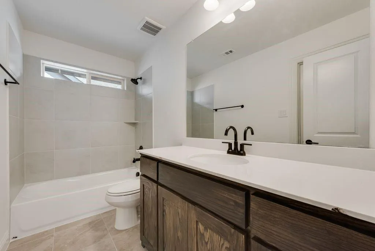
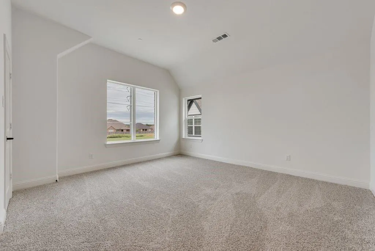
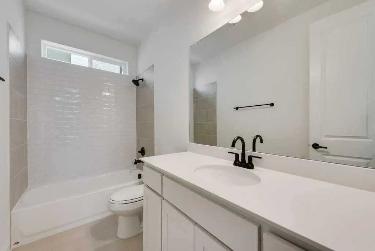
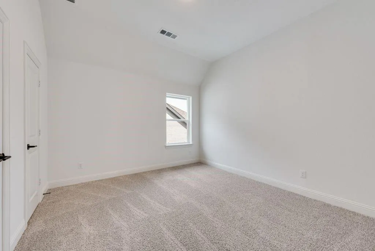
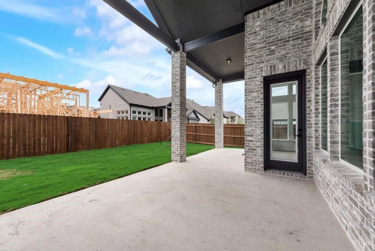
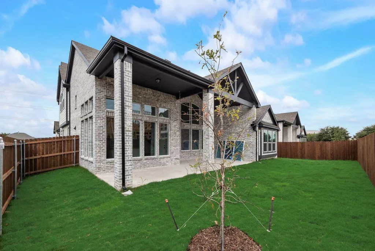
Welcome to this stunning new construction East-facing home that blends modern luxury with thoughtful design in a highly sought-after location. Situated in exceptional Mansfield ISD, all schools are just a short walk or bike ride away. Ideally located between Dallas & Fort Worth, you'll enjoy easy access to shopping, restaurants, and entertainment. This Energy Star Certified home features impressive curb appeal with double front doors and extensive hardwood flooring. Inside, you'll find five spacious bedrooms, a private home office or den, with a downstairs guest suite—perfect for multigenerational living. The open-concept design centers around a groin vaulted family room with a sleek linear fireplace and floor-to-ceiling stonework, flowing seamlessly to a large covered patio with a gas line for BBQ. A full oak staircase with modern wrought iron spindles, eight-foot interior doors, and rocker light switches add to the home’s refined style. The chef’s kitchen boasts Shaker-style cabinetry, Omegastone countertops, a five-burner gas cooktop with commercial-grade vent hood, stainless steel appliances, a built-in trash drawer, and an enlarged island. Downstairs also includes a media room, while upstairs offers a game room and a flexible bonus space or children's retreat. The elegant primary suite features a freestanding tub, dual Marlana vanities with framed mirrors, rectangle sinks and a glass-enclosed tiled shower. With R-38 insulation and a radiant barrier for energy efficiency, this move-in-ready home offers comfort, style, and convenience in a top-tier school district.
| Elementary School |
|---|
| Cora Spencer Elementary School |
| Price History | |
|---|---|
| 7/15/2025 | Listed $894,900 |
| 8/24/2025 | 1$889,900 |
| 10/27/2025 | 1$884,900 |
| 12/7/2025 | 1$879,900 |
| 1/9/2026 | 1$874,900 |
| 2/11/2026 | 1$869,900 |
| 3/26/2026 | 5$829,515 |
General Features
| Heating | Central,Natural Gas,Zoned |
|---|---|
| Cooling | Ceiling Fan(s),Central Air,Electric,Zoned |
| Utilities | All Weather Road,City Sewer,City Water,Concrete,Curbs,Sidewalk |
| Possession | Closing/Funding |
| Roof | Composition |
| Appliances | Dishwasher,Disposal,Electric Oven,Gas Cooktop,Microwave,Tankless Water Heater,Vented Exhaust Fan |
| Assoc Fees | 700 |
| Number of Garage Spaces | 2 |
| Restrictions | Deed |
| School District | Mansfield ISD |
| HOA Fee Includes | Maintenance Grounds,Management Fees |
| Exclusions | as built square footage may vary from plan. Square footage is approximate - please verify |
| Year Built | 2026 |
| Architectural Style | Traditional |
| Community Features | Perimeter Fencing,Sidewalks |
| Levels | Two |
| Will Subdivide | No |
| Property Subtype | Single Family Residence |
| Subdivision Name | Cedar Ridge Estates II |
| Transaction Type | For Sale |
| Occupant Type | Vacant |
| County | Tarrant |
| Property Type | Residential |
| Security Features | Security Lights,Security System,Smoke Detector(s) |
| Construction Materials | Brick,Radiant Barrier |
| Association Fee Frequency | Annually |
| Year Built Details | New Construction - Complete |
| HOA Type | Mandatory |
| Green Energy Efficient | 12 inch+ Attic Insulation,Appliances,Drought Tolerant Plants,Enhanced Air Filtration,HVAC,Rain / Freeze Sensors,Thermostat,Windows |
| Special Notes | Deed Restrictions |
| Full Baths | 4 |
| Status | Active |
| Directions | From 360 south,exit Broad. Turn left on Broad and go south on Day Miar. Grand Homes is on the left at E Seeton. |
| City | Grand Prairie |
| Elementary School Name | Cora Spencer |
| High School | Mansfield Lake Ridge |
| Open House | Public: Sat Sep 5,1:00PM-4:00PM |
| Elementary School | Cora Spencer |
| Virtual Tour URL Unbranded | https://www.propertypanorama.com/instaview/ntreis/21000440 |
| Virtual Tour URL Branded | my.matterport.com/show/?m=4SA2CbUfBqs |
| Standard Status | Active |
Interior Features
| Interior Features | Cable TV Available,Cathedral Ceiling(s),Decorative Lighting,Flat Screen Wiring,High Speed Internet Available,Open Floorplan,Vaulted Ceiling(s) |
|---|---|
| Flooring | Carpet,Ceramic Tile,Wood |
| Fireplace Features | Family Room,Stone |
| Fireplaces Total | 1 |
| Dining Areas | 1 |
| Living Areas | 5 |
| Room Count | 11 |
| Lock Box Type | None |
| Total Bedrooms | 5 |
| Total Baths | 4 |
| Laundry Features | Utility Room,Full Size W/D Area |
Exterior Features
| Exterior Features | Covered Patio/Porch,Rain Gutters |
|---|---|
| Lot Features | Landscaped,Sprinkler System,Subdivision |
| Fencing | Wood |
| Garage Length | 20 |
| Garage Width | 20 |
| Parking Features | Garage Door Opener,Garage Faces Front,Kitchen Level |
| Lot Size | Less Than .5 Acre (not Zero) |
| Covered Spaces | 2 |
| Foundation | Slab |
| Lot Size Area | 0.1700 |
| Lot Size Dimensions | 65x115 |
| Lot Size Units | Acres |
| Structural Style | Single Detached |
| Garage Y/N | Yes |
| Lot Size Square Feet | 7405.2000 |
| Lot Size Acres | 0.1700 |
| Attached Garage Y/N | Yes |
Amenities
- Foreclosure
- Views
- Short Sale
- New Construction
- Adult 55+
- Lease To Own
- No HOA Fees
- Furnished
- Primary On Main
- Air Conditioning
- Seller Finance
- Green
- Fixer Upper
- Horse
- Golf
- Fireplace
- Deck
- Garage
- Basement
- Pool
Property vs Single Family Average in 75054
Price
Year Built
Visits
 © 2026 North Texas Real Estate Information Systems, Inc. All rights reserved. Disclaimer: All information deemed reliable but not guaranteed and should be independently verified. All properties are subject to prior sale, change or withdrawal. Neither listing broker(s) nor eXp Realty in Metrotex shall be responsible for any typographical errors, misinformation, misprints and shall be held totally harmless. The database information herein is provided from and copyrighted by the North Texas Real
