
Open House Sat, Sep 5th 01:00 PM - 04:00 PM - Eco Friendly

Address
7606 Lanier Lane, Grand Prairie, TX
Price
$ 849,890
Property Attributes
- MLS#21337697
- TypeSingle Family
- Listing Status Active
- CountyTARRANT
- CityGrand Prairie
- NeighborhoodCedar Ridge Estates II
- Zip75054
- StyleTraditional
- Year Built2026
- Price$ 849,890
- Bedrooms3
- Full Bathrooms3
- Half Bathrooms0
- Sqr Footage3290
- Lot Size0.17 Acres
Data Source:
North Texas Real Estate Info Systems (NTREIS)
Property Description
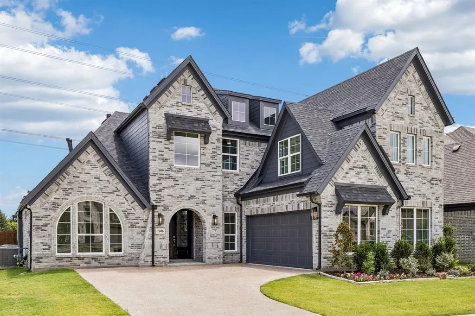
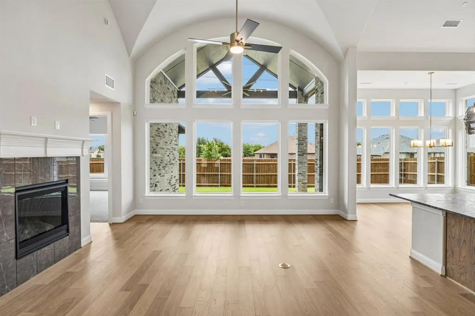
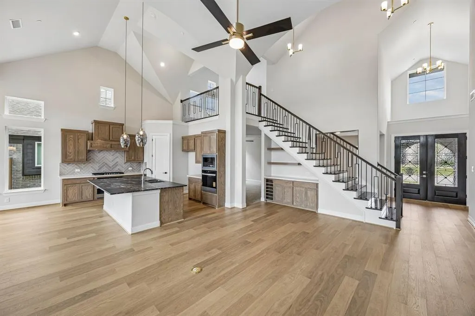
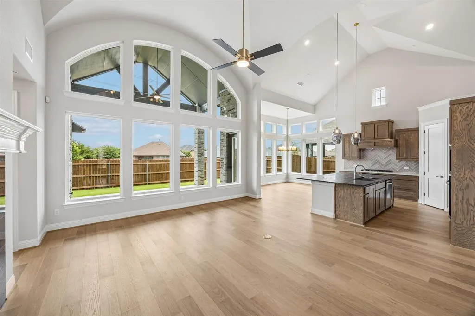
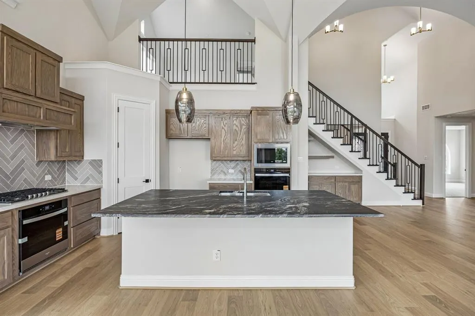
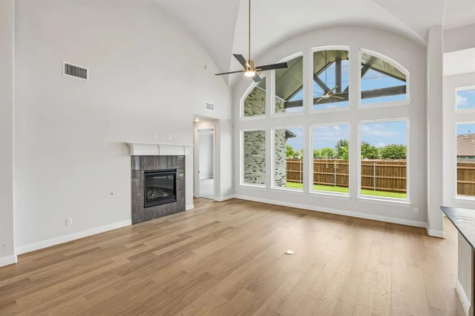
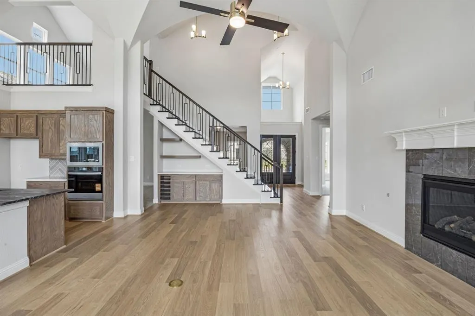
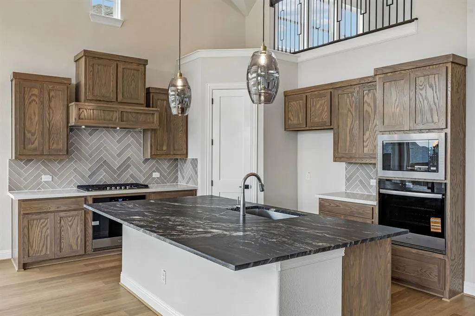
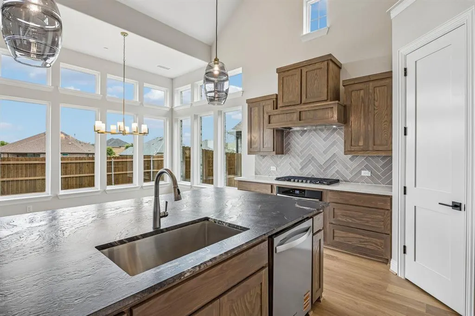
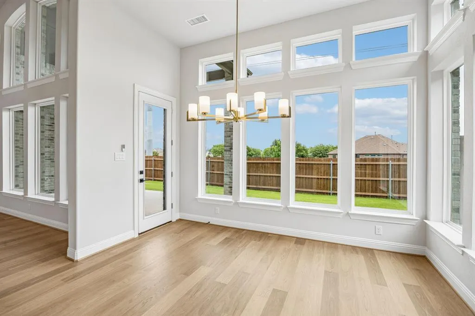
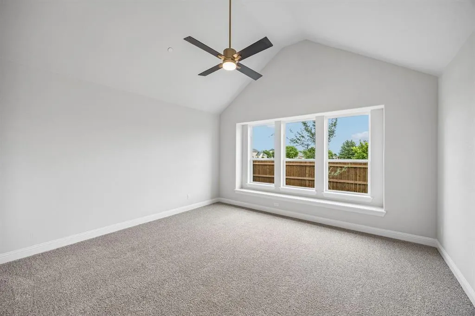
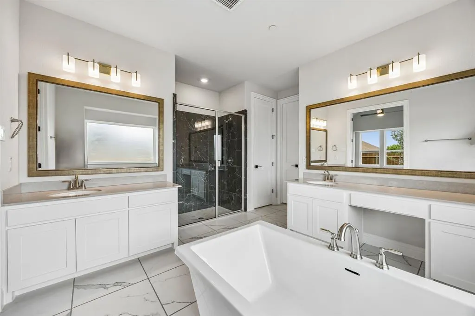
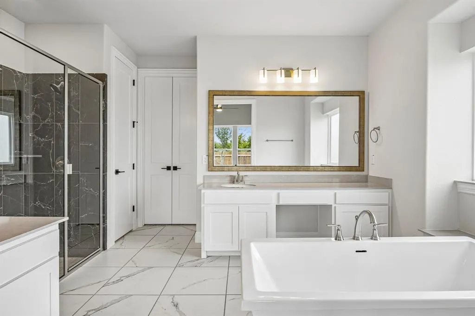
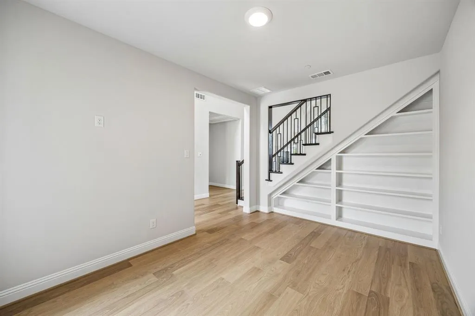
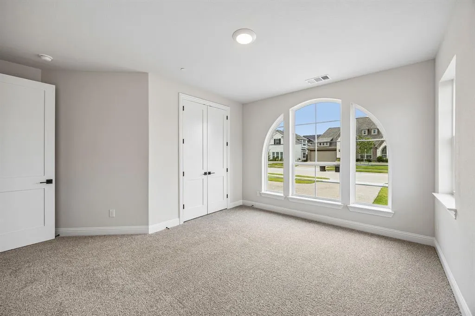
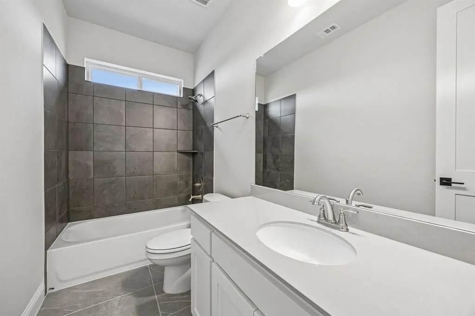
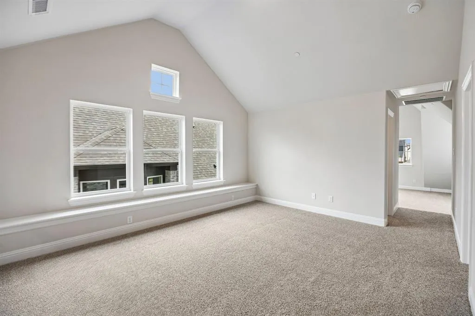
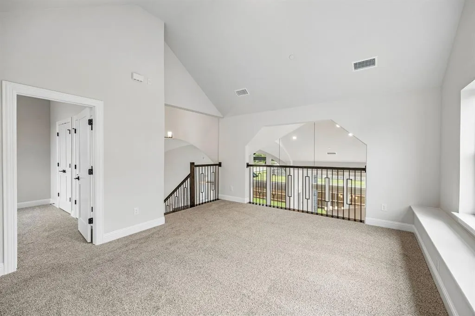
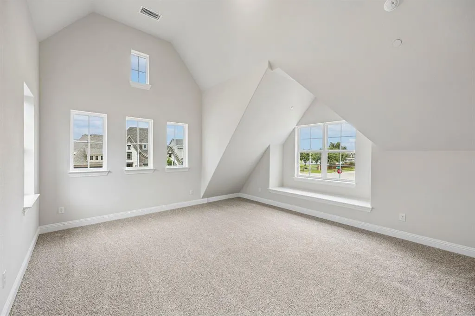
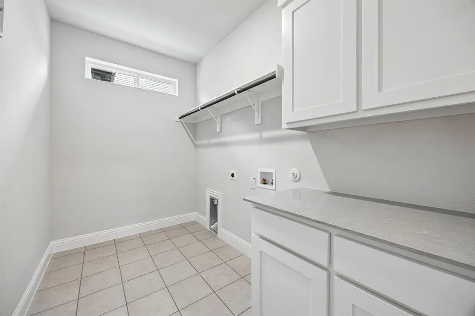
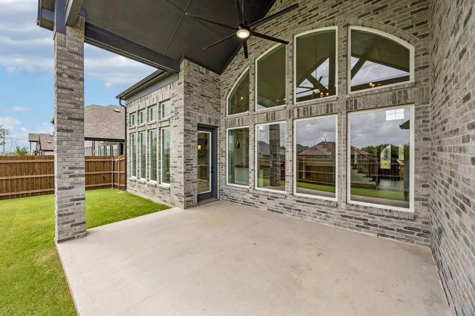
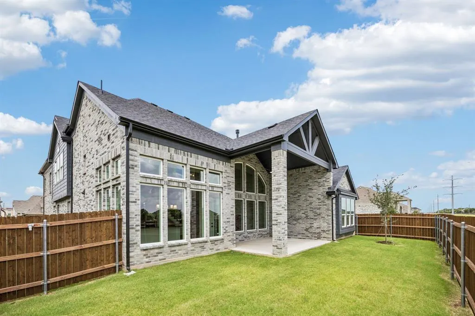
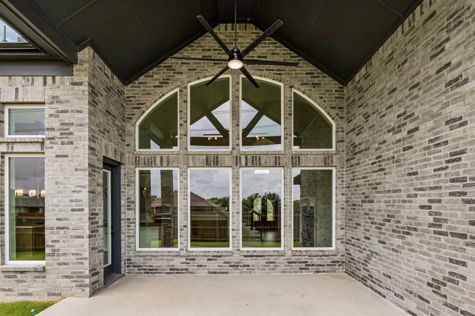
Grand Homes offers a rare ready-for-move-in opportunity for buyers who want a home that feels personally designed without waiting through the full build process. With 3,290 square feet, 3 bedrooms and 3 full baths across two stories, this floor plan delivers the space, flexibility and architectural presence that support the way families live today. From the moment you arrive, the home makes a strong first impression with stunning drive-up appeal, dark trim and onyx shingles. Double front doors, full oak stairs and 8-foot doors with lever hardware add a refined, elevated feel throughout the home. Grand Homes’ semi-custom approach and award-winning design help create a residence that feels distinctive from the start. The main living spaces are designed for both everyday comfort and entertaining. A bright and open groin vaulted family room features wood floors and a dry bar, creating a welcoming gathering space for family and guests. The home office includes built-in bookshelves, giving you a polished and practical place to work, study, or stay organized. The gourmet kitchen is a standout, with Shaker cabinets, a 5-burner gas cooktop, quartz countertops, a full bowl sink, double ovens, and an island with pendant lights and granite tops. The spacious laundry room adds extra storage and a folding area, making daily routines easier and more efficient. Upstairs, the game room with double stacked windows and a large media room gives the home even more room to spread out, relax and enjoy time together. Outdoor living is equally well considered. The covered back patio includes a BBQ hookup and breeze fan, making it a great place to entertain friends or unwind at the end of the day. If you are looking for a move-in ready home with standout architecture, thoughtful upgrades and the trust of a proven DFW builder, schedule a tour in person and see how Grand Homes brings together style, space and livability in one refined new-home opportunity.
| Elementary School |
|---|
| Cora Spencer Elementary School |
| Price History | |
|---|---|
| 7/21/2026 | Listed $849,890 |
General Features
| Heating | Central,Natural Gas,Zoned |
|---|---|
| Cooling | Ceiling Fan(s),Central Air,Electric,Zoned |
| Utilities | All Weather Road,City Sewer,City Water,Concrete,Curbs,Sidewalk |
| Possession | Closing/Funding |
| Roof | Composition |
| Appliances | Dishwasher,Disposal,Electric Oven,Gas Cooktop,Microwave,Double Oven,Tankless Water Heater,Vented Exhaust Fan |
| Assoc Fees | 700 |
| Number of Garage Spaces | 2 |
| Restrictions | Deed |
| School District | Mansfield ISD |
| HOA Fee Includes | Maintenance Grounds,Management Fees |
| Exclusions | as built square footage may vary from plan. Square footage is approximate - please verify |
| Year Built | 2026 |
| Architectural Style | Traditional |
| Community Features | Perimeter Fencing,Sidewalks |
| Levels | Two |
| Will Subdivide | No |
| Property Subtype | Single Family Residence |
| Subdivision Name | Cedar Ridge Estates II |
| Transaction Type | For Sale |
| Occupant Type | Vacant |
| County | Tarrant |
| Property Type | Residential |
| Security Features | Security Lights,Security System,Smoke Detector(s) |
| Construction Materials | Brick,Radiant Barrier |
| Association Fee Frequency | Annually |
| Year Built Details | New Construction - Complete |
| HOA Type | Mandatory |
| Green Energy Efficient | 12 inch+ Attic Insulation,Appliances,Drought Tolerant Plants,Enhanced Air Filtration,HVAC,Rain / Freeze Sensors,Thermostat,Windows |
| Special Notes | Deed Restrictions |
| Full Baths | 3 |
| Status | Active |
| Directions | From 360 south,exit Broad. Turn left on Broad and go south on Day Miar. Grand Homes is on the left at E Seeton. |
| City | Grand Prairie |
| Elementary School Name | Cora Spencer |
| High School | Mansfield Lake Ridge |
| Open House | Public: Sat Sep 5,1:00PM-4:00PM |
| Elementary School | Cora Spencer |
| Virtual Tour URL Unbranded | https://www.propertypanorama.com/instaview/ntreis/21337697 |
| Virtual Tour URL Branded | my.matterport.com/show/?m=4SA2CbUfBqs |
| Standard Status | Active |
Interior Features
| Interior Features | Cable TV Available,Cathedral Ceiling(s),Decorative Lighting,Dry Bar,Flat Screen Wiring,High Speed Internet Available,Open Floorplan,Vaulted Ceiling(s) |
|---|---|
| Flooring | Carpet,Ceramic Tile,Wood |
| Fireplace Features | Family Room,Gas Logs,Gas Starter,Stone |
| Fireplaces Total | 1 |
| Dining Areas | 1 |
| Living Areas | 5 |
| Room Count | 9 |
| Lock Box Type | None |
| Total Bedrooms | 3 |
| Total Baths | 3 |
| Laundry Features | Utility Room,Full Size W/D Area |
Exterior Features
| Exterior Features | Covered Patio/Porch,Rain Gutters |
|---|---|
| Lot Features | Landscaped,Sprinkler System,Subdivision |
| Fencing | Wood |
| Garage Length | 20 |
| Garage Width | 20 |
| Parking Features | Garage Door Opener,Garage Faces Front,Kitchen Level |
| Lot Size | Less Than .5 Acre (not Zero) |
| Covered Spaces | 2 |
| Foundation | Slab |
| Lot Size Area | 0.1700 |
| Lot Size Dimensions | 65x110 |
| Lot Size Units | Acres |
| Structural Style | Single Detached |
| Garage Y/N | Yes |
| Lot Size Square Feet | 7405.2000 |
| Lot Size Acres | 0.1700 |
| Patio And Porch Features | Covered,Patio |
| Attached Garage Y/N | Yes |
Amenities
- Foreclosure
- Views
- Short Sale
- New Construction
- Adult 55+
- Lease To Own
- No HOA Fees
- Furnished
- Primary On Main
- Air Conditioning
- Seller Finance
- Green
- Fixer Upper
- Horse
- Golf
- Fireplace
- Deck
- Garage
- Basement
- Pool
Property vs Single Family Average in 75054
Price
Year Built
Visits
 © 2026 North Texas Real Estate Information Systems, Inc. All rights reserved. Disclaimer: All information deemed reliable but not guaranteed and should be independently verified. All properties are subject to prior sale, change or withdrawal. Neither listing broker(s) nor eXp Realty in Metrotex shall be responsible for any typographical errors, misinformation, misprints and shall be held totally harmless. The database information herein is provided from and copyrighted by the North Texas Real
