
Address
3000 Bella Lago Drive, Denton, TX
Price
$ 435,000
Property Attributes
- MLS#21001767
- TypeSingle Family
- Listing Status Active
- CountyDENTON
- CityDenton
- NeighborhoodTuscan Hills
- Zip76210
- StyleTraditional
- Year Built2013
- Taxes$ 10735
- Price$ 435,000
- Bedrooms4
- Full Bathrooms3
- Half Bathrooms1
- Sqr Footage2827
- Lot Size0.115 Acres
Data Source:
North Texas Real Estate Info Systems (NTREIS)
Property Description
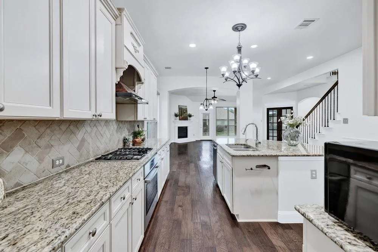
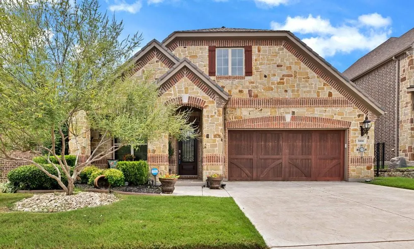
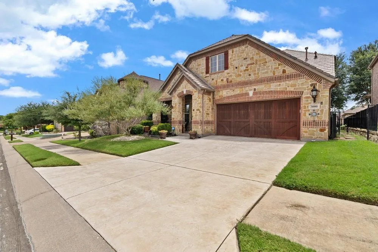
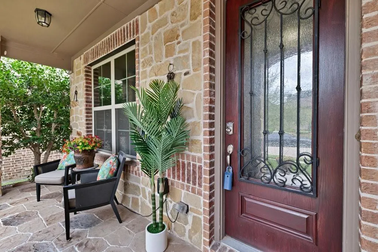
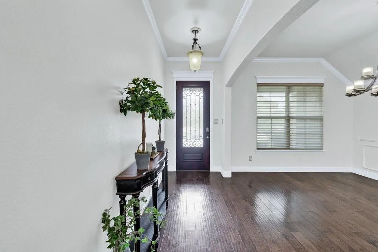
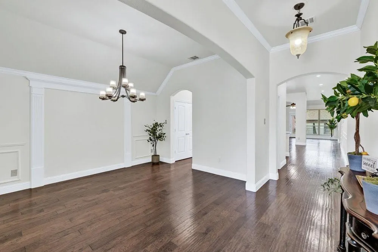
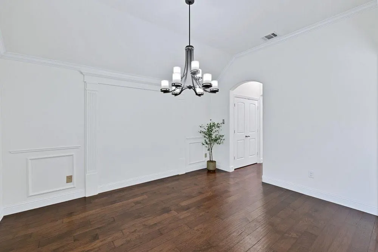
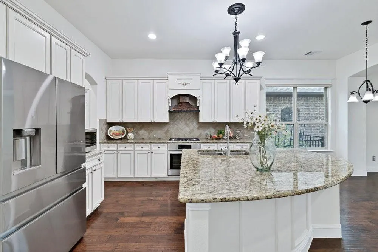
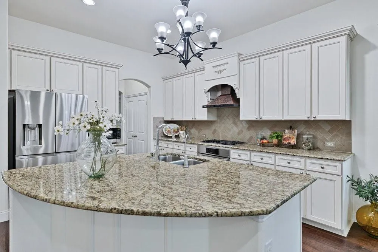
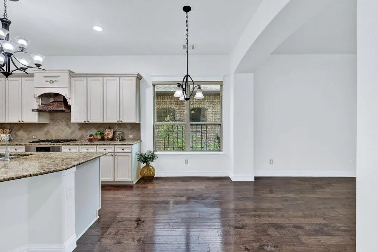
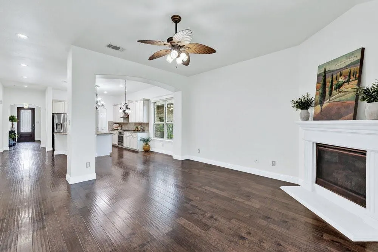
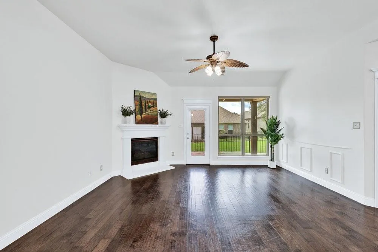
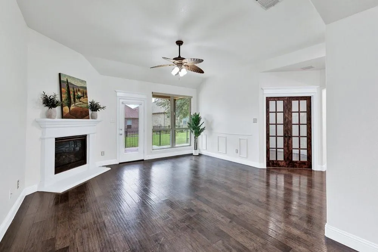
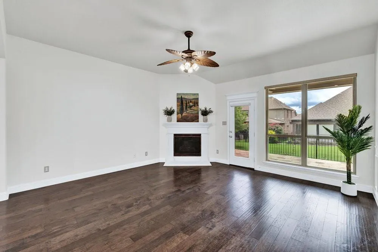
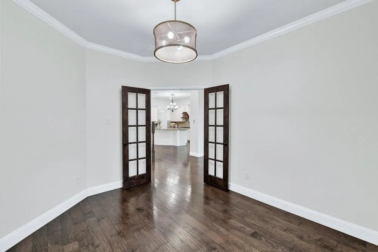
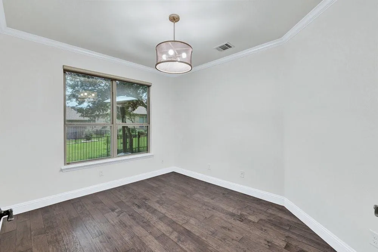
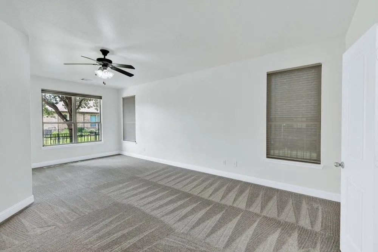
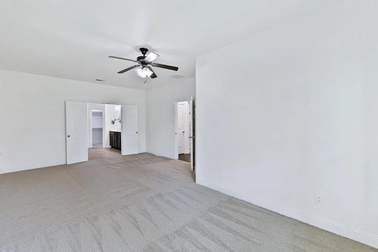
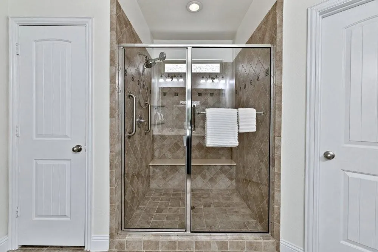
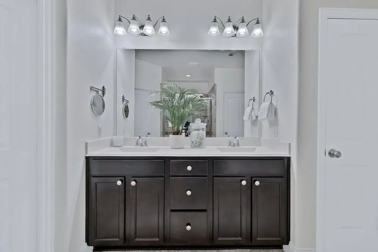
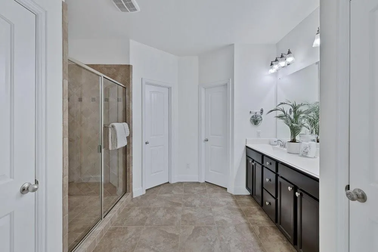
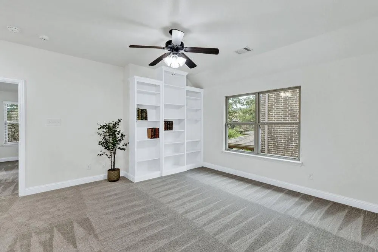
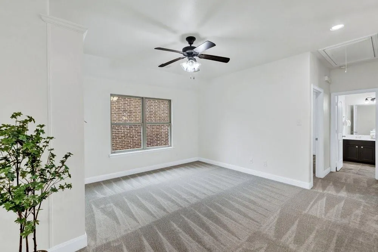
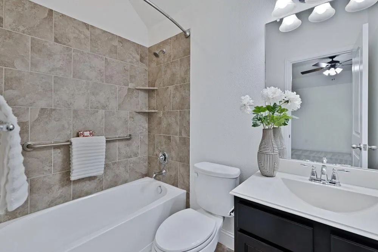
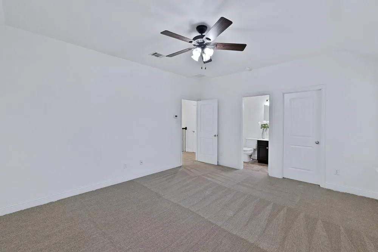
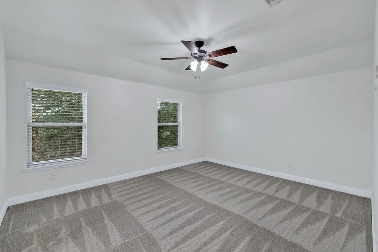
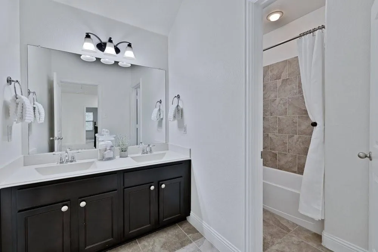
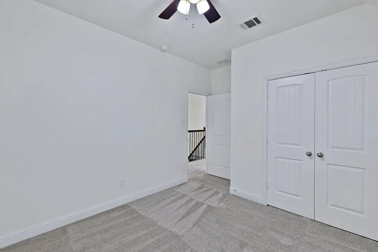
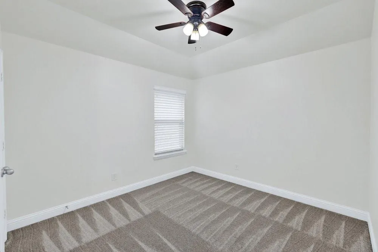
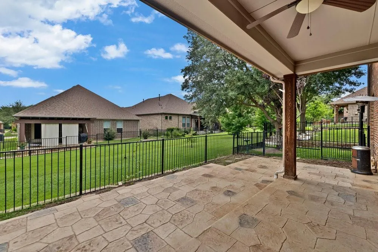
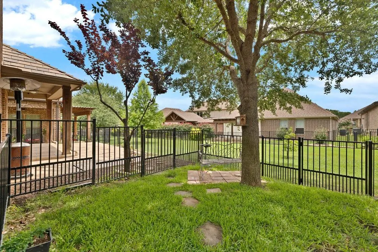
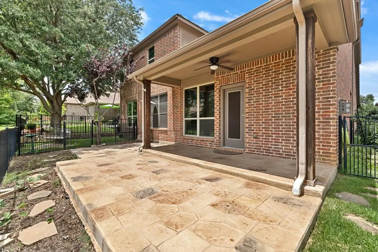
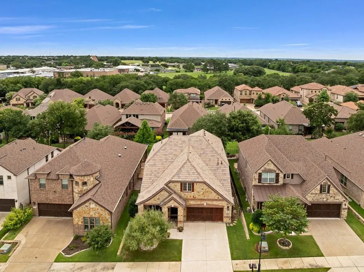
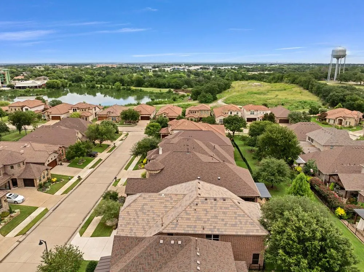
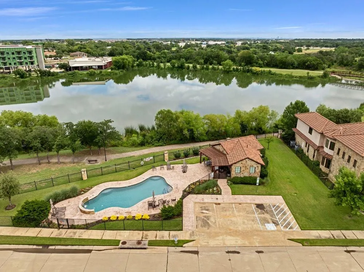
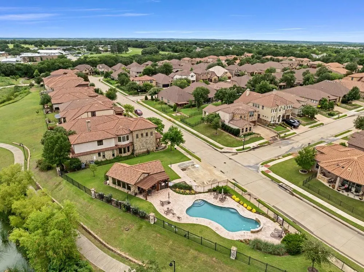
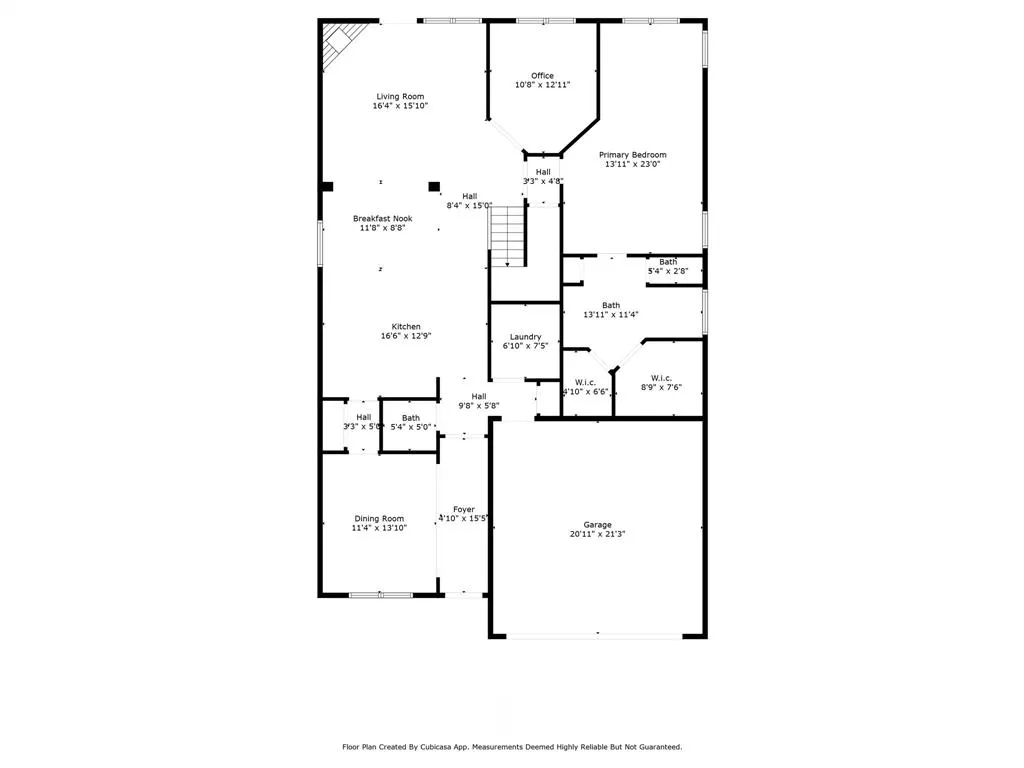
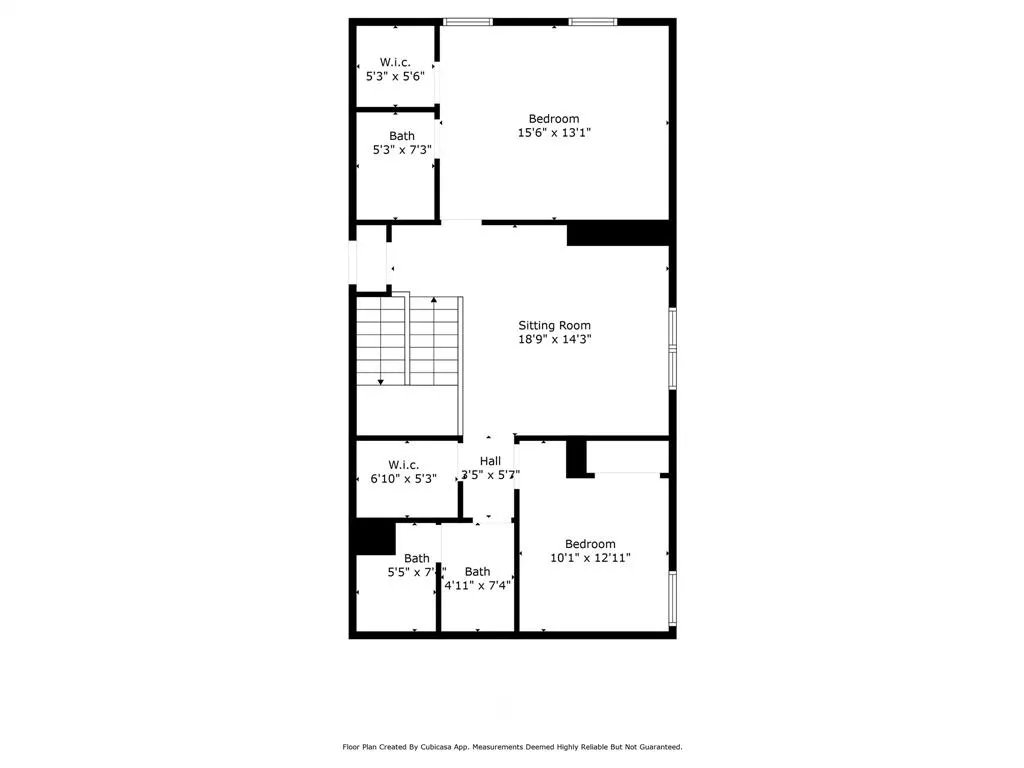
BACK ON MARKET due to buyer financing--NOT due to any problems with the home. Nestled in prestigious Tuscan Hills, this elegant Mediterranean-style home offers timeless architecture, quality craftsmanship, and an open floor plan designed for entertaining and everyday living. Premium upgrades include a DaVinci slate roof, tankless water heater, Hunter Douglas Silhouette shades, and motorized shades in the spacious primary suite. The chef's kitchen features Bosch stainless steel appliances—including a Wi-Fi-enabled smart oven, gas cooktop, and dishwasher (all nearly new)—plus a Hansgrohe faucet, water filtration system, oversized island, 42-inch cabinetry, and a custom pantry with pullout shelves. The flexible floor plan includes a private downstairs office that can easily serve as a fourth bedroom, an upstairs game room with built-in bookshelves, and an oversized upstairs bedroom that functions perfectly as a second primary suite. Every bedroom includes its own en-suite bath. Enjoy a charming patio, dedicated dog run, and HOA-maintained lawn mowing and edging for easy living. Residents also enjoy a community pool, fitness center, scenic Unicorn Lake walking trails, and convenient access to Highland Village, shopping, dining, and I-35. Tuscan Hills is Denton's only gated residential community. While the entry gates are temporarily not in operation, the community is actively working toward their future restoration. This is an exceptional opportunity to own a luxury home in one of Denton's most desirable neighborhoods.
| Elementary School |
|---|
| Nelson Elementary School |
| Price History | |
|---|---|
| 7/17/2025 | Listed $574,900 |
| 8/14/2025 | 4$554,900 |
| 9/17/2025 | 2$549,000 |
| 10/11/2025 | 5$523,900 |
| 6/1/2026 | 2$513,900 |
| 7/14/2026 | 52$250,000 |
General Features
| Heating | Central,Natural Gas |
|---|---|
| Cooling | Ceiling Fan(s),Central Air,Electric |
| Utilities | City Sewer,City Water,Concrete,Curbs,Individual Gas Meter,Individual Water Meter,Sidewalk |
| Possession | Closing/Funding |
| Roof | Slate,Tile |
| Appliances | Dishwasher,Disposal,Electric Oven,Gas Cooktop,Microwave,Plumbed For Gas in Kitchen,Tankless Water Heater,Vented Exhaust Fan |
| Assoc Fees | 650 |
| Number of Garage Spaces | 2 |
| School District | Denton ISD |
| HOA Fee Includes | Back Yard Maintenance,Front Yard Maintenance,Full Use of Facilities,Maintenance Grounds,Management Fees |
| Year Built | 2013 |
| Architectural Style | Traditional |
| Levels | Two |
| Unexempt Taxes | 10735 |
| Will Subdivide | No |
| Property Subtype | Single Family Residence |
| Subdivision Name | Tuscan Hills |
| Transaction Type | For Sale |
| Occupant Type | Owner |
| County | Denton |
| Property Type | Residential |
| Security Features | Burglar,Carbon Monoxide Detector(s),Fire Alarm,Gated Community,Security System,Smoke Detector(s) |
| Construction Materials | Brick,Rock/Stone |
| Association Fee Frequency | Quarterly |
| Year Built Details | Preowned |
| HOA Type | Mandatory |
| Full Baths | 3 |
| Status | Active |
| Directions | From 35E,W on Wind River Ln,L on Shoreline Dr,R on Clubhouse Dr,L on Tuscan Hills Circle,R on Bella Lago Dr. Home on the L. |
| City | Denton |
| Elementary School Name | Nelson |
| High School | Denton |
| Elementary School | Nelson |
| Virtual Tour URL Unbranded | https://www.propertypanorama.com/instaview/ntreis/21001767 |
| Standard Status | Active |
| Listing Terms | Cash,Conventional,VA Loan |
Interior Features
| Interior Features | Cable TV Available,Decorative Lighting,Flat Screen Wiring,High Speed Internet Available,In-Law Suite Floorplan,Kitchen Island |
|---|---|
| Flooring | Carpet,Ceramic Tile,Wood |
| Fireplace Features | Gas,Gas Logs,Gas Starter |
| Fireplaces Total | 1 |
| Dining Areas | 2 |
| Living Areas | 2 |
| Room Count | 15 |
| Half Baths | 1 |
| Lock Box Type | Blue iBox |
| Total Bedrooms | 4 |
| Total Baths | 4 |
Exterior Features
| Exterior Features | Covered Patio/Porch,Rain Gutters |
|---|---|
| Lot Features | Adjacent to Greenbelt,Interior Lot,Landscaped,Sprinkler System,Subdivision |
| Fencing | Wrought Iron |
| Soil Type | Unknown |
| Garage Length | 21 |
| Garage Width | 21 |
| Parking Features | Driveway,Garage,Garage Door Opener,Garage Faces Front |
| Lot Size | Less Than .5 Acre (not Zero) |
| Covered Spaces | 2 |
| Foundation | Slab |
| Lot Size Area | 0.1150 |
| Lot Size Units | Acres |
| Structural Style | Single Detached |
| Garage Y/N | Yes |
| Lot Size Square Feet | 5009.4000 |
| Lot Size Acres | 0.1150 |
| Attached Garage Y/N | Yes |
Amenities
- Foreclosure
- Views
- Short Sale
- New Construction
- Adult 55+
- Lease To Own
- No HOA Fees
- Furnished
- Primary On Main
- Air Conditioning
- Seller Finance
- Green
- Fixer Upper
- Horse
- Golf
- Fireplace
- Deck
- Garage
- Basement
- Pool
Property vs Single Family Average in 76210
Price
Taxes
Year Built
Visits
 © 2026 North Texas Real Estate Information Systems, Inc. All rights reserved. Disclaimer: All information deemed reliable but not guaranteed and should be independently verified. All properties are subject to prior sale, change or withdrawal. Neither listing broker(s) nor eXp Realty in Metrotex shall be responsible for any typographical errors, misinformation, misprints and shall be held totally harmless. The database information herein is provided from and copyrighted by the North Texas Real
