
Water Views
Address
3604 Tuscan Hills Circle, Denton, TX
Price
$ 490,000
Property Attributes
- MLS#21271869
- TypeSingle Family
- Listing Status Active
- CountyDENTON
- CityDenton
- NeighborhoodTuscan Hills
- Zip76210
- StyleRanch
- Year Built2014
- Taxes$ 9496
- Price$ 490,000
- Bedrooms3
- Full Bathrooms2
- Half Bathrooms0
- Sqr Footage2174
- Lot Size0.121 Acres
Data Source:
North Texas Real Estate Info Systems (NTREIS)
Property Description
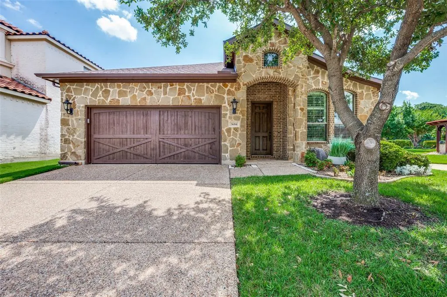
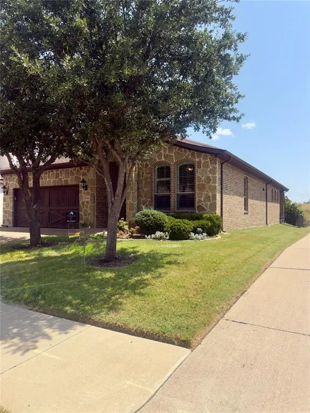
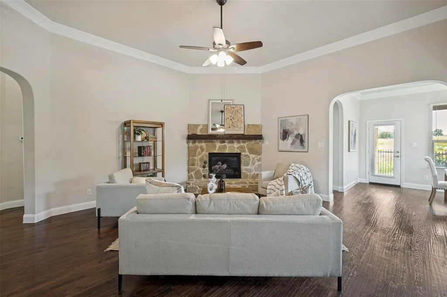
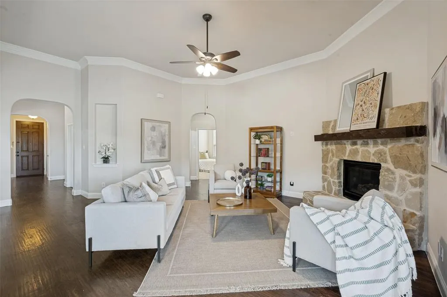
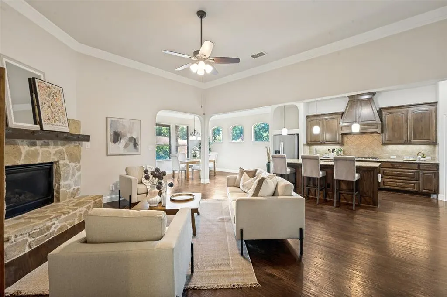
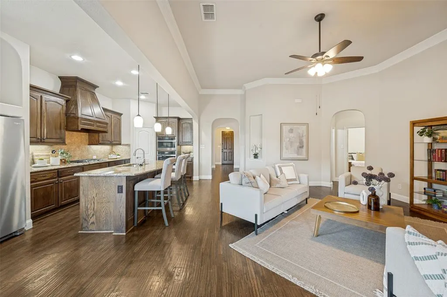
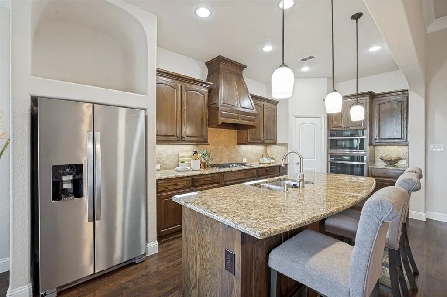
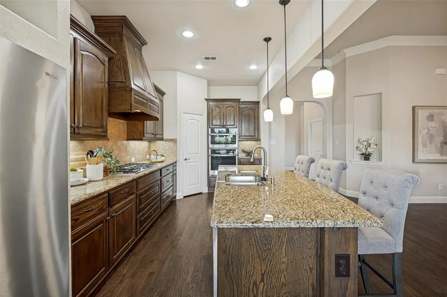
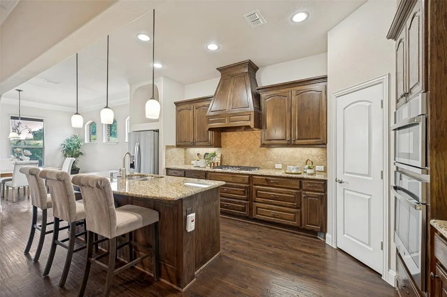
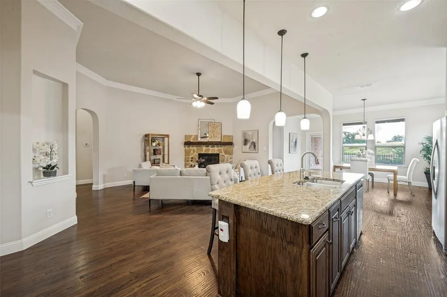
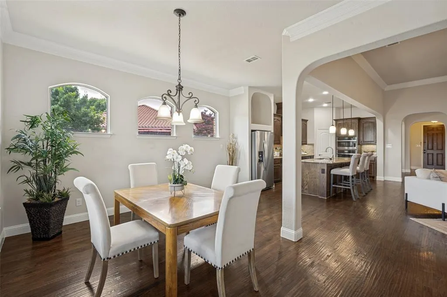
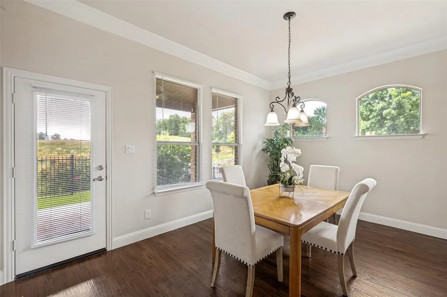
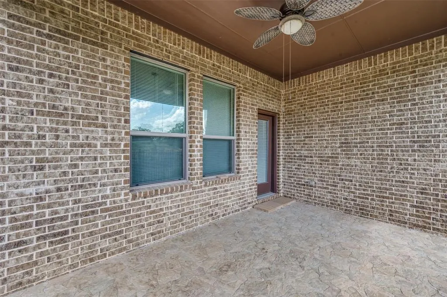
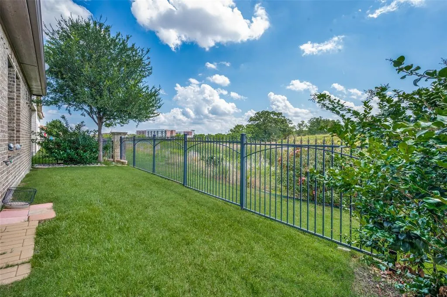
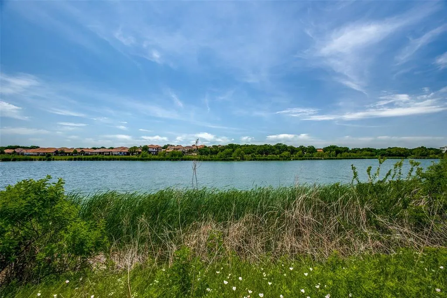
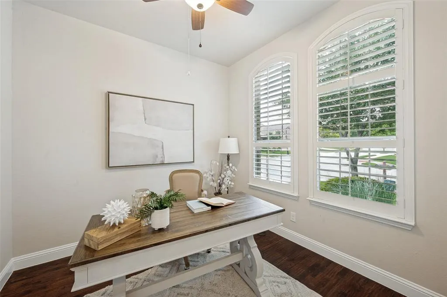
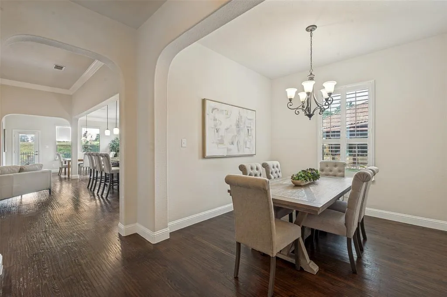
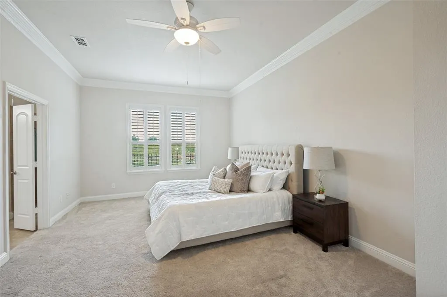
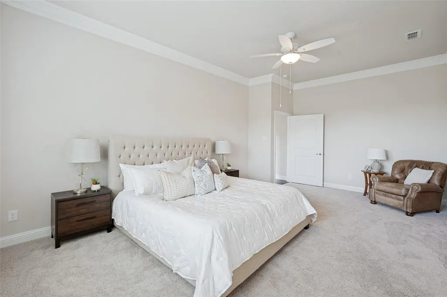
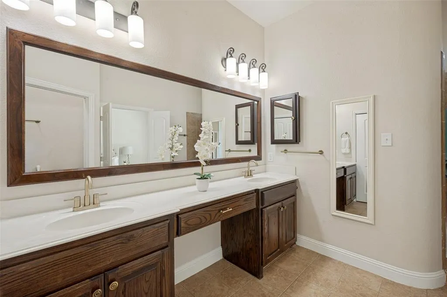
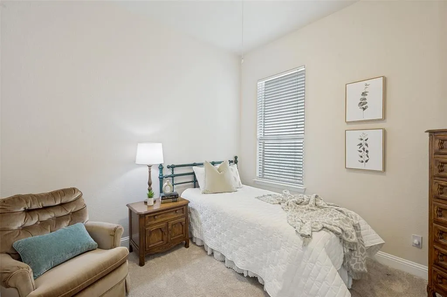
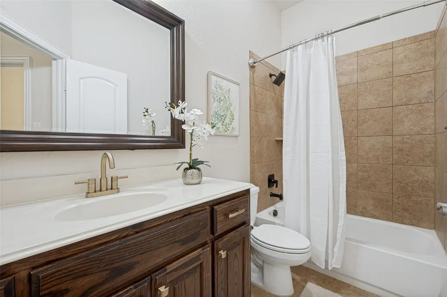
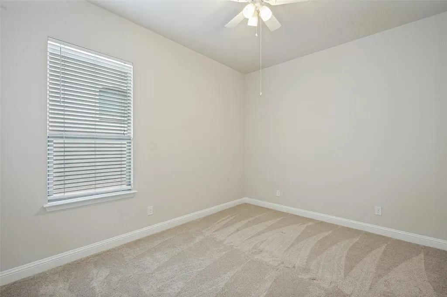
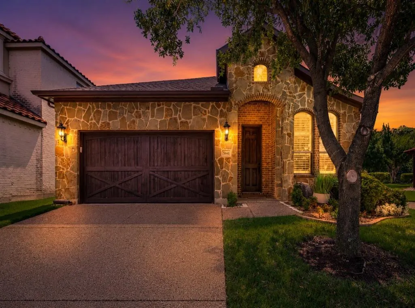
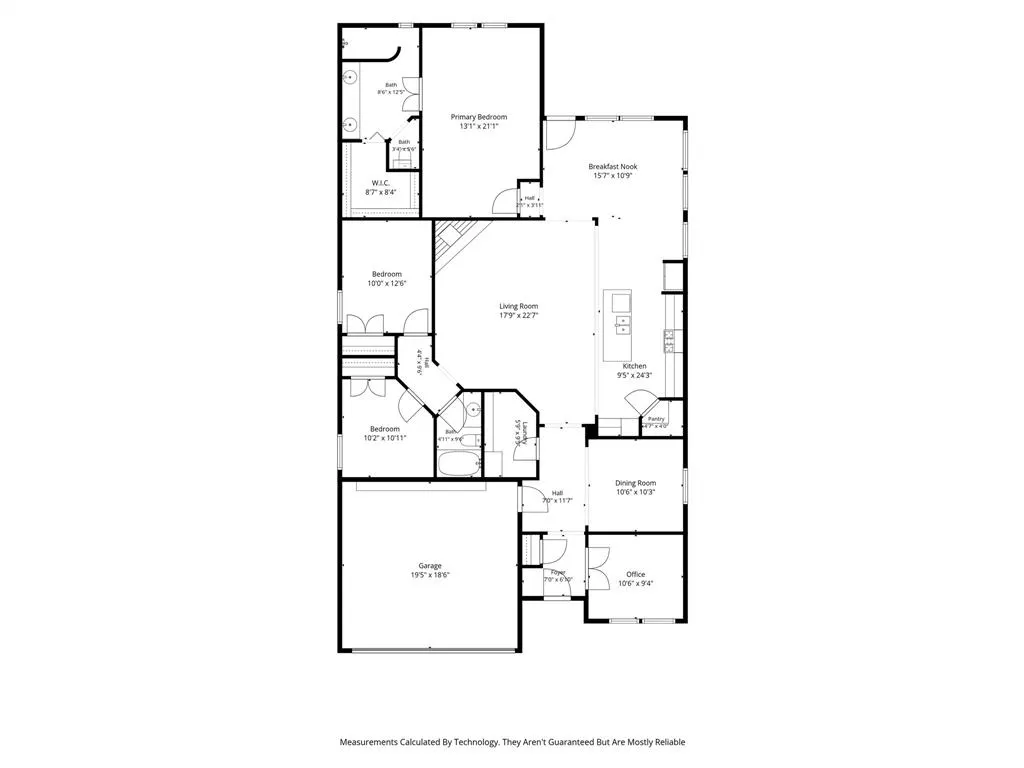
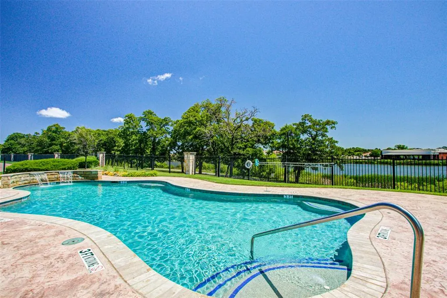
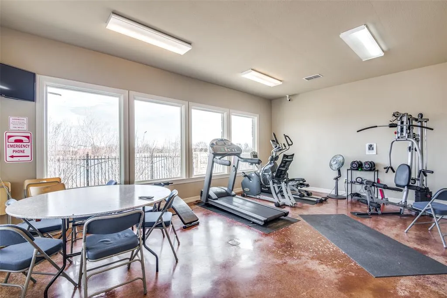
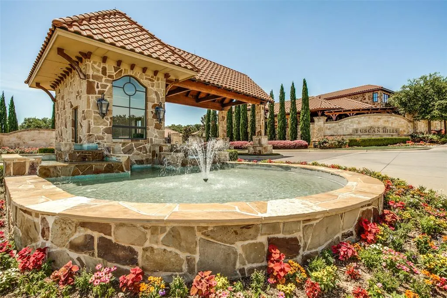
Welcome to Tuscan Hills — a gated enclave known for its Mediterranean-style architecture and true sense of community. Gate repairs are in progress and expected to be back online soon. This property offers a peaceful setting on a corner lot with greenbelt surroundings, water views from the patio, and active living with community pool, gym and nearby walking trails. Close to commuting routes, shopping, dining, medical facilities, and everything Denton has to offer. Inside, the open floor plan with hand scraped hardwood floors, high ceilings and neutral colors, connects the kitchen, living room, and dining spaces in a way that feels easy for everyday living and hosting. The kitchen features wood cabinetry, granite counters, large island, upgraded appliances, +pantry. Two dining areas provide flexibility for casual meals, holidays, or entertaining. A home office with French doors and plantation shutters sits near the front entry, offering a quiet place to work or reset. The home includes 3 bedrooms and a split-bedroom layout, with the oversized primary suite with large walk-in closet and plantation shutters tucked toward the back of the home for added privacy. The primary bath features a dual vanity and a large walk-in shower. Outside, the private covered patio offers a calm setting for morning coffee, evening conversation, and relaxed outdoor living. Enjoy grilling with friends or simply listening to the nature all around you. Your yard care is covered by HOA so this is true lock-and-leave living ideal for travel-active buyers. Pride of ownership, well maintained, gas heat and no MUD or PID taxes! Recent improvements include new carpet in all 3 bedrooms, upgraded GE Profile oven and microwave, replaced dishwasher, new tankless water heater (2024), updated faucets, added storage in laundry room, full-house gutters, back porch tile, refreshed landscaping, and garage updates. Roof replaced in 2018. SELLER CONCESSION OF $12,000 TOWARDS BUYER’S CLOSING COSTS.
| Elementary School |
|---|
| Nelson Elementary School |
| Price History | |
|---|---|
| 6/13/2026 | Listed $495,000 |
| 8/3/2026 | 2$490,000 |
General Features
| Heating | Central,Natural Gas |
|---|---|
| Cooling | Ceiling Fan(s),Central Air,Electric |
| Utilities | Cable Available,City Sewer,City Water |
| Possession | Closing/Funding |
| Roof | Composition |
| Appliances | Dishwasher,Disposal,Electric Oven,Gas Cooktop,Microwave,Refrigerator,Tankless Water Heater |
| Assoc Fees | 650 |
| Number of Garage Spaces | 2 |
| School District | Denton ISD |
| HOA Fee Includes | Back Yard Maintenance,Front Yard Maintenance,Maintenance Grounds,Management Fees |
| Year Built | 2014 |
| Architectural Style | Ranch |
| Community Features | Club House,Community Pool,Fitness Center,Gated,Greenbelt,Lake,Park,Sidewalks |
| Levels | One |
| Unexempt Taxes | 9496 |
| Will Subdivide | No |
| Property Subtype | Single Family Residence |
| Subdivision Name | Tuscan Hills |
| Transaction Type | For Sale |
| Occupant Type | Owner |
| County | Denton |
| Property Type | Residential |
| Security Features | Burglar,Carbon Monoxide Detector(s),Gated Community,Smoke Detector(s) |
| Construction Materials | Brick |
| Association Fee Frequency | Quarterly |
| HOA Type | Mandatory |
| Full Baths | 2 |
| Status | Active |
| Directions | As per GPS |
| City | Denton |
| Elementary School Name | Nelson |
| High School | Denton |
| Elementary School | Nelson |
| Virtual Tour URL Unbranded | https://www.propertypanorama.com/instaview/ntreis/21271869 |
| Standard Status | Active |
| Listing Terms | Cash,Conventional,FHA,VA Loan |
Interior Features
| Interior Features | Built-in Features,Cable TV Available,Decorative Lighting,Eat-in Kitchen,Granite Counters,High Speed Internet Available,Kitchen Island,Open Floorplan,Vaulted Ceiling(s) |
|---|---|
| Flooring | Carpet,Tile,Wood |
| Fireplace Features | Gas,Gas Logs |
| Fireplaces Total | 1 |
| Dining Areas | 2 |
| Living Areas | 1 |
| Room Count | 11 |
| Lock Box Type | Supra |
| Total Bedrooms | 3 |
| Total Baths | 2 |
| Window Features | Shutters,Window Coverings |
| Laundry Features | Utility Room,Full Size W/D Area,Dryer Hookup,Washer Hookup |
Exterior Features
| Exterior Features | Covered Patio/Porch |
|---|---|
| Lot Features | Corner Lot,Greenbelt,Interior Lot,Landscaped,Level,Sprinkler System,Subdivision,Water/Lake View |
| Fencing | Wrought Iron |
| Parking Features | Driveway,Garage Door Opener,Garage Double Door,Garage Faces Front,Inside Entrance,Kitchen Level |
| Lot Size | Less Than .5 Acre (not Zero) |
| Foundation | Slab |
| Lot Size Area | 0.1210 |
| Lot Size Units | Acres |
| Structural Style | Single Detached |
| Garage Y/N | Yes |
| Lot Size Square Feet | 5270.7600 |
| Lot Size Acres | 0.1210 |
| Patio And Porch Features | Covered,Patio |
| Attached Garage Y/N | Yes |
Amenities
- Foreclosure
- Views
- Short Sale
- New Construction
- Adult 55+
- Lease To Own
- No HOA Fees
- Furnished
- Primary On Main
- Air Conditioning
- Seller Finance
- Green
- Fixer Upper
- Horse
- Golf
- Fireplace
- Deck
- Garage
- Basement
- Pool
Property vs Single Family Average in 76210
Price
Taxes
Year Built
Visits
 © 2026 North Texas Real Estate Information Systems, Inc. All rights reserved. Disclaimer: All information deemed reliable but not guaranteed and should be independently verified. All properties are subject to prior sale, change or withdrawal. Neither listing broker(s) nor eXp Realty in Metrotex shall be responsible for any typographical errors, misinformation, misprints and shall be held totally harmless. The database information herein is provided from and copyrighted by the North Texas Real
