
Open House Sat, Sep 5th 10:00 AM - 06:00 PM
Address
10453 Livestock Avenue, Venus, TX
Price
$ 499,990
Property Attributes
- MLS#21051186
- TypeSingle Family
- Listing Status Active
- CountyELLIS
- CityVenus
- NeighborhoodBrahman Ranch Ph 1a
- Zip76084
- StyleTraditional
- Year Built2026
- Taxes$ 1065
- Price$ 499,990
- Bedrooms4
- Full Bathrooms3
- Half Bathrooms0
- Sqr Footage3008
- Lot Size0.215 Acres
Data Source:
North Texas Real Estate Info Systems (NTREIS)
Property Description
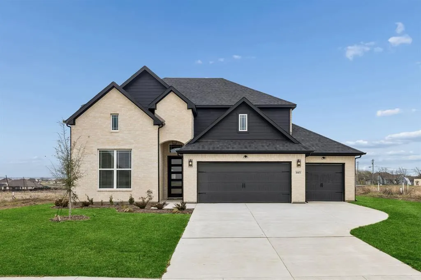
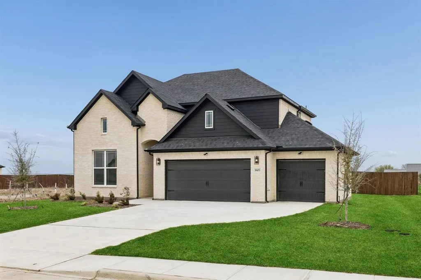
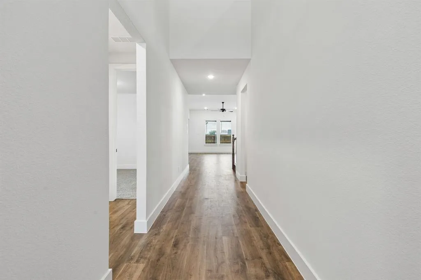
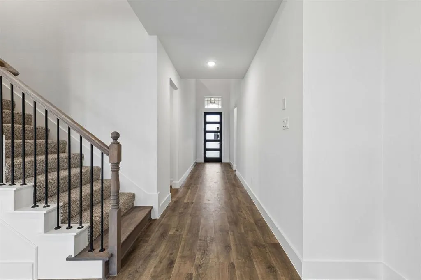
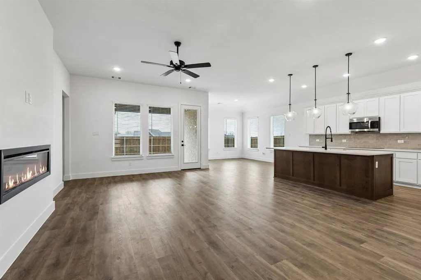
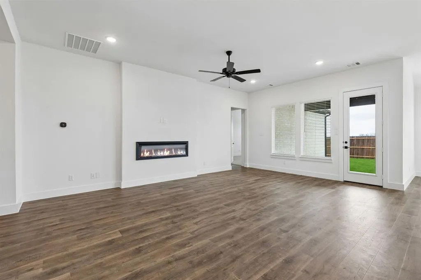
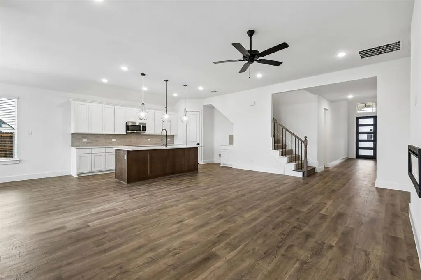
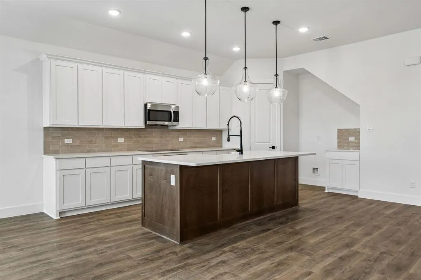
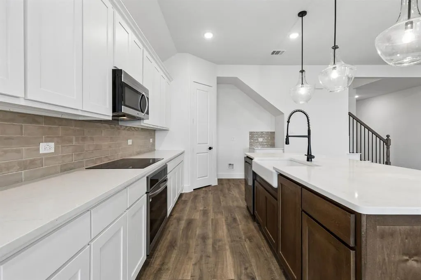
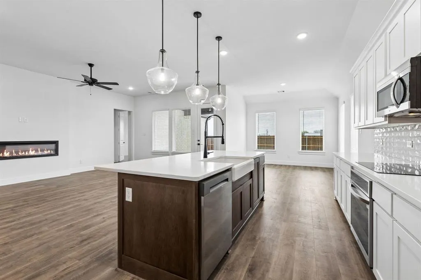
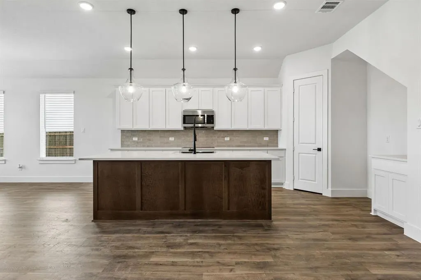
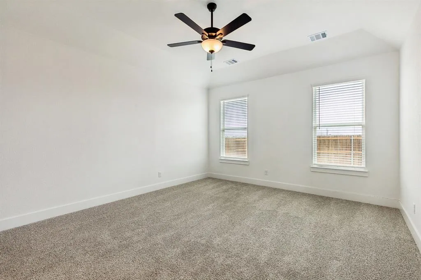
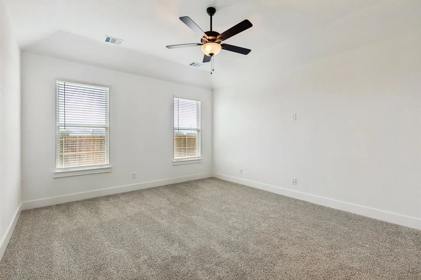
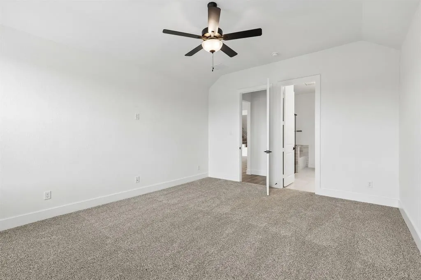
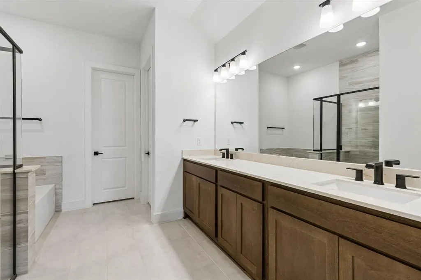
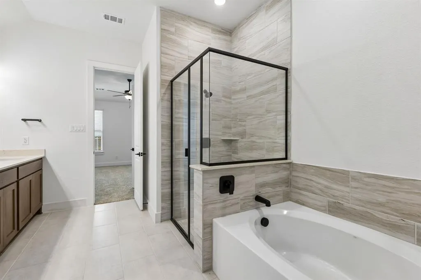
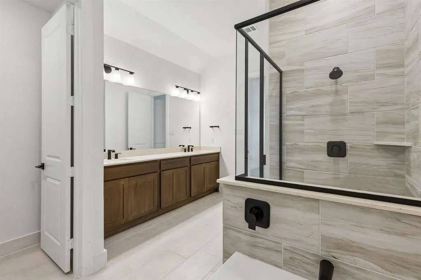
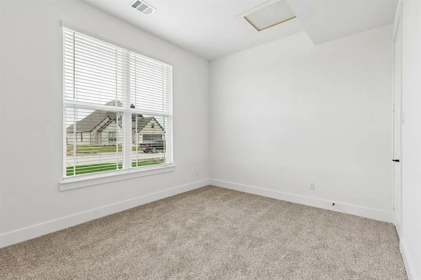
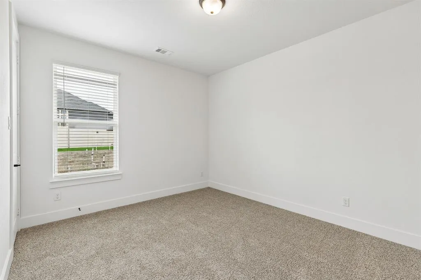
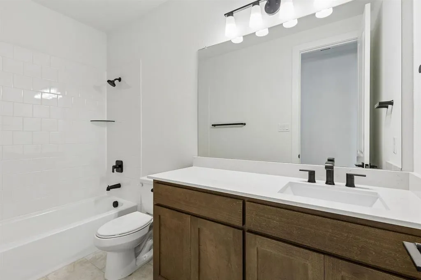
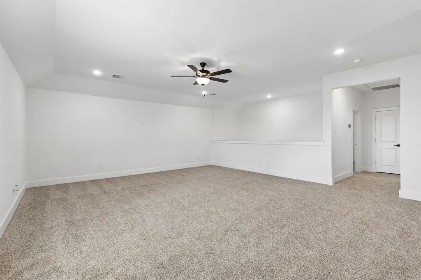
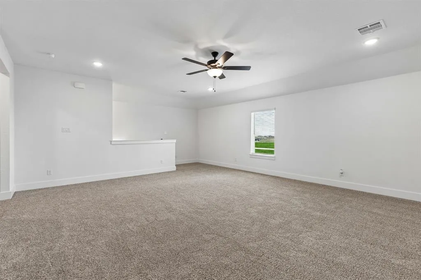
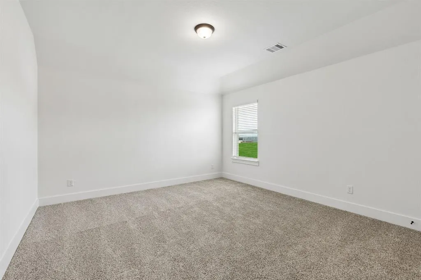
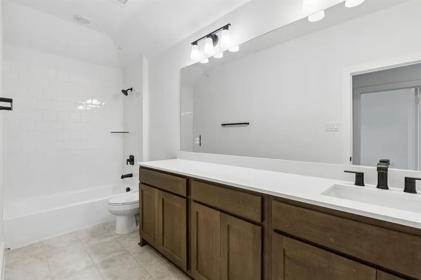
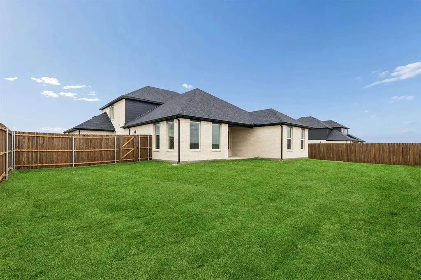
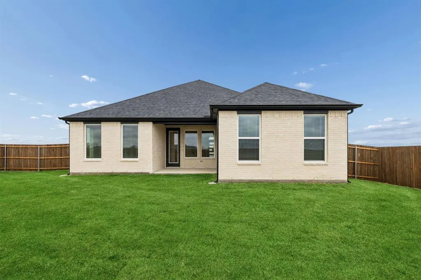
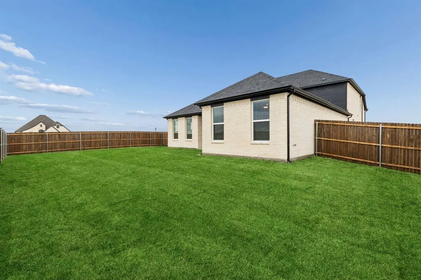
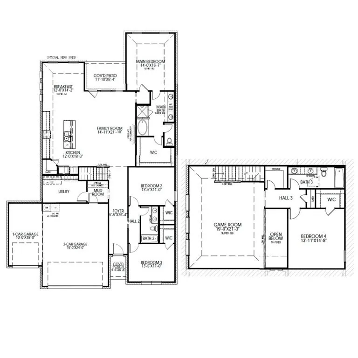
Special Financing with Lillian Homes! (see builder & lender for full APR and disclosure terms). Conveniently nestled between I-35E and I-35W, Brahman Ranch offers quick access to major employers, recreation, and entertainment throughout the Metroplex. This beautiful Reunion plan by Lillian Homes showcases 4 bedrooms, 3 bathrooms, Game room, oversized lot and a 3-car garage. The open-concept kitchen is designed for both style and function, featuring a wrapped island, walk-in pantry, and stainless steel appliances, all overlooking the dining and living areas. A stunning 60 inch electric fireplace creates a warm focal point in the living room. The spacious primary suite includes a private ensuite bath, while the secondary bedrooms offer flexibility for family, guests, or a home office. Enjoy outdoor living with both a covered front porch and a rear patio. Throughout the home you will find durable upgraded flooring and a welcoming, extensive foyer. Every detail reflects Lillian’s commitment to quality and efficiency, with features such as spray foam insulation and smart home technology. Residents will love the local charm of Venus, with its town square, farmers market, and nearby Fielder and Shanna Park all while being zoned in nearby Maypearl ISD. Discover why buyers searching for new homes in Venus, TX choose Brahman Ranch by Lillian Homes for excellent quality and value!
| Elementary School |
|---|
| Maypearl Elementary School |
| Price History | |
|---|---|
| 9/5/2025 | Listed $517,909 |
| 10/10/2025 | 1$517,409 |
| 11/14/2025 | 4$499,990 |
| 2/20/2026 | 1$499,490 |
| 3/14/2026 | 3$489,490 |
| 4/11/2026 | 1$489,390 |
| 5/22/2026 | 1$489,290 |
| 6/5/2026 | 1$488,290 |
| 6/27/2026 | 1$488,190 |
General Features
| Heating | Central,Electric,ENERGY STAR Qualified Equipment |
|---|---|
| Cooling | Ceiling Fan(s),Central Air,Electric,ENERGY STAR Qualified Equipment |
| Utilities | City Sewer,City Water |
| Possession | Closing/Funding,Upon Completion |
| Roof | Composition |
| Appliances | Dishwasher,Disposal,Microwave |
| Easements | Utilities |
| Assoc Fees | 350 |
| Number of Garage Spaces | 3 |
| Restrictions | Deed,Easement(s) |
| School District | Maypearl ISD |
| HOA Fee Includes | Management Fees |
| Exclusions | Agent or Buyer to verify all information including,but not limited to measurements,address,schools,utilities,all MLS data,etc. |
| Year Built | 2026 |
| Architectural Style | Traditional |
| Levels | Two |
| Unexempt Taxes | 1065 |
| Will Subdivide | No |
| Property Subtype | Single Family Residence |
| Subdivision Name | Brahman Ranch Ph 1a |
| Transaction Type | For Sale |
| Occupant Type | Vacant |
| County | Ellis |
| Property Type | Residential |
| Security Features | Prewired,Security System,Smoke Detector(s) |
| Construction Materials | Brick |
| Association Fee Frequency | Annually |
| Year Built Details | New Construction - Complete |
| HOA Type | Mandatory |
| Special Notes | Deed Restrictions |
| Full Baths | 3 |
| Status | Active |
| Directions | NEW community,From Hwy 67S,turn left onto V V Jones Rd,turn right onto Forbes Rd,turn left onto Farm to market 157,turn right onto Livestock Ave |
| City | Venus |
| Elementary School Name | Maypearl |
| High School | Maypearl |
| Open House | Public: Sat Sep 5,10:00AM-6:00PM |
| Elementary School | Maypearl |
| Virtual Tour URL Unbranded | https://www.propertypanorama.com/instaview/ntreis/21051186 |
| Standard Status | Active |
| Junior High School | Maypearl |
| Listing Terms | Cash,Conventional,FHA,VA Loan |
Interior Features
| Interior Features | Cable TV Available,Decorative Lighting,Eat-in Kitchen,High Speed Internet Available,Kitchen Island,Open Floorplan,Pantry,Smart Home System,Walk-In Closet(s) |
|---|---|
| Flooring | Carpet,Ceramic Tile,Other |
| Fireplace Features | Electric |
| Fireplaces Total | 1 |
| Dining Areas | 1 |
| Living Areas | 2 |
| Room Count | 8 |
| Lock Box Type | None |
| Total Bedrooms | 4 |
| Total Baths | 3 |
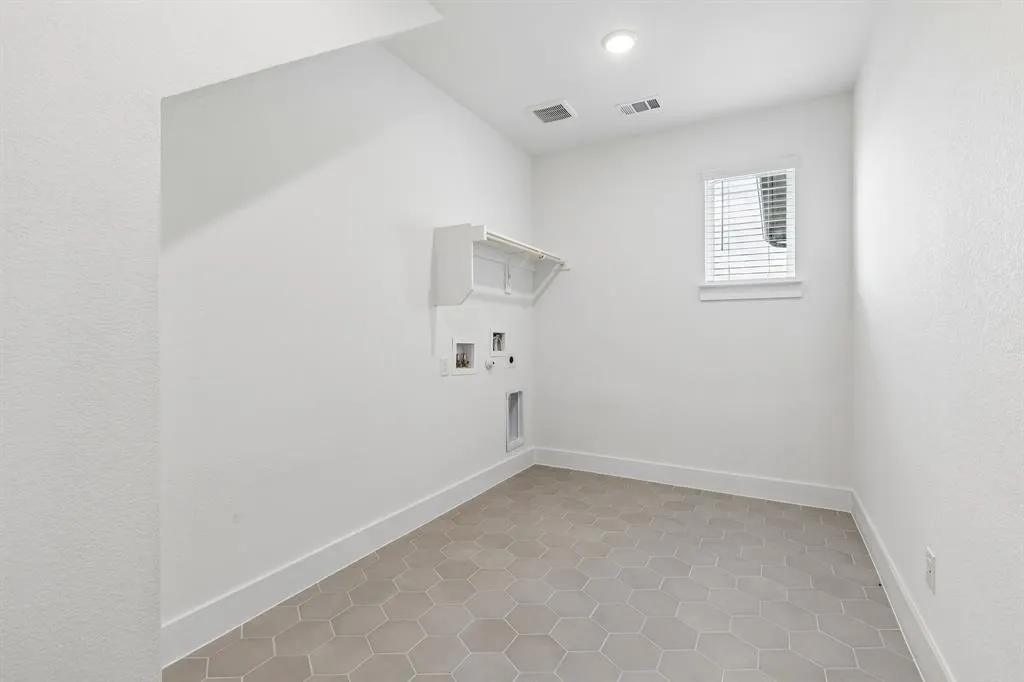
| Laundry Features | Utility Room,Full Size W/D Area |
Exterior Features
| Exterior Features | Covered Patio/Porch,Rain Gutters |
|---|---|
| Lot Features | Few Trees,Irregular Lot,Landscaped,Sprinkler System,Subdivision |
| Fencing | Wood |
| Soil Type | Unknown |
| Garage Length | 14 |
| Garage Width | 29 |
| Lot Size Source | Assessor |
| Parking Features | Driveway,Garage,Garage Door Opener,Garage Faces Front |
| Lot Size | Less Than .5 Acre (not Zero) |
| Covered Spaces | 3 |
| Foundation | Slab |
| Lot Size Area | 0.2150 |
| Lot Size Units | Acres |
| Structural Style | Single Detached |
| Garage Y/N | Yes |
| Lot Size Square Feet | 9365.4000 |
| Lot Size Acres | 0.2150 |
| Patio And Porch Features | Covered |
| Attached Garage Y/N | Yes |
Amenities
- Foreclosure
- Views
- Short Sale
- New Construction
- Adult 55+
- Lease To Own
- No HOA Fees
- Furnished
- Primary On Main
- Air Conditioning
- Seller Finance
- Green
- Fixer Upper
- Horse
- Golf
- Fireplace
- Deck
- Garage
- Basement
- Pool
Property vs Single Family Average in 76084
Price
Taxes
Year Built
Visits
 © 2026 North Texas Real Estate Information Systems, Inc. All rights reserved. Disclaimer: All information deemed reliable but not guaranteed and should be independently verified. All properties are subject to prior sale, change or withdrawal. Neither listing broker(s) nor eXp Realty in Metrotex shall be responsible for any typographical errors, misinformation, misprints and shall be held totally harmless. The database information herein is provided from and copyrighted by the North Texas Real
