
Address
10316 Stockyard Court, Venus, TX
Price
$ 525,000
Property Attributes
- MLS#21316793
- TypeSingle Family
- Listing Status Active
- CountyELLIS
- CityVenus
- NeighborhoodBrahman Ranch Ph 1a
- Zip76084
- StyleTraditional
- Year Built2026
- Taxes$ 1581
- Price$ 525,000
- Bedrooms3
- Full Bathrooms2
- Half Bathrooms1
- Sqr Footage2376
- Lot Size0.69 Acres
Data Source:
North Texas Real Estate Info Systems (NTREIS)
Property Description
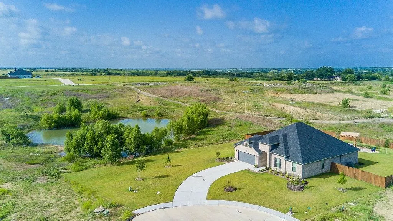
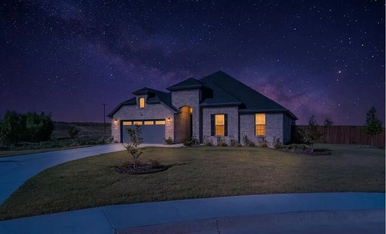
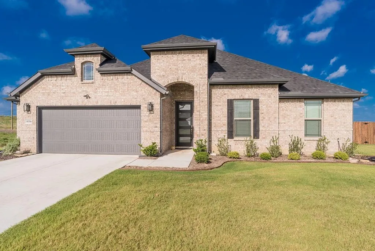
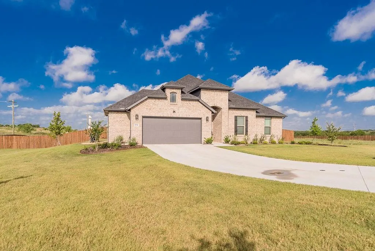
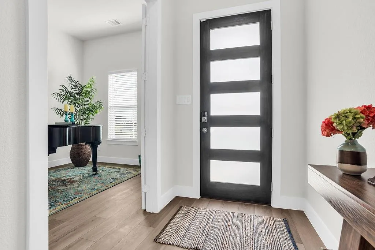
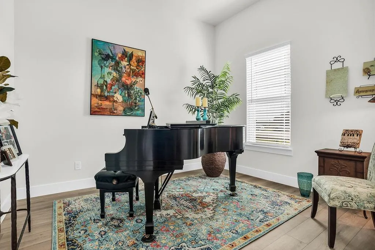
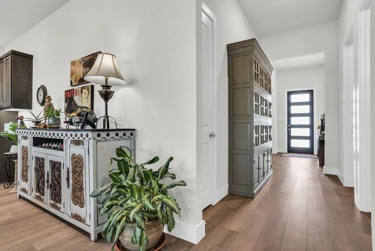
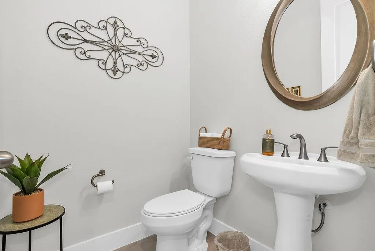
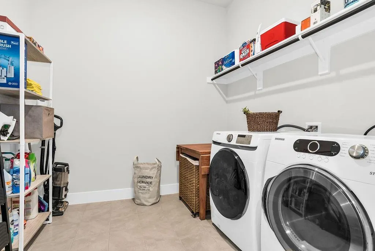
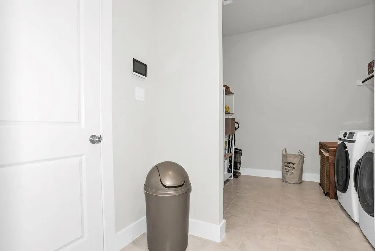
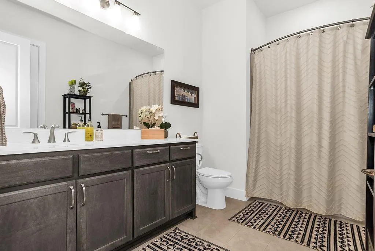
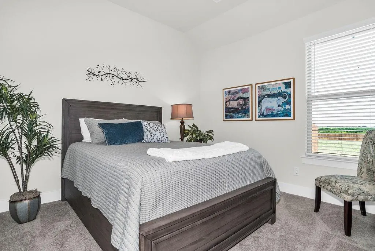
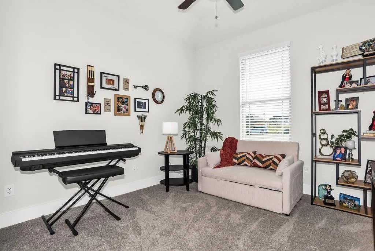
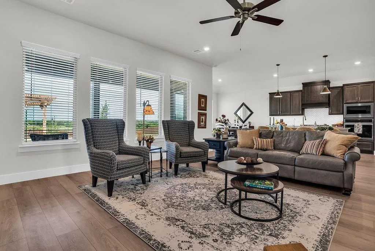
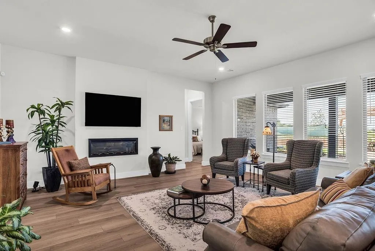
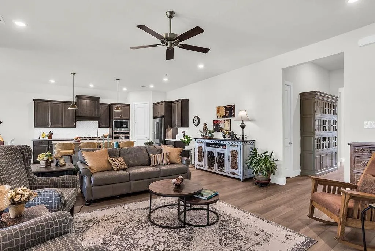
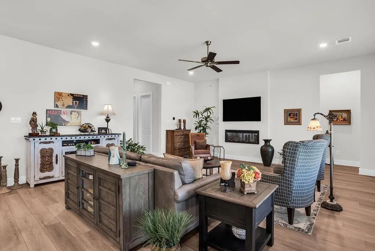
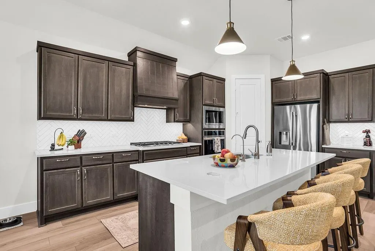
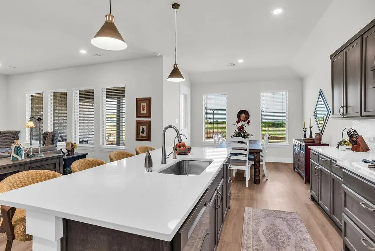
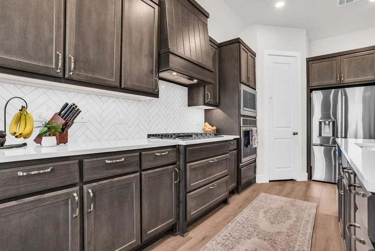
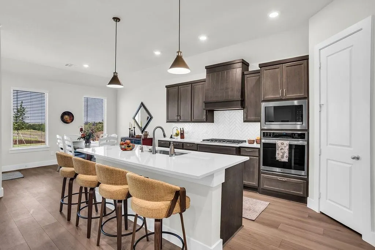
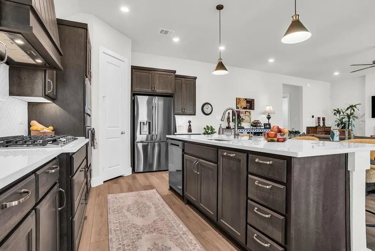
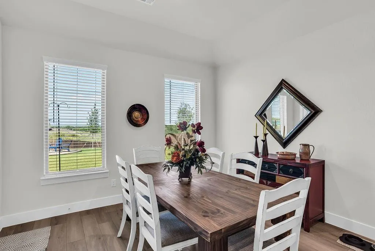
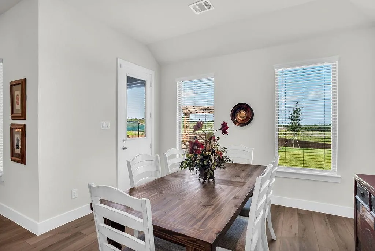
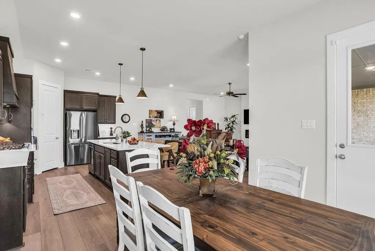
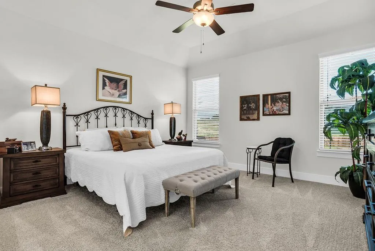
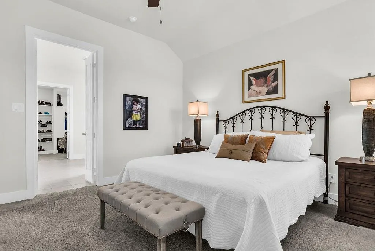
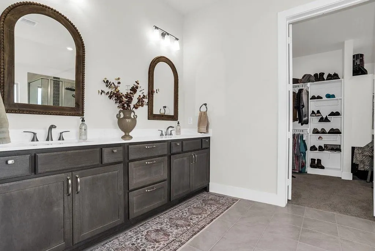
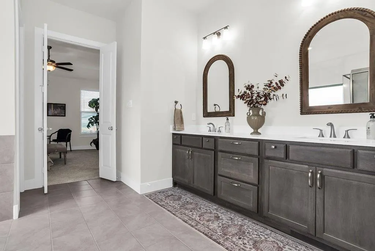
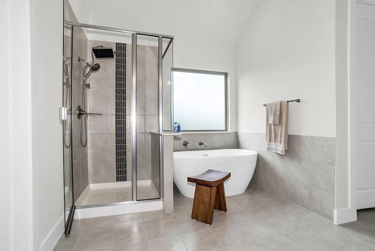
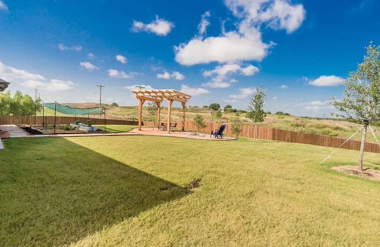
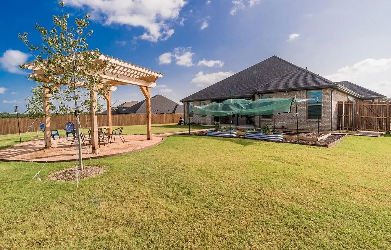
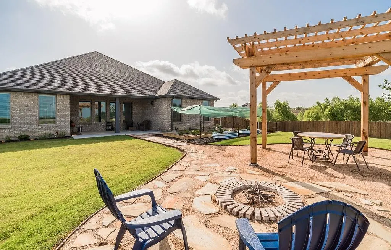
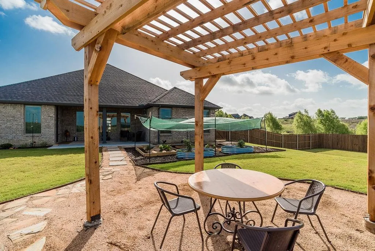
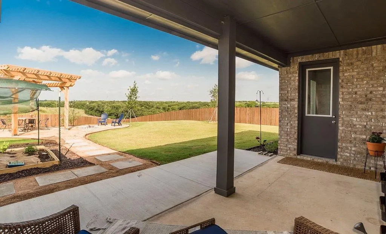
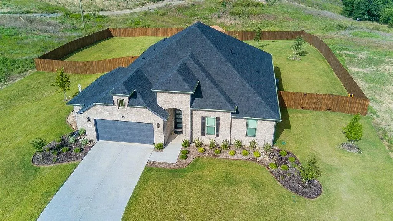
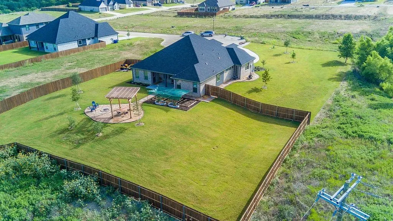
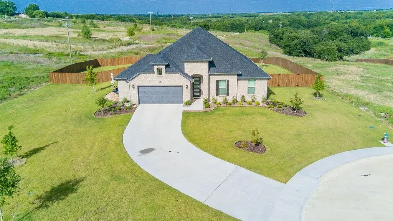
Custom home newly completed early 2026 in Venus, TX, by Lillian Custom Homes! Welcome home to 10316 Stockyard Ct, a beautifully designed 1-story residence located outside city limits on a spacious home site. The beautiful lot has an oversized yard measuring .69 acres, with a stunning retainer pond to left of the property line. This home offers 2,375 sq ft of living space, 8-foot-tall doors throughout, 10-ft ceilings, open style living area, 3 bedrooms, 2.5 baths, study or piano room with French doors, thoughtful storage, spacious utility, and an attached 2-car garage with large storage area. As you step inside, you will immediately appreciate the thoughtful layout, open flow, and elevated details throughout. The heart of the home is the spacious family room featuring an electric fireplace, flowing seamlessly into the kitchen and breakfast nook, perfect for everyday living or entertaining guests. The kitchen layout includes a propane gas cooktop, built-in oven and microwave, a large, under-counter single-basin sink, cabinet enclosure for refrigerator, and a walk-in pantry. Cabinets feature tray pull-outs, tray dividers, pull-out trash drawer, and under-cabinet lighting. The owner suite is a true retreat with a spacious bedroom, huge walk-in closet, 2 linen closets, free-standing 6 ft bathtub, dual vanities, and glass-enclosed shower. Step out into your backyard with an oversized, covered patio for peaceful evenings, morning coffee, or entertaining guests. Enjoy the space with a privacy six-foot-tall, wooden fence with metal posts, a middle-terrace with a pergola for outdoor parties and picnics, vegetable garden, and steppingstones leading around the house to the convenient garage storage door. Irrigation system covers the entire lot. Electric home, except for the 250-gallon, buried propane tank for gas cooktop. Explore all the pictures for your next dream home.
| Elementary School |
|---|
| Maypearl Elementary School |
| Price History | |
|---|---|
| 7/3/2026 | Listed $525,000 |
General Features
| Heating | Central,Electric |
|---|---|
| Cooling | Ceiling Fan(s),Central Air,Electric |
| Utilities | Cable Available,City Sewer,City Water,Concrete,Curbs,Individual Water Meter,Propane,Sidewalk,Underground Utilities |
| Possession | Closing/Funding,Negotiable |
| Roof | Composition |
| Appliances | Dishwasher,Disposal,Electric Oven,Gas Cooktop,Microwave,Convection Oven,Plumbed For Gas in Kitchen,Vented Exhaust Fan |
| Easements | Utilities |
| Assoc Fees | 300 |
| Number of Garage Spaces | 2 |
| School District | Maypearl ISD |
| HOA Fee Includes | Maintenance Grounds,Management Fees |
| Exclusions | Refrigerator,Washer,Dryer,TV |
| Year Built | 2026 |
| Architectural Style | Traditional |
| Levels | One |
| Unexempt Taxes | 1581 |
| Will Subdivide | No |
| Property Subtype | Single Family Residence |
| Subdivision Name | Brahman Ranch Ph 1a |
| Accessibility Features | Accessible Entrance |
| Transaction Type | For Sale |
| Occupant Type | Owner |
| Occupant Name | John BERRIER |
| County | Ellis |
| Property Type | Residential |
| Security Features | Carbon Monoxide Detector(s),Smoke Detector(s) |
| Construction Materials | Brick,Stone Veneer |
| Association Fee Frequency | Annually |
| Year Built Details | Preowned |
| Accessory Unit Y/N | No |
| HOA Type | Mandatory |
| Green Energy Efficient | 12 inch+ Attic Insulation,Appliances,Doors,HVAC,Insulation,Low Flow Commode,Roof,Thermostat,Waterheater,Windows |
| Special Notes | Aerial Photo,Owner/ Agent |
| Full Baths | 2 |
| Status | Active |
| Directions | From Henderson Street-Hwy 67 and Hwy 157 Take Hwy 157 South to Livestock Avenue,West on Livestock,North on Livestock to Braford Place,West on Braford to Stockyard Court,South on Stockyard home will b |
| City | Venus |
| Elementary School Name | Maypearl |
| High School | Maypearl |
| Green Water Conservation | Low-Flow Fixtures |
| Elementary School | Maypearl |
| Virtual Tour URL Unbranded | https://www.propertypanorama.com/instaview/ntreis/21316793 |
| Standard Status | Active |
| Junior High School | Maypearl |
| Listing Terms | Cash,Conventional,FHA,Texas Vet,USDA Loan,VA Loan,Other |
Interior Features
| Interior Features | Built-in Features,Cable TV Available,Double Vanity,Eat-in Kitchen,High Speed Internet Available,Kitchen Island,Open Floorplan,Smart Home System,Walk-In Closet(s),Wired for Data |
|---|---|
| Flooring | Carpet,Ceramic Tile,Luxury Vinyl Plank |
| Fireplace Features | Decorative,Electric,Insert,Living Room |
| Fireplaces Total | 1 |
| Dining Areas | 1 |
| Living Areas | 1 |
| Room Count | 11 |
| Half Baths | 1 |
| Lock Box Type | Other |
| Total Bedrooms | 3 |
| Total Baths | 3 |
| Window Features | Window Coverings |
| Laundry Features | Electric Dryer Hookup,Utility Room,Full Size W/D Area |
Exterior Features
| Exterior Features | Awning(s),Covered Courtyard,Covered Patio/Porch,Garden(s),Outdoor Living Center |
|---|---|
| Lot Features | Adjacent to Greenbelt,Corner Lot,Greenbelt,Interior Lot,Irregular Lot,Landscaped,Lrg. Backyard Grass,Sprinkler System,Subdivision |
| Vegetation | Grassed |
| Fencing | Back Yard,Wood |
| Soil Type | Clay |
| Garage Length | 20 |
| Garage Width | 26 |
| Lot Size Source | Other |
| Parking Features | Concrete,Driveway,Garage,Garage Door Opener,Garage Double Door,Garage Faces Front,Kitchen Level,Side By Side,Storage |
| Lot Size | .5 to < 1 Acre |
| Covered Spaces | 2 |
| Foundation | Slab |
| Lot Size Area | 0.6900 |
| Lot Size Dimensions | 133x265 |
| Lot Size Units | Acres |
| Structural Style | Single Detached |
| Garage Y/N | Yes |
| Lot Size Square Feet | 30056.4000 |
| Lot Size Acres | 0.6900 |
| Patio And Porch Features | Covered |
| Attached Garage Y/N | Yes |
Amenities
- Foreclosure
- Views
- Short Sale
- New Construction
- Adult 55+
- Lease To Own
- No HOA Fees
- Furnished
- Primary On Main
- Air Conditioning
- Seller Finance
- Green
- Fixer Upper
- Horse
- Golf
- Fireplace
- Deck
- Garage
- Basement
- Pool
Property vs Single Family Average in 76084
Price
Taxes
Year Built
Visits
 © 2026 North Texas Real Estate Information Systems, Inc. All rights reserved. Disclaimer: All information deemed reliable but not guaranteed and should be independently verified. All properties are subject to prior sale, change or withdrawal. Neither listing broker(s) nor eXp Realty in Metrotex shall be responsible for any typographical errors, misinformation, misprints and shall be held totally harmless. The database information herein is provided from and copyrighted by the North Texas Real
