
Address
801 Lexington Lane, Nevada, TX
Price
$ 799,900
Property Attributes
- MLS#21073519
- TypeSingle Family
- Listing Status Active
- CountyCOLLIN
- CityNevada
- NeighborhoodLexington Heights Add
- Zip75173
- StyleCraftsman
- Year Built2024
- Price$ 799,900
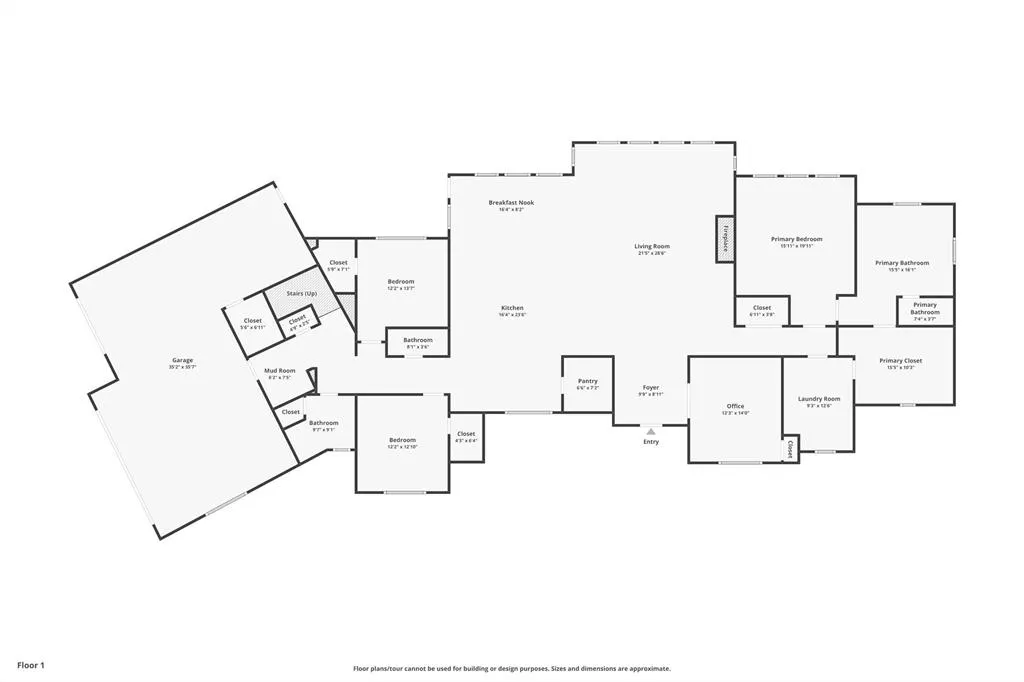
- Bedrooms4
- Full Bathrooms2
- Half Bathrooms2
- Sqr Footage3792
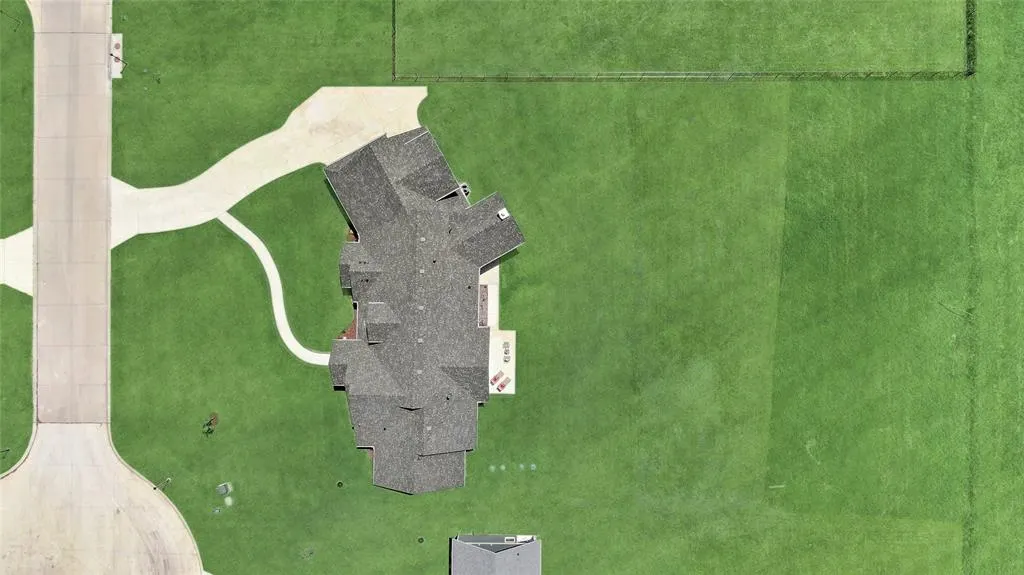
- Lot Size1.006 Acres
Data Source:
North Texas Real Estate Info Systems (NTREIS)
Property Description
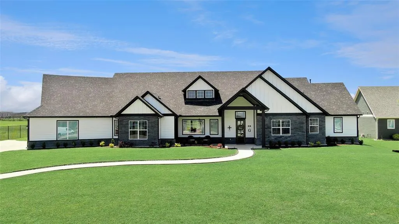
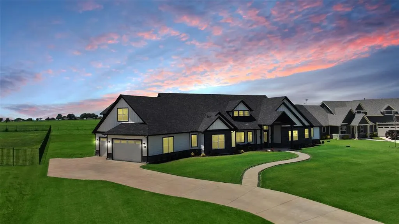
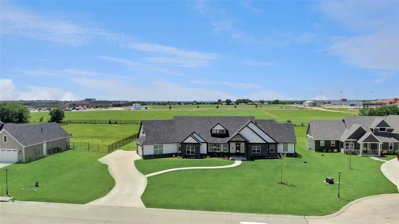
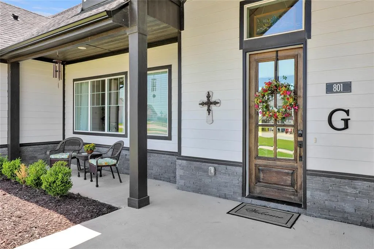
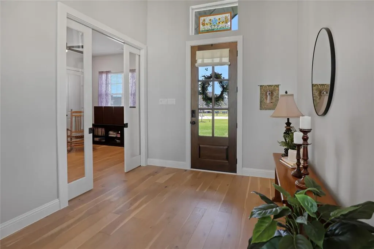
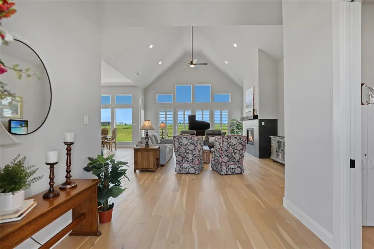
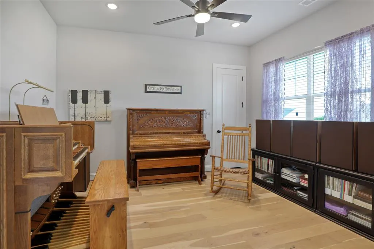
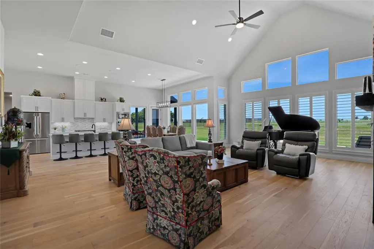
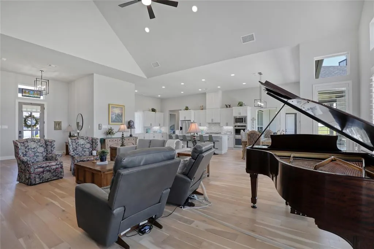
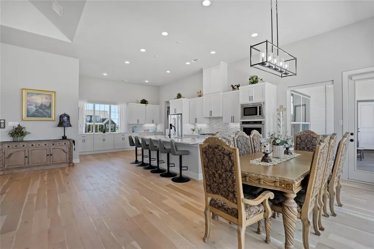
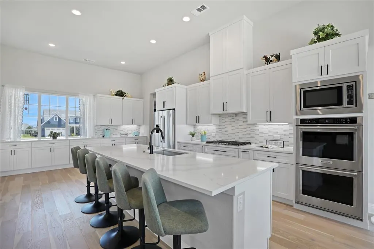
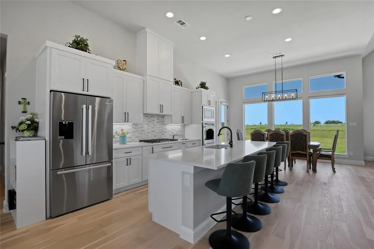
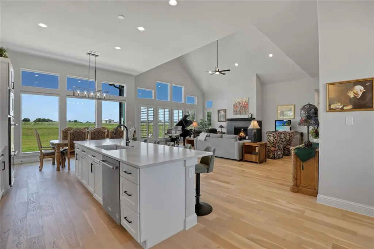
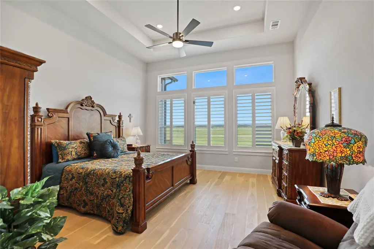
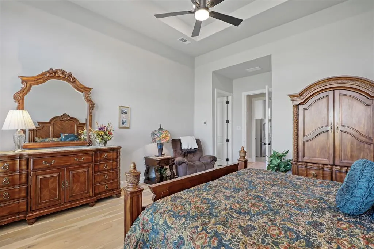
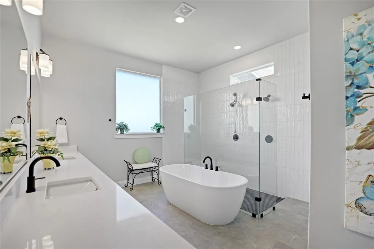
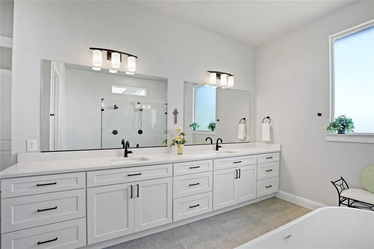
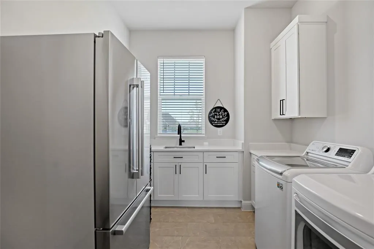
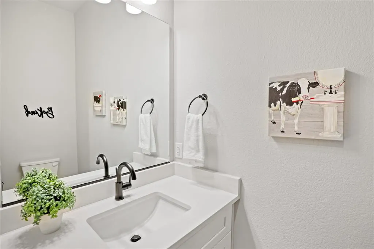
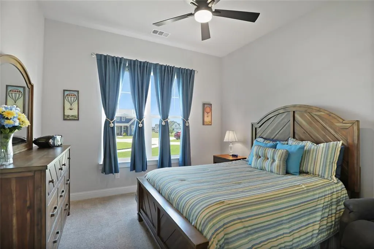
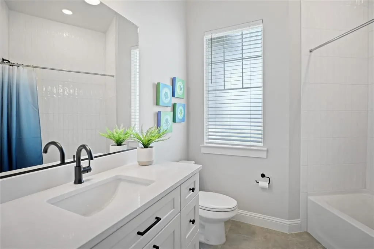
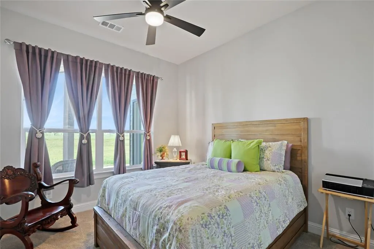
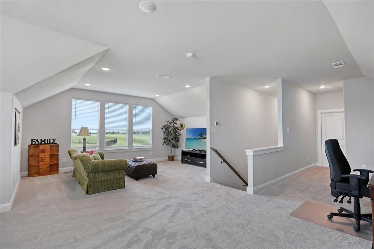
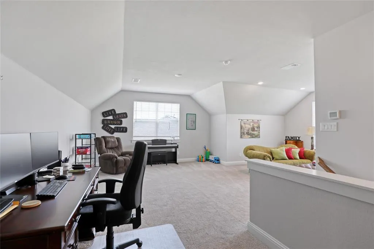
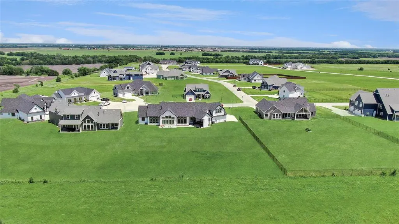
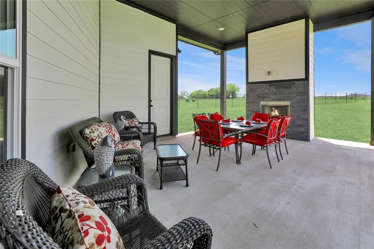
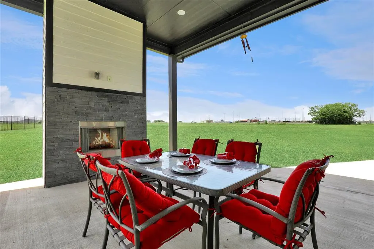
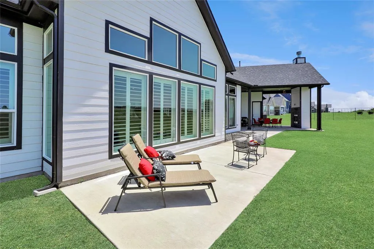
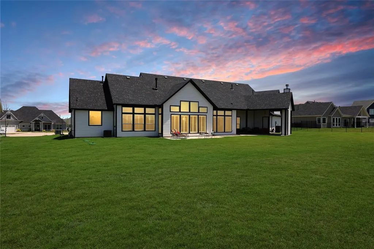
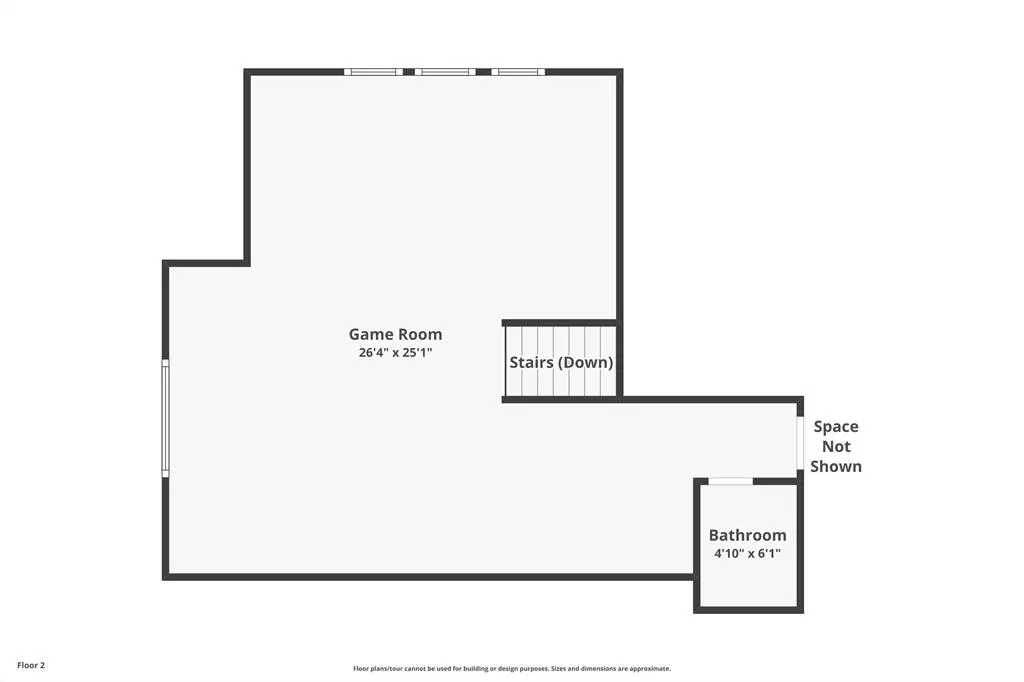
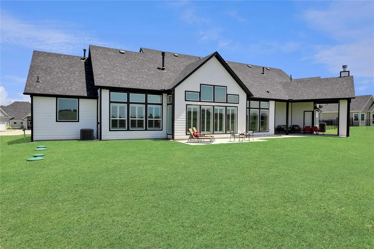
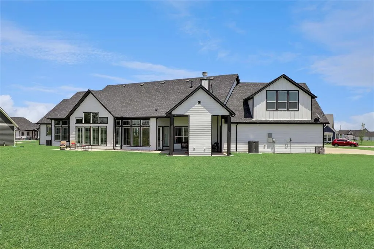
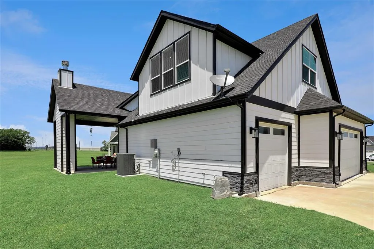
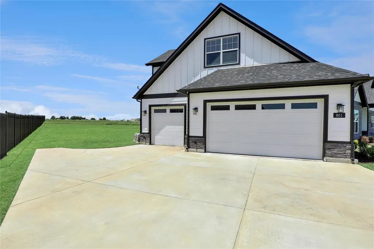
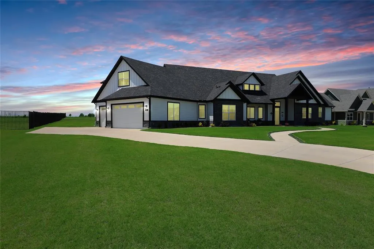
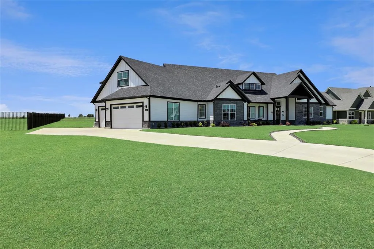
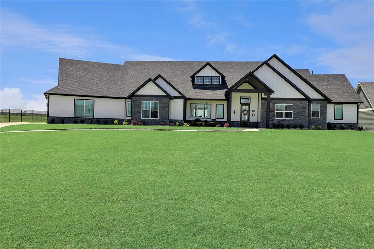
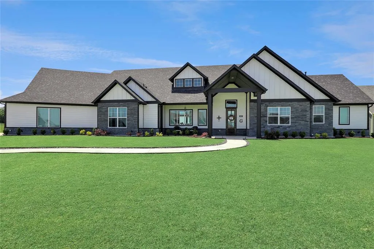
SELLER IS MOTIVATED AND READY TO MOVE! OFFERING $10,000 FOR CLOSING COST OR BUY DOWN! Country living at its finest. This exceptional residence blends modern design with timeless craftsman charm, set on a spacious one-acre lot in the sought-after Lexington Heights community, featuring no HOA and streets adorned with decorative lamp posts. A welcoming covered front porch and manicured landscaping create a striking first impression. Inside, abundant natural light highlights the open-concept layout with vaulted ceilings, plantation shutters, and engineered hardwood flooring. The fourth bedroom, currently used as a music room, features sliding glass doors that flow seamlessly into the Great Room, complete with recessed lighting, ceiling fan, and an elegant fireplace. The gourmet kitchen is designed for entertaining and showcases a generous six-seat island, quartz countertops, glass tile backsplash, farmhouse sink, gas cooktop, and double ovens. The adjoining dining area features a statement chandelier and overlooks two outdoor living spaces. The primary retreat offers tray ceilings and a spa-inspired bath with dual vanities, quartz counters, soaking tub, walk-in shower, and sitting area. Two additional bedrooms, a full bath, and a half bath complete the main level. Upstairs, a spacious bonus room with a half bath provides flexible living space. Built just one year ago, the expansive backyard presents a blank canvas for creating your dream outdoor oasis. Ideally located near schools, Lake Lavon, Wylie, Princeton, and McKinney.
| Elementary School |
|---|
| Mcclendon Elementary School |
| Price History | |
|---|---|
| 10/2/2025 | Listed $895,000 |
| 3/10/2026 | 6$849,000 |
| 7/4/2026 | 6$799,900 |
General Features
| Heating | Central,Fireplace(s),Propane |
|---|---|
| Cooling | Ceiling Fan(s),Central Air,Electric |
| Utilities | Aerobic Septic,Cable Available,City Water,Community Mailbox,Curbs,Electricity Available,Electricity Connected,Propane,Sidewalk |
| Possession | Closing/Funding |
| Roof | Composition,Shingle |
| Appliances | Dishwasher,Disposal,Electric Oven,Gas Cooktop,Microwave,Double Oven |
| Number of Garage Spaces | 3 |
| School District | Community ISD |
| Year Built | 2024 |
| Architectural Style | Craftsman |
| Levels | One and One Half |
| Will Subdivide | No |
| Property Subtype | Single Family Residence |
| Subdivision Name | Lexington Heights Add |
| Transaction Type | For Sale |
| Occupant Type | Owner |
| County | Collin |
| Property Type | Residential |
| Construction Materials | Fiber Cement,Rock/Stone |
| Year Built Details | Preowned |
| Accessory Unit Y/N | No |
| HOA Type | None |
| Green Energy Efficient | 12 inch+ Attic Insulation,Appliances,Doors,Drought Tolerant Plants,HVAC |
| Green Landscaping | Native Landscape |
| Full Baths | 2 |
| Status | Active |
| Directions | From 380 E turn Right onto County Road 557. Turn Right onto Texas 78 then turn Left onto Texas 78 Business South. Next turn left onto FM 1778 and Right onto Farm Road 1138. Turn Left onto County Road |
| City | Nevada |
| Elementary School Name | Mcclendon |
| High School | Community |
| Elementary School | Mcclendon |
| Virtual Tour URL Unbranded | https://www.propertypanorama.com/instaview/ntreis/21073519 |
| Standard Status | Active |
| Listing Terms | Cash,Conventional,FHA,USDA Loan,VA Assumable |
Interior Features
| Interior Features | Cable TV Available,Chandelier,Decorative Lighting,Eat-in Kitchen,Flat Screen Wiring,High Speed Internet Available,Kitchen Island,Open Floorplan,Pantry,Vaulted Ceiling(s),Walk-In Closet(s) |
|---|---|
| Flooring | Carpet,Ceramic Tile,Hardwood |
| Fireplace Features | Living Room,Outside |
| Fireplaces Total | 2 |
| Dining Areas | 2 |
| Living Areas | 2 |
| Room Count | 10 |
| Half Baths | 2 |
| Lock Box Type | Blue BT LE |
| Total Bedrooms | 4 |
| Total Baths | 4 |
Exterior Features
| Exterior Features | Covered Patio/Porch,Outdoor Living Center |
|---|---|
| Lot Features | Acreage,Interior Lot,Landscaped,Lrg. Backyard Grass,Sprinkler System,Subdivision |
| Soil Type | Unknown |
| Garage Length | 35 |
| Garage Width | 35 |
| Parking Features | Covered,Direct Access,Driveway,Garage Door Opener,Garage Double Door,Garage Faces Side,Inside Entrance,Lighted,Oversized,Private,Tandem |
| Lot Size | 1 to < 3 Acres |
| Covered Spaces | 3 |
| Foundation | Slab |
| Lot Size Area | 1.0060 |
| Lot Size Units | Acres |
| Structural Style | Single Detached |
| Garage Y/N | Yes |
| Lot Size Square Feet | 43821.3600 |
| Lot Size Acres | 1.0060 |
| Attached Garage Y/N | Yes |
Amenities
- Foreclosure
- Views
- Short Sale
- New Construction
- Adult 55+
- Lease To Own
- No HOA Fees
- Furnished
- Primary On Main
- Air Conditioning
- Seller Finance
- Green
- Fixer Upper
- Horse
- Golf
- Fireplace
- Deck
- Garage
- Basement
- Pool
Property vs Single Family Average in 75173
Price
Year Built
Visits
 © 2026 North Texas Real Estate Information Systems, Inc. All rights reserved. Disclaimer: All information deemed reliable but not guaranteed and should be independently verified. All properties are subject to prior sale, change or withdrawal. Neither listing broker(s) nor eXp Realty in Metrotex shall be responsible for any typographical errors, misinformation, misprints and shall be held totally harmless. The database information herein is provided from and copyrighted by the North Texas Real
