
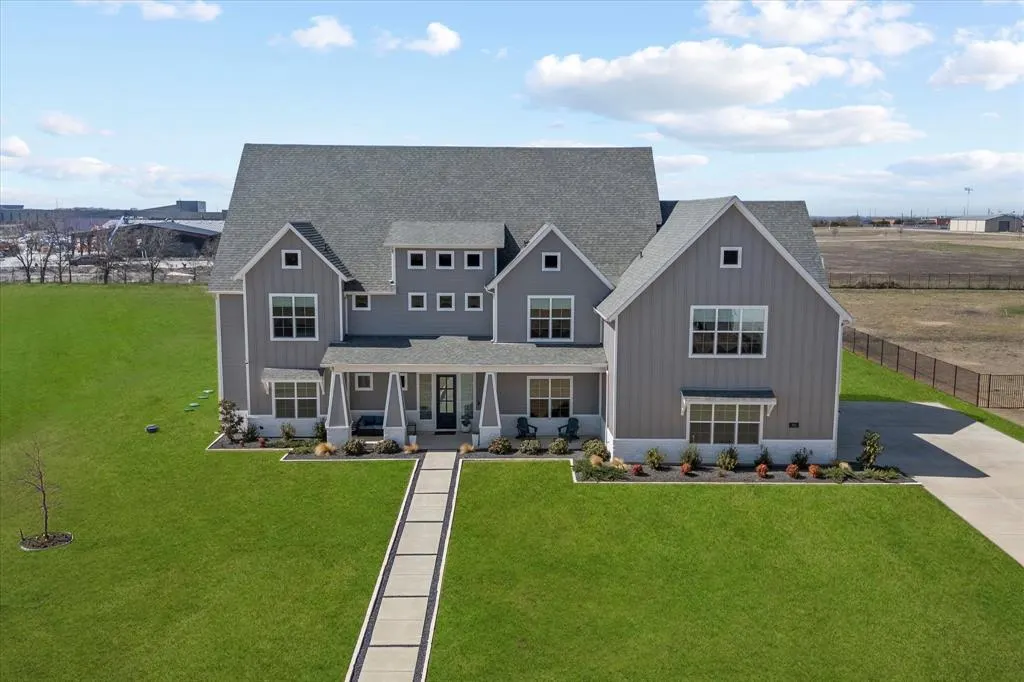
Address
711 Lexington Lane, Nevada, TX
Price
$ 999,990
Property Attributes
- MLS#21193095
- TypeSingle Family
- Listing Status Active
- CountyCOLLIN
- CityNevada
- NeighborhoodLexington Heights Add
- Zip75173
- StyleModern Farmhouse
- Year Built2022
- Taxes$ 14021
- Price$ 999,990
- Bedrooms5
- Full Bathrooms4
- Half Bathrooms1
- Sqr Footage5789
- Lot Size1.002 Acres
Data Source:
North Texas Real Estate Info Systems (NTREIS)
Property Description
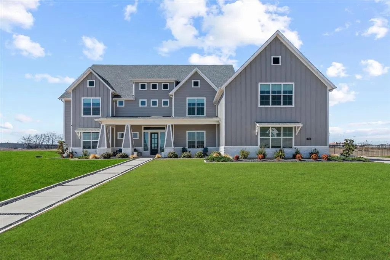
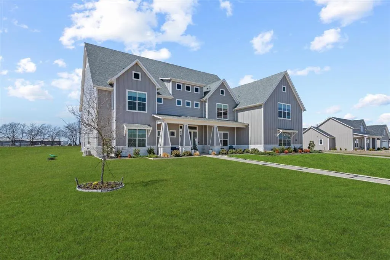
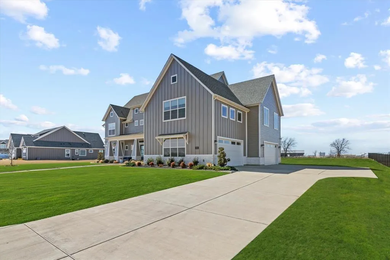
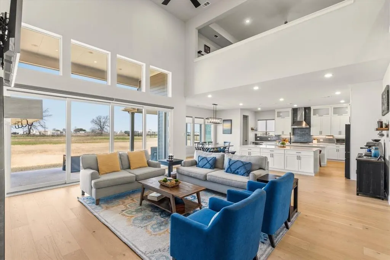
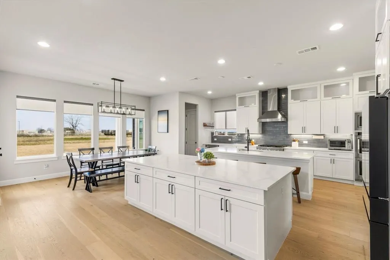
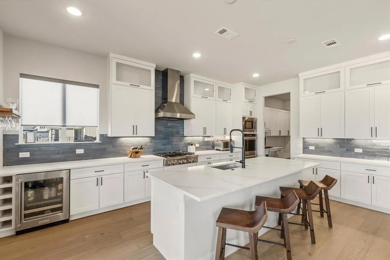
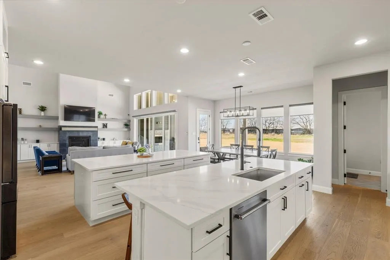
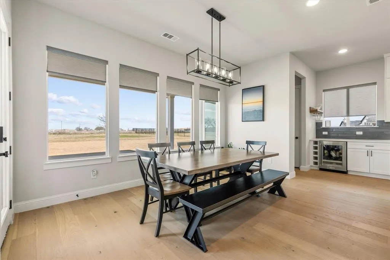
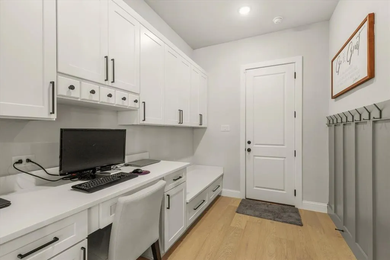
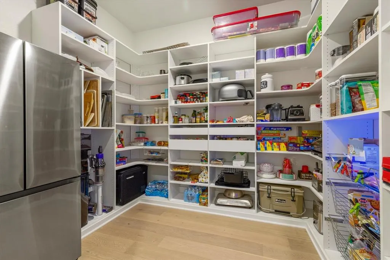
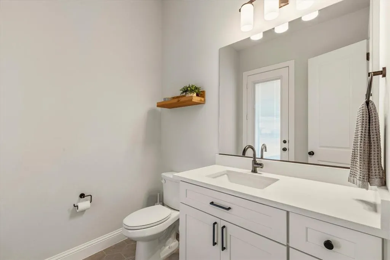
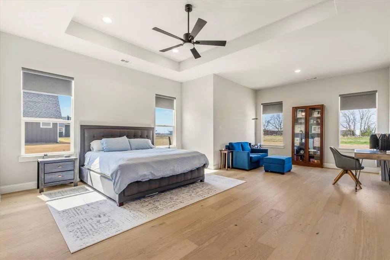
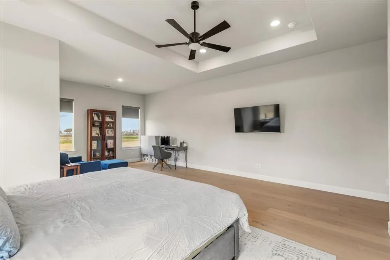
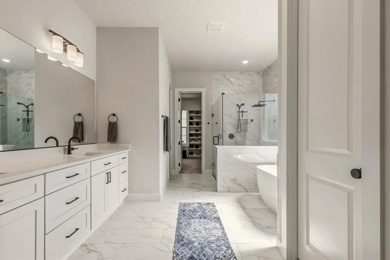
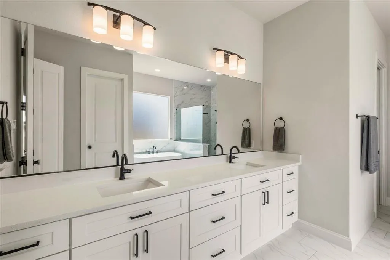
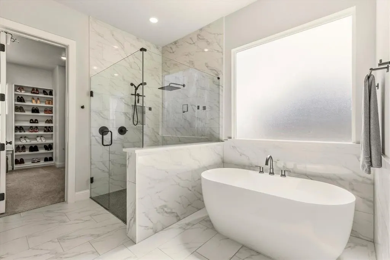
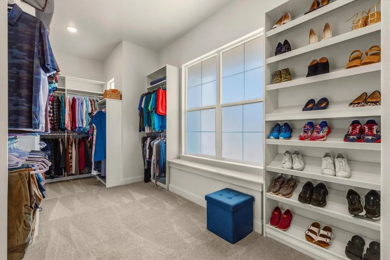
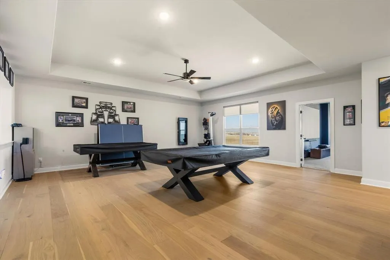
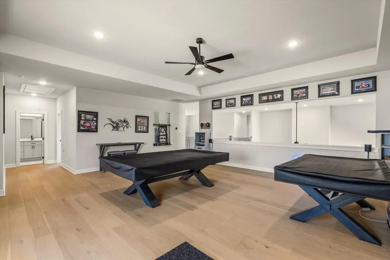
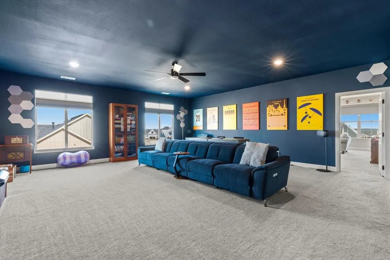
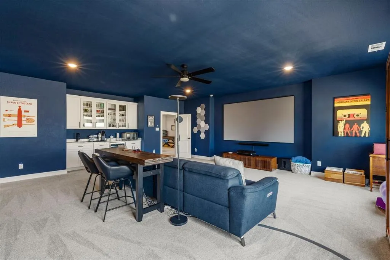
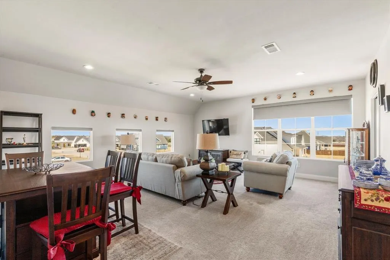
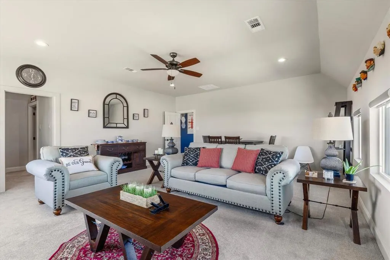
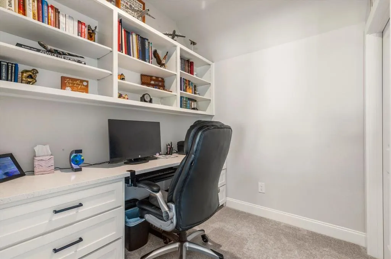
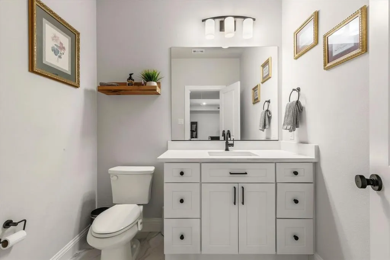
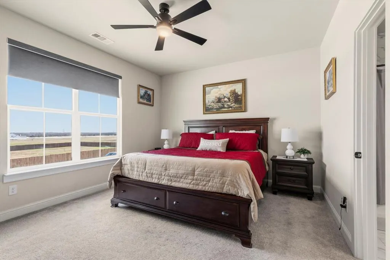
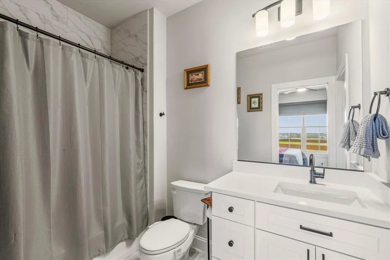
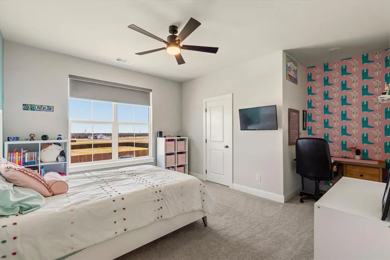
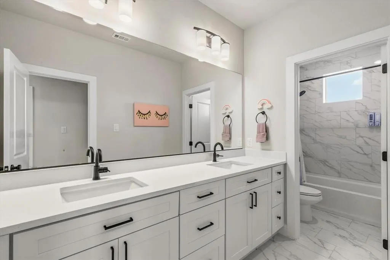
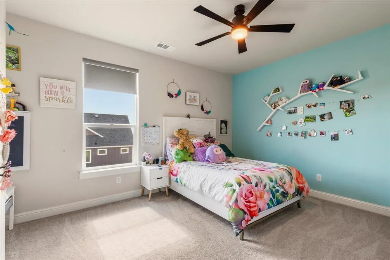
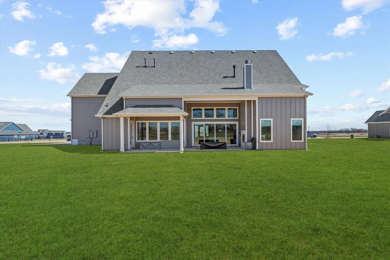
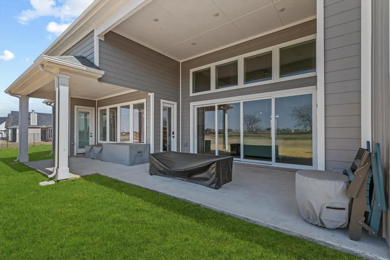
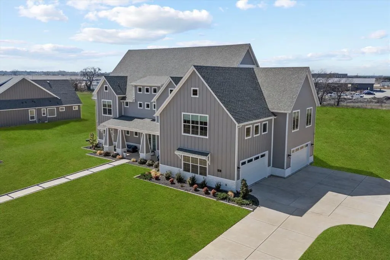
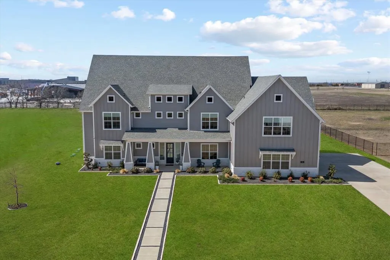
WOW! BY FAR, BEST PRICED HOUSE IN THE ENTIRE NEIHBORHOOD! Diiscover this absolutely breathtaking custom-built home situated on a peaceful 1-acre lot in the community of Lexington Heights. Spanning over 5,700 square feet, this true one-of-a-kind luxury residence offers over $150,000 in premium upgrades, including high-end appliances and a 300-amp electrical service that allows for future expansion. The thoughtfully designed floor plan showcases an exceptional great room with open-concept sightlines into the kitchen and dining areas. Soaring ceilings, rich hardwood floors, and triple bifold doors create seamless indoor-outdoor living. Fall in love with the gourmet kitchen, featuring commercial-grade appliances, including a six-burner gas cooktop, KitchenAid stainless steel appls, under-cabinet lighting, Quartz cntrtops, and an impressive 10x10 walk-in pantry with custom cabinetry. The enormous primary suite offers a private sitting area and a tranquil bath complete with an oversized shower, freestanding soaking tub, dual sinks, and a spacious custom walkin closet. Private study with a walk-in closet for additional storage is located just off the entry. Upstairs, you’ll find a generous game room and an expansive media room with its own bar and refrigerator—perfect for everyday living and entertaining. The spacious secondary bedrooms are complemented by two full baths and a half bath. The oversized, extra-deep four-car garage easily accommodates large vehicles and includes overhead storage racks, along with two 60-amp circuits for EV chargers. The professionally finished attic serves as a versatile flex space, ideal for a fifth bedroom or additional living quarters, and includes a workstation and walk-in closet. Additional highlights include a tankless water heater, two fireplaces (one in the great room and one on the covered patio), and a smart panel for backup power during outages. This exceptional property seamlessly blends luxury, functionality, and room to grow.
| Elementary School |
|---|
| Mcclendon Elementary School |
| Price History | |
|---|---|
| 2/27/2026 | Listed $1,099,000 |
| 4/10/2026 | 10$999,990 |
General Features
| Heating | Central,Propane,Zoned |
|---|---|
| Cooling | Ceiling Fan(s),Central Air,Electric,ENERGY STAR Qualified Equipment,Zoned |
| Utilities | Electricity Available,Electricity Connected,Propane,Septic |
| Possession | Closing/Funding,Negotiable |
| Roof | Composition |
| Appliances | Built-in Gas Range,Commercial Grade Vent,Dishwasher,Disposal,Electric Oven,Electric Water Heater,Gas Cooktop |
| Number of Garage Spaces | 4 |
| School District | Community ISD |
| Year Built | 2022 |
| Architectural Style | Modern Farmhouse |
| Levels | Two |
| Unexempt Taxes | 14021 |
| Will Subdivide | No |
| Property Subtype | Single Family Residence |
| Subdivision Name | Lexington Heights Add |
| Transaction Type | For Sale |
| Occupant Type | Owner |
| County | Collin |
| Property Type | Residential |
| Security Features | Burglar,Security System,Security System Owned,Smoke Detector(s) |
| Construction Materials | Fiber Cement,Siding |
| Year Built Details | Preowned |
| Accessory Unit Y/N | No |
| HOA Type | None |
| Special Notes | Aerial Photo |
| Full Baths | 4 |
| Status | Active |
| Directions | SEE GPS |
| City | Nevada |
| Other Equipment | Generator |
| Elementary School Name | Mcclendon |
| High School | Community |
| Elementary School | Mcclendon |
| Virtual Tour URL Unbranded | https://www.propertypanorama.com/instaview/ntreis/21193095 |
| Standard Status | Active |
| Listing Terms | Cash,Conventional |
Interior Features
| Interior Features | Built-in Features,Built-in Wine Cooler,Cable TV Available,Cathedral Ceiling(s),Decorative Lighting,Double Vanity,Eat-in Kitchen,Flat Screen Wiring,High Speed Internet Available,Kitchen Island,Open Fl |
|---|---|
| Flooring | Carpet,Ceramic Tile,Engineered Wood |
| Fireplace Features | Family Room,Gas,Gas Logs,Gas Starter,Outside,Propane |
| Fireplaces Total | 2 |
| Dining Areas | 2 |
| Living Areas | 3 |
| Room Count | 11 |
| Half Baths | 1 |
| Lock Box Type | Supra |
| Total Bedrooms | 5 |
| Total Baths | 5 |
| Window Features | Window Coverings |
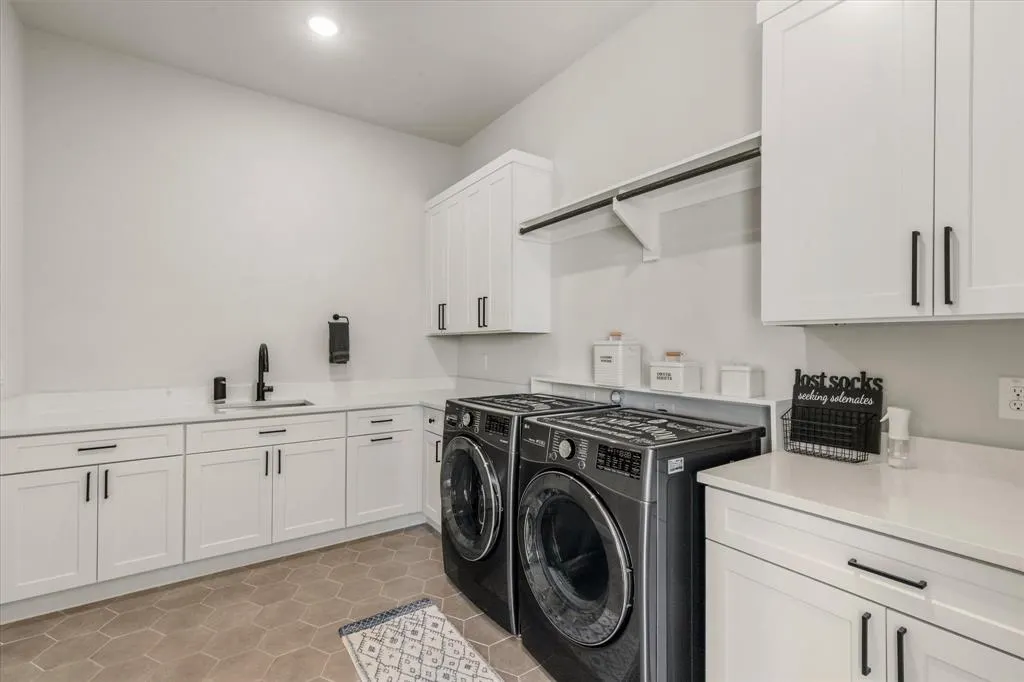
| Laundry Features | Electric Dryer Hookup,Utility Room,Full Size W/D Area,Dryer Hookup,Washer Hookup |
Exterior Features
| Exterior Features | Covered Patio/Porch,Rain Gutters |
|---|---|
| Lot Features | Acreage,Landscaped |
| Soil Type | Unknown |
| Garage Length | 50 |
| Garage Width | 48 |
| Parking Features | Covered,Driveway,Electric Vehicle Charging Station(s),Garage,Garage Door Opener,Garage Double Door,Garage Faces Side,Oversized,Side By Side |
| Lot Size | 1 to < 3 Acres |
| Covered Spaces | 4 |
| Foundation | Slab |
| Lot Size Area | 1.0020 |
| Lot Size Units | Acres |
| Structural Style | Single Detached |
| Garage Y/N | Yes |
| Lot Size Square Feet | 43647.1200 |
| Lot Size Acres | 1.0020 |
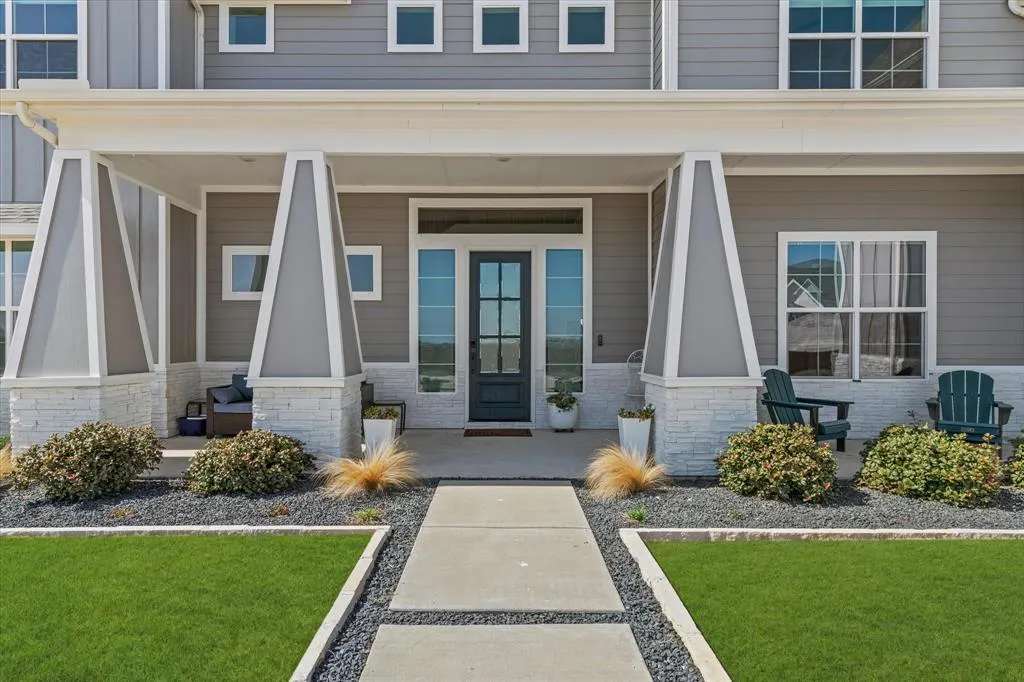
| Patio And Porch Features | Covered,Front Porch |
| Attached Garage Y/N | Yes |
Amenities
- Foreclosure
- Views
- Short Sale
- New Construction
- Adult 55+
- Lease To Own
- No HOA Fees
- Furnished
- Primary On Main
- Air Conditioning
- Seller Finance
- Green
- Fixer Upper
- Horse
- Golf
- Fireplace
- Deck
- Garage
- Basement
- Pool
Property vs Single Family Average in 75173
Price
Taxes
Year Built
Visits
 © 2026 North Texas Real Estate Information Systems, Inc. All rights reserved. Disclaimer: All information deemed reliable but not guaranteed and should be independently verified. All properties are subject to prior sale, change or withdrawal. Neither listing broker(s) nor eXp Realty in Metrotex shall be responsible for any typographical errors, misinformation, misprints and shall be held totally harmless. The database information herein is provided from and copyrighted by the North Texas Real
