
Price Reduction - Adult 55+

Address
4825 Beaver Creek Drive, Arlington, TX
Price
$ 549,900
Property Attributes
- MLS#21084488
- TypeSingle Family
- Listing Status Active
- CountyTARRANT
- CityArlington
- NeighborhoodViridian Village 3a
- Zip76005
- StyleTraditional
- Year Built2020
- Taxes$ 12203
- Price$ 549,900
- Bedrooms2
- Full Bathrooms2
- Half Bathrooms0
- Sqr Footage2536
- Lot Size0.141 Acres
Data Source:
North Texas Real Estate Info Systems (NTREIS)
Property Description
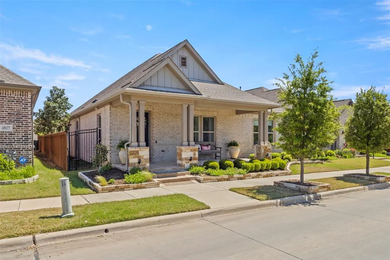
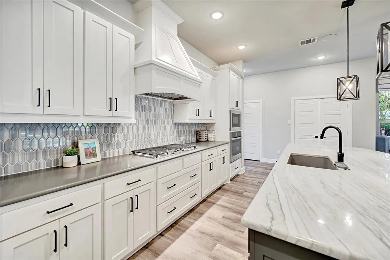
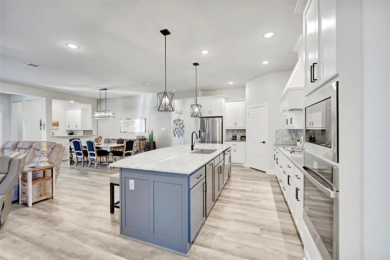
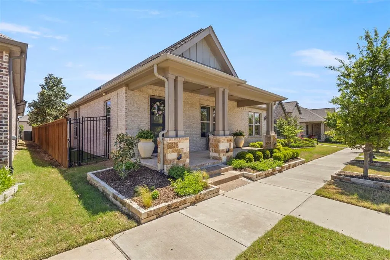
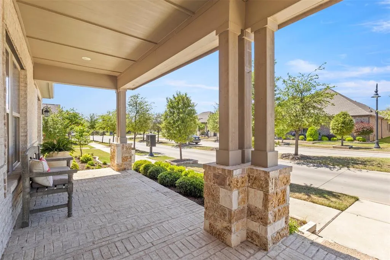
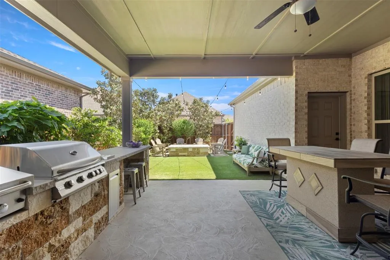
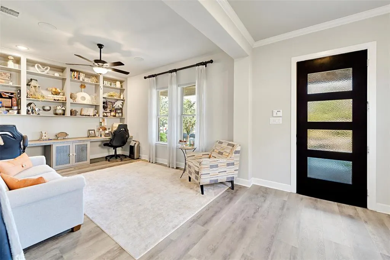
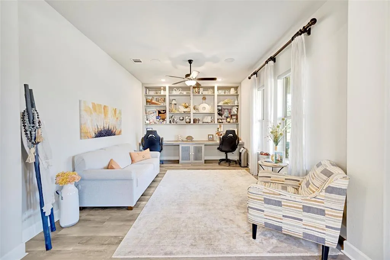
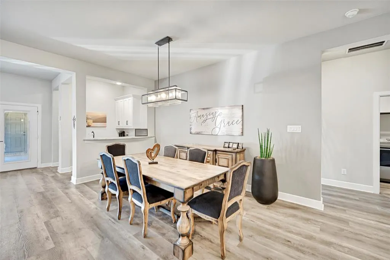
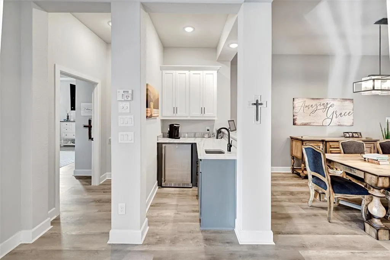
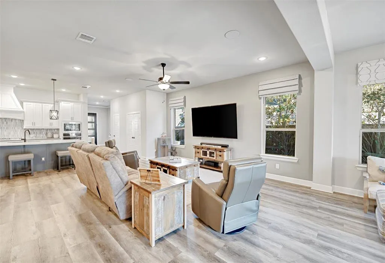
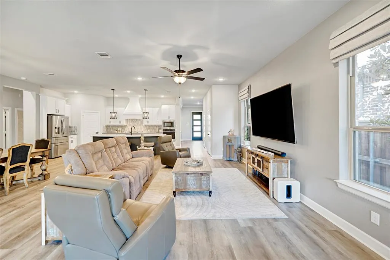
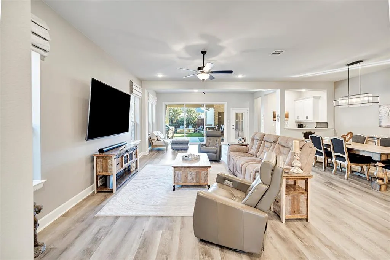
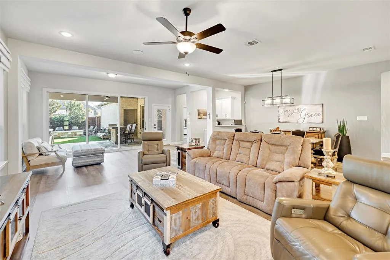
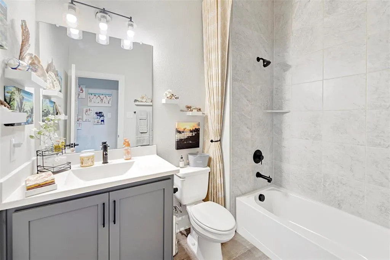
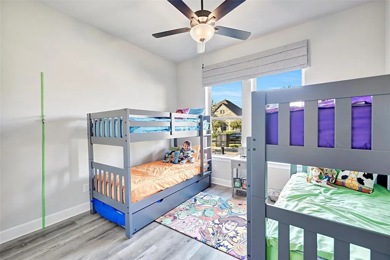
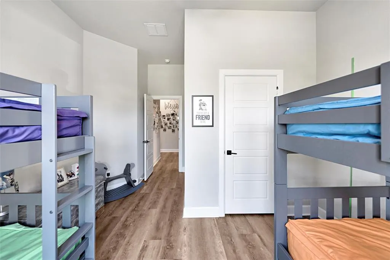
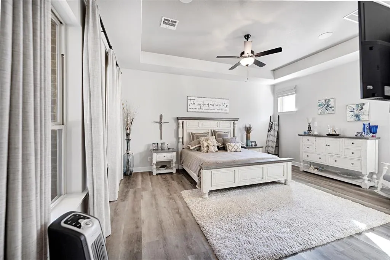
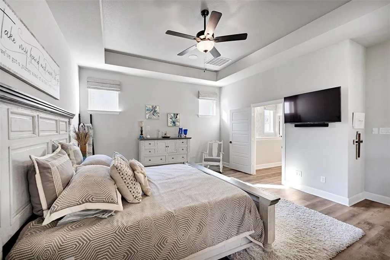
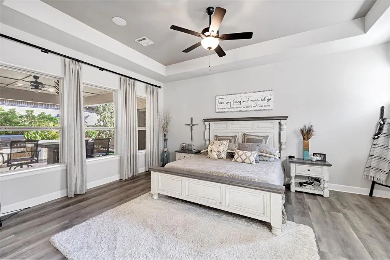
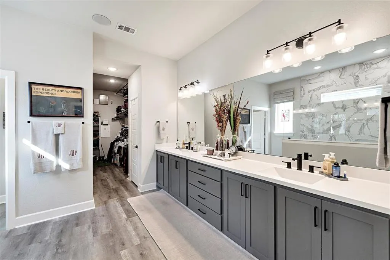
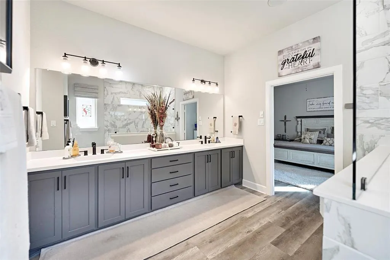
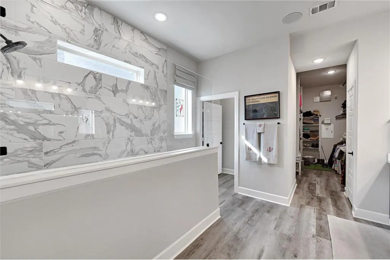
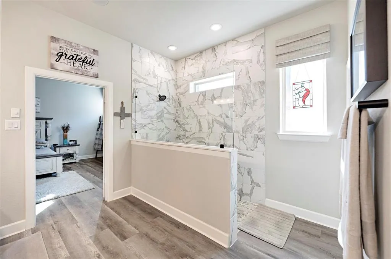
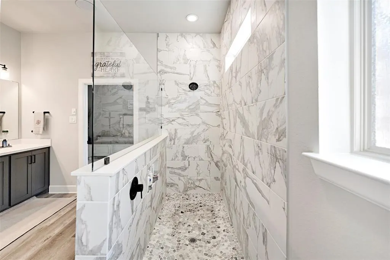
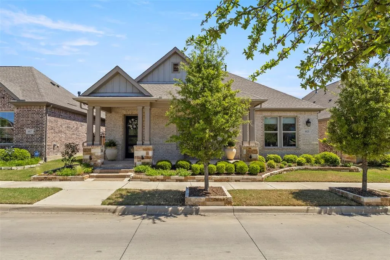
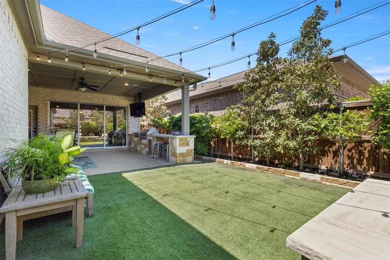
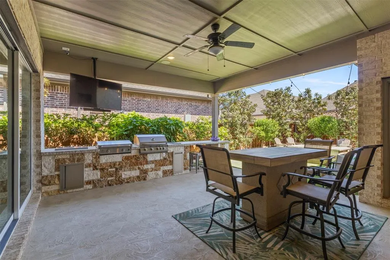
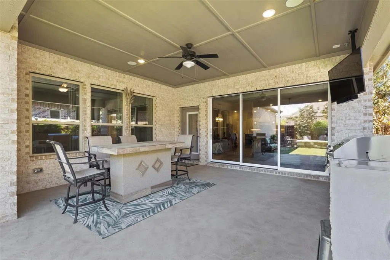
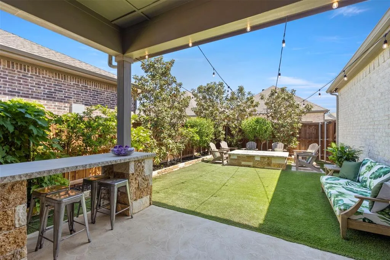
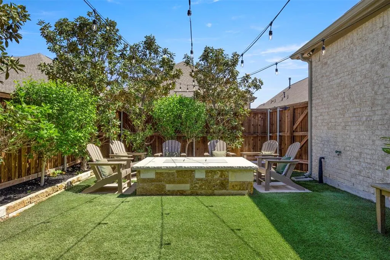
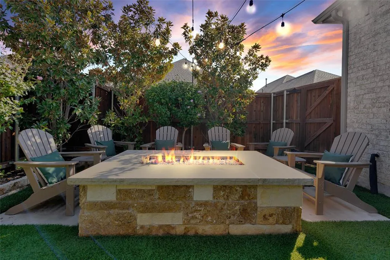
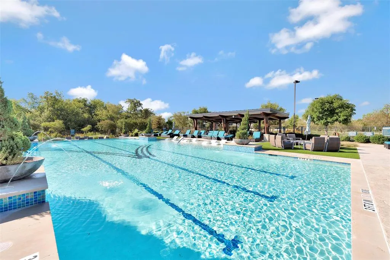
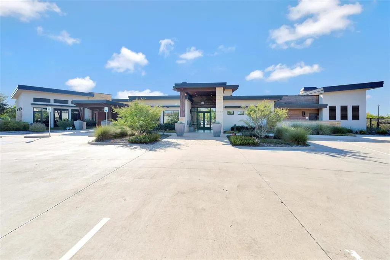
Welcome to 4825 Beaver Creek Drive, where luxury, comfort, and resort-style living come together inside Viridian Elements, Arlington’s premier 55+ active adult community. More than just a neighborhood, Viridian Elements offers a true lifestyle upgrade with exclusive 55+ amenities, social events, trails, pickleball, a spa-style pool, clubhouse, event center, and access to the broader Viridian community with additional pools, tennis courts, event spaces, lakes, parks, and more. If you’re looking for elevated, low-maintenance living in one of DFW’s most sought-after active adult communities, this home delivers the space, upgrades, amenities, and lifestyle you’ve been waiting for. Built in 2020 and thoughtfully upgraded throughout, this 2-bedroom + office, 2-bath home offers just over 2,500 sqft of beautifully designed living space. The bright, open layout is ideal for everyday comfort and effortless entertaining, featuring a designer kitchen with custom white and gray cabinetry, a large island, and a wet bar with wine fridge and sink. A stunning 12-ft sliding glass door connects the main living area to an expanded covered patio with decorative stained stone flooring, creating a seamless indoor-outdoor feel. The backyard is a private retreat of its own with low-maintenance turf, a built-in outdoor kitchen, custom gas fire pit, and professionally landscaped flower beds with stone borders running along the fence line. The spacious primary suite overlooks the backyard oasis and features a spa-inspired bath with a super shower and beach-entry design. Additional highlights include a dedicated office, Sonos speakers throughout, custom stonework on the front porch and columns, and a charming front sitting area.
| Elementary School |
|---|
| Viridian Elementary School |
| Price History | |
|---|---|
| 10/16/2025 | Listed $715,000 |
| 11/13/2025 | 3$699,000 |
| 11/20/2025 | 3$685,000 |
| 12/10/2025 | 2$675,000 |
| 1/9/2026 | 2$665,000 |
| 1/26/2026 | 4$645,000 |
| 4/1/2026 | 2$635,000 |
| 4/19/2026 | 2$625,000 |
| 4/28/2026 | 4$605,000 |
| 5/20/2026 | 1$599,000 |
| 6/18/2026 | 2$589,000 |
| 7/14/2026 | 2$579,000 |
| 8/2/2026 | 3$565,000 |
| 8/20/2026 | 2$555,000 |
| 9/1/2026 | 1$549,900 |
General Features
| Heating | Electric |
|---|---|
| Cooling | Central Air |
| Utilities | City Sewer,City Water |
| Possession | Negotiable |
| Roof | Shingle |
| Appliances | Built-in Gas Range,Commercial Grade Vent,Dishwasher,Disposal,Gas Cooktop,Gas Oven,Gas Water Heater |
| Assoc Fees | 1011 |
| Number of Garage Spaces | 2 |
| School District | Hurst-Euless-Bedford ISD |
| HOA Fee Includes | Front Yard Maintenance,Full Use of Facilities,Maintenance Grounds,Maintenance Structure,Management Fees |
| Year Built | 2020 |
| Architectural Style | Traditional |
| Community Features | Club House,Community Pool,Community Sprinkler,Fitness Center,Greenbelt,Jogging Path/Bike Path,Lake,Park,Perimeter Fencing,Pickle Ball Court,Playground,Pool,Racquet Ball,Sidewalks,Tennis Court(s) |
| Levels | One |
| Unexempt Taxes | 12203 |
| Will Subdivide | No |
| Property Subtype | Single Family Residence |
| Subdivision Name | Viridian Village 3a |
| Transaction Type | For Sale |
| Occupant Type | Owner |
| County | Tarrant |
| Property Type | Residential |
| Security Features | Carbon Monoxide Detector(s),Fire Alarm |
| Construction Materials | Brick |
| Association Fee Frequency | Quarterly |
| Year Built Details | Preowned |
| HOA Type | Mandatory |
| Full Baths | 2 |
| Status | Active |
| Directions | Type 4825 beaver creek into Google Maps |
| City | Arlington |
| Elementary School Name | Viridian |
| High School | Trinity |
| Elementary School | Viridian |
| Virtual Tour URL Unbranded | https://www.propertypanorama.com/instaview/ntreis/21084488 |
| Standard Status | Active |
| Junior High School | Harwood |
| Listing Terms | Cash,Conventional,FHA,VA Loan |
Interior Features
| Interior Features | Built-in Wine Cooler,Decorative Lighting,Dry Bar,Eat-in Kitchen,Flat Screen Wiring,Granite Counters,High Speed Internet Available,Kitchen Island,Open Floorplan,Pantry,Smart Home System,Sound System W |
|---|---|
| Flooring | Luxury Vinyl Plank,Tile |
| Dining Areas | 1 |
| Living Areas | 1 |
| Room Count | 2 |
| Lock Box Type | Blue iBox |
| Total Bedrooms | 2 |
| Total Baths | 2 |
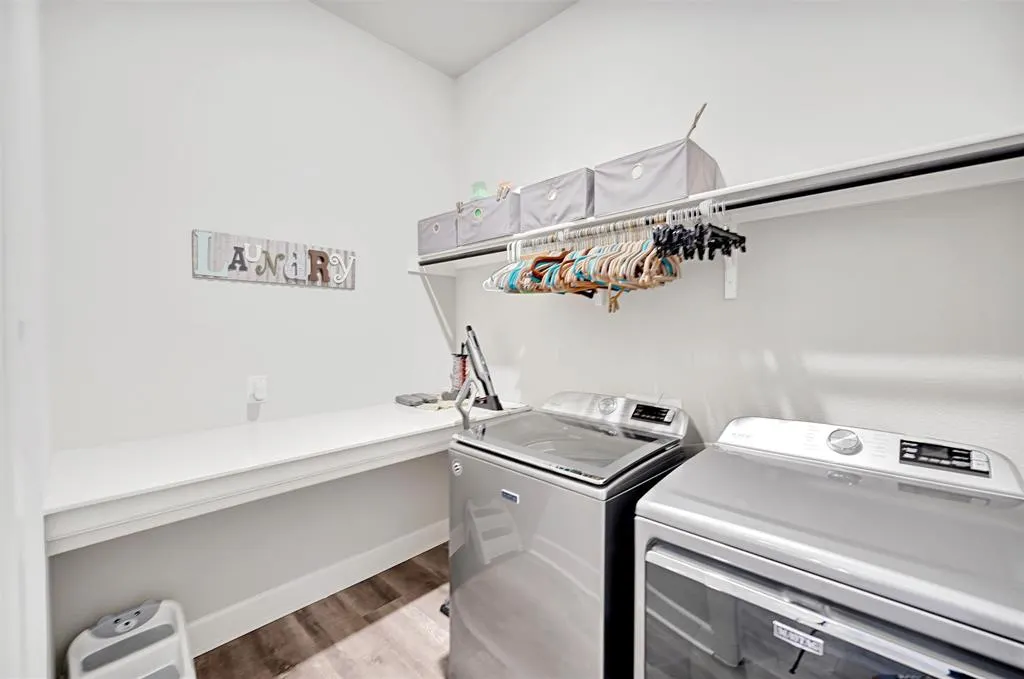
| Laundry Features | Full Size W/D Area |
Exterior Features
| Parking Features | Garage |
|---|---|
| Lot Size | Less Than .5 Acre (not Zero) |
| Covered Spaces | 2 |
| Lot Size Area | 0.1410 |
| Lot Size Units | Acres |
| Structural Style | Single Detached |
| Garage Y/N | Yes |
| Lot Size Square Feet | 6141.9600 |
| Lot Size Acres | 0.1410 |
| Attached Garage Y/N | Yes |
Amenities
- Foreclosure
- Views
- Short Sale
- New Construction
- Adult 55+
- Lease To Own
- No HOA Fees
- Furnished
- Primary On Main
- Air Conditioning
- Seller Finance
- Green
- Fixer Upper
- Horse
- Golf
- Fireplace
- Deck
- Garage
- Basement
- Pool
Property vs Single Family Average in 76005
Price
Taxes
Year Built
Visits
 © 2026 North Texas Real Estate Information Systems, Inc. All rights reserved. Disclaimer: All information deemed reliable but not guaranteed and should be independently verified. All properties are subject to prior sale, change or withdrawal. Neither listing broker(s) nor eXp Realty in Metrotex shall be responsible for any typographical errors, misinformation, misprints and shall be held totally harmless. The database information herein is provided from and copyrighted by the North Texas Real
