
Adult 55+

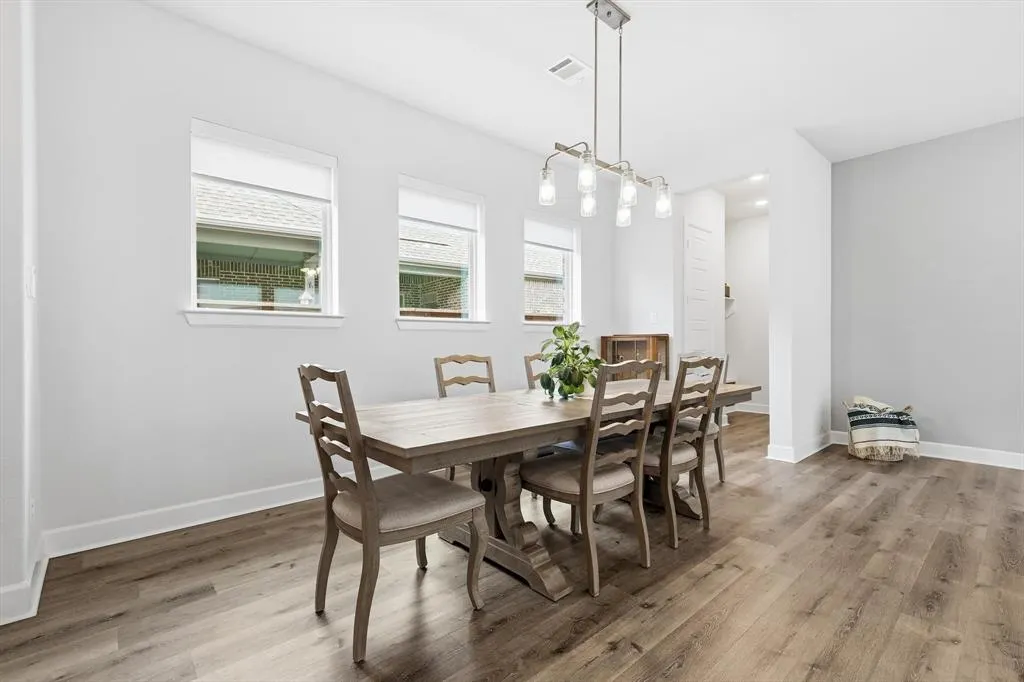
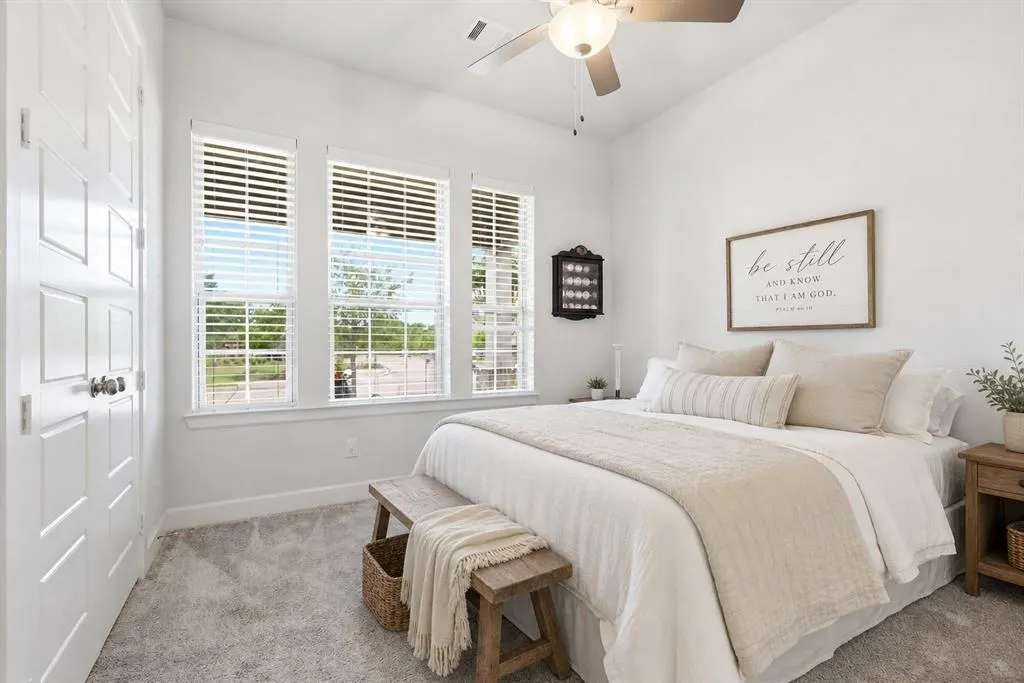
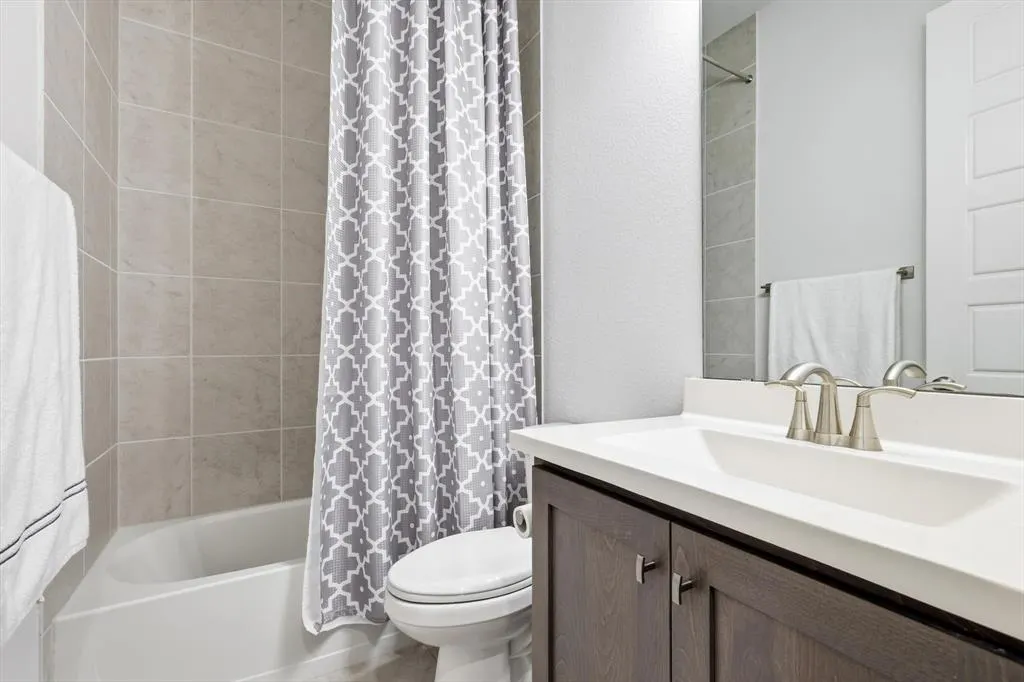
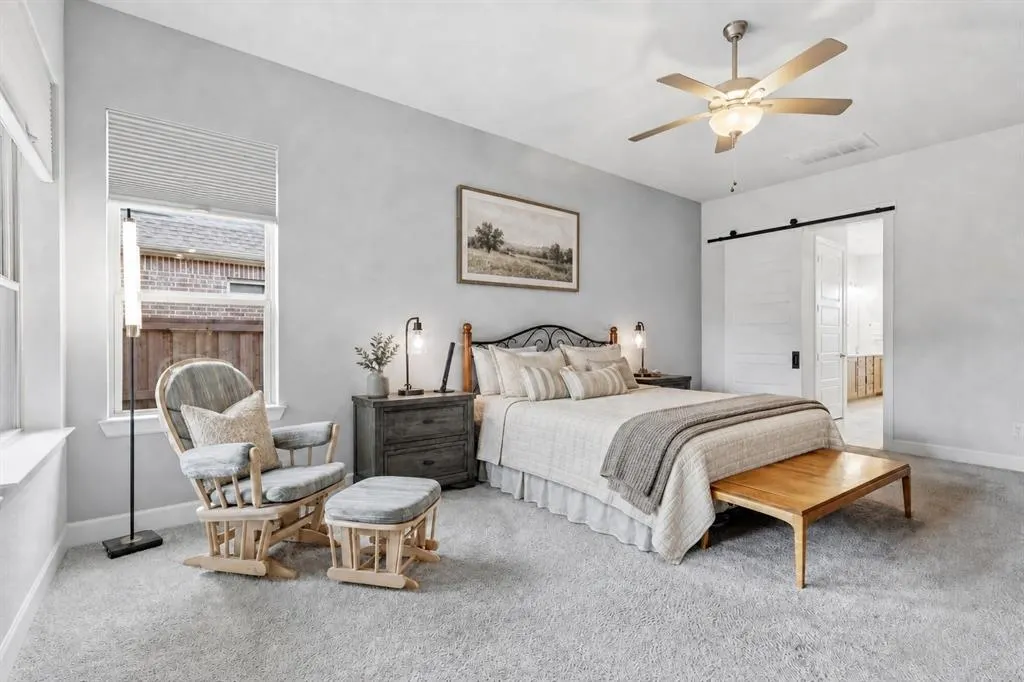



Address
4817 Beaver Creek Drive, Arlington, TX
Price
$ 543,000
Property Attributes
- MLS#21239532
- TypeSingle Family
- Listing Status Active
- CountyTARRANT
- CityArlington
- NeighborhoodViridian Village 3a
- Zip76005
- StyleSingle Family Residence
- Year Built2021
- Taxes$ 13002
- Price$ 543,000
- Bedrooms2
- Full Bathrooms2
- Half Bathrooms0
- Sqr Footage2264
- Lot Size0.15 Acres
Data Source:
North Texas Real Estate Info Systems (NTREIS)
Property Description
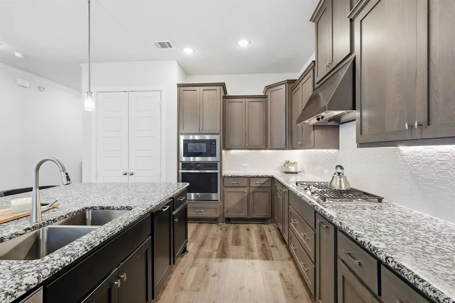
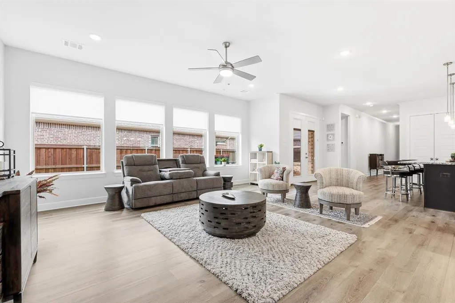
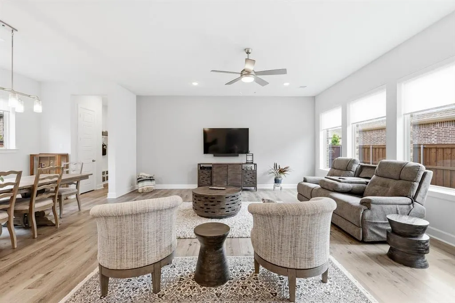
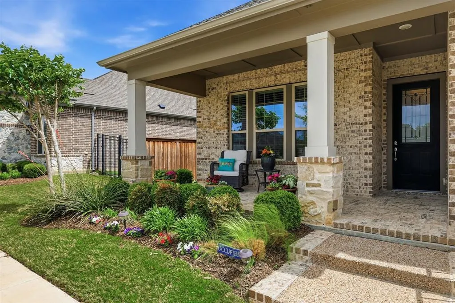
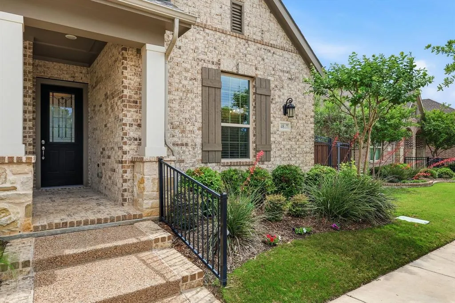
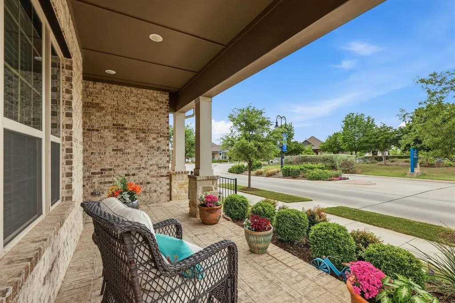
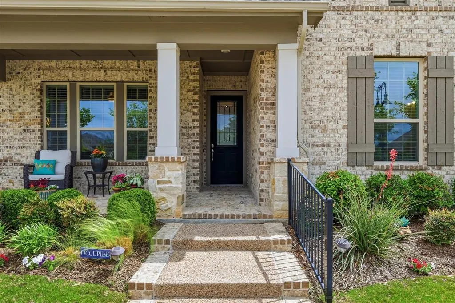
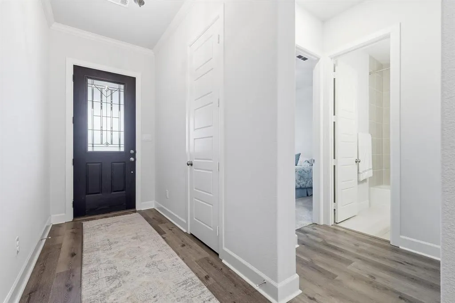
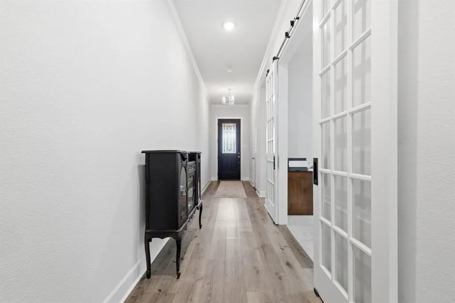
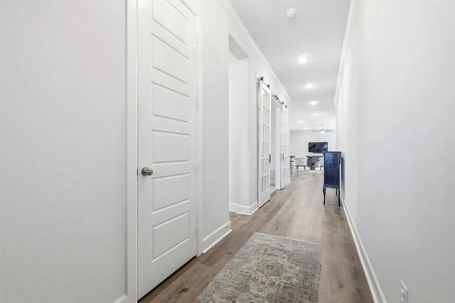
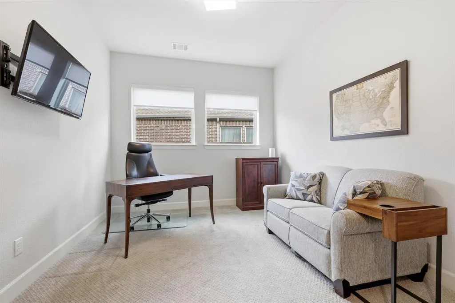
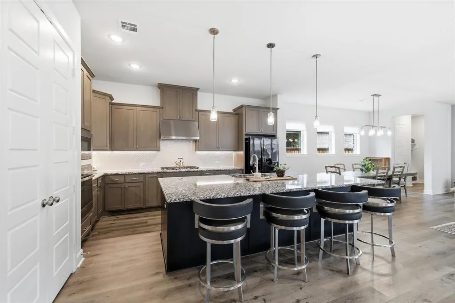
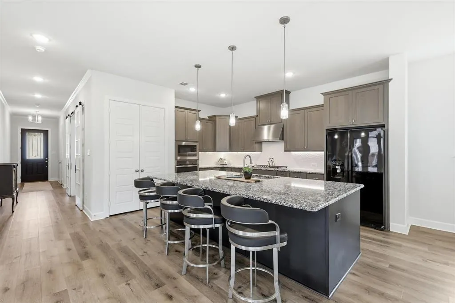
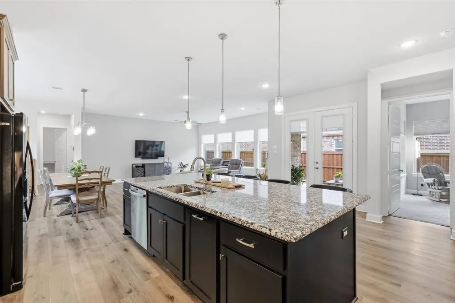
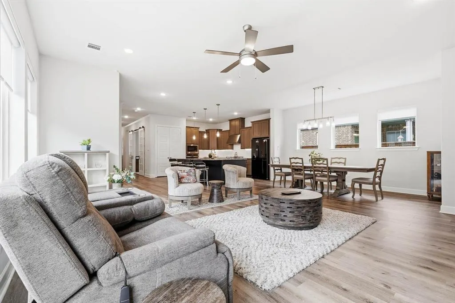
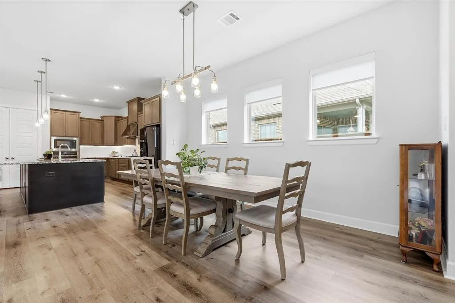
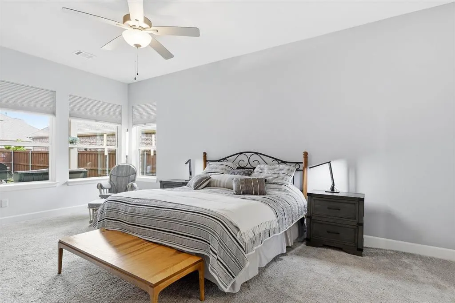
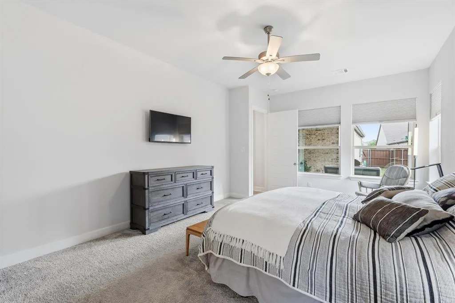
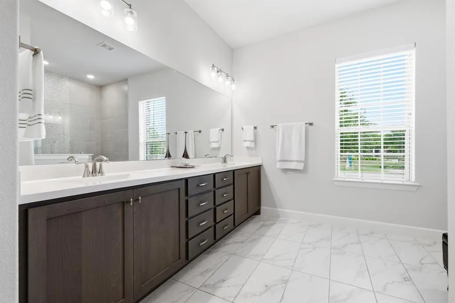
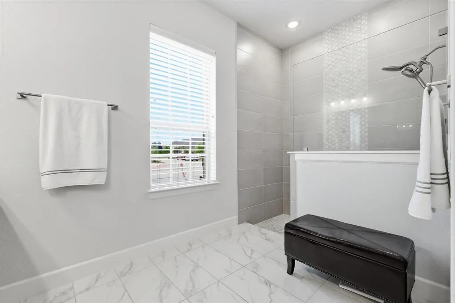
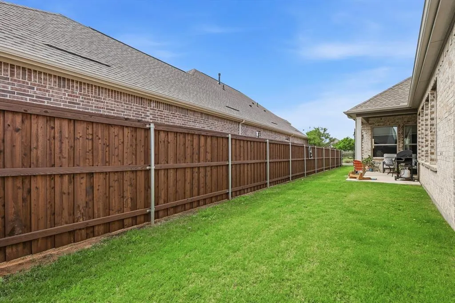
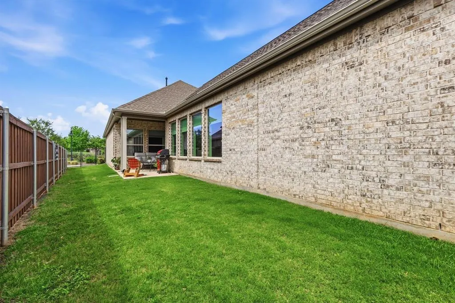
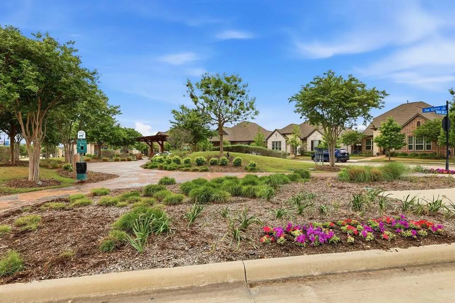
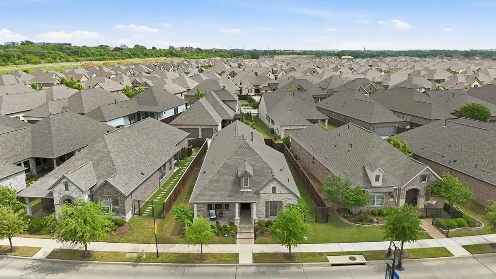
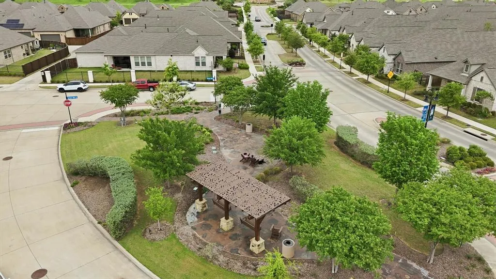
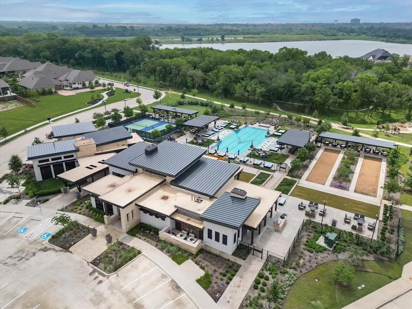
Pre-Owned Certified David Weekley Ridgemont with Rare 2.5-Car Garage in The Elements at Viridian! Welcome to The Elements at Viridian, where resort-style living meets everyday convenience in one of DFW’s premier 55+ active adult communities. Front yard maintenance is included, giving you more time to travel, enjoy family, and experience the incredible amenities just outside your door. This highly desirable Ridgemont floor plan by David Weekley Homes—the same design featured as the builder’s model—is one of the community’s most popular layouts. Featuring 2 bedrooms, 2 full baths, a private study, and a rare 2.5-car garage, this home offers comfort, functionality, and style. As a Pre-Owned Certified Home, it has been professionally inspected, with repairs completed, providing added confidence and a move-in ready experience. The bright, open-concept floor plan is ideal for entertaining, while the oversized kitchen offers abundant cabinetry, generous workspace, and storage. Enjoy an exceptional location with a beautifully landscaped community garden with swings and gathering spaces just beyond your front door. The Magnolia Lifestyle Center, scenic pond, and walking trails are only a short stroll away. Residents of The Elements enjoy resort-style pools, pickleball and bocce courts, putting greens, lakes, dog parks, trails, fitness opportunities, social clubs, and year-round activities within the award-winning Audubon-certified Viridian community. Conveniently located minutes from DFW International Airport, Dallas, Fort Worth, shopping, dining, and entertainment, this home offers the perfect balance of peaceful lakeside living and accessibility. This isn’t simply a beautiful home—it’s an opportunity to enjoy the lifestyle you’ve worked so hard to achieve.
| Elementary School |
|---|
| Viridian Elementary School |
| Price History | |
|---|---|
| 4/15/2026 | Listed $549,000 |
| 5/7/2026 | 1$547,000 |
| 6/4/2026 | 1$545,000 |
| 7/16/2026 | 1$543,000 |
General Features
| Heating | Central,Electric |
|---|---|
| Cooling | Ceiling Fan(s),Central Air |
| Utilities | Cable Available,City Sewer,City Water,Electricity Available |
| Possession | Closing/Funding |
| Roof | Shingle |
| Appliances | Dishwasher,Disposal,Electric Oven,Gas Cooktop,Microwave,Tankless Water Heater |
| Assoc Fees | 993 |
| Number of Garage Spaces | 2 |
| School District | Hurst-Euless-Bedford ISD |
| HOA Fee Includes | Front Yard Maintenance,Maintenance Grounds |
| Exclusions | Washer/Dryer/Refrigerator |
| Year Built | 2021 |
| Community Features | Club House,Community Pool,Fitness Center,Jogging Path/Bike Path,Lake,Park,Pickle Ball Court,Pool,Sidewalks |
| Levels | One |
| Unexempt Taxes | 13002 |
| Will Subdivide | No |
| Property Subtype | Single Family Residence |
| Subdivision Name | Viridian Village 3a |
| Transaction Type | For Sale |
| Occupant Type | Owner |
| County | Tarrant |
| Property Type | Residential |
| Security Features | Smoke Detector(s) |
| Construction Materials | Brick |
| Association Fee Frequency | Quarterly |
| HOA Type | Mandatory |
| Special Notes | Age-Restricted |
| Full Baths | 2 |
| Status | Active |
| Directions | Take S Hwy 360 to I-30 W Exit Ballpark Way Collins St Follow signs toward Viridian Grand Central Pkwy Turn onto Beaver Creek Dr Arrive at 4817 Beaver Creek Dr |
| City | Arlington |
| Elementary School Name | Viridian |
| High School | Trinity |
| Elementary School | Viridian |
| Virtual Tour URL Unbranded | https://www.propertypanorama.com/instaview/ntreis/21239532 |
| Standard Status | Active |
| Junior High School | Euless |
| Listing Terms | Cash,Conventional,FHA,VA Loan |
Interior Features
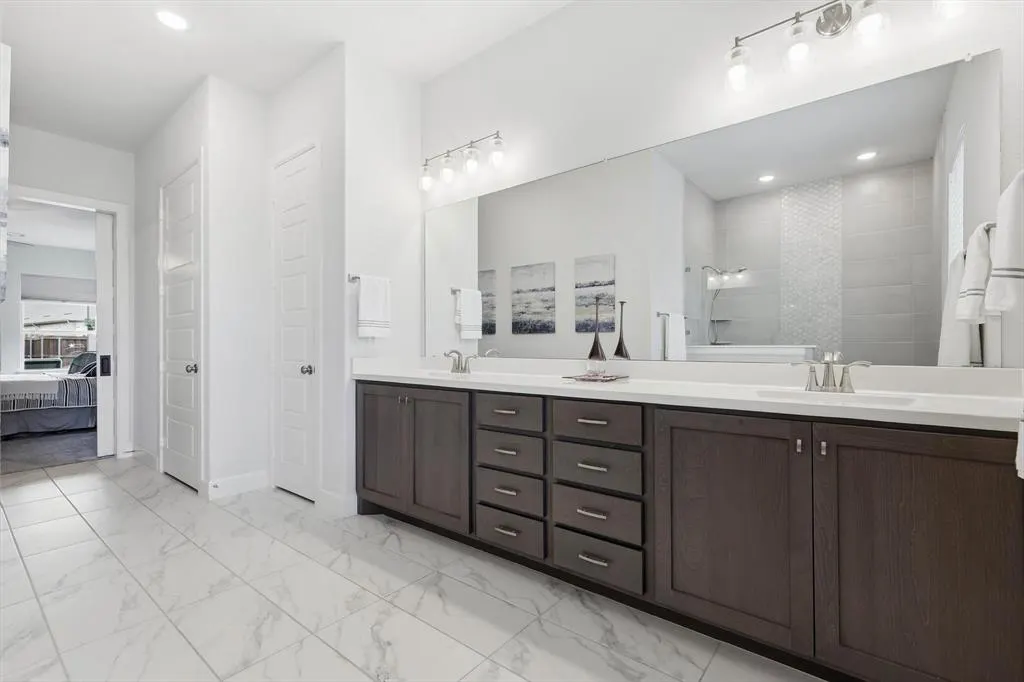
| Interior Features | Decorative Lighting,Double Vanity,Kitchen Island,Open Floorplan |
|---|---|
| Flooring | Carpet,Ceramic Tile,Luxury Vinyl Plank |
| Dining Areas | 1 |
| Living Areas | 1 |
| Room Count | 5 |
| Lock Box Type | Combo |
| Total Bedrooms | 2 |
| Total Baths | 2 |
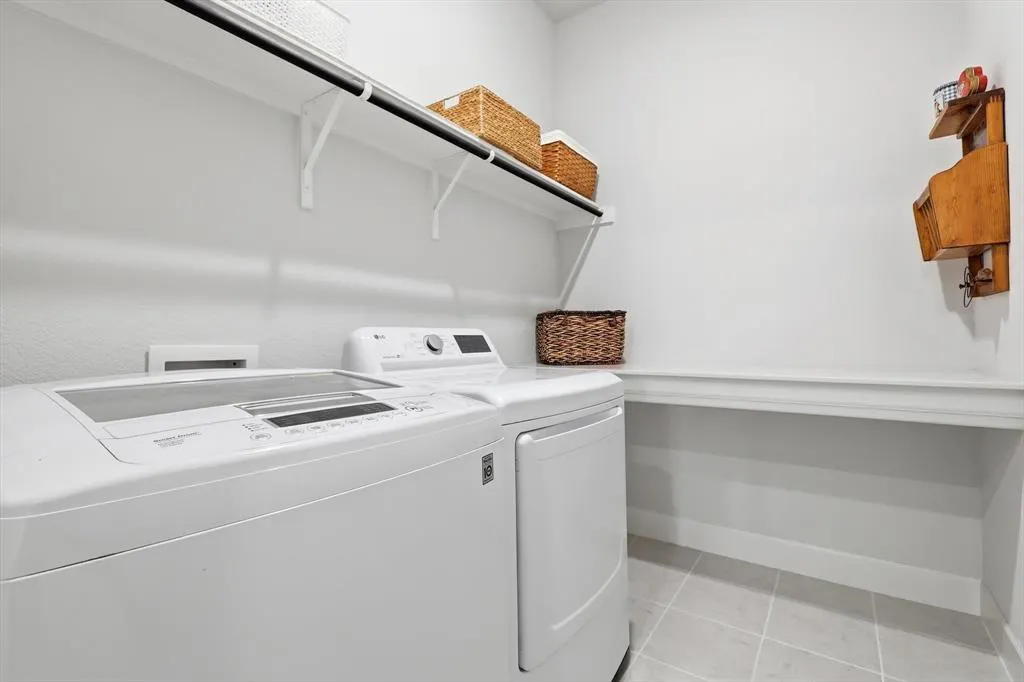
| Laundry Features | Electric Dryer Hookup,Utility Room,Full Size W/D Area,Dryer Hookup,Washer Hookup,On Site |
Exterior Features
| Garage Length | 24 |
|---|---|
| Garage Width | 26 |
| Lot Size Source | Assessor |
| Parking Features | Garage,Garage Door Opener,Garage Faces Rear |
| Lot Size | Less Than .5 Acre (not Zero) |
| Covered Spaces | 2 |
| Foundation | Slab |
| Lot Size Area | 0.1500 |
| Lot Size Units | Acres |
| Structural Style | Single Detached |
| Garage Y/N | Yes |
| Lot Size Square Feet | 6534.0000 |
| Lot Size Acres | 0.1500 |
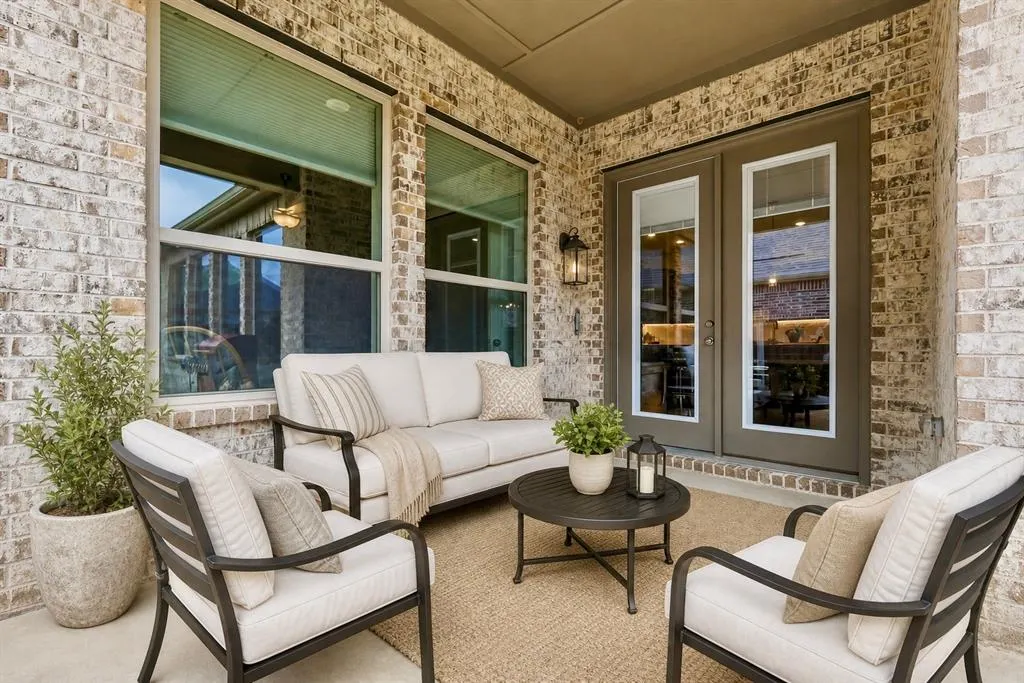
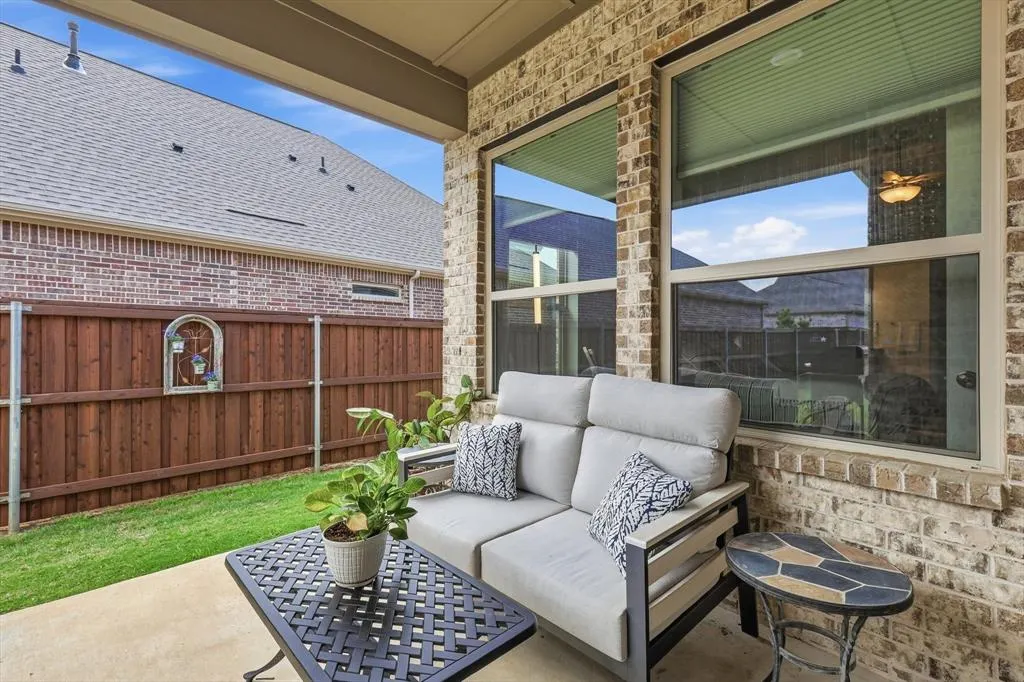
| Patio And Porch Features | Covered |
| Attached Garage Y/N | Yes |
Amenities
- Foreclosure
- Views
- Short Sale
- New Construction
- Adult 55+
- Lease To Own
- No HOA Fees
- Furnished
- Primary On Main
- Air Conditioning
- Seller Finance
- Green
- Fixer Upper
- Horse
- Golf
- Fireplace
- Deck
- Garage
- Basement
- Pool
Property vs Single Family Average in 76005
Price
Taxes
Year Built
Visits
 © 2026 North Texas Real Estate Information Systems, Inc. All rights reserved. Disclaimer: All information deemed reliable but not guaranteed and should be independently verified. All properties are subject to prior sale, change or withdrawal. Neither listing broker(s) nor eXp Realty in Metrotex shall be responsible for any typographical errors, misinformation, misprints and shall be held totally harmless. The database information herein is provided from and copyrighted by the North Texas Real
