

Address
301 Vista View Drive, Josephine, TX
Price
$ 492,900
Property Attributes
- MLS#21116484
- TypeSingle Family
- Listing Status Active
- CountyCOLLIN
- CityJosephine
- NeighborhoodMeadow Ridge Estate
- Zip75173
- StyleSingle Family Residence
- Year Built2025
- Price$ 492,900
- Bedrooms4
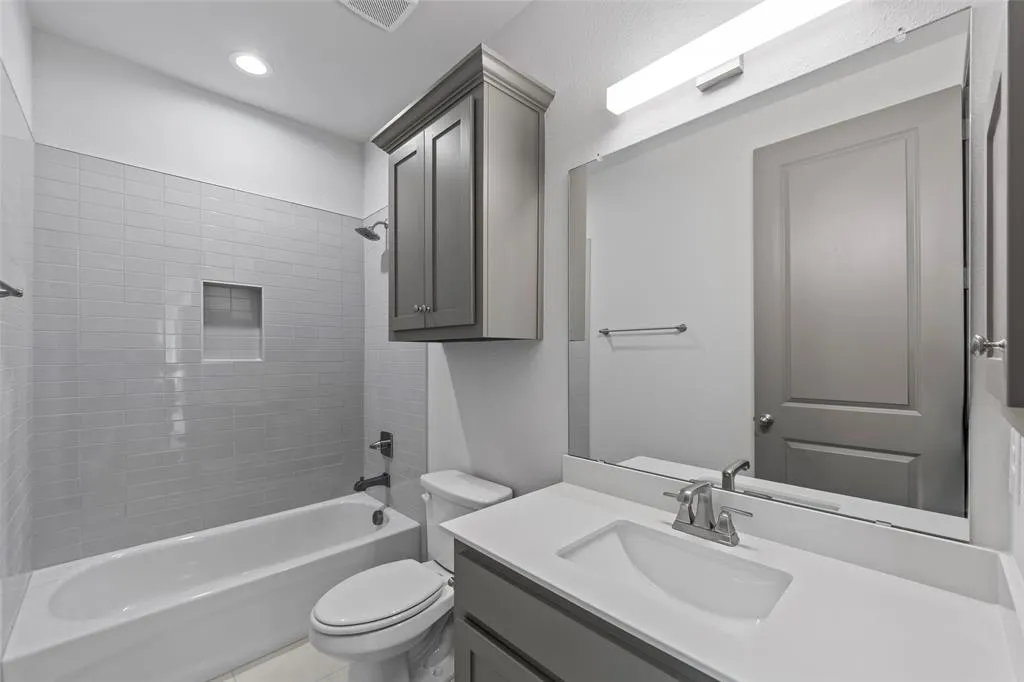
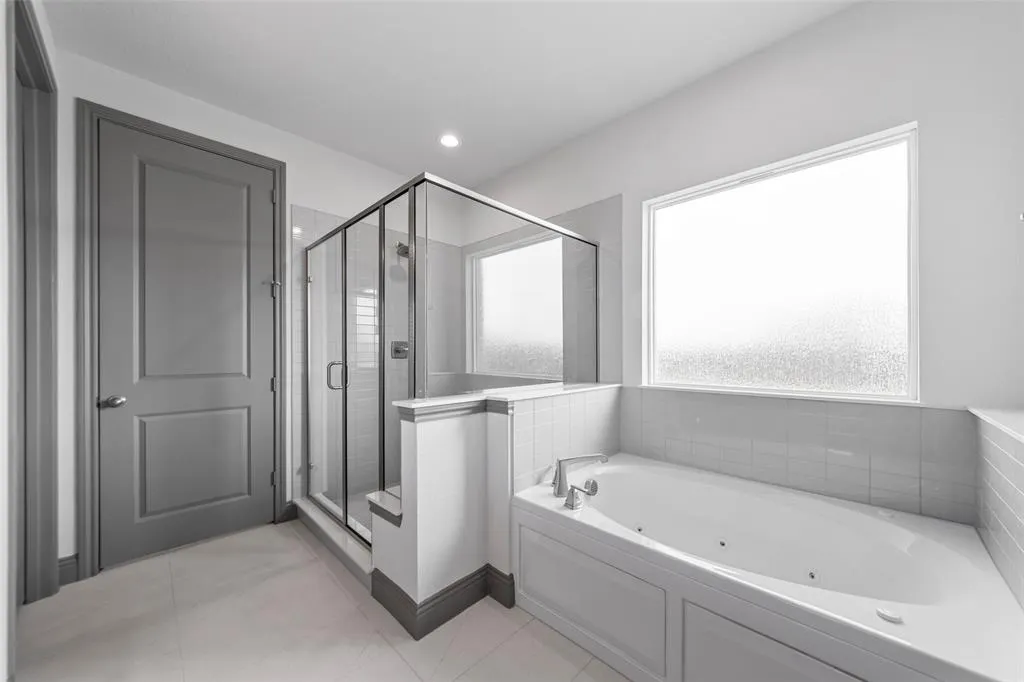
- Full Bathrooms3
- Half Bathrooms0
- Sqr Footage2743
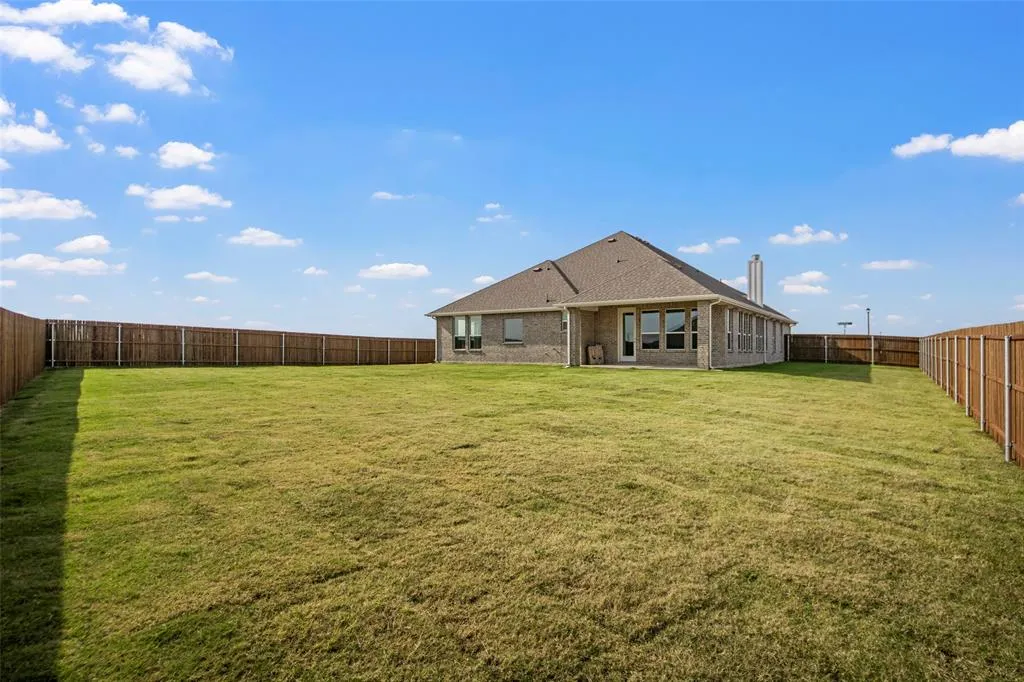
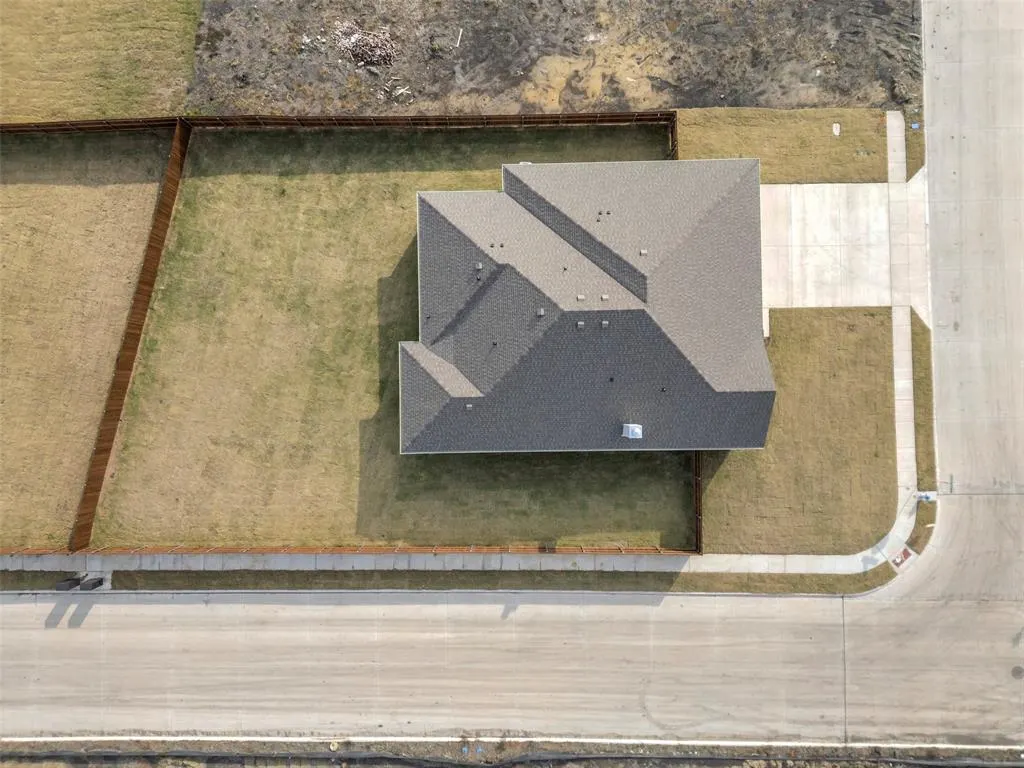
- Lot Size0.33 Acres
Data Source:
North Texas Real Estate Info Systems (NTREIS)
Property Description
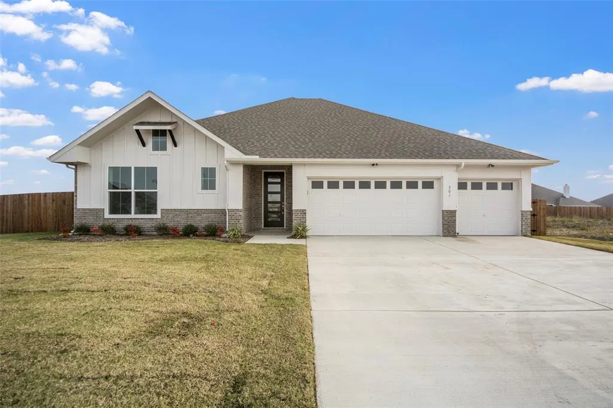
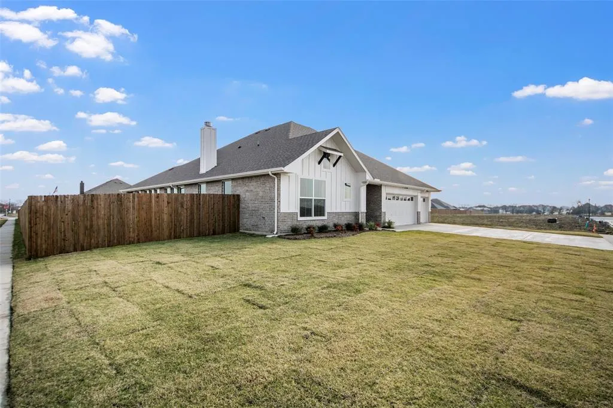
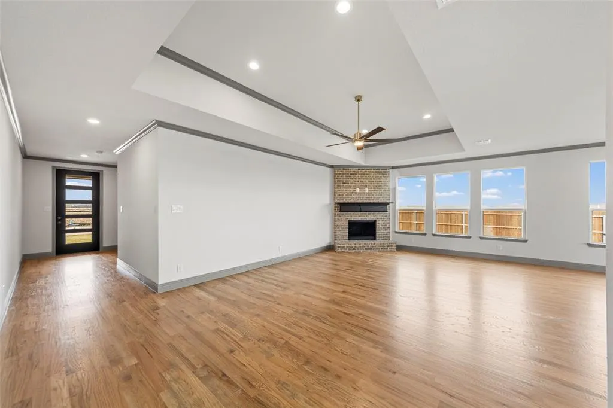
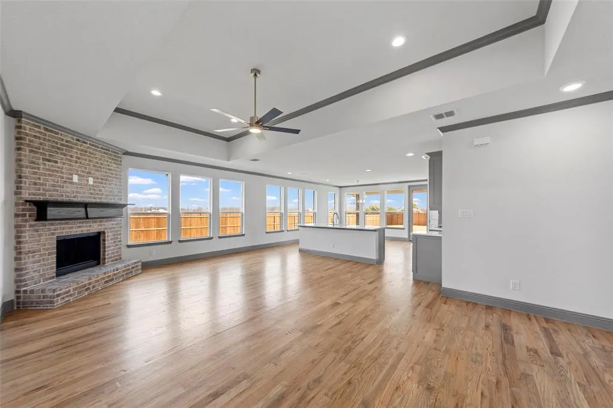
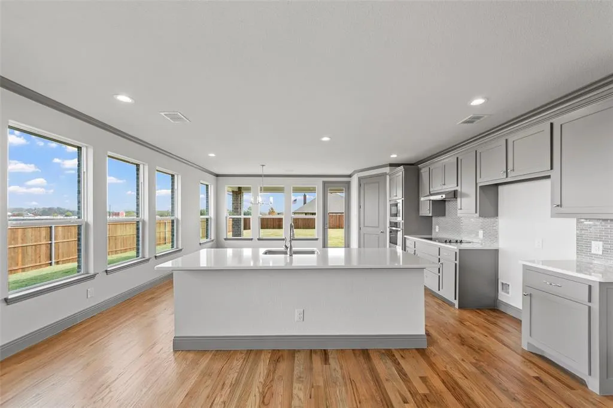
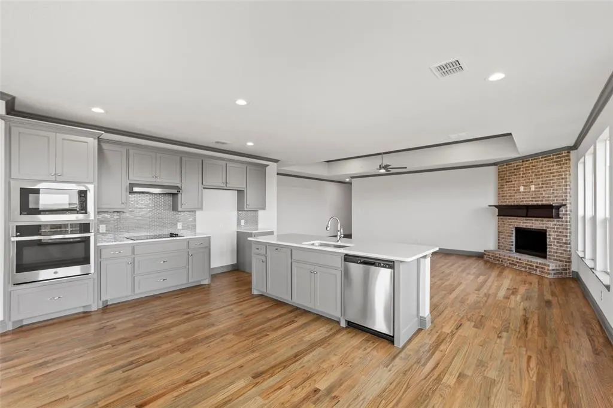
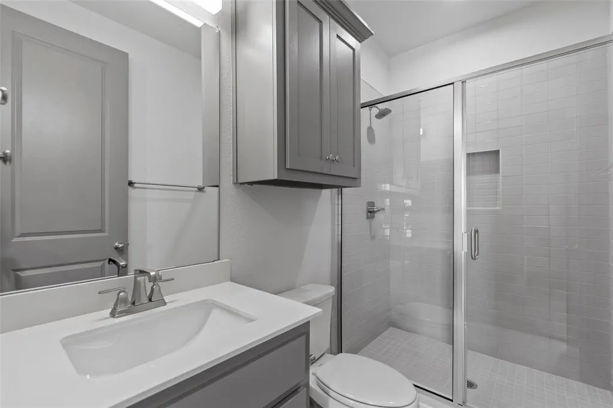
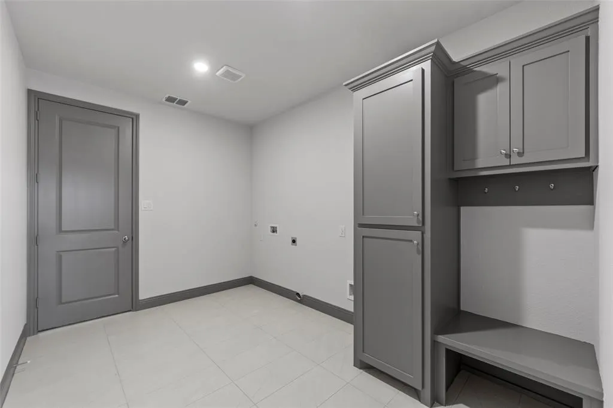
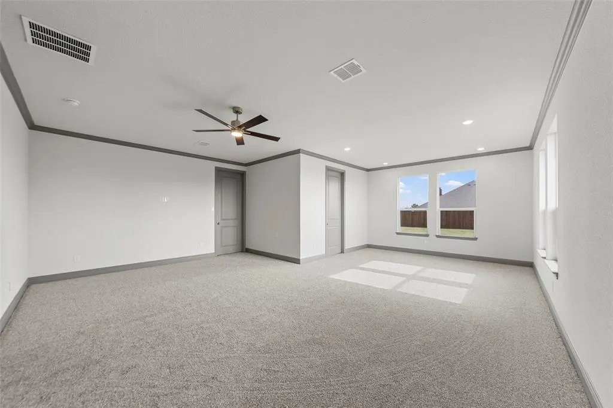
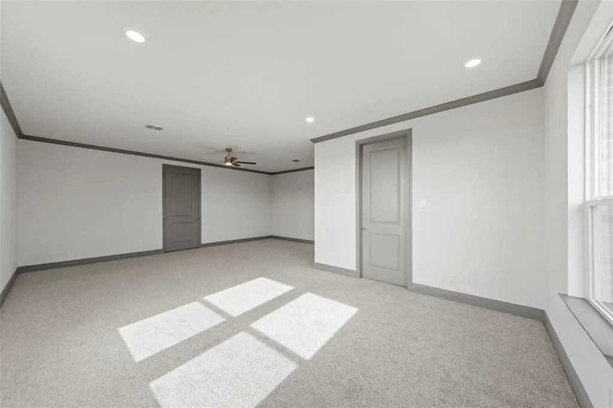
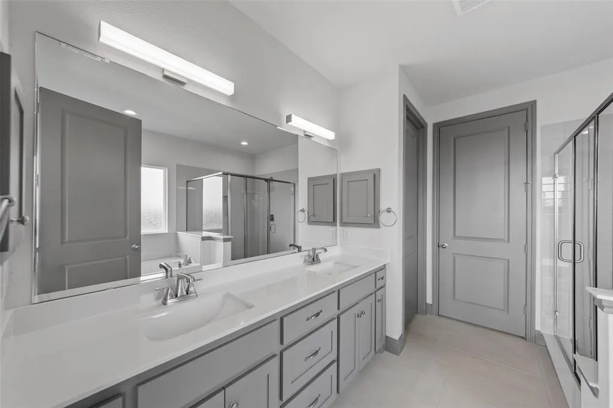
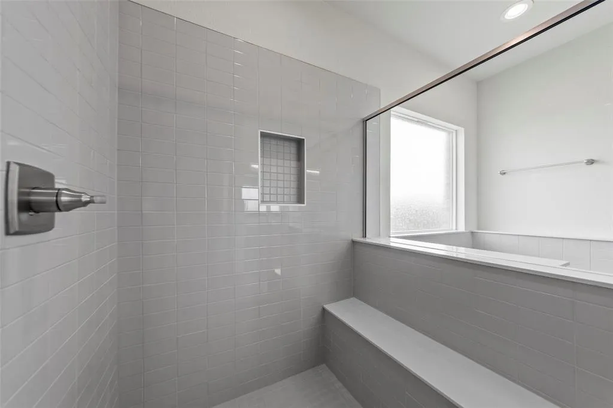
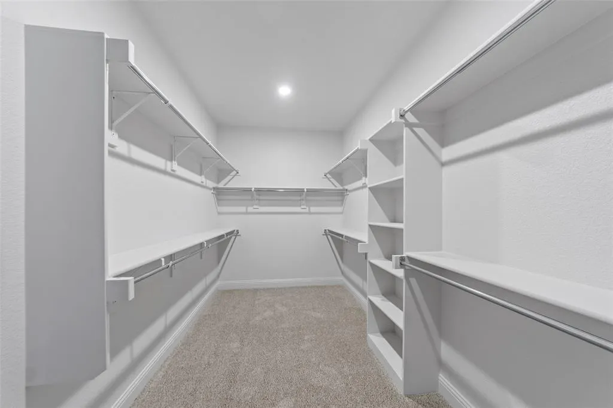
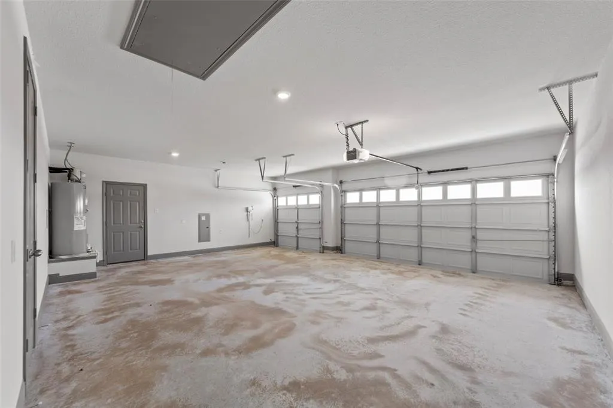
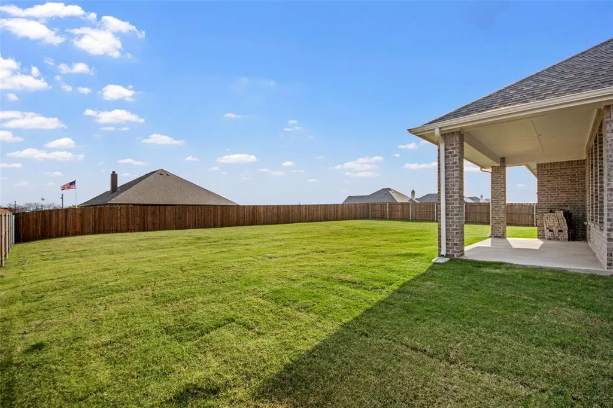
This thoughtfully designed floor plan by long time builder, Robbie Hale Homes, features 4-Bedrooms, 3-Bathrooms, and a 3-Car Garage. This home has abundant windows shining natural light into your hardwood floors throughout your open Kitchen and Dining room while also letting you look out at your one third acre homesite. From the laundry room to the primary suite, all of the rooms in this floorplan are an impressive size. For added convenience, the front bedroom doubles as a home office for those working from home. For those who commute, you’ll enjoy the convenient access to Dallas and surrounding areas from Josephine. This scenic setting has it all, without an HOA or MUD or PID tax. Discover exceptional country living in Collin County. Come see Robbie Hale Homes affordable, high efficiency construction crafted for long-term comfort. Builder to pay for Title Policy, Survey and Up-to 20k in Seller Concessions.
| Elementary School |
|---|
| Mcclendon Elementary School |
| Price History | |
|---|---|
| 11/22/2025 | Listed $482,900 |
General Features
| Heating | Central,Fireplace(s) |
|---|---|
| Cooling | Ceiling Fan(s),Central Air,Electric |
| Utilities | City Sewer,City Water |
| Possession | Closing/Funding |
| Roof | Composition |
| Appliances | Dishwasher,Disposal,Electric Range,Microwave |
| Number of Garage Spaces | 3 |
| School District | Community ISD |
| Year Built | 2025 |
| Levels | One |
| Will Subdivide | No |
| Property Subtype | Single Family Residence |
| Subdivision Name | Meadow Ridge Estate |
| Transaction Type | For Sale |
| Occupant Type | Owner |
| Occupant Name | CHASE-ONSITE SALES |
| County | Collin |
| Property Type | Residential |
| Security Features | Carbon Monoxide Detector(s),Smoke Detector(s) |
| Construction Materials | Brick,Siding |
| Year Built Details | New Construction - Incomplete |
| HOA Type | None |
| Full Baths | 3 |
| Status | Active |
| Directions | North on County Road 640 and the subdivision is on your left. Turn left at the sign 'Meadow Ridge Estates' . At this posting,listing address is NOT yet on Google Maps,but try keying in '33.0618,-96. |
| City | Josephine |
| Elementary School Name | Mcclendon |
| High School | Community |
| Elementary School | Mcclendon |
| Virtual Tour URL Unbranded | https://www.propertypanorama.com/instaview/ntreis/21116484 |
| Standard Status | Active |
| Listing Terms | Cash,Conventional |
Interior Features
| Interior Features | Decorative Lighting |
|---|---|
| Flooring | Carpet,Ceramic Tile |
| Fireplace Features | Brick,Metal |
| Fireplaces Total | 1 |
| Dining Areas | 1 |
| Living Areas | 1 |
| Room Count | 8 |
| Lock Box Type | Combo |
| Total Bedrooms | 4 |
| Total Baths | 3 |
| Laundry Features | Electric Dryer Hookup,Utility Room,Washer Hookup |
Exterior Features
| Lot Features | Sprinkler System |
|---|---|
| Fencing | Wood |
| Garage Length | 27 |
| Garage Width | 21 |
| Lot Size Source | Builder |
| Parking Features | Garage Faces Front |
| Lot Size | Less Than .5 Acre (not Zero) |
| Covered Spaces | 3 |
| Foundation | Slab |
| Lot Size Area | 0.3300 |
| Lot Size Units | Acres |
| Structural Style | Single Detached |
| Garage Y/N | Yes |
| Lot Size Square Feet | 14374.8000 |
| Lot Size Acres | 0.3300 |
| Attached Garage Y/N | Yes |
Amenities
- Foreclosure
- Views
- Short Sale
- New Construction
- Adult 55+
- Lease To Own
- No HOA Fees
- Furnished
- Primary On Main
- Air Conditioning
- Seller Finance
- Green
- Fixer Upper
- Horse
- Golf
- Fireplace
- Deck
- Garage
- Basement
- Pool
Property vs Single Family Average in 75173
Price
Year Built
Visits
 © 2026 North Texas Real Estate Information Systems, Inc. All rights reserved. Disclaimer: All information deemed reliable but not guaranteed and should be independently verified. All properties are subject to prior sale, change or withdrawal. Neither listing broker(s) nor eXp Realty in Metrotex shall be responsible for any typographical errors, misinformation, misprints and shall be held totally harmless. The database information herein is provided from and copyrighted by the North Texas Real
