

Address
310 Timber Ridge Drive, Josephine, TX
Price
$ 459,900
Property Attributes
- MLS#21117170
- TypeSingle Family
- Listing Status Active
- CountyCOLLIN
- CityJosephine
- NeighborhoodMeadow Ridge Estate
- Zip75173
- StyleSingle Family Residence
- Year Built2025
- Price$ 459,900
- Bedrooms4
- Full Bathrooms2
- Half Bathrooms0
- Sqr Footage2550
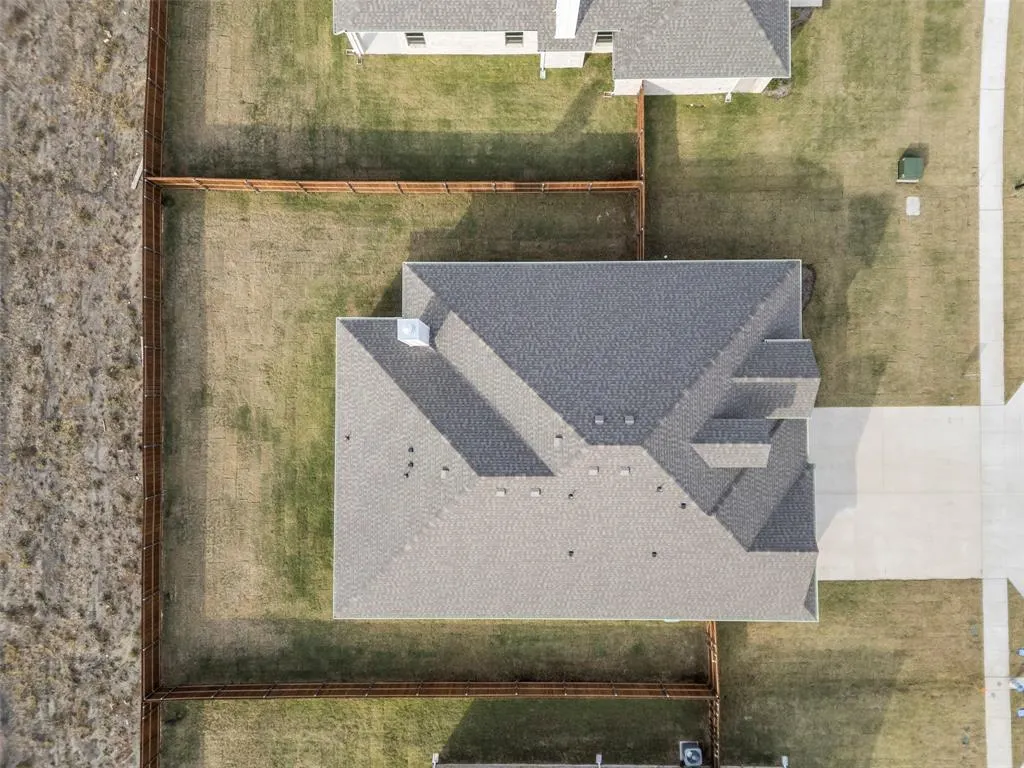
- Lot Size0.33 Acres
Data Source:
North Texas Real Estate Info Systems (NTREIS)
Property Description
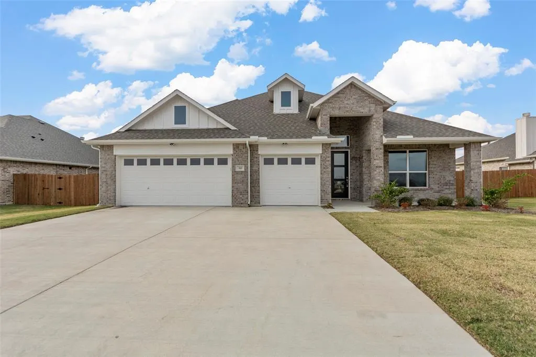
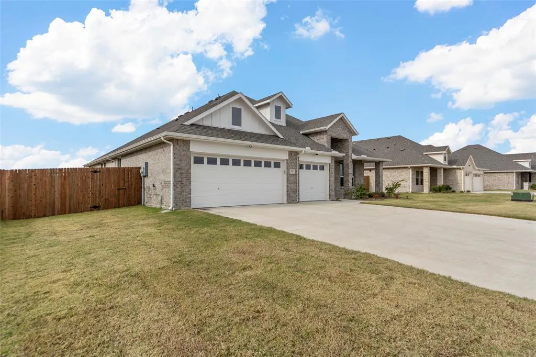
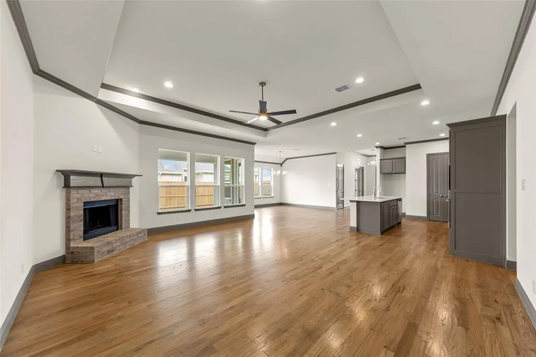
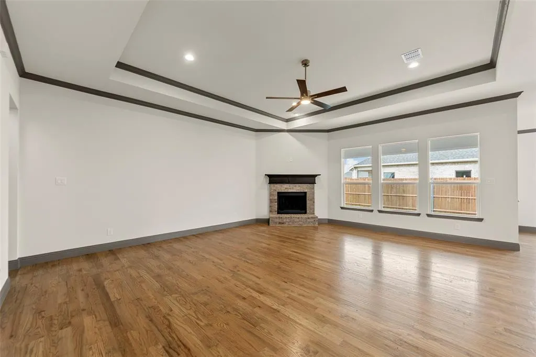
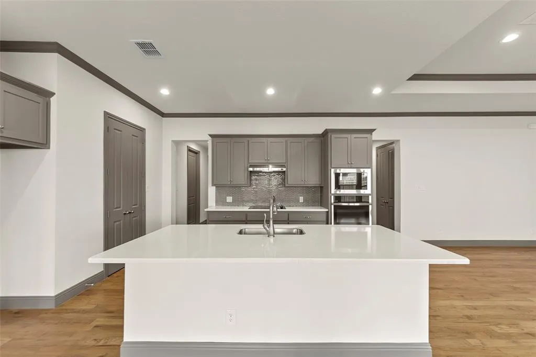
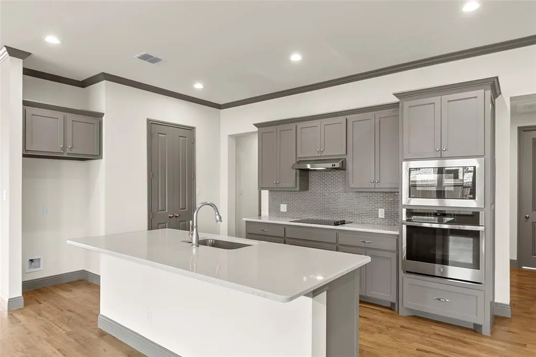
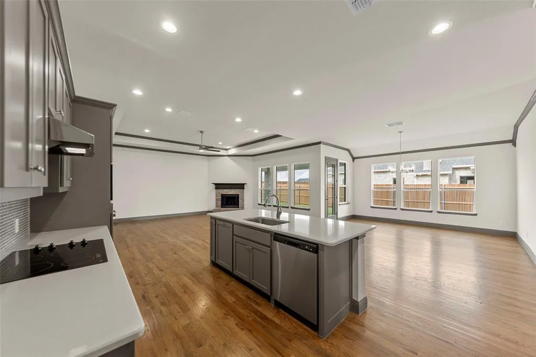
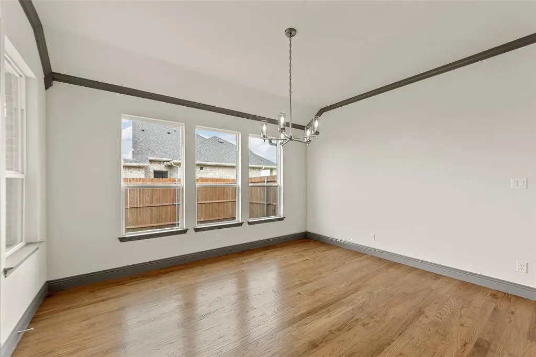
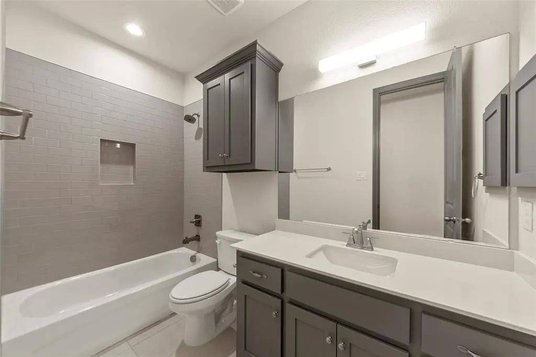
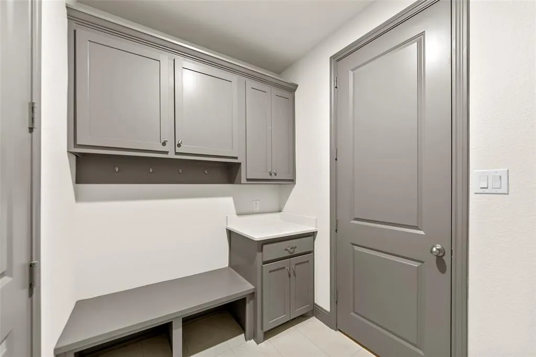
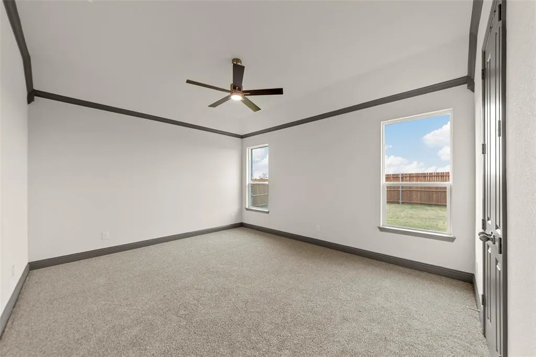
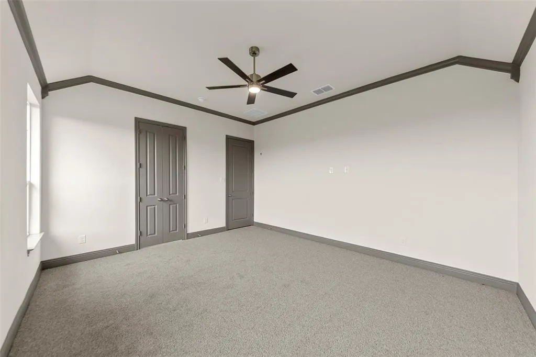
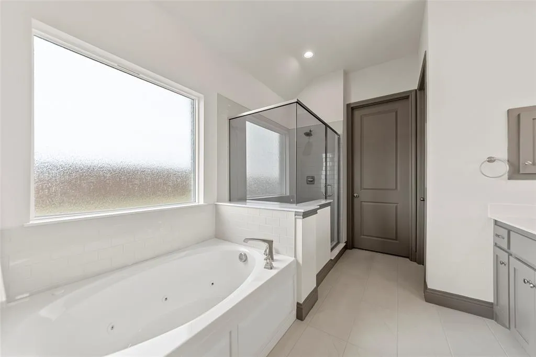
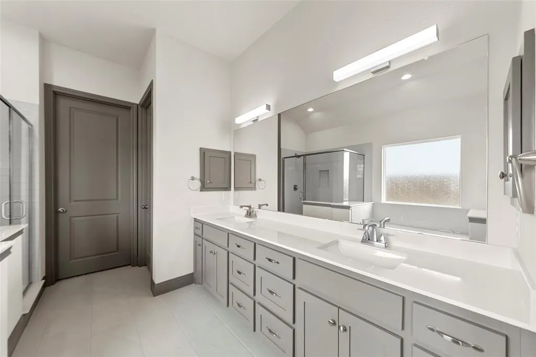
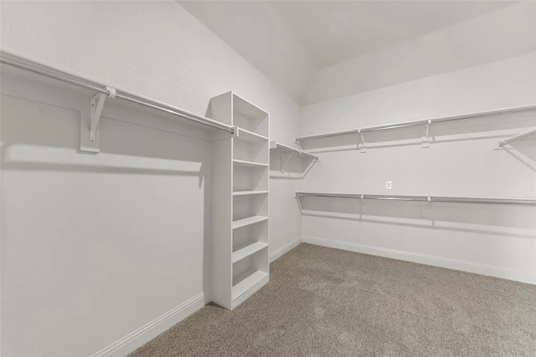
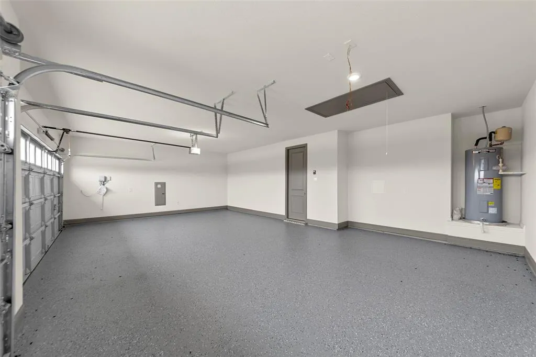
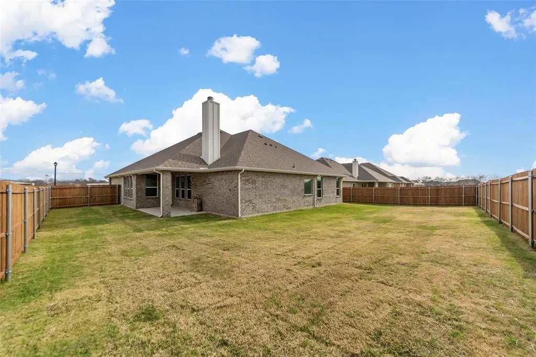
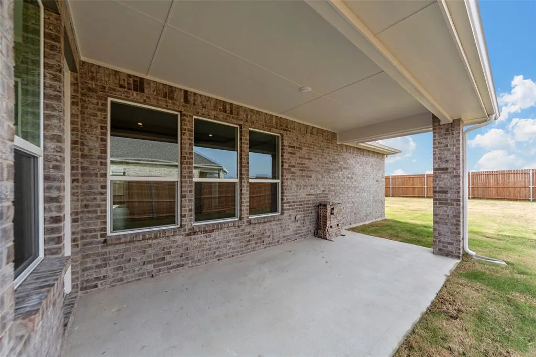
310 Timber Ridge Drive offers a spacious one third acre homesite in a peaceful rural setting. This home is built with high efficiency construction by longtime builder Robbie Hale Homes. At 2550 square feet this home checks all the boxes. It features 4 full bedrooms while still having an additional study located at the front of the home. The kitchen showcases a standalone island which separates you from your dining room as well as a generous family room with a wood fireplace mantel. In the primary suite, the soaking tub and separate shower are located just next to your walk-in closet. If all that wasn’t enough, enjoy the extra space in your 3-car garage. Meadow Ridge Estates is in the Community ISD and features NO HOA nor MUD nor PID tax. This is a standout opportunity for this who value space, flexibility, and value. Builder to pay for Title Policy, Survey and Up-to $20k in Seller Concessions.
| Elementary School |
|---|
| Mcclendon Elementary School |
| Price History | |
|---|---|
| 11/22/2025 | Listed $459,900 |
General Features
| Heating | Central,Fireplace(s) |
|---|---|
| Cooling | Ceiling Fan(s),Central Air,Electric |
| Utilities | City Sewer,City Water |
| Possession | Closing/Funding |
| Roof | Composition |
| Appliances | Dishwasher,Disposal,Electric Range,Microwave |
| Number of Garage Spaces | 3 |
| School District | Community ISD |
| Year Built | 2025 |
| Levels | One |
| Will Subdivide | No |
| Property Subtype | Single Family Residence |
| Subdivision Name | Meadow Ridge Estate |
| Transaction Type | For Sale |
| Occupant Type | Vacant |
| Occupant Name | CHASE 214-632-9347 |
| County | Collin |
| Property Type | Residential |
| Security Features | Carbon Monoxide Detector(s),Smoke Detector(s) |
| Construction Materials | Brick,Siding |
| Year Built Details | New Construction - Incomplete |
| HOA Type | None |
| Full Baths | 2 |
| Status | Active |
| Directions | North on County Road 640 and the subdivision is on your left. Turn left at the sign 'Meadow Ridge Estates' . At this posting,listing address is NOT yet on Google Maps,but try keying in '33.0618,-96. |
| City | Josephine |
| Elementary School Name | Mcclendon |
| High School | Community |
| Elementary School | Mcclendon |
| Virtual Tour URL Unbranded | https://www.propertypanorama.com/instaview/ntreis/21117170 |
| Standard Status | Active |
| Listing Terms | Cash,Conventional |
Interior Features
| Interior Features | Decorative Lighting |
|---|---|
| Flooring | Carpet,Ceramic Tile |
| Fireplace Features | Brick,Metal |
| Fireplaces Total | 1 |
| Dining Areas | 1 |
| Living Areas | 1 |
| Room Count | 9 |
| Lock Box Type | Combo |
| Total Bedrooms | 4 |
| Total Baths | 2 |
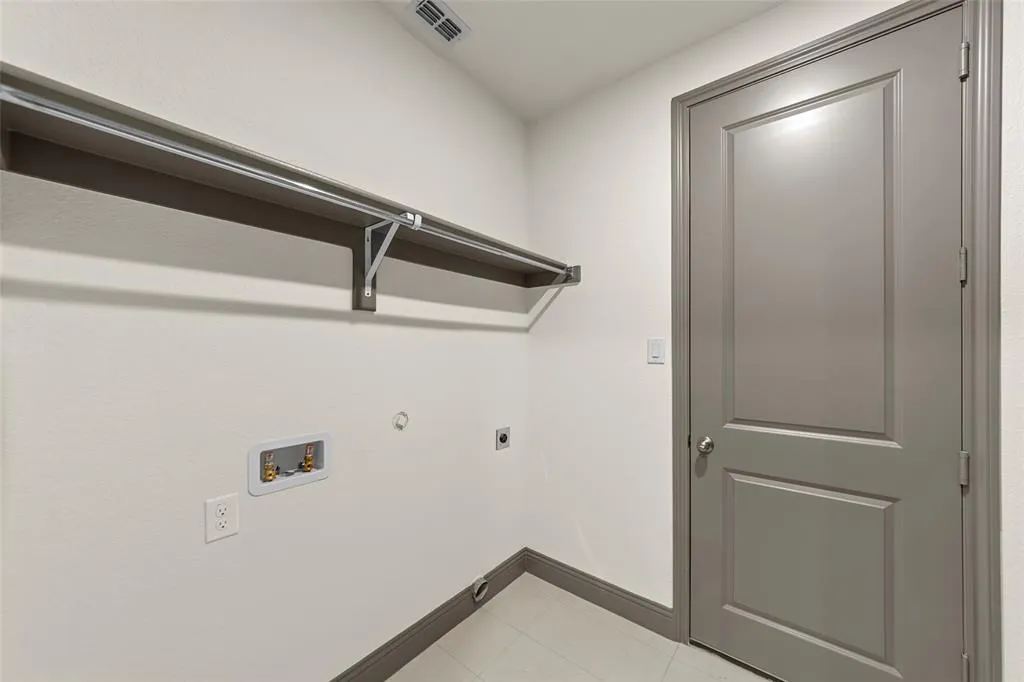
| Laundry Features | Electric Dryer Hookup,Utility Room,Washer Hookup |
Exterior Features
| Lot Features | Sprinkler System |
|---|---|
| Fencing | Wood |
| Garage Length | 30 |
| Garage Width | 19 |
| Lot Size Source | Builder |
| Parking Features | Garage Faces Front |
| Lot Size | Less Than .5 Acre (not Zero) |
| Covered Spaces | 3 |
| Foundation | Slab |
| Lot Size Area | 0.3300 |
| Lot Size Units | Acres |
| Structural Style | Single Detached |
| Garage Y/N | Yes |
| Lot Size Square Feet | 14374.8000 |
| Lot Size Acres | 0.3300 |
| Attached Garage Y/N | Yes |
Amenities
- Foreclosure
- Views
- Short Sale
- New Construction
- Adult 55+
- Lease To Own
- No HOA Fees
- Furnished
- Primary On Main
- Air Conditioning
- Seller Finance
- Green
- Fixer Upper
- Horse
- Golf
- Fireplace
- Deck
- Garage
- Basement
- Pool
Property vs Single Family Average in 75173
Price
Year Built
Visits
 © 2026 North Texas Real Estate Information Systems, Inc. All rights reserved. Disclaimer: All information deemed reliable but not guaranteed and should be independently verified. All properties are subject to prior sale, change or withdrawal. Neither listing broker(s) nor eXp Realty in Metrotex shall be responsible for any typographical errors, misinformation, misprints and shall be held totally harmless. The database information herein is provided from and copyrighted by the North Texas Real
