
Price Reduction
Address
1719 Autumn Lane, Arlington, TX
Price
$ 422,000
Property Attributes
- MLS#21121745
- TypeSingle Family
- Listing Status Active
- CountyTARRANT
- CityArlington
- NeighborhoodPrestonwood Estates Add
- Zip76012
- StyleTraditional
- Year Built1973
- Taxes$ 8129
- Price$ 422,000
- Bedrooms4
- Full Bathrooms3
- Half Bathrooms1
- Sqr Footage2812
- Lot Size0.1 Acres
Data Source:
North Texas Real Estate Info Systems (NTREIS)
Property Description
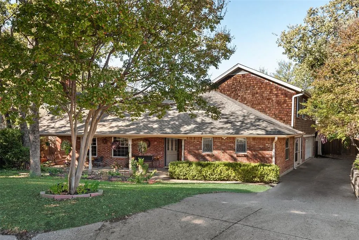
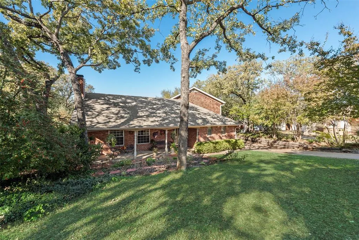
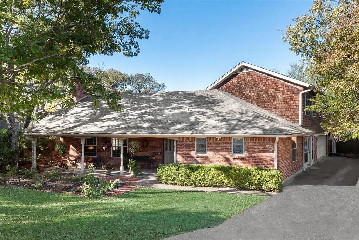
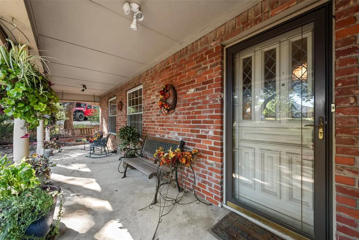
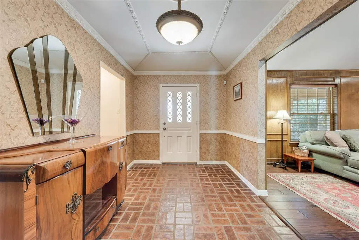
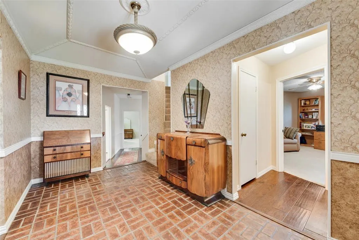
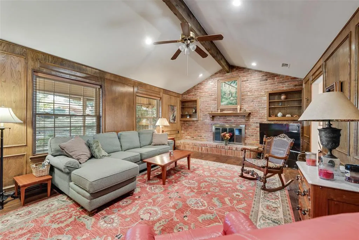
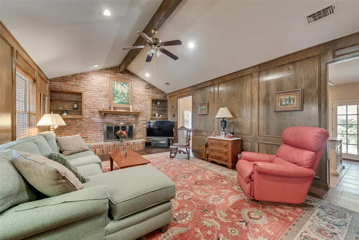
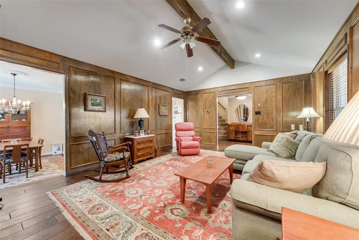
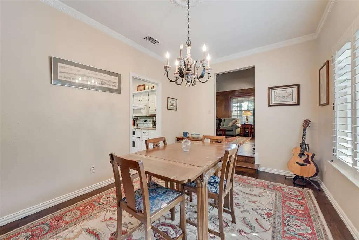
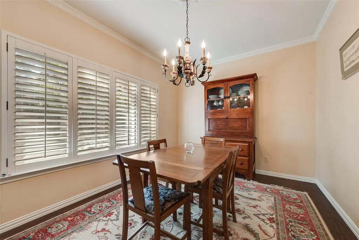
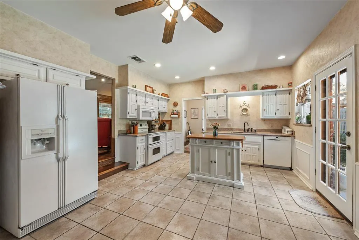
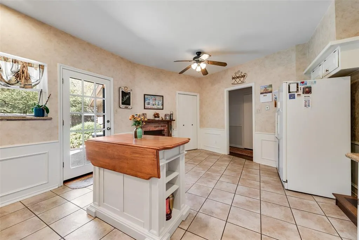
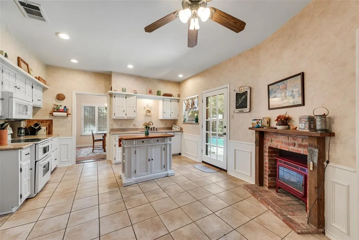
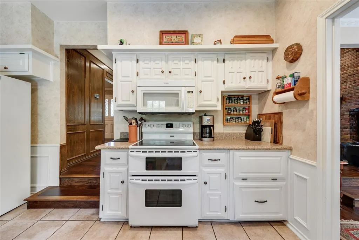
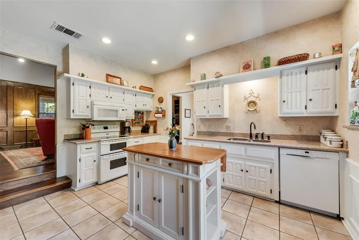
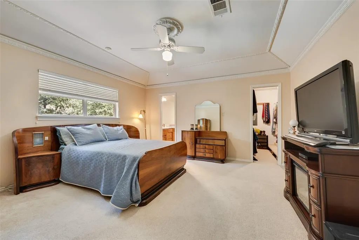
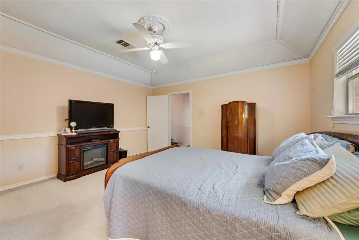
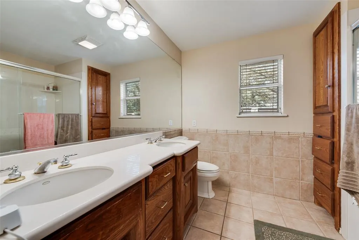
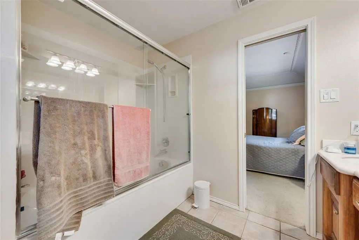
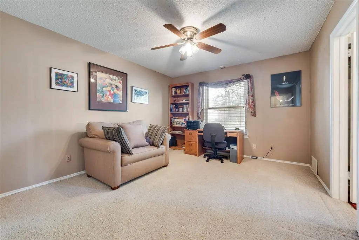
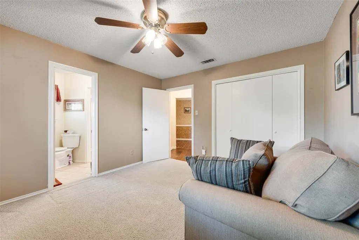
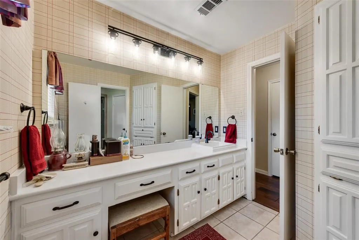
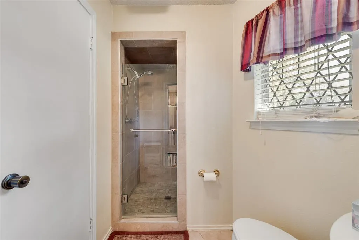
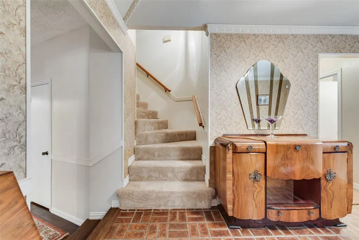
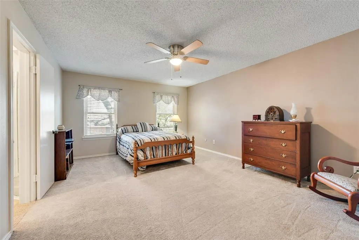
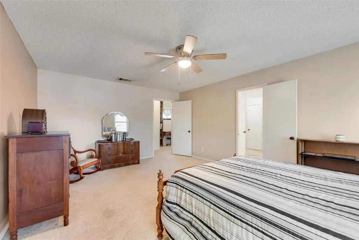
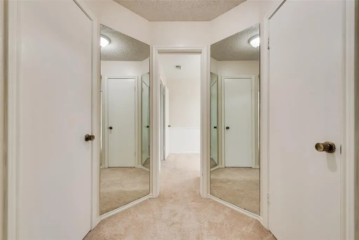
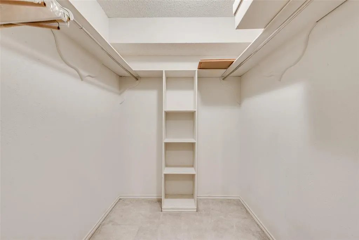
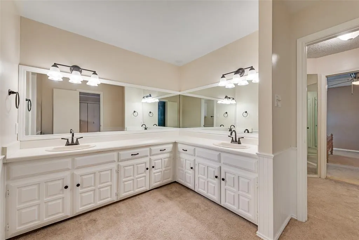
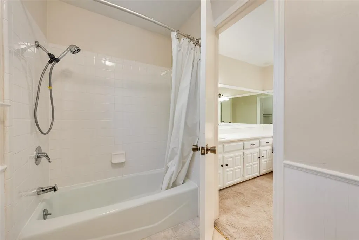
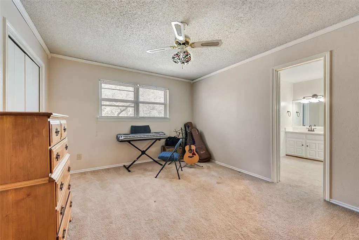
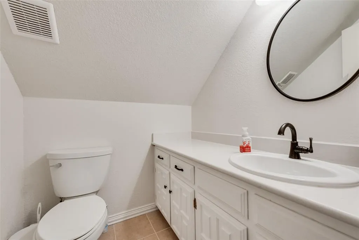
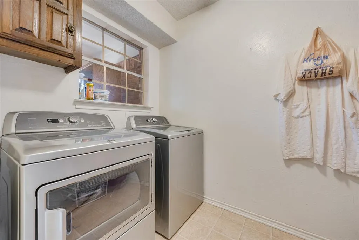
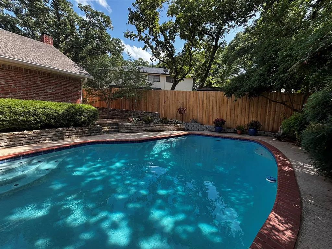
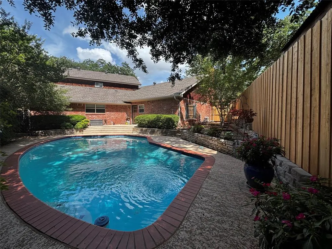
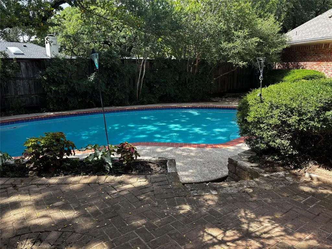
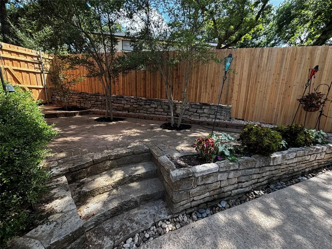
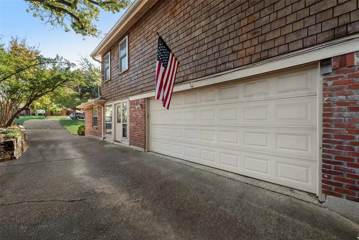
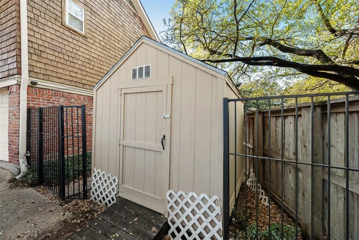
Welcome to this beautiful, well-maintained North Arlington home nestled in an established neighborhood and zoned for Butler Elementary. Located on a cul-de-sac, the home offers instant curb appeal with its expansive, inviting covered front porch. Step inside to find well-crafted crown molding in the entryway and gorgeous wood floors flowing through the living and dining rooms. The cozy living room features a charming fireplace, ample seating space, and an easy flow into the dining area and spacious kitchen. The kitchen includes a unique faux fireplace and opens directly to the backyard. The large primary bedroom boasts vaulted ceilings, elegant crown molding, a generous walk-in closet, and a relaxing jetted tub in the ensuite bath. A second downstairs bedroom with its own attached bathroom provides convenience and flexibility. Renovated in 2025, the upstairs offers two additional bedrooms connected by a Jack-and-Jill bathroom with dual sinks, two sizable walk-in closets, and full-length mirrors—an ideal retreat for kids. Storage is abundant throughout the home, including a hallway leading to the garage with a half bath and a separate laundry room, thoughtfully tucked away from main living areas. The backyard is a private oasis featuring a refreshing pool shaded by mature trees—perfect for hot Texas summers. There’s plenty of patio space for seating and BBQs, plus a shed for yard equipment or extra storage. As an added bonus, the roof is only five years old, the electric panel is new (2026), fence on the west side of the back yard is new (2026). This charming property blends comfort, style, and functionality—ready to welcome you home.
| Elementary School |
|---|
| Butler Elementary School |
| Price History | |
|---|---|
| 12/12/2025 | Listed $475,000 |
| 1/22/2026 | 3$465,000 |
| 2/18/2026 | 2$459,000 |
| 5/7/2026 | 2$450,000 |
| 6/1/2026 | 3$439,000 |
| 7/31/2026 | 3$429,000 |
| 8/14/2026 | 2$422,000 |
General Features
| Heating | Central,Electric,Fireplace(s) |
|---|---|
| Cooling | Ceiling Fan(s),Central Air,Electric |
| Utilities | Cable Available,City Sewer,City Water,Concrete,Curbs,Electricity Available,Electricity Connected,Individual Gas Meter,Individual Water Meter,Natural Gas Available |
| Possession | Closing/Funding |
| Roof | Composition |
| Appliances | Dishwasher,Disposal,Electric Oven,Electric Water Heater,Microwave |
| Number of Garage Spaces | 2 |
| Restrictions | No Known Restriction(s) |
| School District | Arlington ISD |
| Pool Y/N | Yes |
| Exclusions | Mineral Rights |
| Year Built | 1973 |
| Architectural Style | Traditional |
| Community Features | Curbs |
| Levels | Two |
| Unexempt Taxes | 8129 |
| Will Subdivide | No |
| Property Subtype | Single Family Residence |
| Subdivision Name | Prestonwood Estates Add |
| Transaction Type | For Sale |
| Occupant Type | Owner |
| County | Tarrant |
| Property Type | Residential |
| Security Features | Security System,Smoke Detector(s) |
| Construction Materials | Brick,Other |
| Year Built Details | Preowned |
| Accessory Unit Y/N | No |
| HOA Type | None |
| Full Baths | 3 |
| Status | Active |
| Directions | From I-30: exit Fielder Rd and go North,left on Prestonwood Dr,right on Covemeadow Dr,left on Autumn Ln,house is at the end of the street on the cul-de-sac. |
| City | Arlington |
| Elementary School Name | Butler |
| High School | Lamar |
| Elementary School | Butler |
| Virtual Tour URL Unbranded | https://www.propertypanorama.com/instaview/ntreis/21121745 |
| Standard Status | Active |
| Junior High School | Shackelford |
| Listing Terms | Cash,Conventional,FHA,VA Loan |
Interior Features
| Interior Features | Built-in Features,Cable TV Available,Chandelier,Double Vanity,Eat-in Kitchen,Granite Counters,High Speed Internet Available,Kitchen Island,Pantry,Wainscoting,Walk-In Closet(s) |
|---|---|
| Flooring | Brick,Carpet,Tile,Wood |
| Fireplace Features | Brick,Gas,Gas Logs,Glass Doors,Living Room,Raised Hearth |
| Fireplaces Total | 1 |
| Dining Areas | 2 |
| Living Areas | 1 |
| Room Count | 8 |
| Half Baths | 1 |
| Lock Box Type | Supra |
| Total Bedrooms | 4 |
| Total Baths | 4 |
| Window Features | Shutters |
| Laundry Features | Electric Dryer Hookup,Utility Room,Full Size W/D Area,Washer Hookup |
Exterior Features
| Exterior Features | Covered Patio/Porch,Rain Gutters,Lighting |
|---|---|
| Lot Features | Cul-De-Sac,Landscaped,Many Trees,No Backyard Grass |
| Vegetation | Grassed,Partially Wooded |
| Fencing | Wood,Wrought Iron |
| Soil Type | Unknown |
| Garage Length | 20 |
| Garage Width | 23 |
| Other Structures | Shed(s) |
| Parking Features | Additional Parking,Concrete,Driveway,Garage,Garage Door Opener,Garage Faces Side,Inside Entrance,Private |
| Lot Size | Less Than .5 Acre (not Zero) |
| Covered Spaces | 2 |
| Foundation | Slab |
| Pool Features | Gunite,In Ground,Outdoor Pool,Private |
| Lot Size Area | 0.1000 |
| Lot Size Units | Acres |
| Structural Style | Single Detached |
| Garage Y/N | Yes |
| Lot Size Square Feet | 4356.0000 |
| Lot Size Acres | 0.1000 |
| Patio And Porch Features | Covered,Patio |
| Attached Garage Y/N | Yes |
Amenities
- Foreclosure
- Views
- Short Sale
- New Construction
- Adult 55+
- Lease To Own
- No HOA Fees
- Furnished
- Primary On Main
- Air Conditioning
- Seller Finance
- Green
- Fixer Upper
- Horse
- Golf
- Fireplace
- Deck
- Garage
- Basement
- Pool
Property vs Single Family Average in 76012
Price
Taxes
Year Built
Visits
 © 2026 North Texas Real Estate Information Systems, Inc. All rights reserved. Disclaimer: All information deemed reliable but not guaranteed and should be independently verified. All properties are subject to prior sale, change or withdrawal. Neither listing broker(s) nor eXp Realty in Metrotex shall be responsible for any typographical errors, misinformation, misprints and shall be held totally harmless. The database information herein is provided from and copyrighted by the North Texas Real
