
Views
Address
2401 Chimney Hill Drive, Arlington, TX
Price
$ 850,000
Property Attributes
- MLS#21322501
- TypeSingle Family
- Listing Status Active
- CountyTARRANT
- CityArlington
- NeighborhoodPrestonwood Estates Add
- Zip76012
- StyleSingle Family Residence
- Year Built1978
- Taxes$ 6340
- Price$ 850,000
- Bedrooms4
- Full Bathrooms3
- Half Bathrooms1
- Sqr Footage3105
- Lot Size0.312 Acres
Data Source:
North Texas Real Estate Info Systems (NTREIS)
Property Description
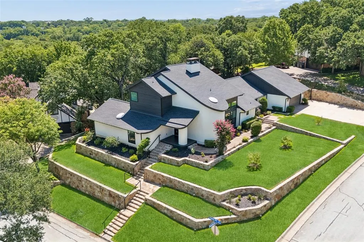
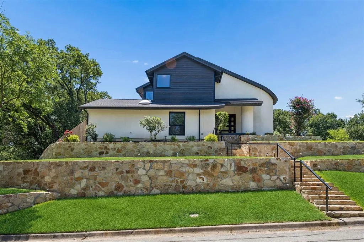
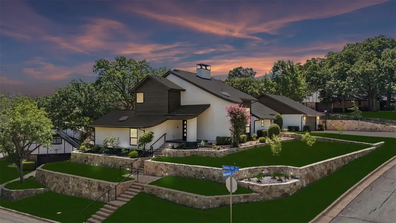
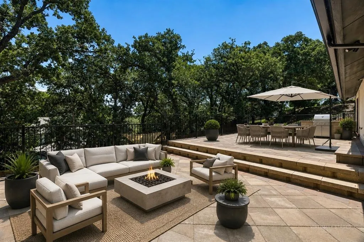
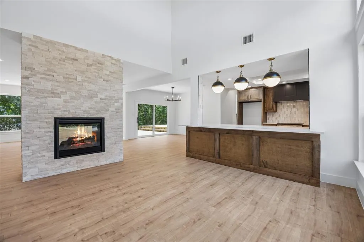
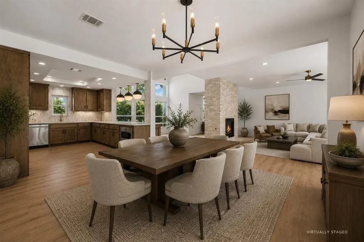
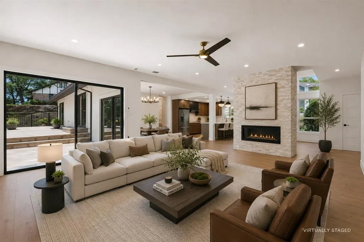
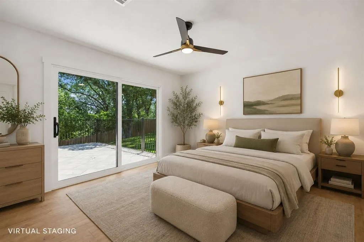
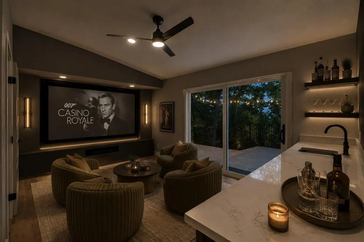
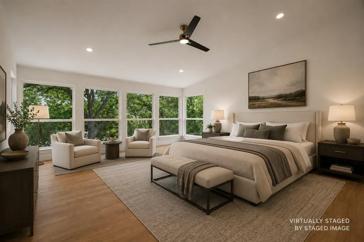
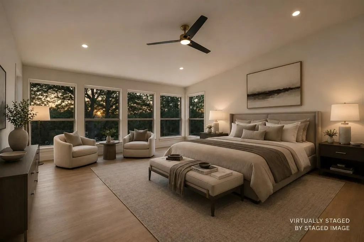
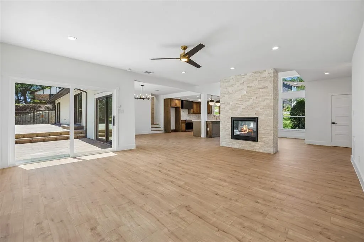
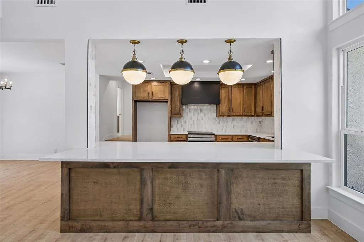
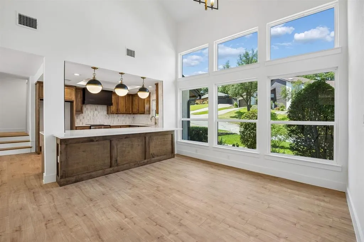
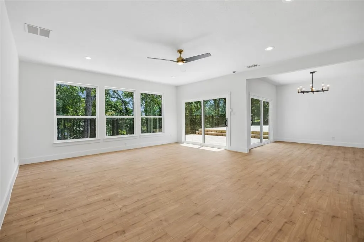
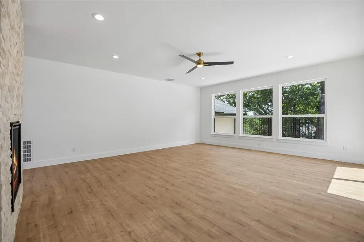
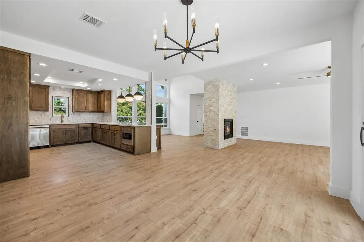
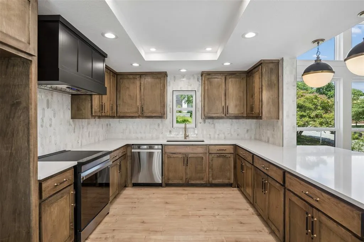
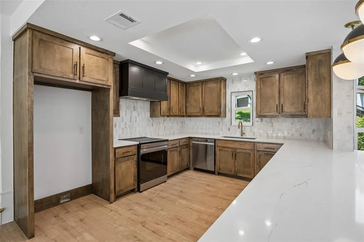
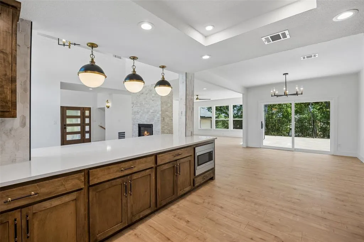
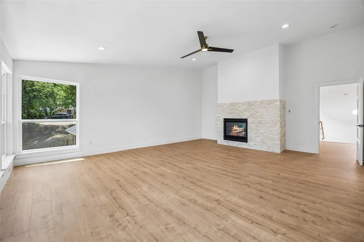
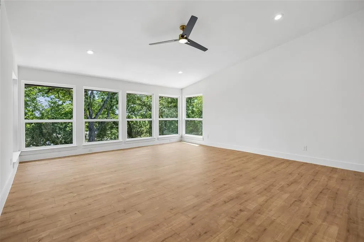
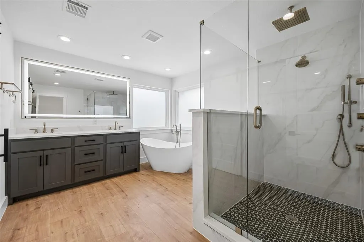
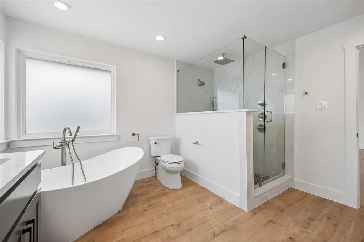
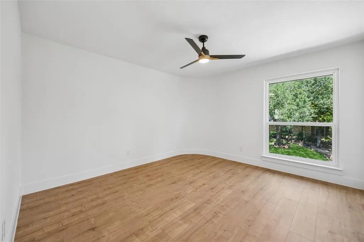
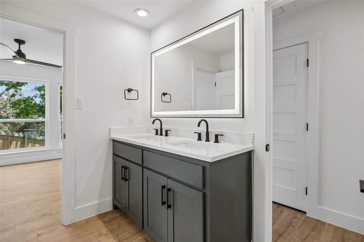
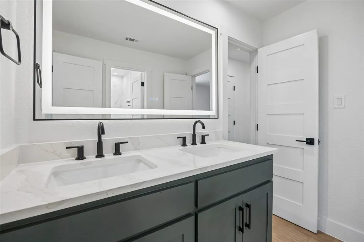
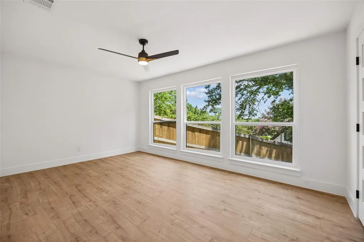
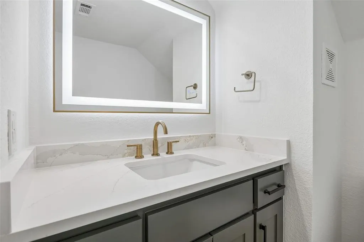
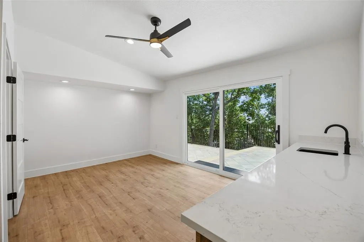
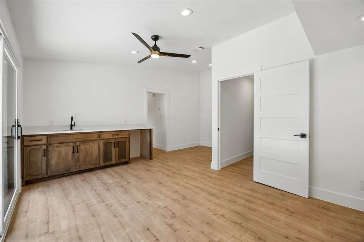
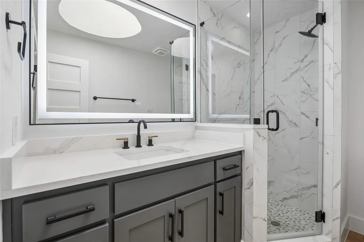
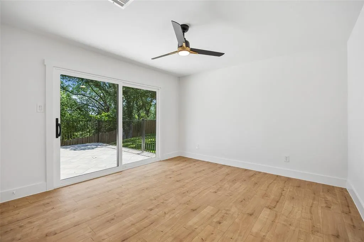
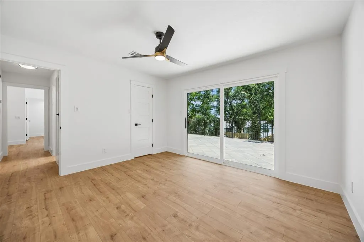
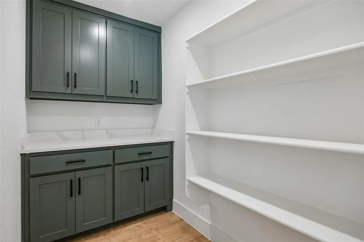
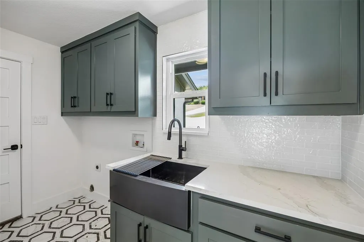
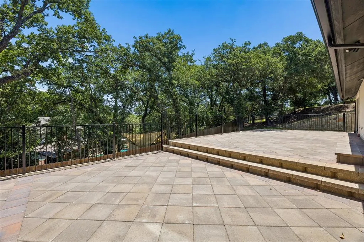
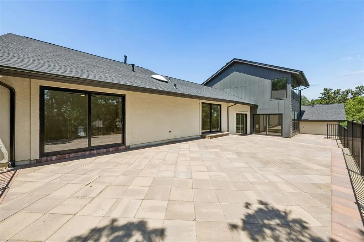
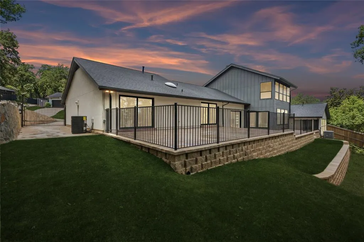
Rare North-Facing Contemporary Home on an Elevated Corner Lot in North Arlington with Panoramic Treetop Views and Exceptional Natural Light. This tri-level custom home, rebuilt from the studs, offers 4 bedrooms, 4 baths, and flexible living spaces that blend timeless architecture with modern luxury. Dramatic rooflines, a striking black-and-white exterior, skylights, walls of glass, and terraced limestone retaining walls create a commanding presence. Limestone staircases follow the natural elevation, creating beautifully landscaped outdoor spaces and a grand arrival. The elevated homesite provides privacy, mature oak trees, and sweeping treetop views. The open floor plan showcases a chef's kitchen with custom cabinetry, an oversized walk-in pantry, quartz countertops, premium appliances, curated lighting, wide-plank luxury flooring, and seamless flow into the living and dining areas. The primary suite overlooks the tree canopy and features a spa-inspired bath with dual vanities, a freestanding soaking tub, oversized walk-in shower, and custom finishes. The laundry room is equally well-appointed. Everything is new: roof with transferable warranty, HVAC, plumbing, electrical, windows, drywall, insulation, interior and exterior doors, cabinetry, flooring, lighting and more. Multigenerational suite with its own bedroom, full bath, and private entrance is ideal for guests, home office, studio. The expansive terrace overlooks trees and offers exceptional entertaining space. Oversized windows abundance of light, multiple sliding glass doors provide direct terrace access. Elevated pavers, low-maintenance turf, an attached two-car garage with built-in storage, and an automated gated driveway with secure parking for an RV, boat, trailer, collector vehicles, or additional cars! Conveniently located with immediate access to I-30, SH 360, and Loop 820, minutes from AT&T Stadium, Globe Life Field, Six Flags, UT Arlington, DFW & Dallas Love Field airport & Rangers Golf Club.
| Elementary School |
|---|
| Butler Elementary School |
| Price History | |
|---|---|
| 7/15/2026 | Listed $850,000 |
General Features
| Heating | Central |
|---|---|
| Cooling | Central Air |
| Utilities | City Sewer,City Water,Electricity Available,Electricity Connected,Individual Gas Meter,Individual Water Meter,Natural Gas Available |
| Possession | Closing/Funding |
| Roof | Composition,Shingle |
| Appliances | Dishwasher,Disposal,Electric Oven,Electric Range,Gas Water Heater,Microwave,Vented Exhaust Fan |
| Number of Garage Spaces | 2 |
| School District | Arlington ISD |
| Year Built | 1978 |
| Levels | Three Or More |
| Unexempt Taxes | 6340 |
| Will Subdivide | No |
| Property Subtype | Single Family Residence |
| Subdivision Name | Prestonwood Estates Add |
| Transaction Type | For Sale |
| County | Tarrant |
| Property Type | Residential |
| Year Built Details | Preowned |
| HOA Type | None |
| Full Baths | 3 |
| Status | Active |
| Directions | From I-30 in Arlington,take Exit 26 for Fielder Rd. North on Fielder Rd. Left on Chimney Hill Dr. Property will be on the left. |
| City | Arlington |
| Elementary School Name | Butler |
| High School | Lamar |
| Elementary School | Butler |
| Virtual Tour URL Unbranded | https://www.propertypanorama.com/instaview/ntreis/21322501 |
| Virtual Tour URL Branded | my.matterport.com/show/?m=pKWf27fimGb |
| Standard Status | Active |
| Junior High School | Shackelford |
| Listing Terms | Cash,Conventional,FHA,VA Loan |
Interior Features
| Interior Features | Eat-in Kitchen,Granite Counters,Multiple Staircases,Open Floorplan,Walk-In Closet(s) |
|---|---|
| Flooring | Luxury Vinyl Plank |
| Fireplace Features | Double Sided,Gas,Gas Logs,Primary Bedroom |
| Fireplaces Total | 2 |
| Dining Areas | 2 |
| Living Areas | 2 |
| Room Count | 14 |
| Half Baths | 1 |
| Lock Box Type | Supra |
| Total Bedrooms | 4 |
| Total Baths | 4 |
Exterior Features
| Garage Length | 23 |
|---|---|
| Garage Width | 23 |
| Parking Features | Electric Gate,Epoxy Flooring,Garage Door Opener,Garage Double Door,Garage Faces Side,Gated |
| Lot Size | Less Than .5 Acre (not Zero) |
| Covered Spaces | 2 |
| Foundation | Pillar/Post/Pier |
| Lot Size Area | 0.3120 |
| Lot Size Units | Acres |
| Structural Style | Single Detached |
| Garage Y/N | Yes |
| Lot Size Square Feet | 13590.7200 |
| Lot Size Acres | 0.3120 |
| Attached Garage Y/N | Yes |
Amenities
- Foreclosure
- Views
- Short Sale
- New Construction
- Adult 55+
- Lease To Own
- No HOA Fees
- Furnished
- Primary On Main
- Air Conditioning
- Seller Finance
- Green
- Fixer Upper
- Horse
- Golf
- Fireplace
- Deck
- Garage
- Basement
- Pool
Property vs Single Family Average in 76012
Price
Taxes
Year Built
Visits
 © 2026 North Texas Real Estate Information Systems, Inc. All rights reserved. Disclaimer: All information deemed reliable but not guaranteed and should be independently verified. All properties are subject to prior sale, change or withdrawal. Neither listing broker(s) nor eXp Realty in Metrotex shall be responsible for any typographical errors, misinformation, misprints and shall be held totally harmless. The database information herein is provided from and copyrighted by the North Texas Real
