
Open House Sun, Sep 6th 12:00 PM - 06:00 PM - Price Reduction
Address
14542 Jemison Street, Pilot Point, TX
Price
$ 419,000
Property Attributes
- MLS#21124740
- TypeSingle Family
- Listing Status Active
- CountyDENTON
- CityPilot Point
- NeighborhoodCreekview Meadows
- Zip75009
- StyleTraditional
- Year Built2025
- Price$ 419,000
- Bedrooms4
- Full Bathrooms3
- Half Bathrooms0
- Sqr Footage2452
- Lot Size0.132 Acres
Data Source:
North Texas Real Estate Info Systems (NTREIS)
Property Description
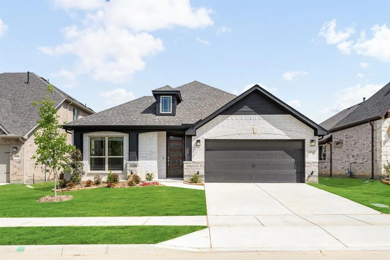
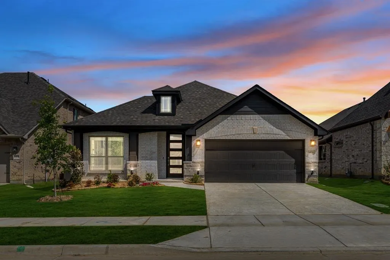
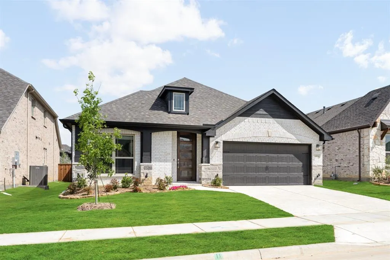
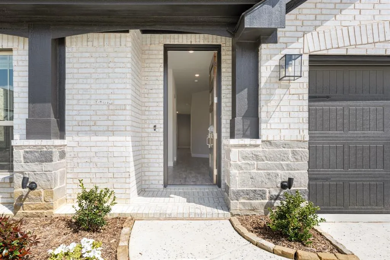
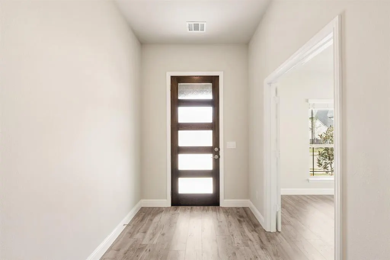
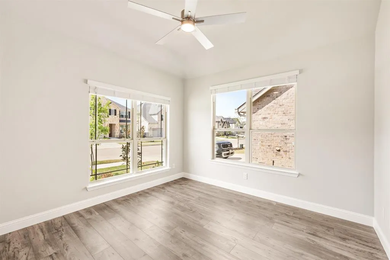
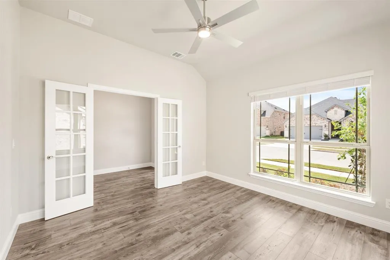
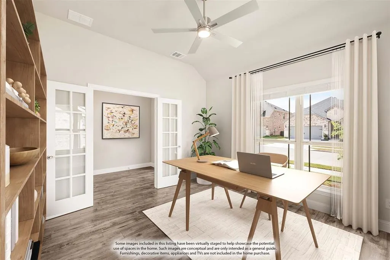
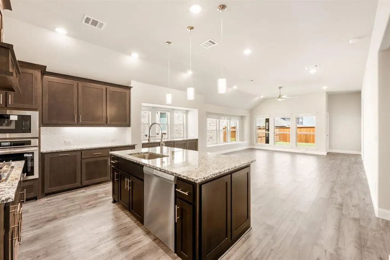
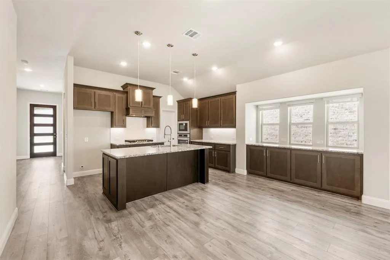
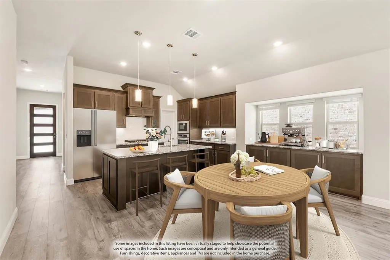
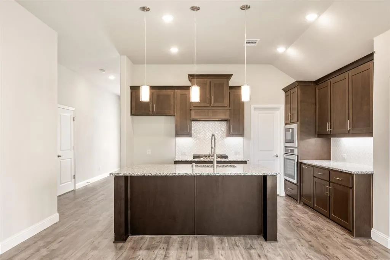
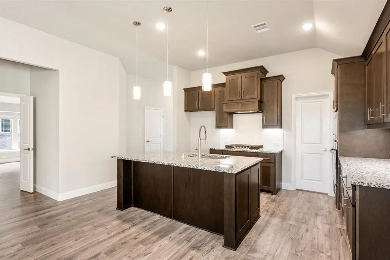
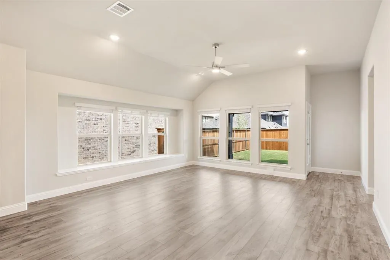
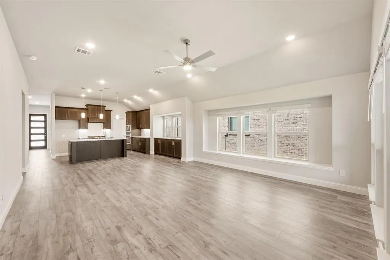
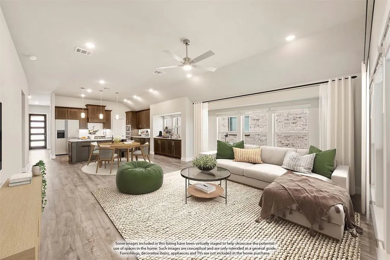
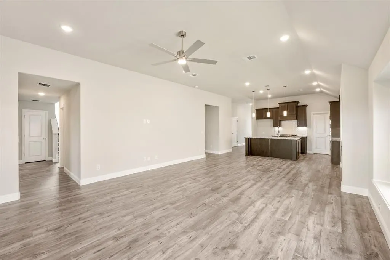
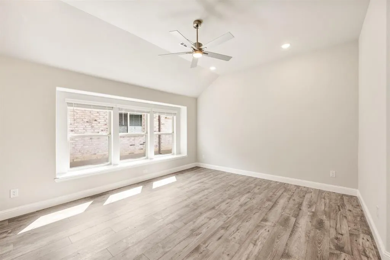
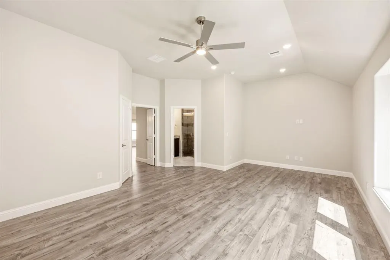
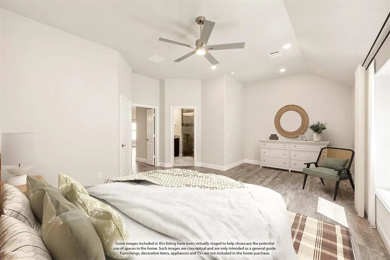
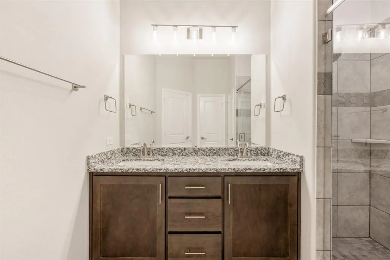
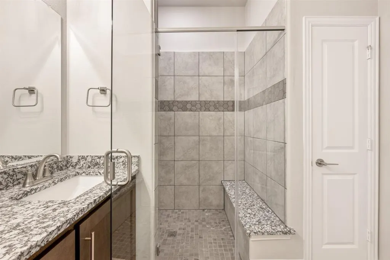
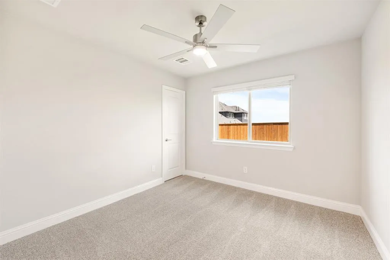
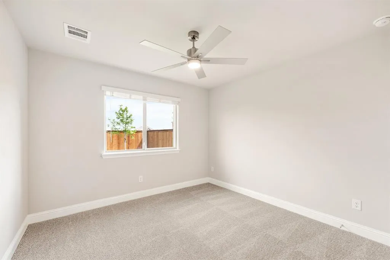
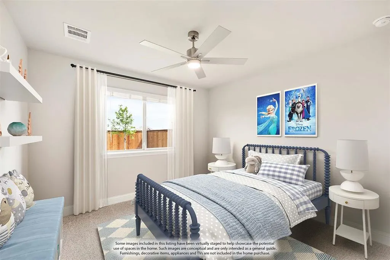
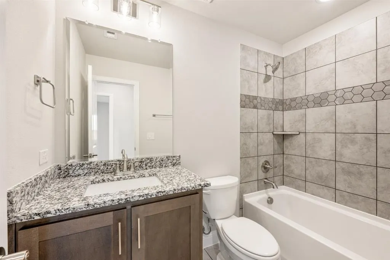
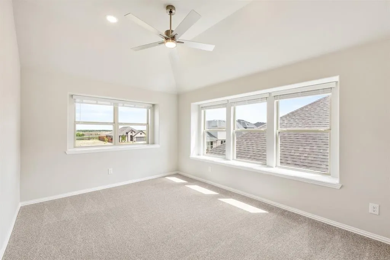
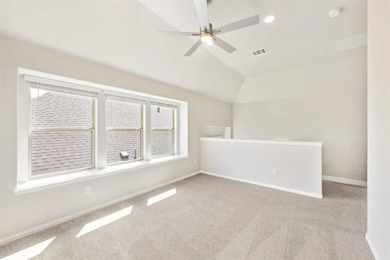
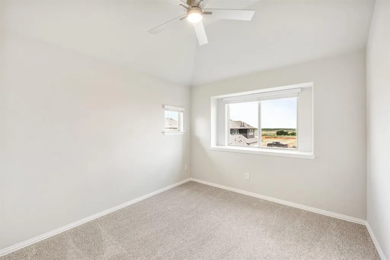
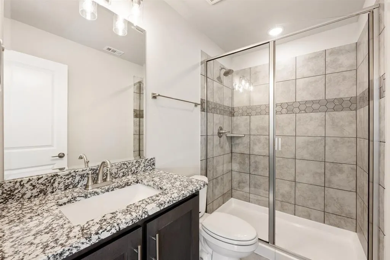
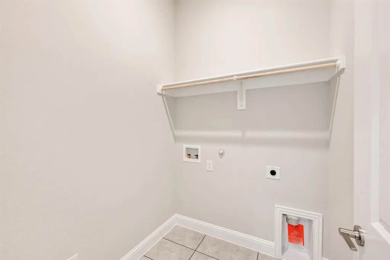
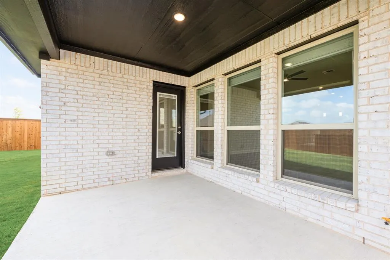
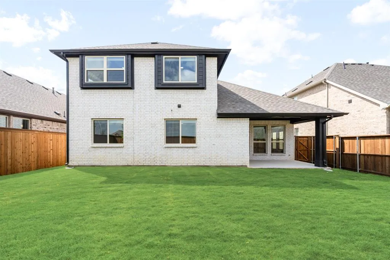
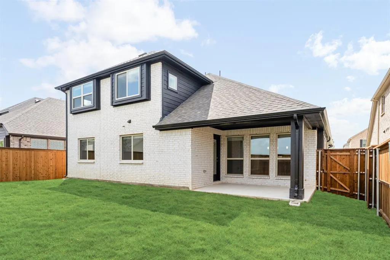
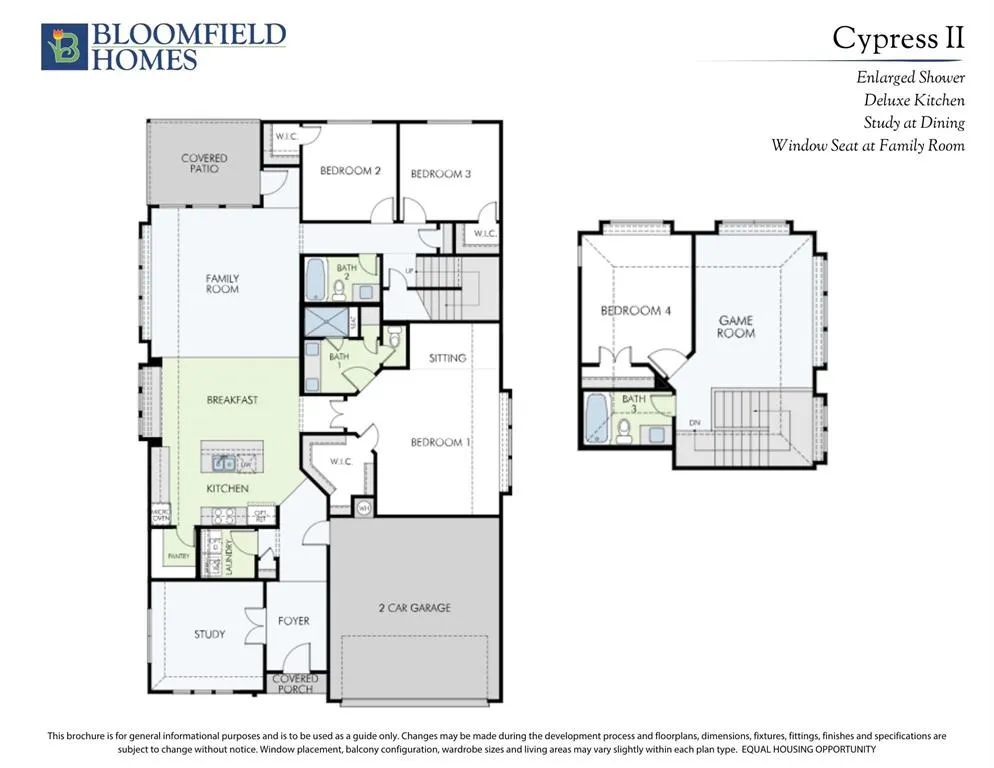
NEW! NEVER LIVED IN. Bloomfield Homes presents the Cypress II, a two-story home with 4 bedrooms, 3 baths, living spaces on both floors, and a fully finished homesite with a fenced yard and fresh sod! Primary + 2 secondary bedrooms are on downstairs; Upstairs holds a game room, an additional bedroom, and a full bath. Opening directly to both the family room and dining area, the Deluxe Kitchen is equipped with quartz countertops, custom cabinetry with upgraded storage, added under-cabinet and pendant lights, a wood vent hood, fully-wrapped island, and built-in stainless steel appliances including a gas cooktop! Laminate wood flooring runs through the main living areas, and a study with glass French doors sits off the foyer, flexible enough to use as a formal dining if desired! The primary suite has been upgraded to an enlarged shower bath with quartz countertops. It also has a large window seat, bump out seating area, and a large walk-in closet sized for everyday storage. Practical features are already in place, including 2-inch faux wood blinds, a tankless water heater, and hardware on cabinets. a contemporary brushed nickel fixtures package, under-stair storage, and a laundry room with a linen closet. Outside, the home is finished with a brick and stone exterior, exterior uplighting, full gutters, an 8' wood multi-lite front door, and a covered rear patio with a gas drop in the back! Bloomfield Homes at Creekview Meadows is open daily - stop by to learn more!
| Elementary School |
|---|
| Tommie Dobie Bothwell Elementary School |
| Price History | |
|---|---|
| 12/31/2025 | Listed $544,690 |
| 1/1/2026 | 9$499,000 |
| 3/13/2026 | 1$497,000 |
| 3/23/2026 | 1$494,000 |
| 4/3/2026 | 3$484,000 |
| 4/24/2026 | 3$474,000 |
| 5/1/2026 | 3$464,000 |
| 6/5/2026 | 4$449,000 |
| 6/22/2026 | 3$439,000 |
| 7/16/2026 | 2$434,000 |
| 8/7/2026 | 3$424,000 |
| 8/17/2026 | 2$419,000 |
General Features
| Heating | Central,Natural Gas |
|---|---|
| Cooling | Ceiling Fan(s),Central Air,Gas |
| Utilities | City Sewer,City Water,Concrete,Curbs |
| Possession | Closing/Funding |
| Roof | Composition |
| Appliances | Dishwasher,Disposal,Electric Oven,Gas Cooktop,Microwave,Tankless Water Heater,Vented Exhaust Fan |
| Assoc Fees | 850 |
| Number of Garage Spaces | 2 |
| School District | Celina ISD |
| HOA Fee Includes | Full Use of Facilities,Maintenance Structure,Management Fees |
| Year Built | 2025 |
| Architectural Style | Traditional |
| Levels | Two |
| Will Subdivide | No |
| Property Subtype | Single Family Residence |
| Subdivision Name | Creekview Meadows |
| Transaction Type | For Sale |
| Occupant Type | Vacant |
| County | Denton |
| Property Type | Residential |
| Security Features | Carbon Monoxide Detector(s),Smoke Detector(s) |
| Construction Materials | Brick,Rock/Stone |
| Association Fee Frequency | Annually |
| Year Built Details | New Construction - Complete |
| HOA Type | Mandatory |
| Full Baths | 3 |
| Status | Active |
| Directions | The community is located in Pilot Point on Farm to Market Rd 428 W,between 1385 and Smiley Rd. From 380 take 1385 north to FM 428W. Turn right on FM 428W and left on Creekview Meadows Way. |
| City | Pilot Point |
| Elementary School Name | Tommie Dobie Bothwell |
| High School | Celina |
| Open House | Public: Sun Sep 6,12:00PM-6:00PM |
| Elementary School | Tommie Dobie Bothwell |
| Virtual Tour URL Unbranded | https://www.propertypanorama.com/instaview/ntreis/21124740 |
| Standard Status | Active |
| Listing Terms | Cash,Conventional,FHA,VA Loan |
Interior Features
| Interior Features | Built-in Features,Cable TV Available,Decorative Lighting,Double Vanity,Eat-in Kitchen,Granite Counters,High Speed Internet Available,Kitchen Island,Open Floorplan,Pantry,Walk-In Closet(s) |
|---|---|
| Flooring | Carpet,Laminate,Tile |
| Dining Areas | 1 |
| Living Areas | 2 |
| Room Count | 9 |
| Lock Box Type | None |
| Total Bedrooms | 4 |
| Total Baths | 3 |
| Window Features | Window Coverings |
| Laundry Features | Utility Room,Dryer Hookup,Washer Hookup |
Exterior Features
| Exterior Features | Covered Patio/Porch,Rain Gutters,Lighting,Private Yard |
|---|---|
| Lot Features | Few Trees,Interior Lot,Landscaped,Sprinkler System,Subdivision |
| Vegetation | Grassed |
| Fencing | Back Yard,Fenced,Privacy,Wood |
| Soil Type | Other |
| Garage Length | 19 |
| Garage Width | 20 |
| Lot Size Source | Builder |
| Parking Features | Covered,Direct Access,Driveway,Enclosed,Garage,Garage Door Opener,Garage Faces Front |
| Lot Size | Less Than .5 Acre (not Zero) |
| Covered Spaces | 2 |
| Foundation | Slab |
| Lot Size Area | 5750.0000 |
| Lot Size Dimensions | 50x115 |
| Lot Size Units | Square Feet |
| Structural Style | Single Detached |
| Garage Y/N | Yes |
| Lot Size Square Feet | 5750.0000 |
| Lot Size Acres | 0.1320 |
| Patio And Porch Features | Covered,Front Porch,Patio |
| Attached Garage Y/N | Yes |
Amenities
- Foreclosure
- Views
- Short Sale
- New Construction
- Adult 55+
- Lease To Own
- No HOA Fees
- Furnished
- Primary On Main
- Air Conditioning
- Seller Finance
- Green
- Fixer Upper
- Horse
- Golf
- Fireplace
- Deck
- Garage
- Basement
- Pool
Property vs Single Family Average in 75009
Price
Year Built
Visits
 © 2026 North Texas Real Estate Information Systems, Inc. All rights reserved. Disclaimer: All information deemed reliable but not guaranteed and should be independently verified. All properties are subject to prior sale, change or withdrawal. Neither listing broker(s) nor eXp Realty in Metrotex shall be responsible for any typographical errors, misinformation, misprints and shall be held totally harmless. The database information herein is provided from and copyrighted by the North Texas Real
