
Price Reduction - Views
Address
122 Ozro Road, Maypearl, TX
Price
$ 975,000
Property Attributes
- MLS#21126789
- TypeSingle Family
- Listing Status Active
- CountyELLIS
- CityMaypearl
- NeighborhoodByrum Acres
- Zip76084
- StyleCraftsman,Modern Farmhouse,Traditional
- Year Built2023
- Taxes$ 8055
- Price$ 975,000
- Bedrooms4
- Full Bathrooms3
- Half Bathrooms0
- Sqr Footage3507
- Lot Size1.303 Acres
Data Source:
North Texas Real Estate Info Systems (NTREIS)
Property Description
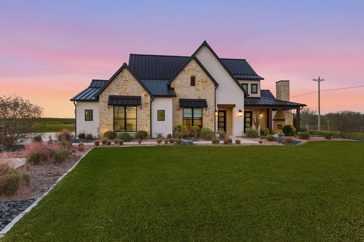
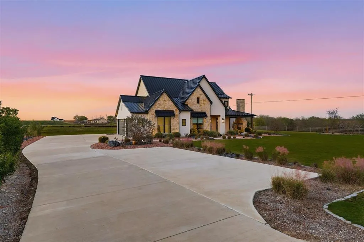
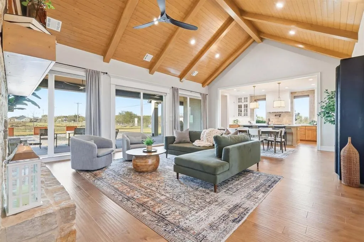
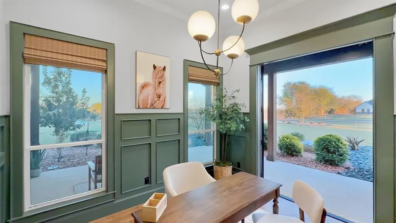
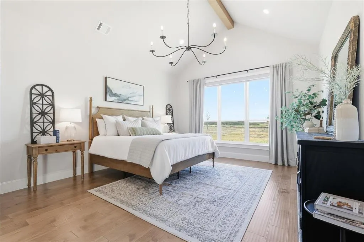
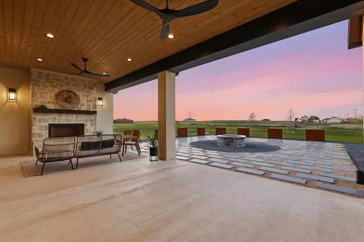
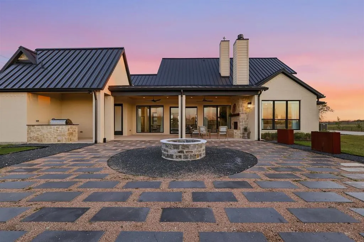
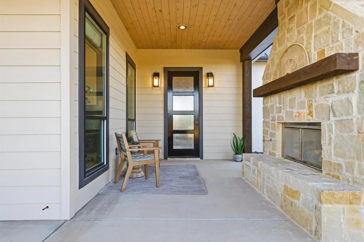
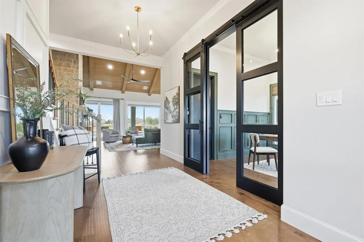
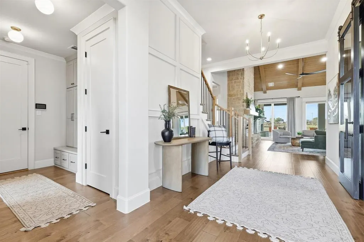
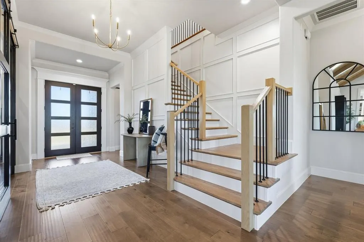
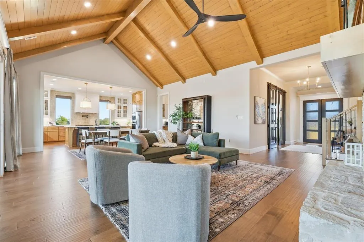
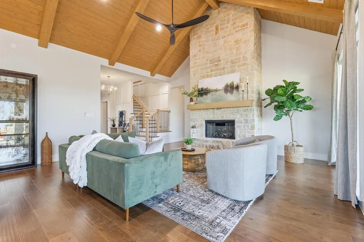
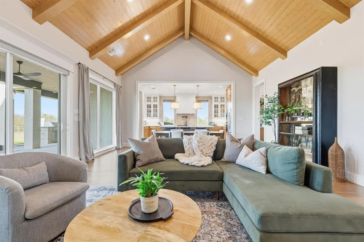
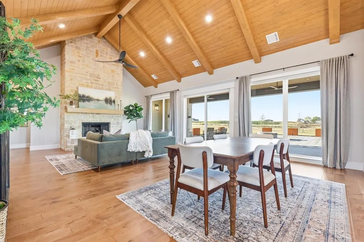
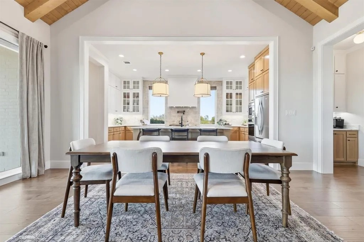
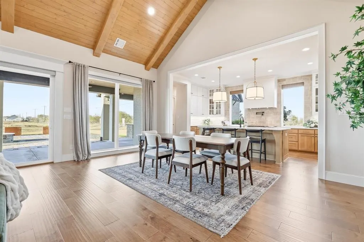
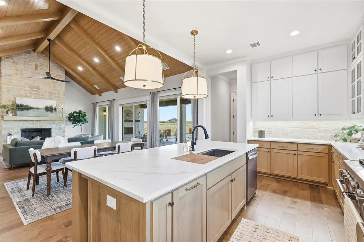
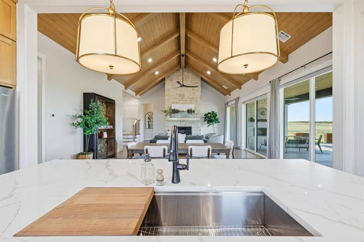
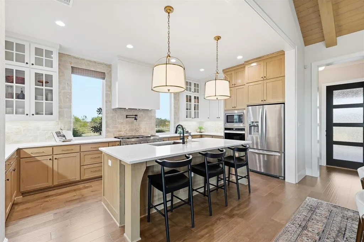
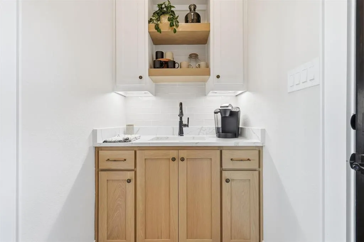
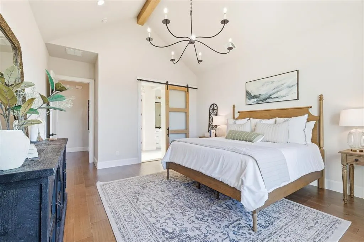
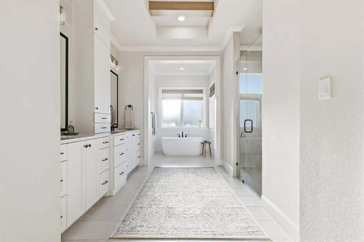
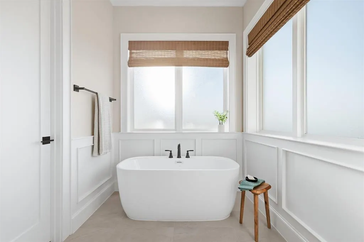
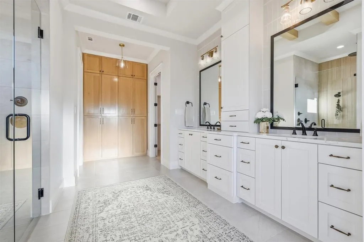
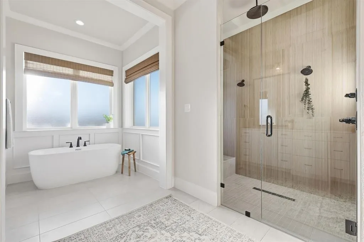
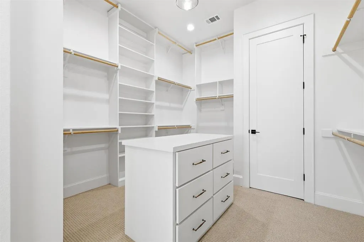
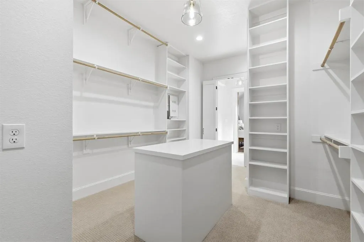
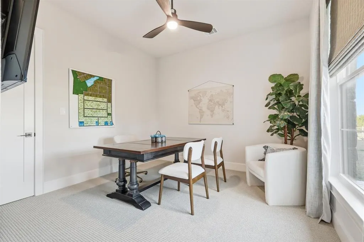
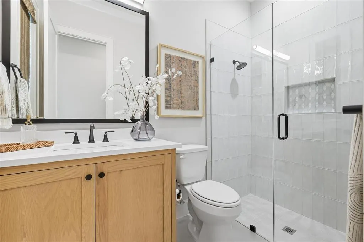
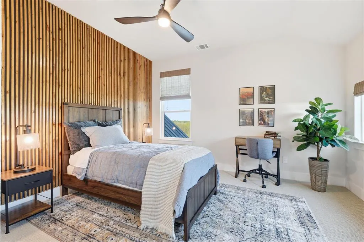
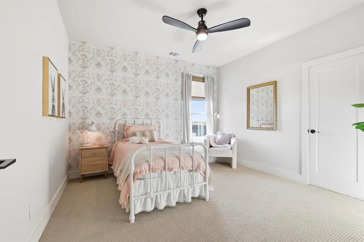
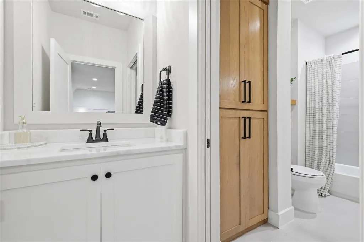
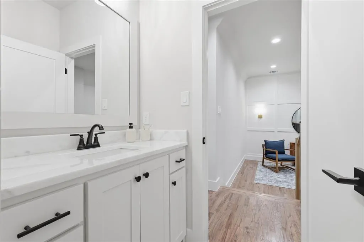
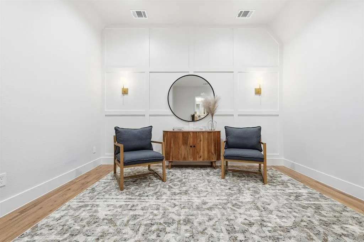
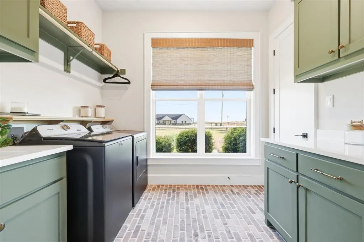
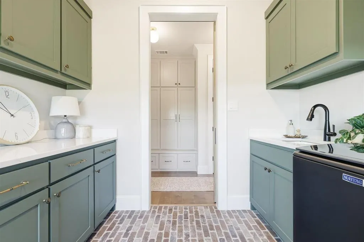
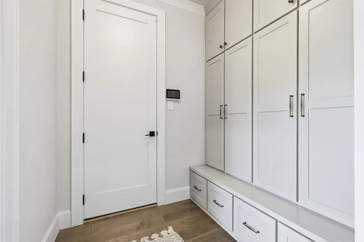
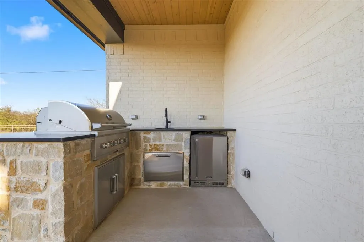
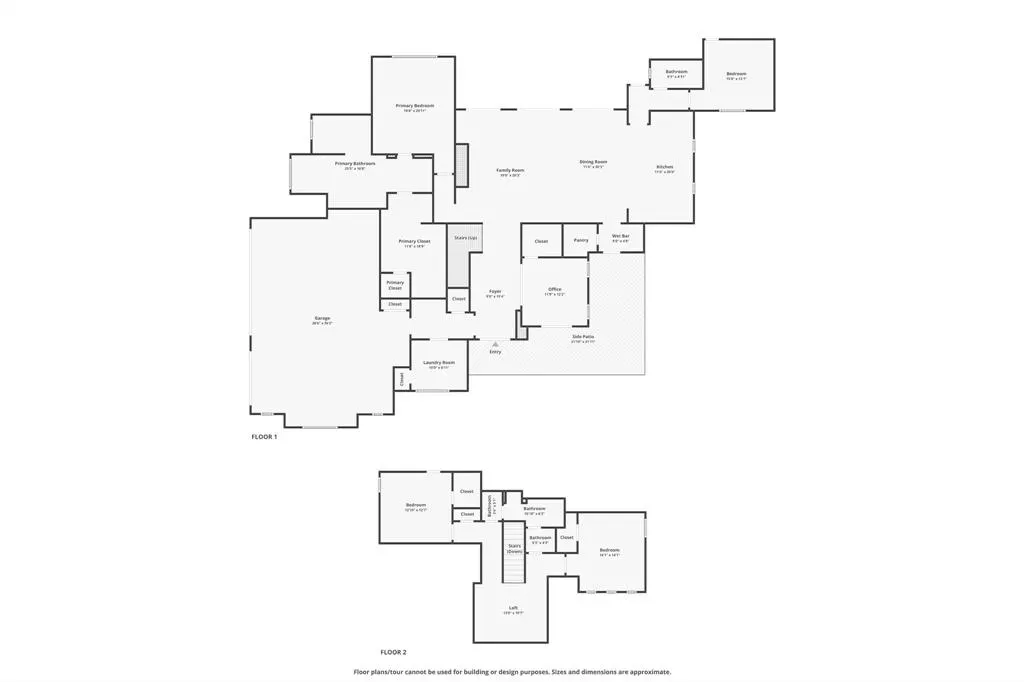
MODEL HOME FOR SALE!!!!! Located Outside City Limits, discover luxury in this 3,507 sq ft former model home on over an acre of beautifully landscaped grounds. This four-bedroom, three-bathroom residence includes a private study and features a seamless open-concept layout, perfect for entertaining. The chef’s kitchen showcases a 48” KitchenAid full gas range, striking stone backsplash, and a beautiful mix of painted white and white oak cabinetry, with a stunning white oak island as the centerpiece. The open flow from kitchen to dining and living areas creates a bright, inviting space ideal for gatherings. Large windows and sliding door give you natural light and gorgeous view of backyard. The private study features custom-made barn doors, and other custom barn doors are also carried throughout the home in the laundry room and the primary bathroom for a cohesive designer look. The primary suite is a true retreat with vaulted ceilings, lots of built in cabinets for storage, a spa-style bath featuring a freestanding soaking tub, oversized dual-head shower, double vanities, and an expansive walk-in closet with a custom island. Built for efficiency and durability, the home includes a full metal roof, spray foam insulation, and a fully encapsulated structure. Enjoy outdoor living in the covered outdoor kitchen featuring Coyote grill, refrigerator, sink, and stone countertops — perfect for year-round entertaining. There are four fireplaces, one in the living room, one on the front and back patio, and a fire pit! Coffee Bar and Walk in Pantry are off to the side of the kitchen, close to a door that leads you to the front patio and fireplace, perfect spot for morning coffee.
| Elementary School |
|---|
| Maypearl Elementary School |
| Price History | |
|---|---|
| 12/9/2025 | Listed $1,150,000 |
| 2/25/2026 | 14$1,000,000 |
| 8/14/2026 | 3$975,000 |
General Features
| Heating | Central |
|---|---|
| Cooling | Central Air |
| Utilities | Aerobic Septic,Propane |
| Possession | Closing/Funding |
| Roof | Metal |
| Appliances | Dishwasher,Disposal,Electric Oven,Gas Cooktop,Microwave |
| Number of Garage Spaces | 3 |
| Restrictions | Deed |
| School District | Maypearl ISD |
| Exclusions | TV’s,mounts,furniture,decor,staging items,refrigerator and washer dryer |
| Year Built | 2023 |
| Architectural Style | Craftsman,Modern Farmhouse,Traditional |
| Levels | Two |
| Unexempt Taxes | 8055 |
| Will Subdivide | No |
| Property Subtype | Single Family Residence |
| Subdivision Name | Byrum Acres |
| Transaction Type | For Sale |
| Occupant Type | Vacant |
| County | Ellis |
| Property Type | Residential |
| Construction Materials | Stone Veneer,Stucco,Wood |
| Year Built Details | New Construction - Complete |
| Accessory Unit Y/N | No |
| HOA Type | None |
| Special Notes | Deed Restrictions |
| Full Baths | 3 |
| Status | Active |
| Directions | Use GPS. |
| City | Maypearl |
| Elementary School Name | Maypearl |
| High School | Maypearl |
| Elementary School | Maypearl |
| Virtual Tour URL Unbranded | my.matterport.com/show/?m=Ev6eDwduF8z&mls=1 |
| Virtual Tour URL Branded | www.zillow.com/view-imx/5bb9a58b-ef28-4023-a57b-7473df2560c3?setAttribution=mls&wl=true&initialViewType=pano&utm_source=dashboard |
| Standard Status | Active |
| Junior High School | Maypearl |
| Listing Terms | Cash,Conventional,FHA,VA Loan |
Interior Features
| Interior Features | Built-in Features,Decorative Lighting,Double Vanity,Eat-in Kitchen,High Speed Internet Available,Kitchen Island,Natural Woodwork,Open Floorplan,Pantry,Vaulted Ceiling(s),Wainscoting |
|---|---|
| Flooring | Brick,Carpet,Engineered Wood,Wood |
| Fireplace Features | Family Room,Fire Pit,Gas,Gas Starter,Living Room,Outside,Wood Burning |
| Fireplaces Total | 3 |
| Dining Areas | 1 |
| Living Areas | 1 |
| Room Count | 13 |
| Lock Box Type | Combo |
| Total Bedrooms | 4 |
| Total Baths | 3 |
| Window Features | Electric Shades |
| Laundry Features | Full Size W/D Area |
Exterior Features
| Lot Features | Acreage,Corner Lot |
|---|---|
| Garage Length | 29 |
| Garage Width | 39 |
| Other Structures | Outdoor Kitchen |
| Parking Features | Additional Parking,Concrete,Driveway,Garage Door Opener,Garage Double Door,Garage Faces Side,Oversized |
| Lot Size | 1 to < 3 Acres |
| Covered Spaces | 3 |
| Foundation | Slab |
| Lot Size Area | 1.3030 |
| Lot Size Units | Acres |
| Structural Style | Single Detached |
| Garage Y/N | Yes |
| Lot Size Square Feet | 56758.6800 |
| Lot Size Acres | 1.3030 |
| Patio And Porch Features | Covered |
| Attached Garage Y/N | Yes |
Amenities
- Foreclosure
- Views
- Short Sale
- New Construction
- Adult 55+
- Lease To Own
- No HOA Fees
- Furnished
- Primary On Main
- Air Conditioning
- Seller Finance
- Green
- Fixer Upper
- Horse
- Golf
- Fireplace
- Deck
- Garage
- Basement
- Pool
Property vs Single Family Average in 76084
Price
Taxes
Year Built
Visits
 © 2026 North Texas Real Estate Information Systems, Inc. All rights reserved. Disclaimer: All information deemed reliable but not guaranteed and should be independently verified. All properties are subject to prior sale, change or withdrawal. Neither listing broker(s) nor eXp Realty in Metrotex shall be responsible for any typographical errors, misinformation, misprints and shall be held totally harmless. The database information herein is provided from and copyrighted by the North Texas Real
