
Address
140 Ozro Road, Venus, TX
Price
$ 1,175,000
Property Attributes
- MLS#21349510
- TypeSingle Family
- Listing Status Active
- CountyELLIS
- CityVenus
- NeighborhoodByrum Acres
- Zip76084
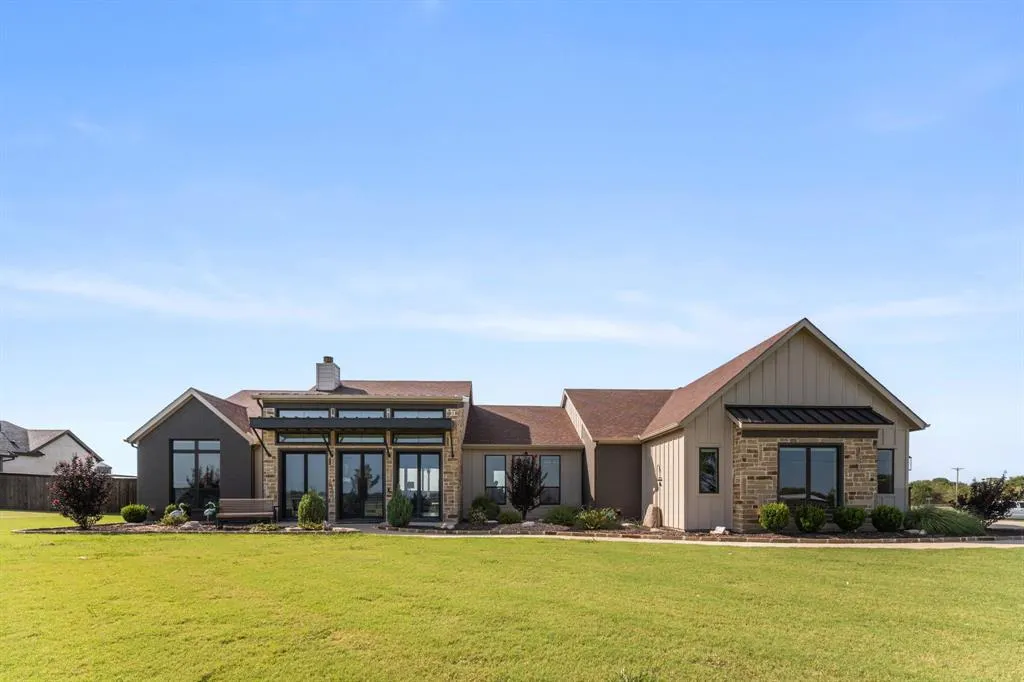
- StyleModern Farmhouse
- Year Built2023
- Taxes$ 9093
- Price$ 1,175,000
- Bedrooms3
- Full Bathrooms2
- Half Bathrooms1
- Sqr Footage2766
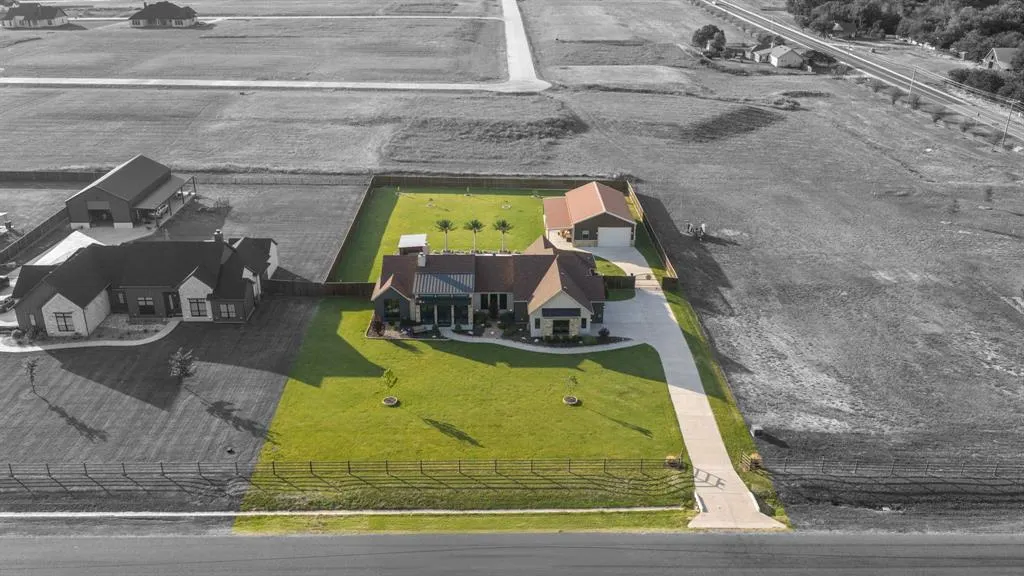
- Lot Size1.002 Acres
Data Source:
North Texas Real Estate Info Systems (NTREIS)
Property Description
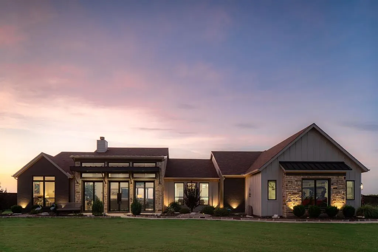
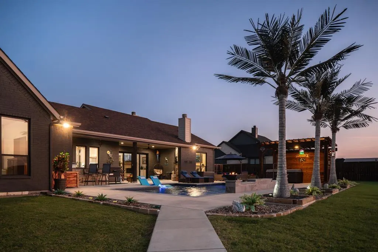
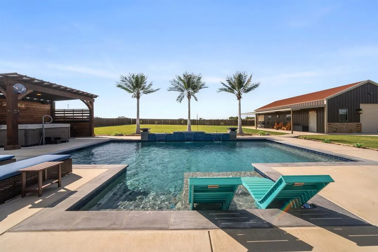
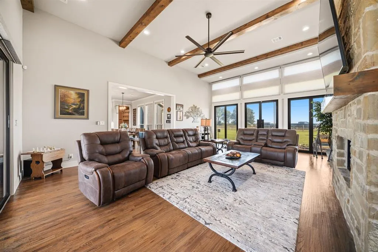
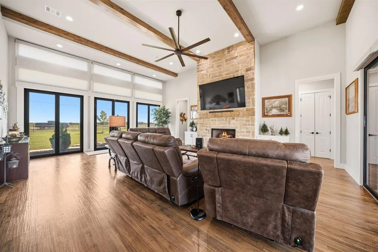
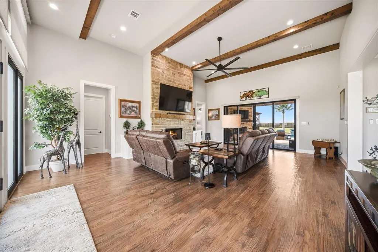
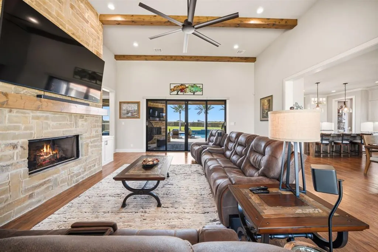
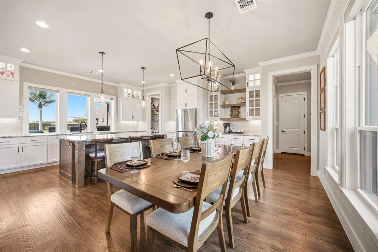
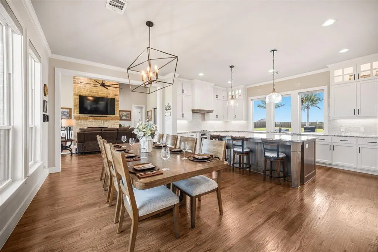
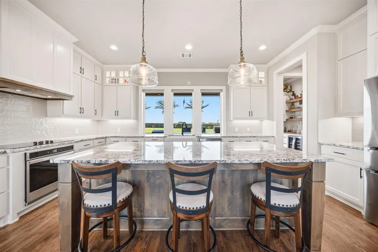
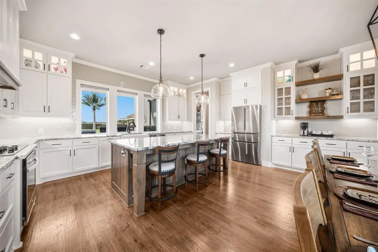
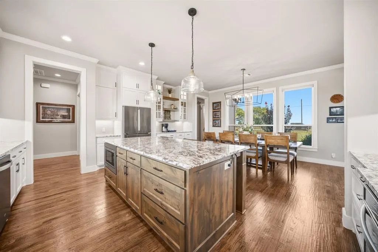
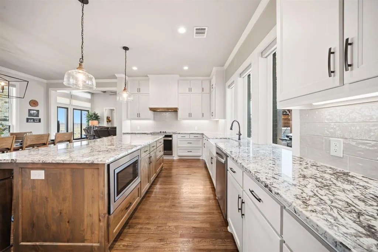
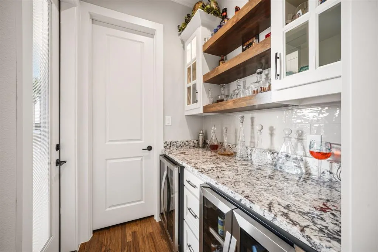
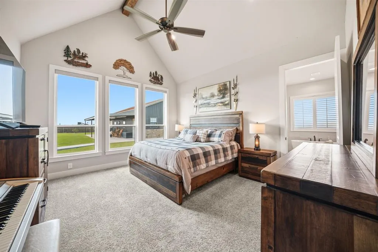
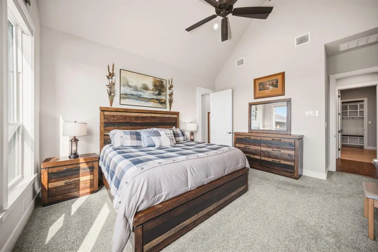
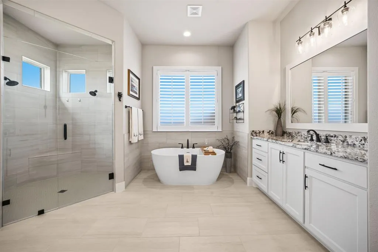
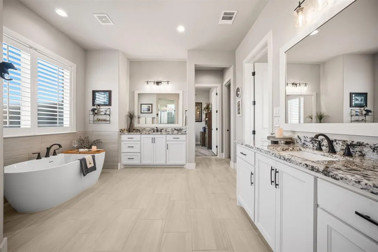
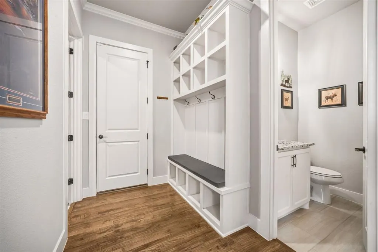
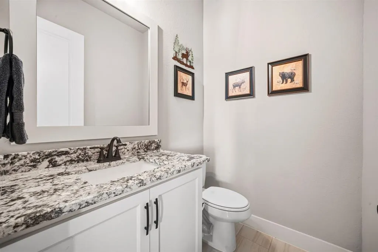
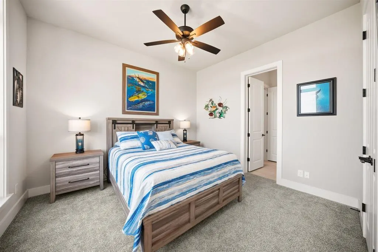
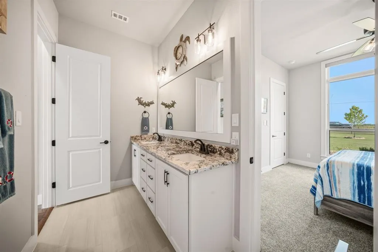
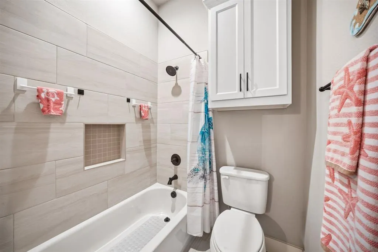
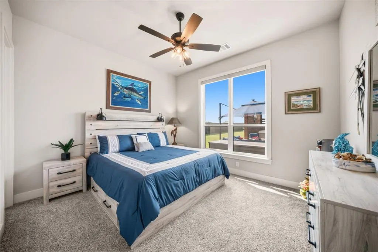
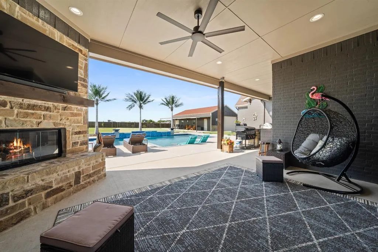
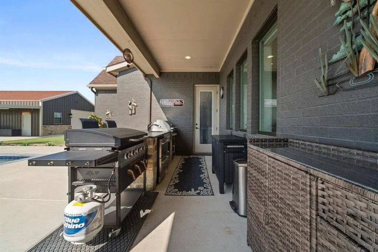
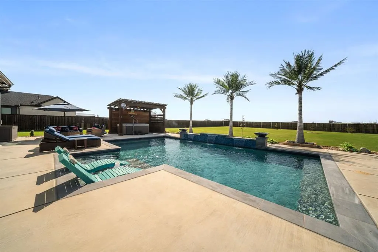
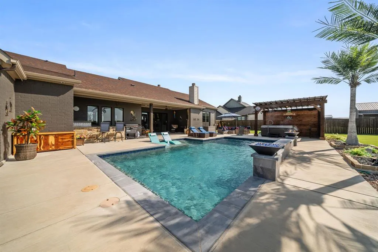
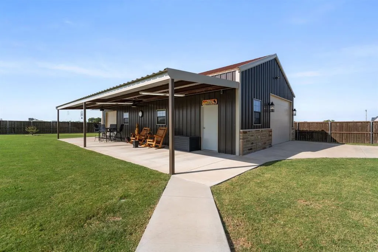
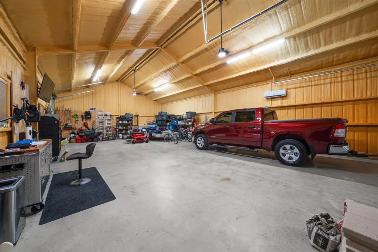
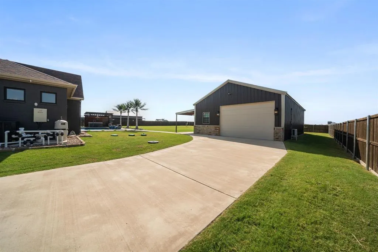
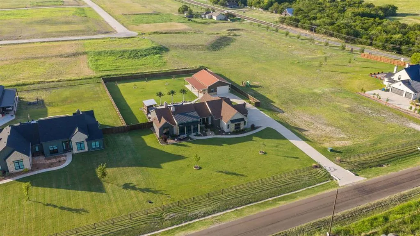
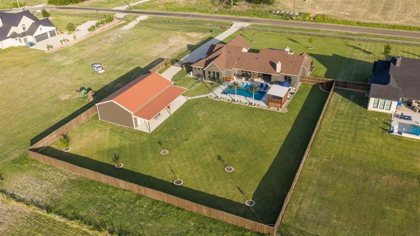
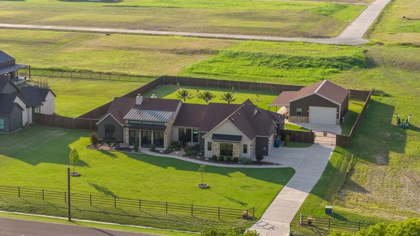
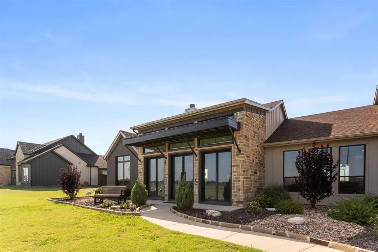
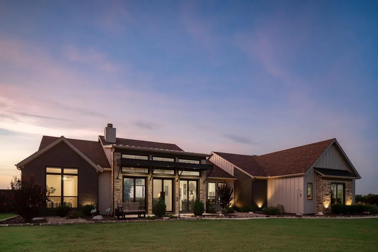
Welcome home to this STUNNING modern farmhouse on 1.002 acres in the highly desired Maypearl ISD! Located OUTSIDE CITY LIMITS with NO HOA, this 3 bedroom, 2.5 bath beauty offers the perfect blend of country freedom and upscale design. Step inside this 2766 sqft beauty to soaring vaulted ceilings with wood beams, a stacked stone fireplace, and an open concept living area filled with natural light from oversized windows. The gourmet kitchen boasts GRANITE COUNTERTOPS, a large center island, stainless appliances, and a spacious dining area perfect for entertaining. A butlers pantry features TWO WINE COOLERS and custom lighting. The spa like primary suite includes a soaking tub, oversized walk in shower, and dual vanities. Outside is where this property truly shines! ENJOY YOUR OWN BACKYARD RESORT complete with an INGROUND POOL featuring heating and cooling, a tanning ledge, water features, fire bowls, and auto fill and drain. Relax under the PERGOLA WITH BUILT IN BULLFROG HOT TUB and outdoor audio speakers, or fire up the OUTDOOR KITCHEN with grill and beverage cooler for weekend gatherings. Car and hobby enthusiasts will love the massive WORKSHOP WITH ELECTRICITY, fully insulated with a mini split air conditioner and water hookup available, plus a covered patio area for additional entertaining space. The oversized 3 car garage features an EPOXY FLOOR, insulated doors, and its own mini split AC. Additional upgrades include custom remote controlled shades throughout the home, a whole house CARBON WATER FILTRATION SYSTEM, security system with Ring doorbell and Arlo cameras, full yard irrigation, a buried 250 gallon propane tank, and a SOLAR POWERED AUTOMATIC GATE leading into the fenced backyard and shop. This one of a kind property offers space, privacy, and luxury just minutes from town. Schedule your private showing today, this beautiful home will blow your mind!
| Elementary School |
|---|
| Maypearl Elementary School |
| Price History | |
|---|---|
| 8/5/2026 | Listed $1,175,000 |
General Features
| Heating | Central,Electric,Fireplace(s),Propane |
|---|---|
| Cooling | Ceiling Fan(s),Central Air,Electric |
| Utilities | Aerobic Septic,Asphalt,Co-op Electric,Community Mailbox,Electricity Connected,Outside City Limits,Propane,Rural Water District,Underground Utilities |
| Possession | Closing/Funding |
| Roof | Asphalt,Composition,Metal,Shingle |
| Appliances | Built-in Refrigerator,Dishwasher,Disposal,Dryer,Electric Cooktop,Electric Oven,Electric Water Heater,Microwave,Plumbed For Gas in Kitchen,Refrigerator,Vented Exhaust Fan,Washer,Water Filter,Water Pur |
| Easements | Utilities |
| Number of Garage Spaces | 3 |
| Restrictions | Deed |
| School District | Maypearl ISD |
| Pool Y/N | Yes |
| Year Built | 2023 |
| Architectural Style | Modern Farmhouse |
| Levels | One |
| Unexempt Taxes | 9093 |
| Will Subdivide | No |
| Property Subtype | Single Family Residence |
| Subdivision Name | Byrum Acres |
| Transaction Type | For Sale |
| Occupant Type | Owner |
| County | Ellis |
| Property Type | Residential |
| Security Features | Security Lights,Security Service,Security System,Security System Owned,Smoke Detector(s) |
| Construction Materials | Brick,Rock/Stone,Siding |
| Year Built Details | Preowned |
| HOA Type | None |
| Full Baths | 2 |
| Status | Active |
| Directions | Use GPS |
| City | Venus |
| Other Equipment | Fuel Tank(s),Irrigation Equipment |
| Elementary School Name | Maypearl |
| High School | Maypearl |
| Elementary School | Maypearl |
| Virtual Tour URL Unbranded | https://www.propertypanorama.com/instaview/ntreis/21349510 |
| Standard Status | Active |
| Junior High School | Maypearl |
| Listing Terms | Cash,Conventional,FHA,VA Loan |
Interior Features
| Interior Features | Built-in Features,Built-in Wine Cooler,Chandelier,Decorative Lighting,Double Vanity,Eat-in Kitchen,Flat Screen Wiring,Granite Counters,High Speed Internet Available,Kitchen Island,Open Floorplan,Pant |
|---|---|
| Flooring | Carpet,Ceramic Tile,Hardwood,Painted/Stained |
| Fireplace Features | Gas,Gas Logs,Gas Starter,Glass Doors,Living Room,Outside,Propane,Raised Hearth,Stone |
| Fireplaces Total | 2 |
| Dining Areas | 1 |
| Living Areas | 1 |
| Room Count | 10 |
| Half Baths | 1 |
| Lock Box Type | Supra |
| Total Bedrooms | 3 |
| Total Baths | 3 |
| Window Features | Electric Shades,Shutters |
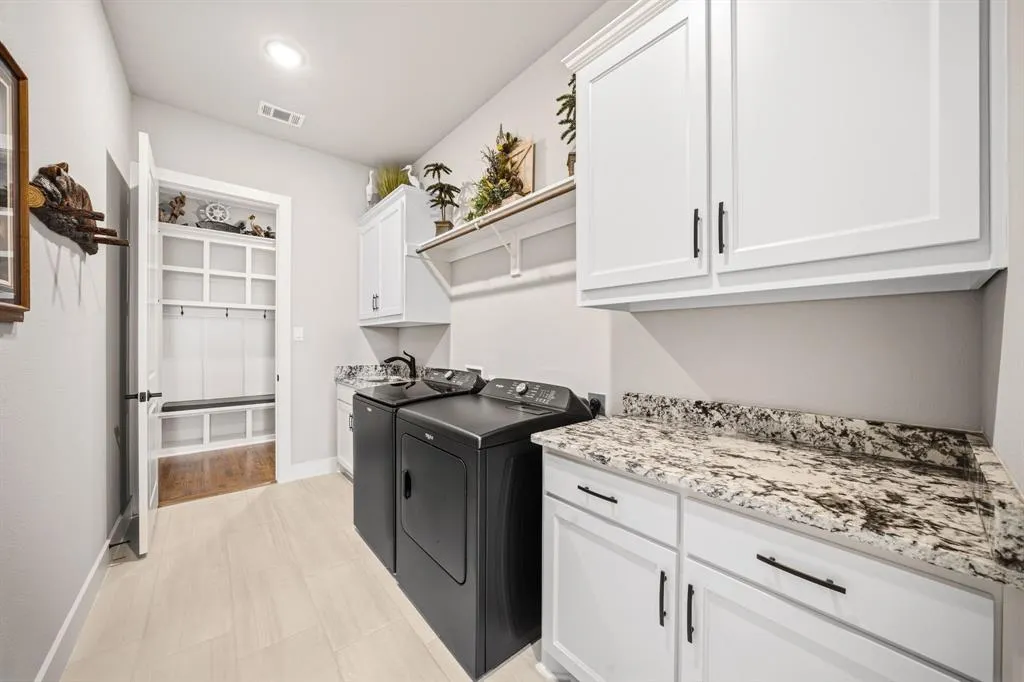
| Laundry Features | Electric Dryer Hookup,Utility Room,Full Size W/D Area,Washer Hookup |
Exterior Features
| Exterior Features | Covered Patio/Porch,Gas Grill,Gray Water System,Rain Gutters,Lighting,Outdoor Grill,Outdoor Kitchen |
|---|---|
| Lot Features | Few Trees,Interior Lot,Landscaped,Level,Lrg. Backyard Grass,Sprinkler System,Subdivision |
| Fencing | Back Yard,Fenced,Gate,Privacy,Wood |
| Garage Length | 28 |
| Garage Width | 33 |
| Other Structures | Outdoor Kitchen,Pergola,See Remarks,Workshop w/Electric |
| Parking Features | Additional Parking,Concrete,Driveway,Epoxy Flooring,Garage,Garage Door Opener,Garage Faces Side,Garage Single Door,Inside Entrance,Kitchen Level,Lighted |
| Lot Size | 1 to < 3 Acres |
| Covered Spaces | 3 |
| Foundation | Slab |
| Pool Features | Gunite,Heated,In Ground,Outdoor Pool,Pool Sweep,Private,Pump,Separate Spa/Hot Tub,Water Feature,Other |
| Lot Size Area | 1.0020 |
| Lot Size Units | Acres |
| Structural Style | Single Detached |
| Garage Y/N | Yes |
| Lot Size Square Feet | 43647.1200 |
| Lot Size Acres | 1.0020 |
| Patio And Porch Features | Covered,Front Porch,Patio,Rear Porch,See Remarks,Other |
| Attached Garage Y/N | Yes |
Amenities
- Foreclosure
- Views
- Short Sale
- New Construction
- Adult 55+
- Lease To Own
- No HOA Fees
- Furnished
- Primary On Main
- Air Conditioning
- Seller Finance
- Green
- Fixer Upper
- Horse
- Golf
- Fireplace
- Deck
- Garage
- Basement
- Pool
Property vs Single Family Average in 76084
Price
Taxes
Year Built
Visits
 © 2026 North Texas Real Estate Information Systems, Inc. All rights reserved. Disclaimer: All information deemed reliable but not guaranteed and should be independently verified. All properties are subject to prior sale, change or withdrawal. Neither listing broker(s) nor eXp Realty in Metrotex shall be responsible for any typographical errors, misinformation, misprints and shall be held totally harmless. The database information herein is provided from and copyrighted by the North Texas Real
