
Address
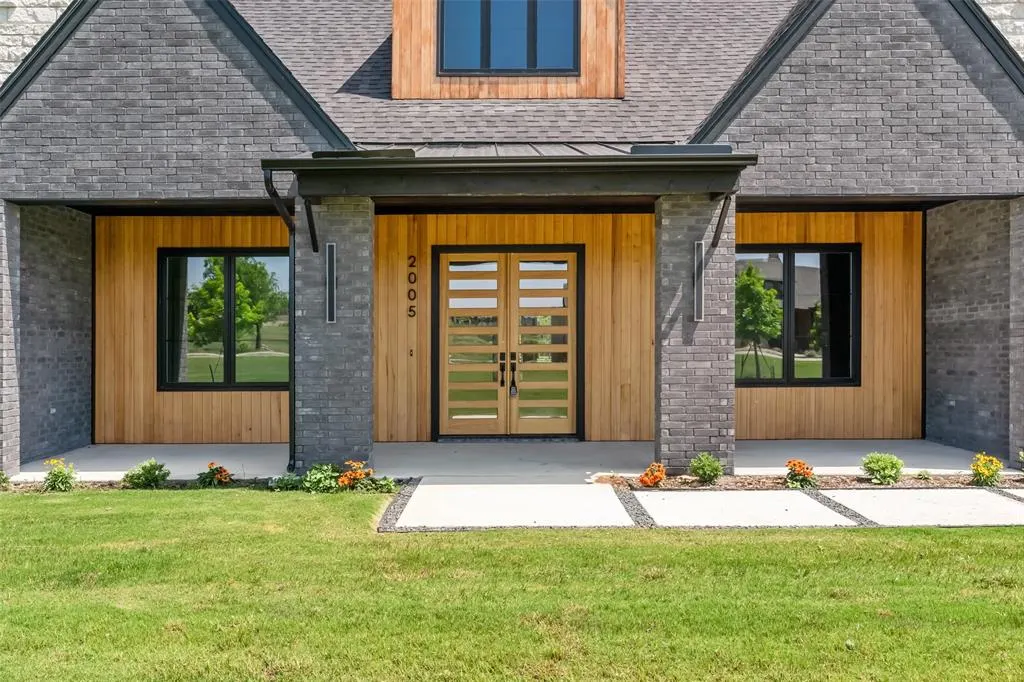
2005 Denali Pass, Aledo, TX
Price
$ 1,299,999
Property Attributes
- MLS#21136111
- TypeSingle Family
- Listing Status Active
- CountyPARKER
- CityAledo
- NeighborhoodSummit Ranch
- Zip76008
- StyleContemporary/Modern
- Year Built2025
- Price$ 1,299,999
- Bedrooms4
- Full Bathrooms4
- Half Bathrooms1
- Sqr Footage4074
- Lot Size2 Acres
Data Source:
North Texas Real Estate Info Systems (NTREIS)
Property Description
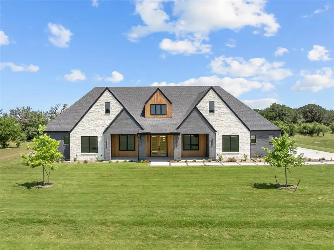
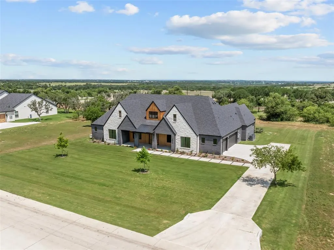
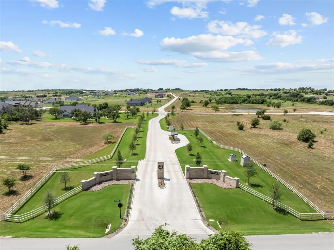
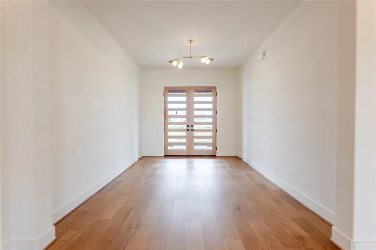
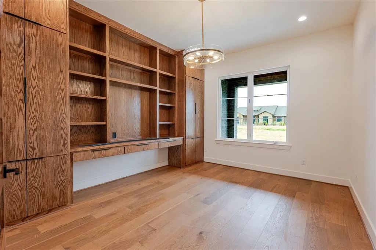
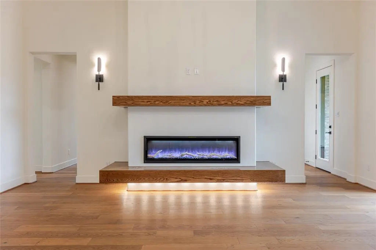
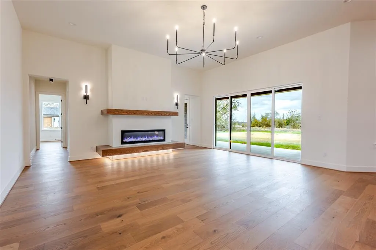
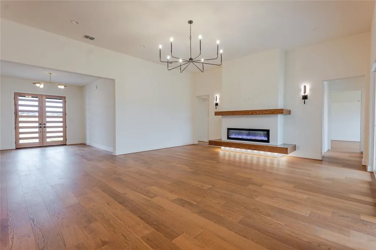
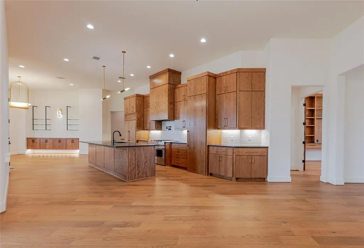
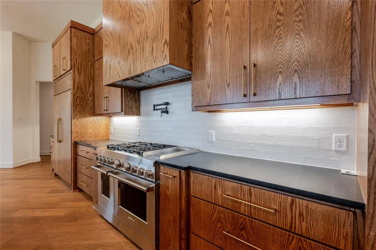
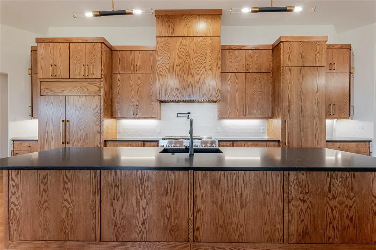
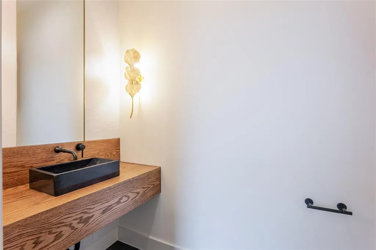
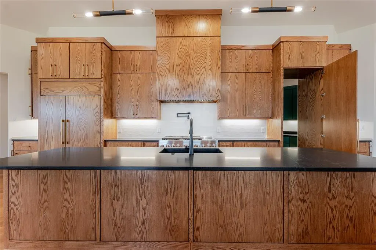
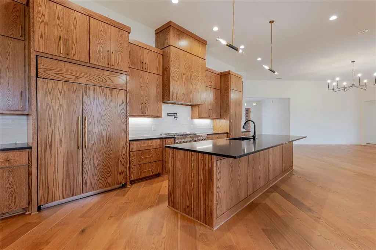
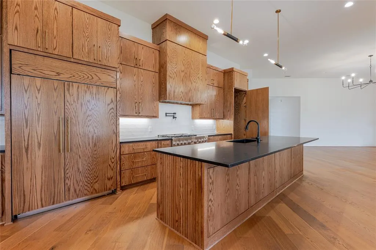
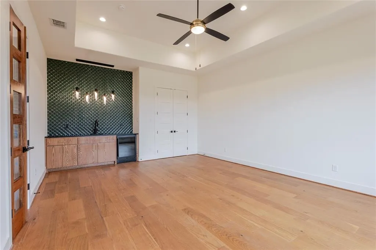
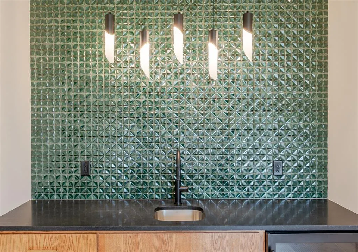
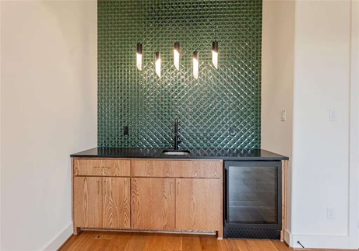
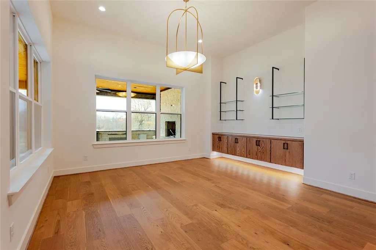
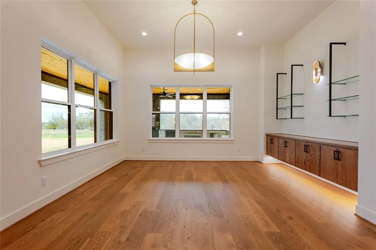
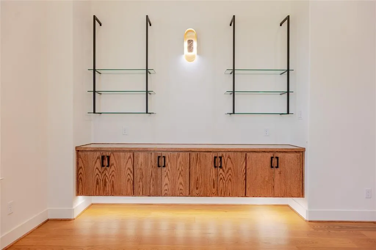
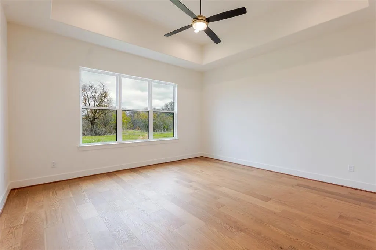
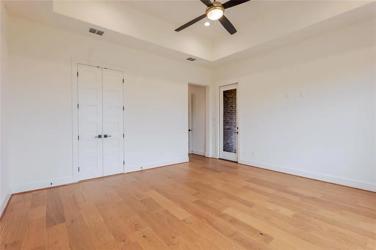
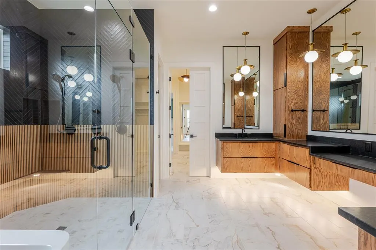
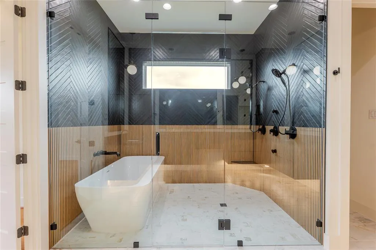
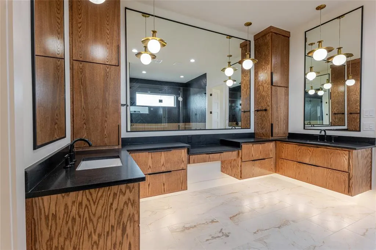
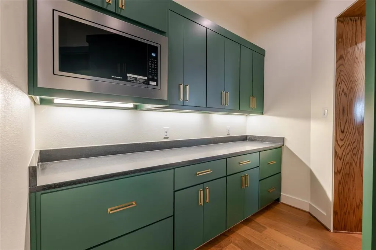
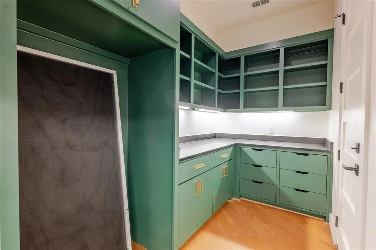
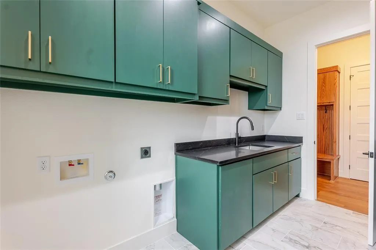
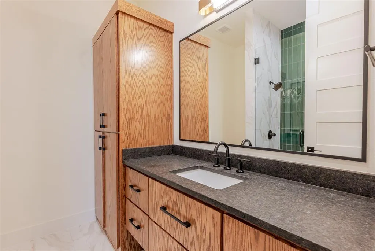
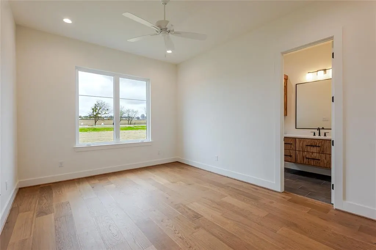
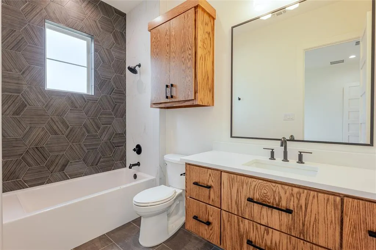
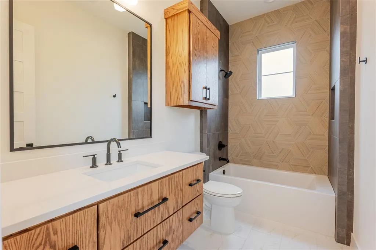
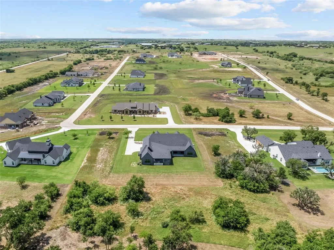
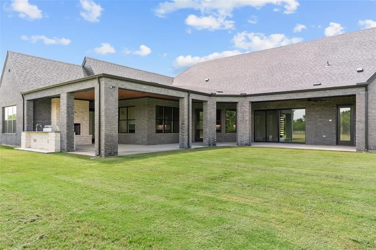
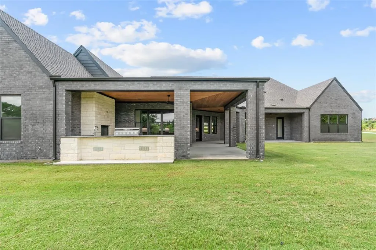
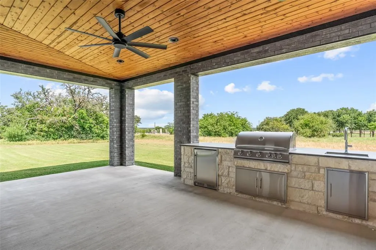
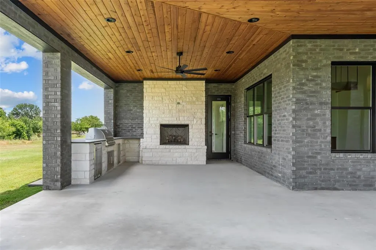
Crisp architecture meets intentional luxury in this one-of-a-kind modern Scandinavian-inspired custom home, nestled on 2 gated acres in sought-after Summit Ranch and Aledo ISD. With 4,074 sq. ft., 4 spacious bedrooms, 4.5 bathrooms, and a highly functional split-bedroom layout, this home is designed to impress while offering everyday ease. At the heart of the home is a chef-worthy kitchen featuring panel-ready appliances, a gas range, built-in ice maker, and a hidden walk-through butler’s pantry—all framed by clean lines and natural textures. The open concept living room showcases a stunning 60 in. linear fireplace with floating wood accents and under-lit hearth, creating a warm, modern focal point. Thoughtful details carry throughout: a sleek game room with designer tile feature wall, floating vanities with under-cabinet lighting, a powder room with wow-factor finishes, and a luxurious primary ensuite with a massive wet-room shower, soaking tub, and direct laundry access through the walk-in closet. Enjoy seamless indoor-outdoor living through expansive sliders that lead to a covered patio with full outdoor kitchen, built-in grill, sink, beverage fridge, and wood-burning fireplace—perfect for entertaining or unwinding in style. Close to Shopping, dining and I-20.
| Elementary School |
|---|
| Annetta Elementary School |
| Price History | |
|---|---|
| 12/19/2025 | Listed $1,399,900 |
| 2/16/2026 | 1$1,389,000 |
| 6/17/2026 | 3$1,349,900 |
| 7/15/2026 | 4$1,299,999 |
General Features
| Heating | Electric,Heat Pump,Propane |
|---|---|
| Cooling | Ceiling Fan(s),Central Air,Electric |
| Utilities | Aerobic Septic,Asphalt,Community Mailbox,Outside City Limits,Private Road,Propane,Underground Utilities,Well |
| Possession | Closing/Funding |
| Roof | Composition |
| Appliances | Built-in Gas Range,Built-in Refrigerator,Dishwasher,Disposal,Gas Range,Gas Water Heater,Ice Maker,Microwave,Plumbed For Gas in Kitchen,Refrigerator |
| Assoc Fees | 500 |
| Number of Garage Spaces | 3 |
| Restrictions | Deed |
| School District | Aledo ISD |
| HOA Fee Includes | Management Fees |
| Year Built | 2025 |
| Architectural Style | Contemporary/Modern |
| Community Features | Gated,Perimeter Fencing |
| Levels | One |
| Will Subdivide | No |
| Property Subtype | Single Family Residence |
| Subdivision Name | Summit Ranch |
| Transaction Type | For Sale |
| Occupant Type | Vacant |
| County | Parker |
| Property Type | Residential |
| Security Features | Fire Alarm,Gated Community |
| Construction Materials | Brick,Rock/Stone |
| Association Fee Frequency | Annually |
| Year Built Details | New Construction - Complete |
| HOA Type | Mandatory |
| Special Notes | Deed Restrictions |
| Full Baths | 4 |
| Status | Active |
| Directions | GPS to 2005 Denali Pass off of Muir Rd and Savage Rd. |
| City | Aledo |
| Elementary School Name | Annetta |
| High School | Aledo |
| Elementary School | Annetta |
| Virtual Tour URL Unbranded | https://www.propertypanorama.com/instaview/ntreis/21136111 |
| Standard Status | Active |
| Listing Terms | Cash,Conventional |
Interior Features
| Interior Features | Built-in Features,Decorative Lighting,Eat-in Kitchen,High Speed Internet Available,Kitchen Island,Open Floorplan,Pantry,Walk-In Closet(s) |
|---|---|
| Flooring | Ceramic Tile,Hardwood |
| Fireplace Features | Decorative,Electric,Outside |
| Fireplaces Total | 2 |
| Dining Areas | 1 |
| Living Areas | 1 |
| Room Count | 11 |
| Half Baths | 1 |
| Lock Box Type | Combo |
| Total Bedrooms | 4 |
| Total Baths | 5 |
| Laundry Features | Electric Dryer Hookup,Utility Room,Full Size W/D Area,Washer Hookup |
Exterior Features
| Exterior Features | Covered Patio/Porch,Gas Grill,Outdoor Grill,Outdoor Kitchen |
|---|---|
| Lot Features | Acreage,Interior Lot,Landscaped,Level,Sprinkler System,Subdivision |
| Soil Type | Other |
| Garage Length | 36 |
| Garage Width | 25 |
| Other Structures | Outdoor Kitchen |
| Lot Size Source | Builder |
| Parking Features | Concrete,Garage Door Opener,Garage Double Door,Garage Faces Side,Garage Single Door,Kitchen Level |
| Lot Size | 1 to < 3 Acres |
| Covered Spaces | 3 |
| Foundation | Slab |
| Lot Size Area | 2.0000 |
| Lot Size Units | Acres |
| Structural Style | Single Detached |
| Garage Y/N | Yes |
| Lot Size Square Feet | 87120.0000 |
| Lot Size Acres | 2.0000 |
| Patio And Porch Features | Covered,Front Porch,Patio |
| Attached Garage Y/N | Yes |
Amenities
- Foreclosure
- Views
- Short Sale
- New Construction
- Adult 55+
- Lease To Own
- No HOA Fees
- Furnished
- Primary On Main
- Air Conditioning
- Seller Finance
- Green
- Fixer Upper
- Horse
- Golf
- Fireplace
- Deck
- Garage
- Basement
- Pool
Property vs Single Family Average in 76008
Price
Year Built
Visits
 © 2026 North Texas Real Estate Information Systems, Inc. All rights reserved. Disclaimer: All information deemed reliable but not guaranteed and should be independently verified. All properties are subject to prior sale, change or withdrawal. Neither listing broker(s) nor eXp Realty in Metrotex shall be responsible for any typographical errors, misinformation, misprints and shall be held totally harmless. The database information herein is provided from and copyrighted by the North Texas Real
