
Views - New Construction - Eco Friendly
Address
2004 Denali Pass, Aledo, TX
Price
$ 1,585,000
Property Attributes
- MLS#21187003
- TypeSingle Family
- Listing Status Active
- CountyPARKER
- CityAledo
- NeighborhoodSummit Ranch
- Zip76008
- StyleModern Farmhouse,Ranch
- Year Built2026
- Price$ 1,585,000
- Bedrooms5
- Full Bathrooms4
- Half Bathrooms1
- Sqr Footage4249
- Lot Size2.006 Acres
Data Source:
North Texas Real Estate Info Systems (NTREIS)
Property Description
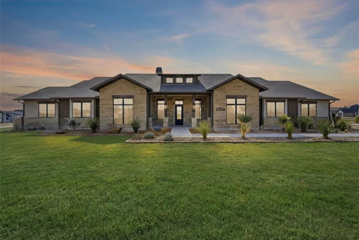
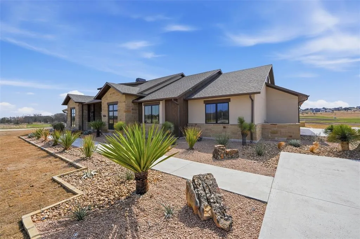
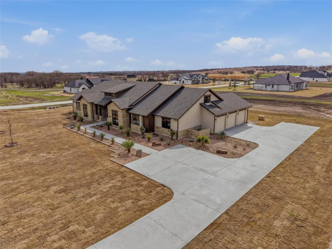
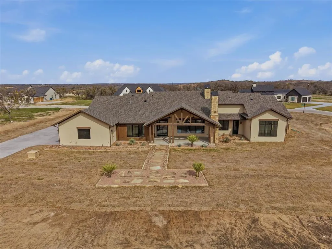
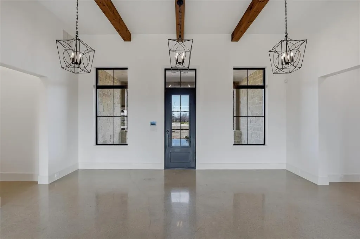
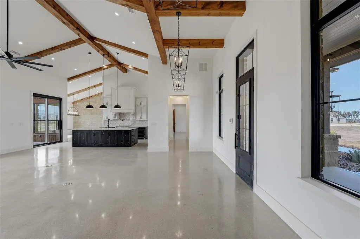
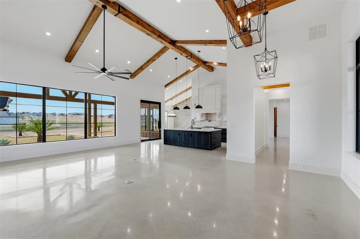
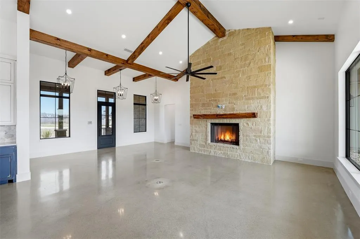
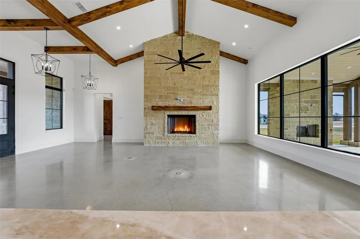
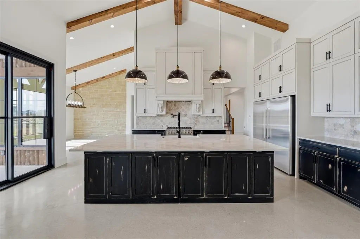
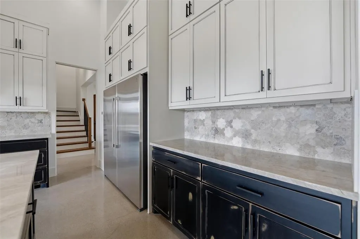
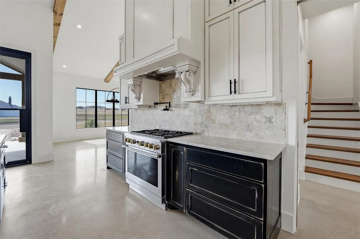
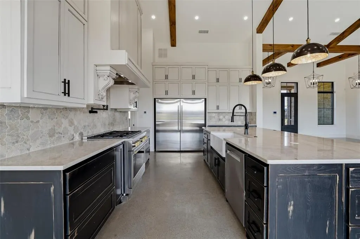
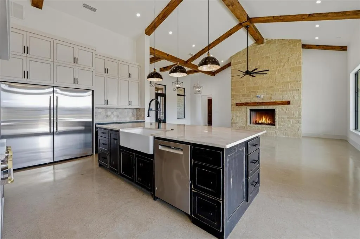
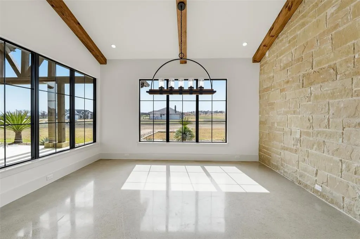
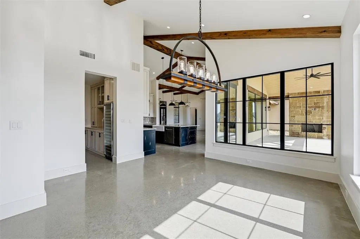
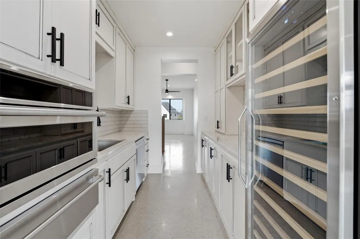
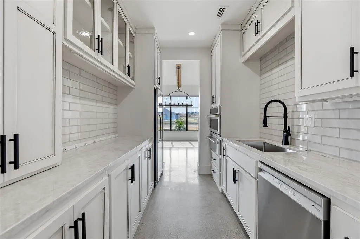
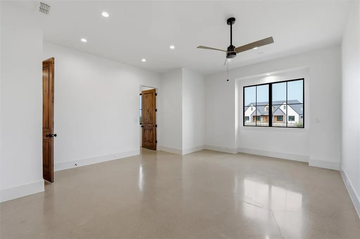
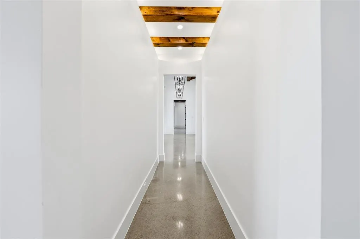
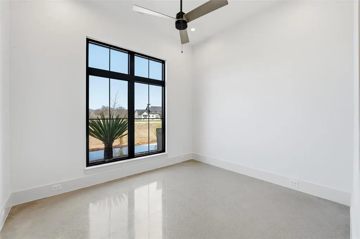
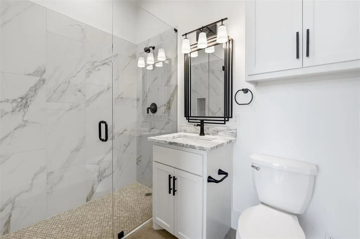
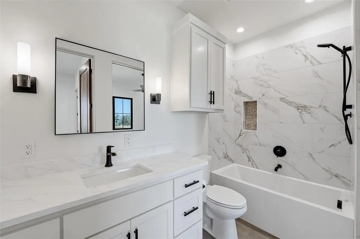
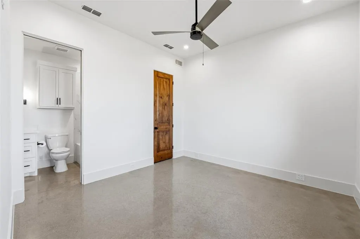
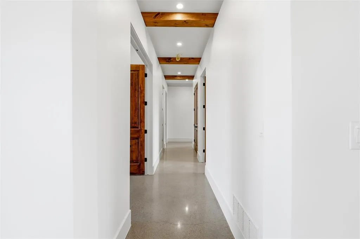
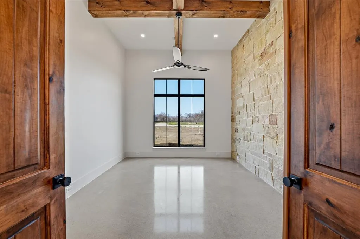
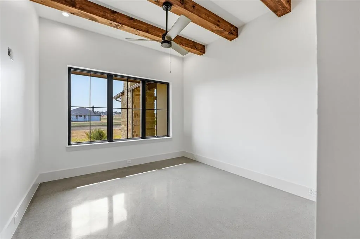
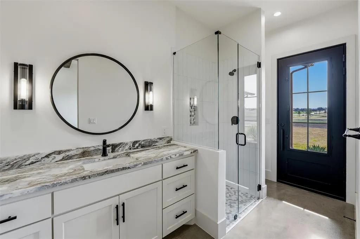
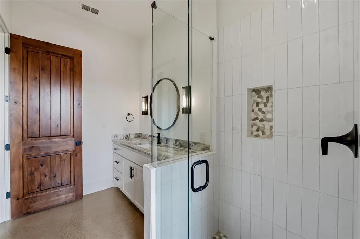
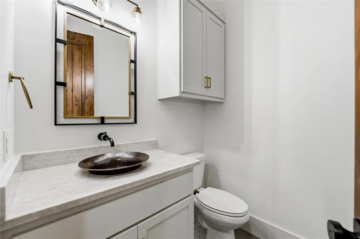
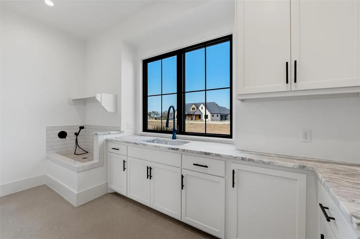
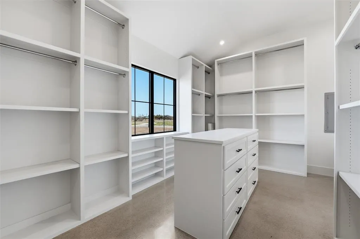
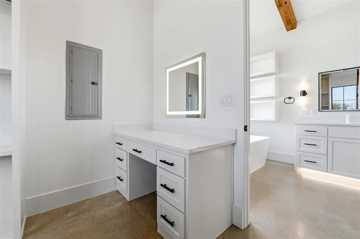
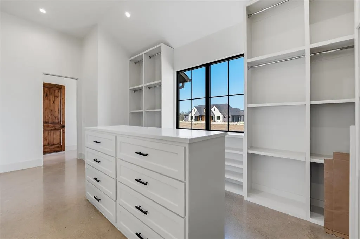
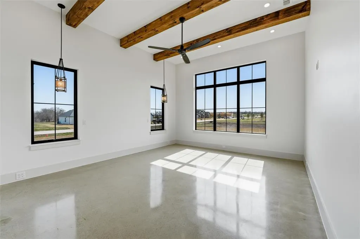
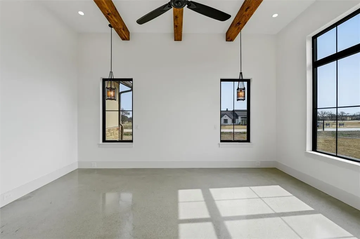
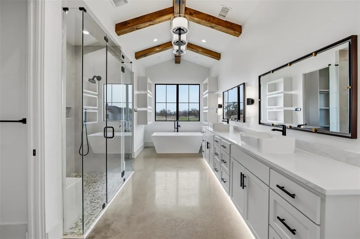
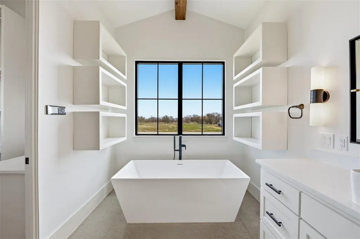
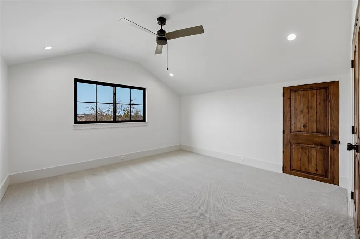
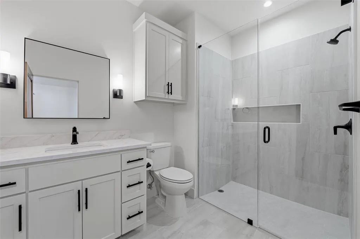
Modern Texas Living on 2 Acres — Custom Home Just 20 Minutes from Fort Worth 4,249 Sq Ft, 5 Beds, 4.5 Baths, Oversized 3-Car Garage. Welcome to your private retreat in Summit Ranch—where modern design, expert craftsmanship, and wide-open Texas skies come together just 20 minutes from the heart of Fort Worth. Built by Westford Builders (Tom Struhs), a trusted name in DFW luxury for over 40 years, this 5-bedroom, 4.5-bath custom home is made for the way you live, work, and entertain today. Designed for Entertaining Step through a bold custom steel entry door into a sunlit, open-concept floor plan that seamlessly connects the living, dining, and chef’s kitchen. Enjoy the oversized island, butler’s pantry, second refrigerator, and built-in wine fridge—perfect for hosting gatherings of any size. A warm indoor fireplace adds cozy charm, while expansive Pella wood windows bring in sweeping views and natural light. Indoor-Outdoor Flow - Take the party outside to the spacious covered patios featuring an outdoor fireplace—ideal for al fresco dining or relaxing under the stars, all surrounded by the privacy of your 2-acre lot. Luxury Meets Efficiency • Full encapsulation foam insulation for year-round comfort and energy saving • Custom cabinetry, solid stain-grade doors, and rich hardwood flooring throughout • Durable composite roof, propane utilities. • Bonus room above the garage—perfect for a gym, media room, or guest suite • Additional first-floor flex room for a home office or playroom • Oversized 3-car garage with plenty of room for tools, toys, or hobbies. Still time to personalize your finishes and colors—but don’t wait. This rare opportunity won’t last long. Listed by Briggs Freeman - Sotheby’s International Realty. A rare blend of comfort, style, and space—crafted for those who love to live large and entertain often. New Construction
| Elementary School |
|---|
| Annetta Elementary School |
| Price History | |
|---|---|
| 2/25/2026 | Listed $1,700,000 |
| 7/10/2026 | 7$1,585,000 |
General Features
| Heating | Propane |
|---|---|
| Cooling | Central Air |
| Utilities | Propane,Septic,Well |
| Possession | Closing/Funding |
| Roof | Composition |
| Appliances | Built-in Gas Range,Built-in Refrigerator,Dishwasher,Disposal,Microwave,Double Oven,Tankless Water Heater,Warming Drawer |
| Easements | Other |
| Assoc Fees | 450 |
| Number of Garage Spaces | 3 |
| Restrictions | Agricultural,Deed |
| School District | Aledo ISD |
| HOA Fee Includes | Maintenance Grounds,Management Fees |
| Year Built | 2026 |
| Architectural Style | Modern Farmhouse,Ranch |
| Levels | Two |
| Will Subdivide | No |
| Property Subtype | Single Family Residence |
| Subdivision Name | Summit Ranch |
| Transaction Type | For Sale |
| Occupant Type | Vacant |
| County | Parker |
| Property Type | Residential |
| Security Features | Burglar,Carbon Monoxide Detector(s),Key Card Entry,Prewired,Smoke Detector(s) |
| Construction Materials | Rock/Stone,Siding,Stucco |
| Association Fee Frequency | Annually |
| Year Built Details | New Construction - Incomplete |
| Accessory Unit Y/N | No |
| HOA Type | Mandatory |
| Special Notes | Survey Available |
| Green Landscaping | Native Landscape |
| Full Baths | 4 |
| Status | Active |
| Directions | See GPS |
| City | Aledo |
| Elementary School Name | Annetta |
| High School | Aledo |
| Elementary School | Annetta |
| Virtual Tour URL Unbranded | https://www.propertypanorama.com/instaview/ntreis/21187003 |
| Standard Status | Active |
| Listing Terms | 1031 Exchange,Cash,Conventional,VA Loan |
Interior Features
| Interior Features | Built-in Features,Chandelier,Decorative Lighting,Double Vanity,Elevator,Kitchen Island,Smart Home System,Walk-In Closet(s) |
|---|---|
| Flooring | Ceramic Tile,Concrete,Hardwood,Tile |
| Fireplace Features | Living Room,Masonry,Outside,Stone |
| Fireplaces Total | 2 |
| Dining Areas | 1 |
| Living Areas | 3 |
| Room Count | 12 |
| Half Baths | 1 |
| Lock Box Type | Supra |
| Total Bedrooms | 5 |
| Total Baths | 5 |
| Laundry Features | Full Size W/D Area |
Exterior Features
| Exterior Features | Covered Patio/Porch,Rain Gutters |
|---|---|
| Lot Features | Acreage,Corner Lot,Landscaped,Sprinkler System,Subdivision |
| Fencing | None |
| Lot Size Source | Builder |
| Parking Features | Additional Parking,Concrete,Kitchen Level,Oversized |
| Lot Size | 1 to < 3 Acres |
| Covered Spaces | 3 |
| Foundation | Slab |
| Lot Size Area | 2.0060 |
| Lot Size Units | Acres |
| Planned Development | Summit Ranch |
| Structural Style | Single Detached |
| Garage Y/N | Yes |
| Lot Size Square Feet | 87381.3600 |
| Lot Size Acres | 2.0060 |
| Road Surface Type | Concrete |
| Patio And Porch Features | Covered |
| Attached Garage Y/N | Yes |
Amenities
- Foreclosure
- Views
- Short Sale
- New Construction
- Adult 55+
- Lease To Own
- No HOA Fees
- Furnished
- Primary On Main
- Air Conditioning
- Seller Finance
- Green
- Fixer Upper
- Horse
- Golf
- Fireplace
- Deck
- Garage
- Basement
- Pool
Property vs Single Family Average in 76008
Price
Year Built
Visits
 © 2026 North Texas Real Estate Information Systems, Inc. All rights reserved. Disclaimer: All information deemed reliable but not guaranteed and should be independently verified. All properties are subject to prior sale, change or withdrawal. Neither listing broker(s) nor eXp Realty in Metrotex shall be responsible for any typographical errors, misinformation, misprints and shall be held totally harmless. The database information herein is provided from and copyrighted by the North Texas Real
