
Address
1429 Cypress Thorn Drive, Arlington, TX
Price
$ 839,990
Property Attributes
- MLS#21160833
- TypeSingle Family
- Listing Status Active
- CountyTARRANT
- CityArlington
- NeighborhoodViridian Village 2d
- Zip76005
- StyleContemporary/Modern
- Year Built2023
- Taxes$ 14392
- Price$ 839,990
- Bedrooms5
- Full Bathrooms4
- Half Bathrooms1
- Sqr Footage3139
- Lot Size0.149 Acres
Data Source:
North Texas Real Estate Info Systems (NTREIS)
Property Description
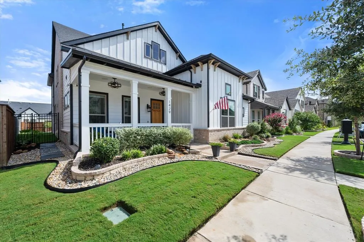
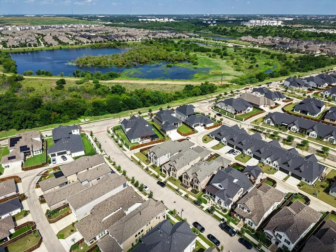
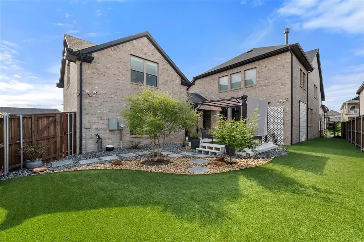
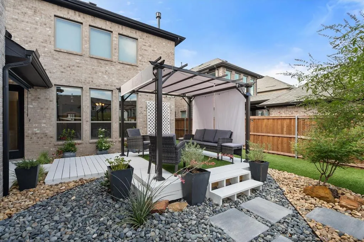
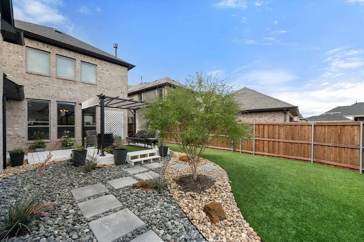
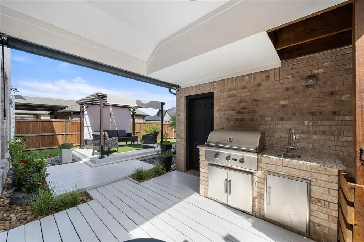
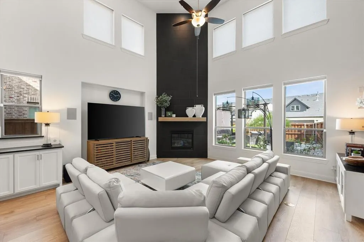
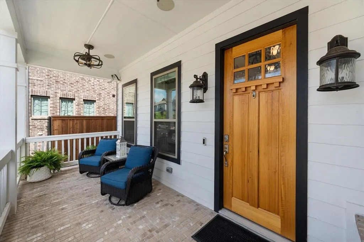
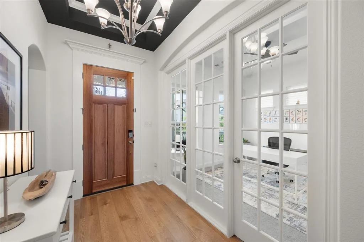
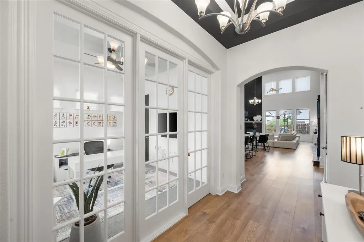
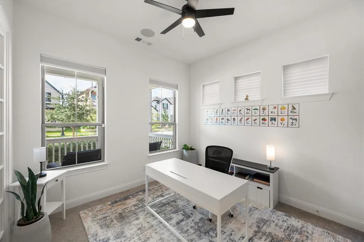
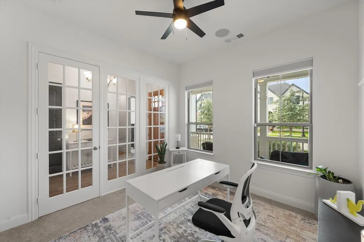
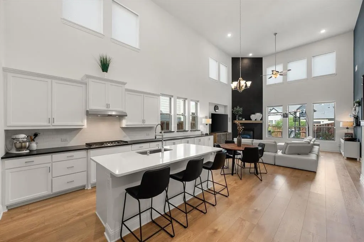
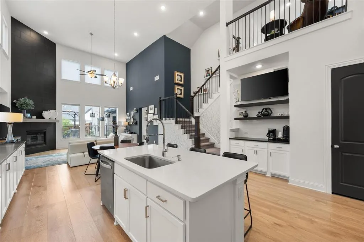
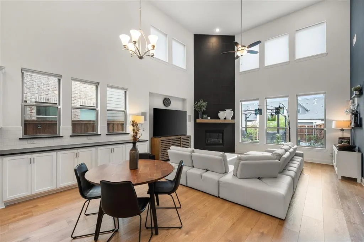
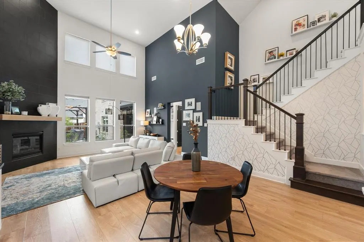
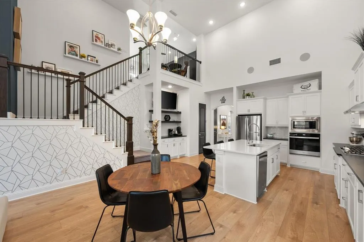
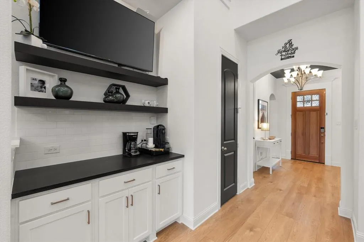
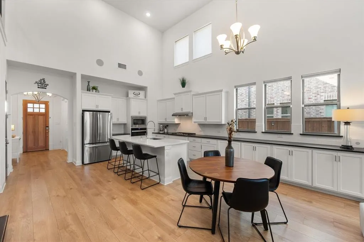
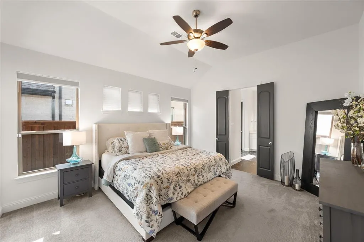
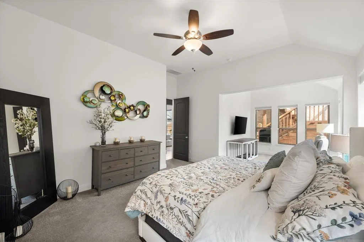
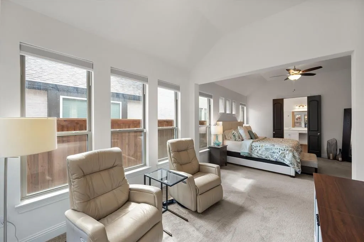
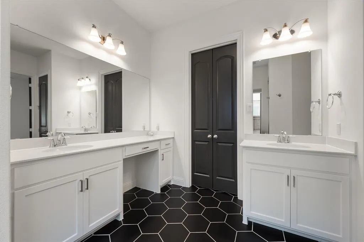
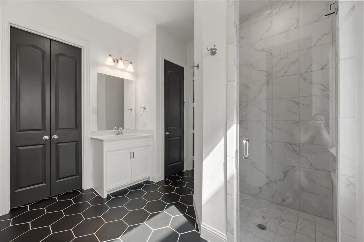
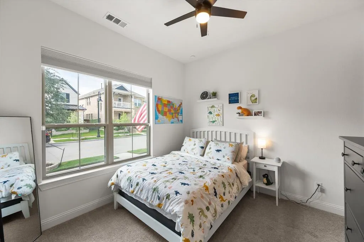
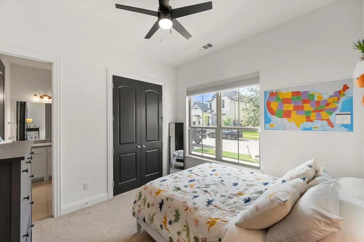
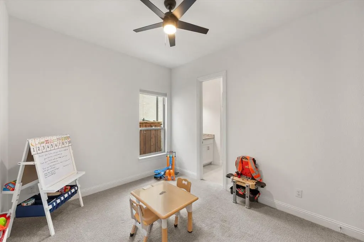
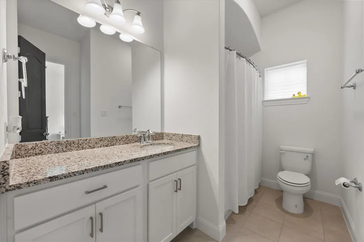
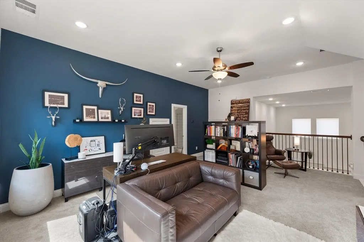
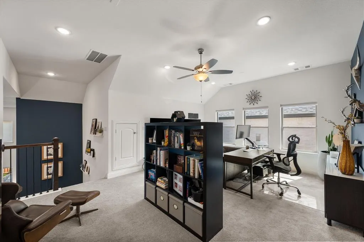
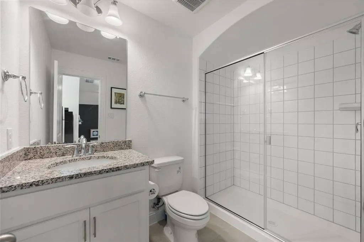
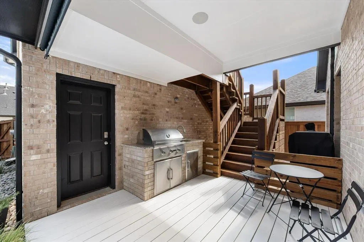
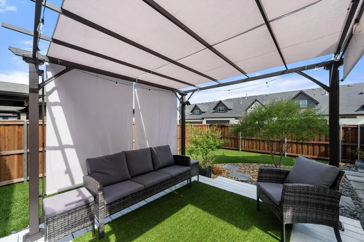
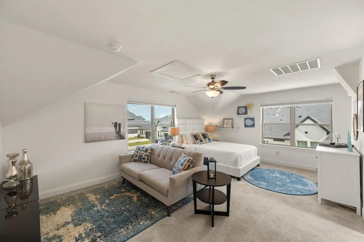
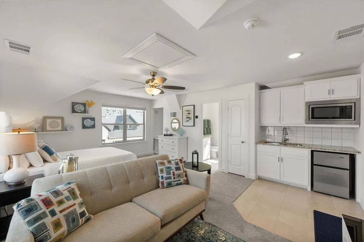
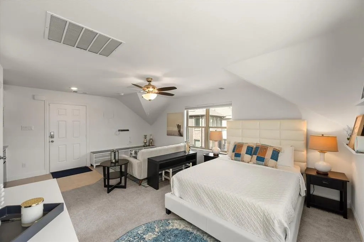
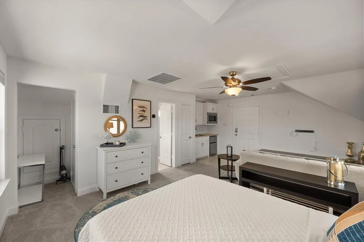
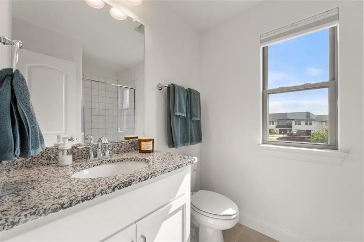
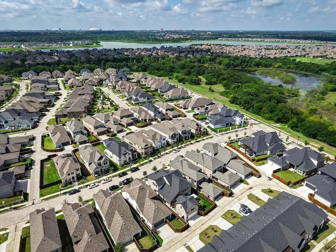
SELLER INCENTIVE of $10,000 for Closing Costs or Down Payment Assistance with full price offer. Modern Two-Story Home with Detached Guest Studio in Prime Arlington Viridian Location. This beautifully designed two-story home has 4 bedroom, 3.5 baths, a dedicated study with elegant French doors, and a detached furnished (furniture included with full offer) guest studio apartment above the garage – complete with a full bath and private entry ideal for visitors, a home office, or added rental flexibility. Inside, the gourmet kitchen is a chef’s dream, outfitted with textured solid black granite countertops, gas cooktop, and stainless steel appliances. The open-concept living area is enhanced by soaring cathedral ceilings, abundant natural light, and a built-in ceiling speaker system extending throughout the home, including the front and back porches for a seamless music and relaxation experience. Upstairs, a flexible family room with its own full bath that can easily be transformed into a 4th bedroom. The Primary suite offers a generous bonus sitting area and a spa-like bathroom retreat. For peace of mind, the home includes a 13-camera surveillance system with dedicated display monitor conveniently located in the kitchen. The backyard is an entertainer’s paradise, complete with covered and open patio spaces, a multi-level wood deck, built-in gas grill with sink, and high-grade artificial turf, all surrounded by lush rock and plant landscaping for a resort-style feel with minimal upkeep. Many outstanding upgrades inside and out, all within 15 minutes of DFW Airport. Viridian is a 2,000-acre master-planned community featuring five major lakes, 500 acres of waterways and wetlands, miles of trails, a sailing club, multiple parks, a dog park, playgrounds, and more. Recognized by the Audubon Society with direct access to River Legacy Park. The resident-only Viridian Lake Club, styled in a Mediterranean design, includes five pools and a picturesque amphitheater.
| Elementary School |
|---|
| Viridian Elementary School |
| Price History | |
|---|---|
| 2/1/2026 | Listed $870,000 |
| 5/6/2026 | 3$849,990 |
| 6/22/2026 | 2$839,990 |
General Features
| Heating | Central |
|---|---|
| Cooling | Ceiling Fan(s),Central Air |
| Utilities | Cable Available,City Sewer,City Water,Community Mailbox,Concrete,Curbs,Electricity Available,Individual Gas Meter,Individual Water Meter,Sewer Available |
| Possession | Negotiable |
| Roof | Composition |
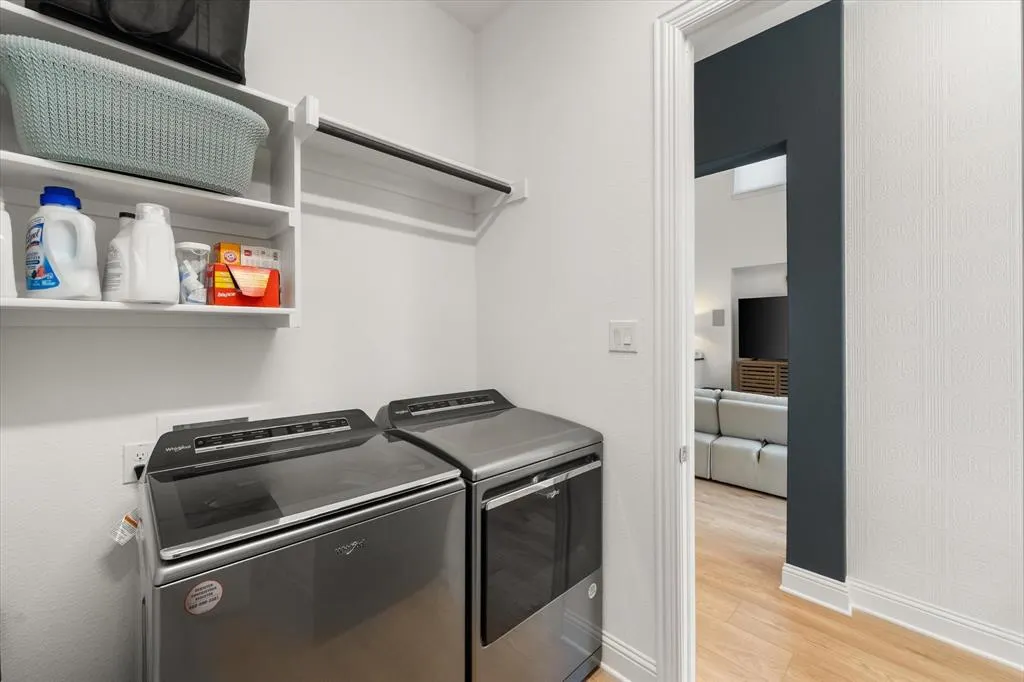
| Appliances | Dishwasher,Disposal,Dryer,Gas Cooktop,Microwave,Double Oven,Refrigerator,Washer |
| Assoc Fees | 111 |
| Number of Garage Spaces | 2 |
| Restrictions | Deed |
| School District | Hurst-Euless-Bedford ISD |
| HOA Fee Includes | Front Yard Maintenance,Full Use of Facilities,Management Fees |
| Year Built | 2023 |
| Architectural Style | Contemporary/Modern |
| Levels | Two |
| Unexempt Taxes | 14392 |
| Will Subdivide | No |
| Property Subtype | Single Family Residence |
| Subdivision Name | Viridian Village 2d |
| Transaction Type | For Sale |
| Occupant Type | Owner |
| Carport Spaces | 2 |
| Occupant Name | Shen |
| County | Tarrant |
| Property Type | Residential |
| Security Features | Burglar,Carbon Monoxide Detector(s),Fire Alarm |
| Construction Materials | Board & Batten Siding,Brick |
| Association Fee Frequency | Monthly |
| Year Built Details | Preowned |
| Accessory Unit Type | Guest Quarters |
| Accessory Unit Y/N | Yes |
| HOA Type | Mandatory |
| Green Energy Efficient | 12 inch+ Attic Insulation,Drought Tolerant Plants,Rain / Freeze Sensors |
| Green Landscaping | Native Landscape |
| Full Baths | 4 |
| Status | Active |
| Directions | From 157 / N Collins turn East on Birds Fort into the Viridian community. Go past the bridge and then turn right at the four way stop on Meadow Hawk Dr and then left on Cypress Thorn Drive |
| City | Arlington |
| Elementary School Name | Viridian |
| High School | Trinity |
| Elementary School | Viridian |
| Virtual Tour URL Unbranded | https://www.propertypanorama.com/instaview/ntreis/21160833 |
| Virtual Tour URL Branded | www.zillow.com/view-imx/f0bc947b-5dfa-4f30-a4ab-bb8065db1ed5?setAttribution=mls&wl=true&initialViewType=pano&utm_source=dashboard |
| Standard Status | Active |
| Junior High School | Harwood |
| Listing Terms | Cash,Contract,Conventional,FHA,Texas Vet |
Interior Features
| Interior Features | Cable TV Available,Eat-in Kitchen,Granite Counters,High Speed Internet Available,In-Law Suite Floorplan,Kitchen Island,Open Floorplan,Paneling,Pantry,Smart Home System,Sound System Wiring,Vaulted Cei |
|---|---|
| Flooring | Carpet,Ceramic Tile |
| Fireplace Features | Gas,Gas Logs |
| Fireplaces Total | 1 |
| Dining Areas | 2 |
| Living Areas | 3 |
| Room Count | 9 |
| Half Baths | 1 |
| Lock Box Type | Supra |
| Total Bedrooms | 5 |
| Total Baths | 5 |
Exterior Features
| Exterior Features | Covered Deck,Covered Patio/Porch,Rain Gutters,Lighting,Outdoor Grill,Outdoor Kitchen,Outdoor Living Center |
|---|---|
| Lot Features | Interior Lot,Landscaped,Sprinkler System,Subdivision |
| Fencing | Back Yard,Wood |
| Garage Length | 20 |
| Garage Width | 20 |
| Lot Size Source | Assessor |
| Parking Features | Garage,Garage Door Opener,Garage Faces Rear |
| Lot Size | Less Than .5 Acre (not Zero) |
| Covered Spaces | 2 |
| Foundation | Slab |
| Lot Size Area | 0.1490 |
| Lot Size Units | Acres |
| Structural Style | Single Detached |
| Garage Y/N | Yes |
| Lot Size Square Feet | 6490.4400 |
| Lot Size Acres | 0.1490 |
| Attached Garage Y/N | Yes |
Amenities
- Foreclosure
- Views
- Short Sale
- New Construction
- Adult 55+
- Lease To Own
- No HOA Fees
- Furnished
- Primary On Main
- Air Conditioning
- Seller Finance
- Green
- Fixer Upper
- Horse
- Golf
- Fireplace
- Deck
- Garage
- Basement
- Pool
Property vs Single Family Average in 76005
Price
Taxes
Year Built
Visits
 © 2026 North Texas Real Estate Information Systems, Inc. All rights reserved. Disclaimer: All information deemed reliable but not guaranteed and should be independently verified. All properties are subject to prior sale, change or withdrawal. Neither listing broker(s) nor eXp Realty in Metrotex shall be responsible for any typographical errors, misinformation, misprints and shall be held totally harmless. The database information herein is provided from and copyrighted by the North Texas Real
